

159 Princess Margaret Boulevard
159 Princess Margaret Boulevard
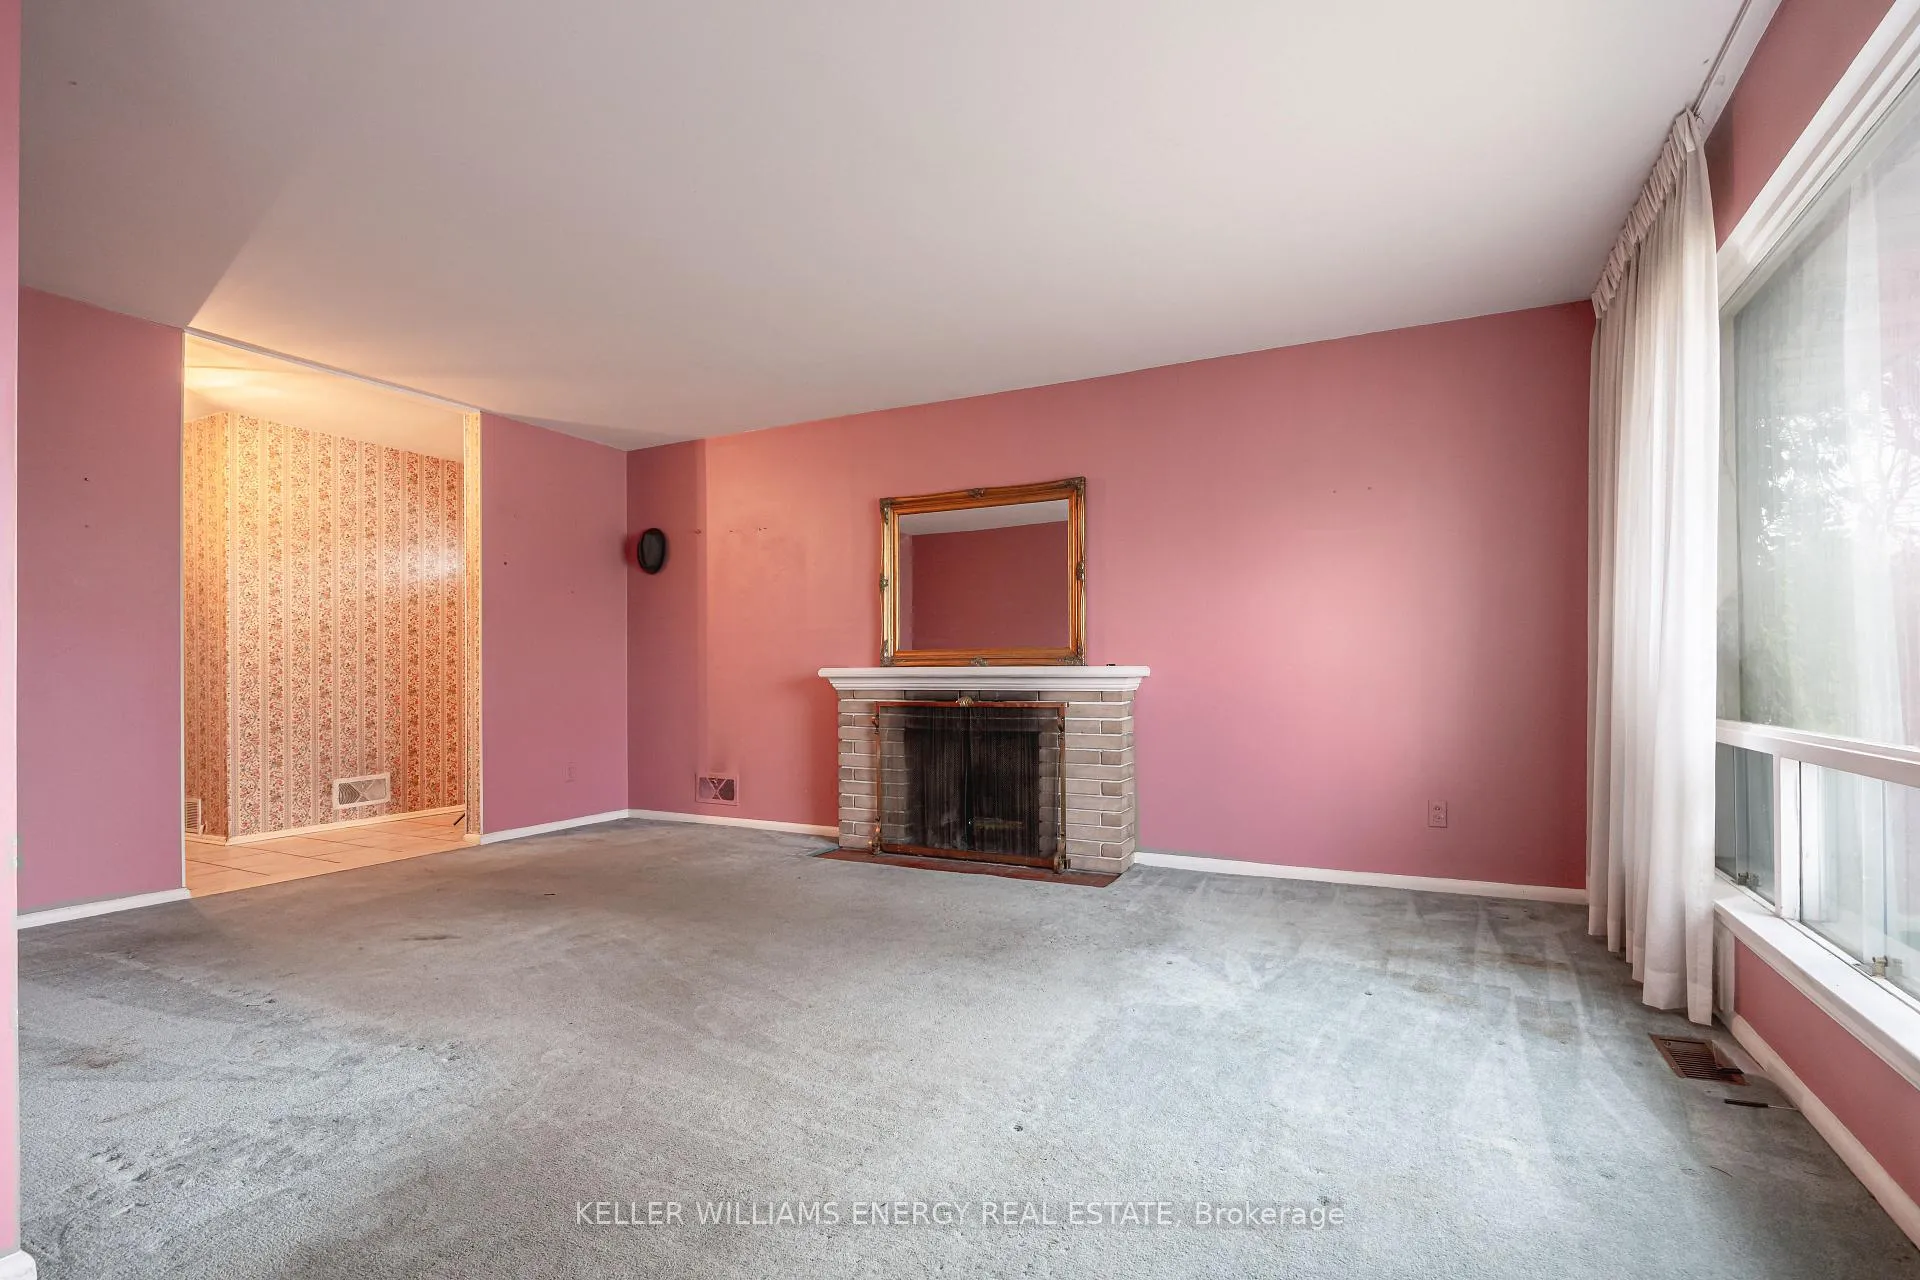 See all 40 photos
Property history
Facts and features
- BasementFinished
- Age of home51–99 years
- Water, sewerMunicipal
- HeatingBaseboard
- Separate entrance
- Hardwood floors
- Fireplace
- Central air
The homeDetached, 2-storey, Age 51–99 years
- TypeDetached
- Style2-storey
- Age51–99 years
- Living space1,500–2,000 sq ft
- BasementFinished, separate entrance
InsideFireplace Yes, wood, Broadloom, Hardwood, Lower level
- FireplaceYes, wood
- FlooringBroadloom, Hardwood
- LaundryLower level
- Rooms above ground7
- Rooms in the basement2
- Bedrooms3
- Bathrooms3
- Kitchens1
- Family roomYes
Outside and lotBrick, Shingles, Concrete
- ExteriorBrick
- RoofShingles
- FoundationConcrete
- FeaturesDeck
- Size50 × 138 ft
- Zoningsingle family residential
Parking1 Garage, Attached, Private
- Spaces1 Garage
- GarageAttached
- DrivewayPrivate
Heating, water and powerBaseboard, other, Central air, Municipal water
- HeatingBaseboard, other
- CoolingCentral air
- WaterMunicipal water
- SewerMunicipal sewer
Costs and taxesTaxes $5,791 a year, HST included in the price, Hot water tank
- Taxes, 2025$5,791 a year
- HSTHST included in the price
- Rental itemsHot water tank
Included in the saleExisting fridge as-is, dishwasher, washer, dryer, Furniture & personal items and freezer in basement
- IncludedExisting fridge as-is, dishwasher, washer, dryer
- Not includedFurniture & personal items and freezer in basement
NearbyPlace of worship, public transit, school, fenced yard, library
- Close toPlace of worship, public transit, school, fenced yard, library
Listing detailsW13016626, Sold, Apr 17, 2026
- MLS® numberW13016626
- StatusSold
- Listed onApr 17, 2026
- Days on market6
- UpdatedApr 23, 2026
- PossessionFlexible
- Occupied byPartial
- Listing brokerageKELLER WILLIAMS ENERGY REAL ESTATE
About this home
159 Princess Margaret Boulevard, Etobicoke (Princess-Rosethorn), ON M9B 2Z4
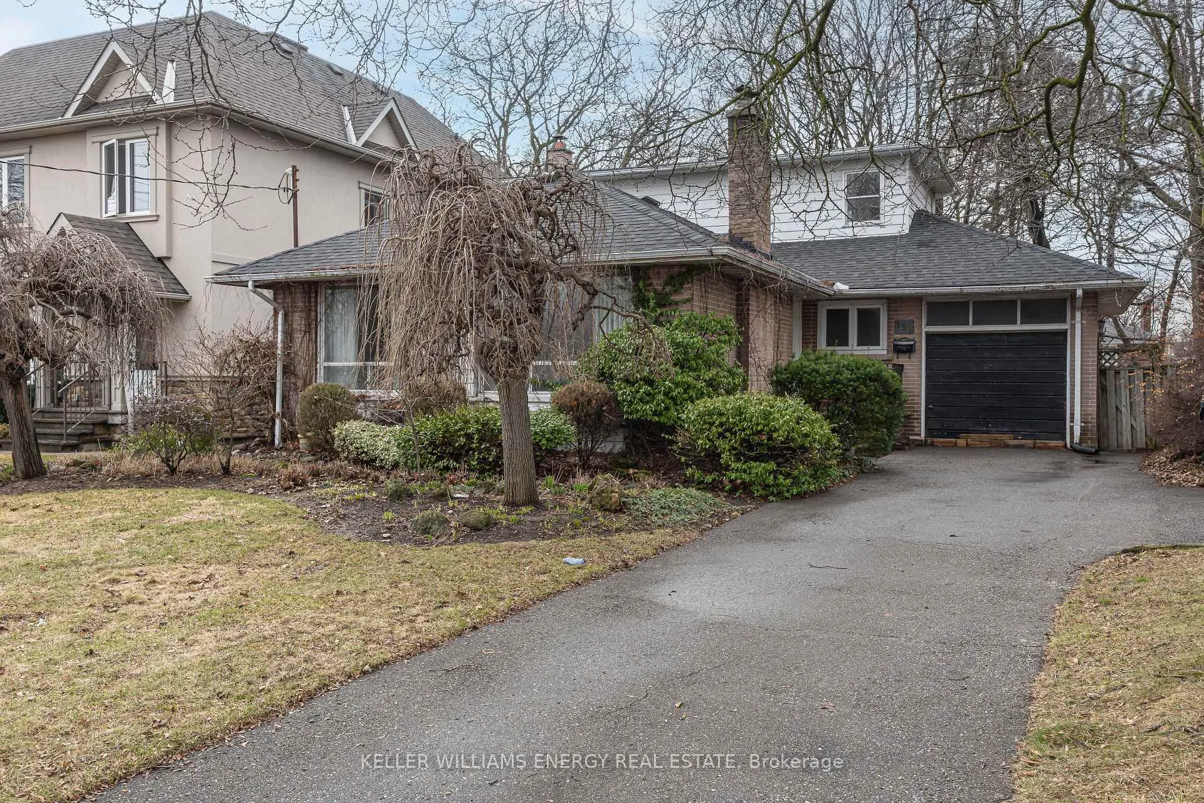
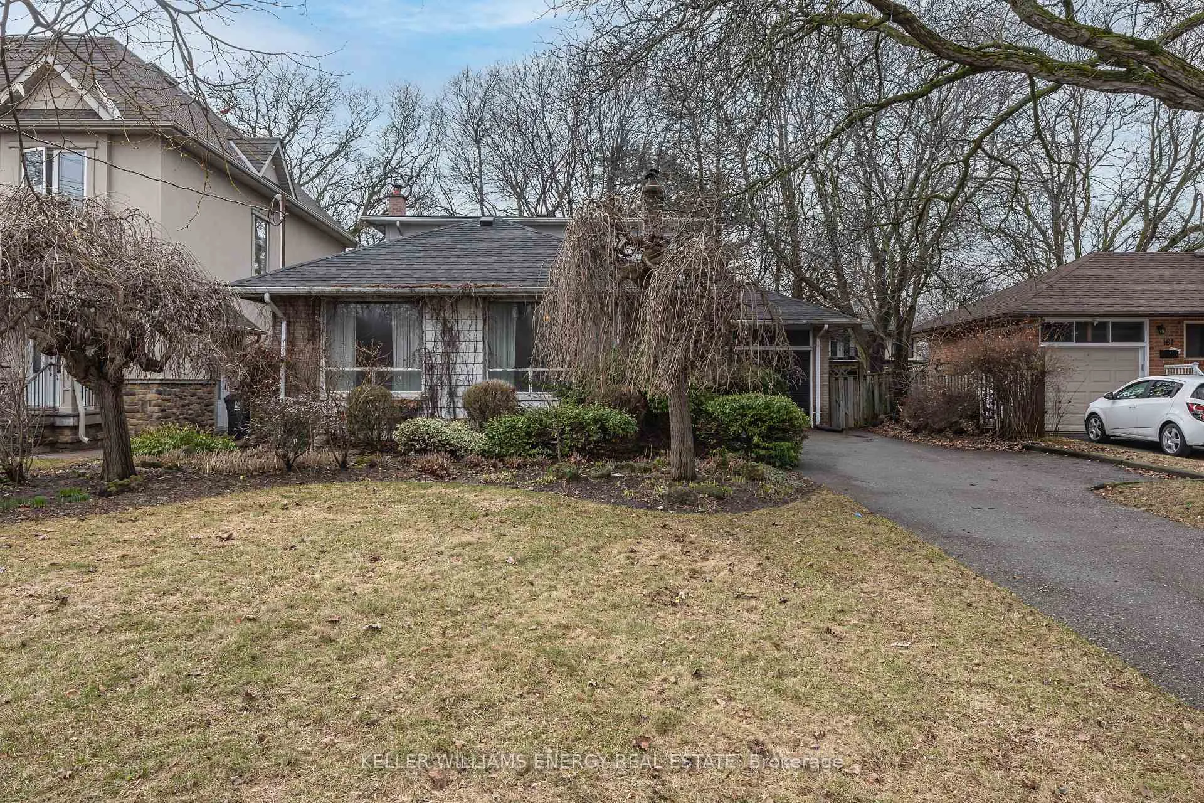
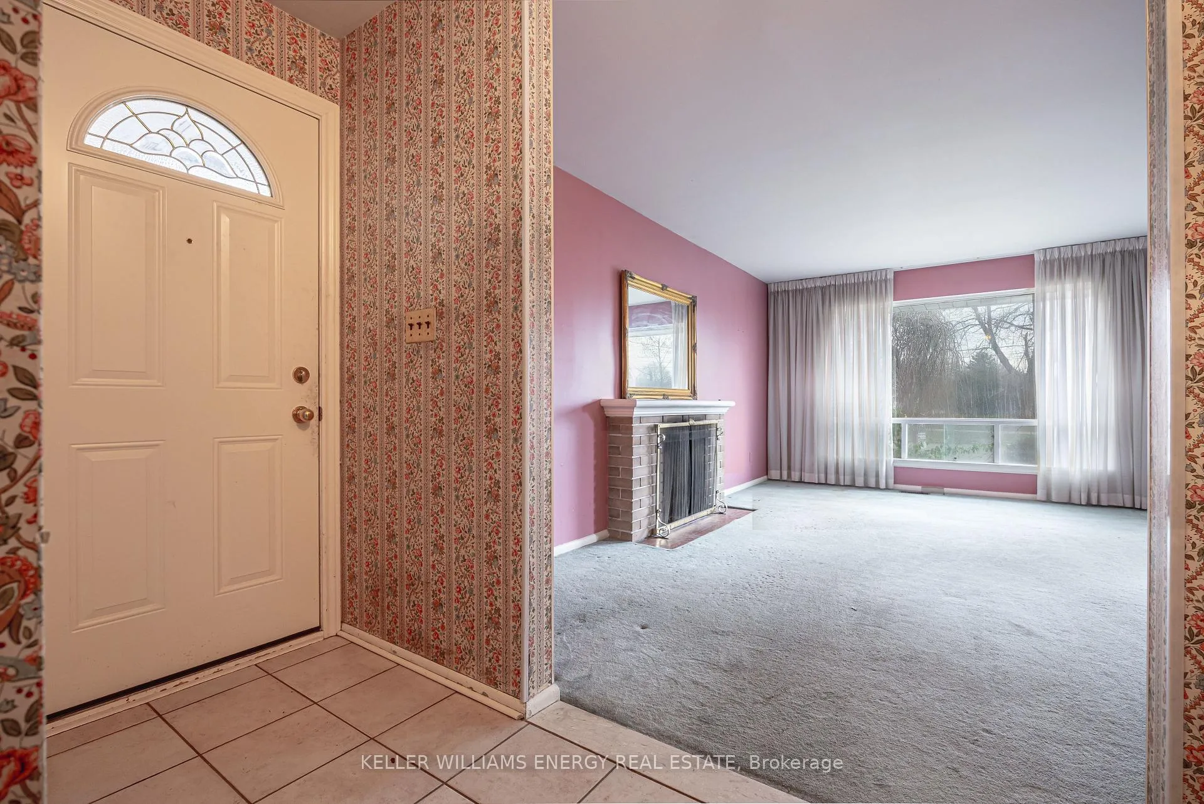
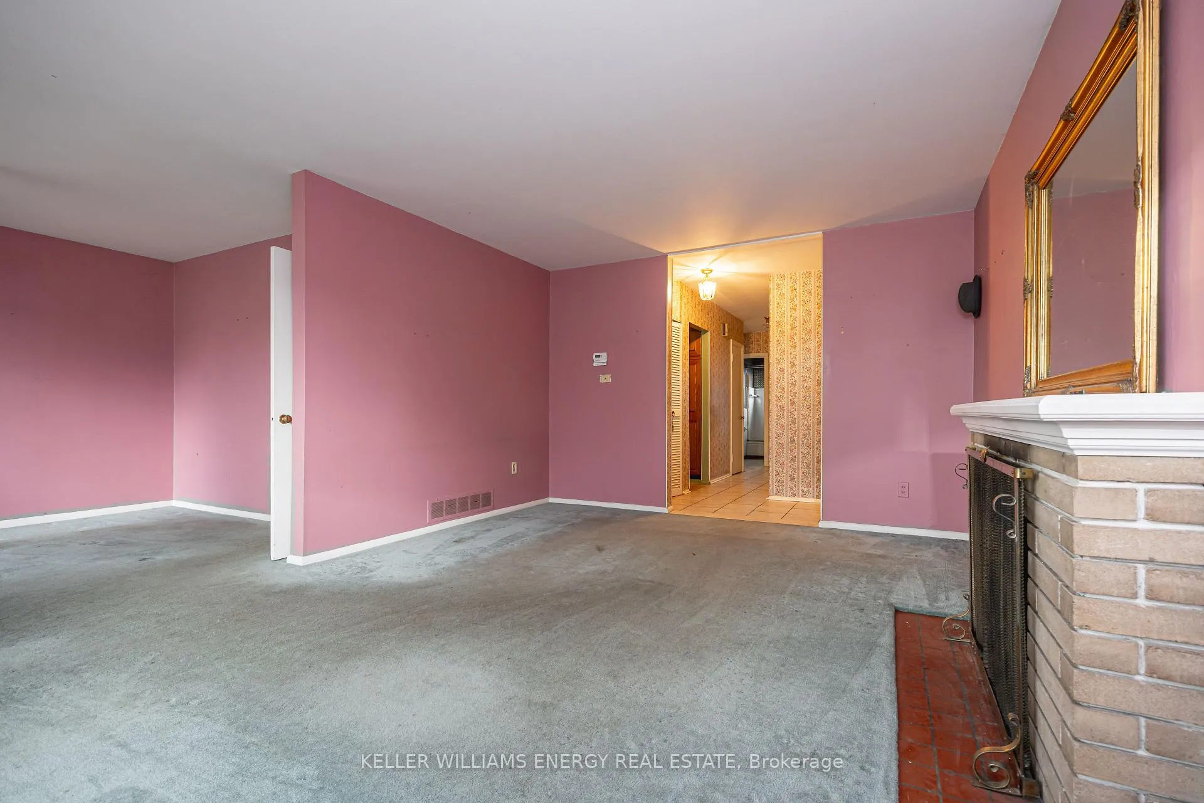
Attention first-time buyers, renovators, and builders! Opportunity knocks with this fantastic property situated on a generous 50 x 138 ft lot, surrounded by custom-built homes in one of Etobicoke's most sought-after neighbourhoods. Whether you're looking to renovate, rebuild, or invest, this home offers incredible potential.The main floor features 2 bedrooms, a bright and open living/dining area, a spacious kitchen with ample cabinetry, and a family room with a walk-out to your oversized, private, fully fenced backyard-perfect for entertaining or future expansion.The second level offers a third bedroom retreat complete with a walk-in closet and ensuite, ideal for added privacy.A finished basement provides additional living space, making this home versatile for families or investors alike.Conveniently located close to top-rated schools, parks, shopping, major highways (401 & 427), and Pearson Airport, this property combines location with endless possibilities.Additional features: Two wood-burning fireplaces (in as-is condition) Roof approximately 10 years old. Bring your vision and make this home your own!
Ask about this home
A HOMEH agent will answer your questions about this home.
Around this home
Daily convenience, out of 100, from the distances below
Schools nearby
School rating, out of 10.
Helpful calculators
Your HOMEH agent

"I would see it this week."