
 See all 46 photos
Property history

This listing has ended. It is no longer available.
Property not available for sale or for rent.
Ask about this home
A HOMEH agent will answer your questions about this home.Ask HOMEH
About this home
1592 Islington Avenue, Etobicoke
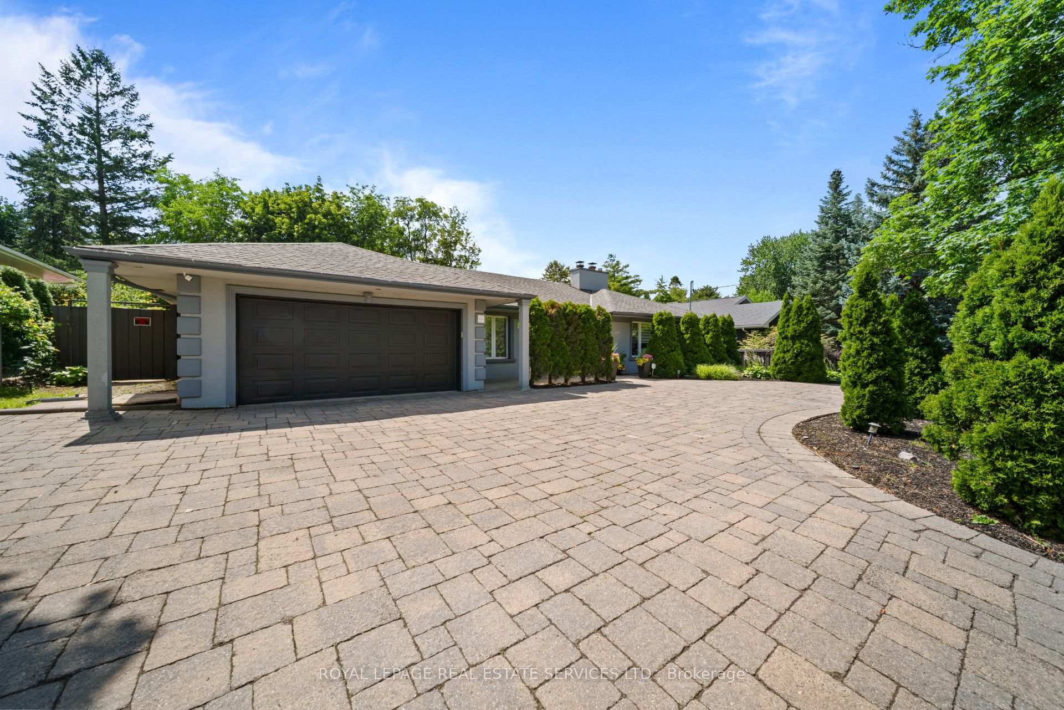
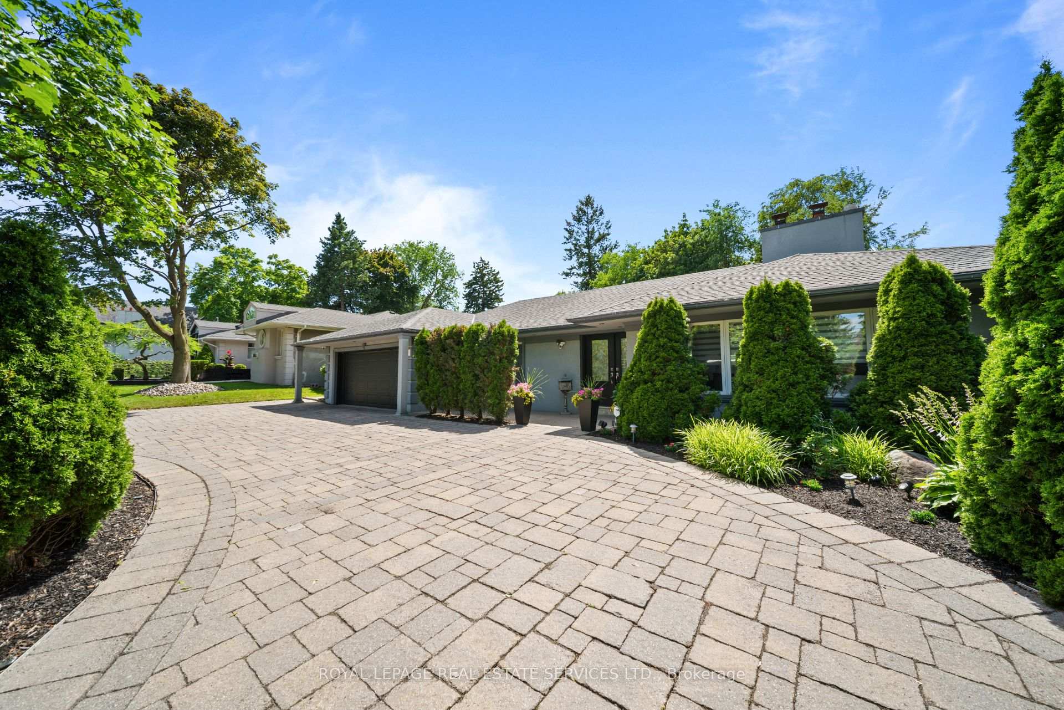
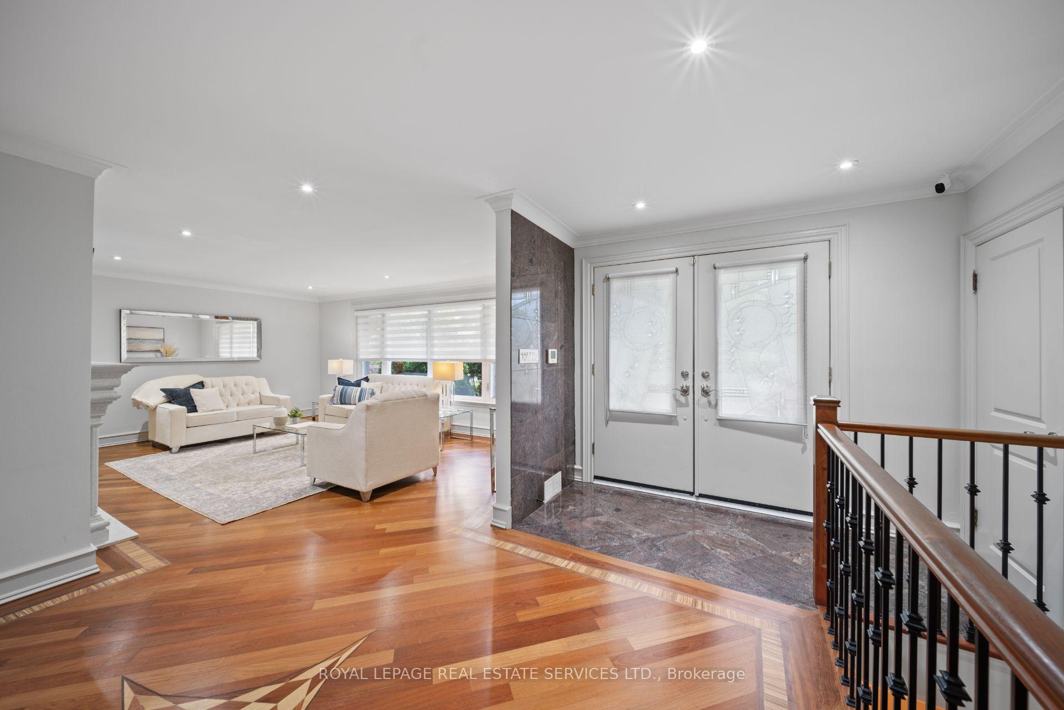
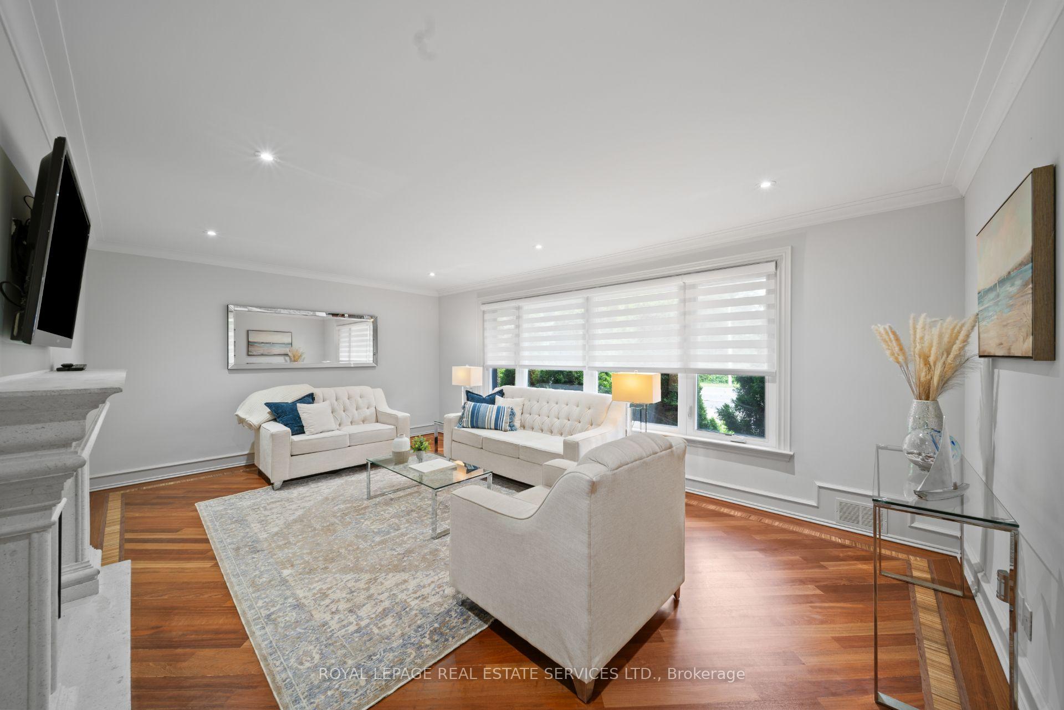
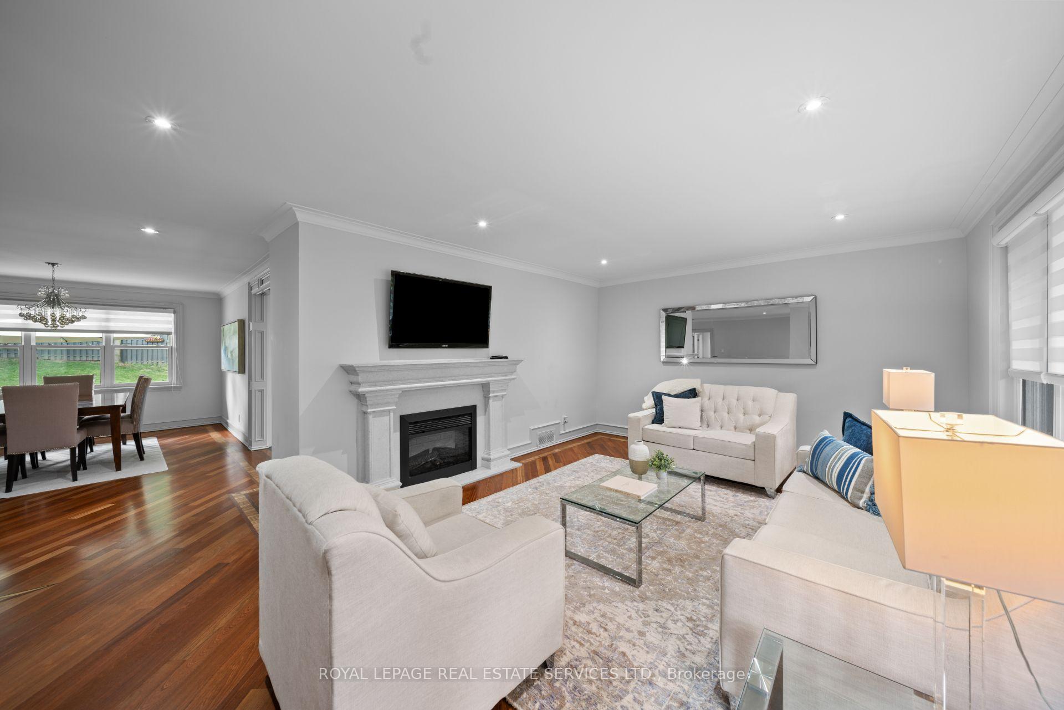
Rarely offered and exceptionally spacious, this move-in ready bungalow offers over 3,300 sqft of total living space in the highly sought-after Princess Anne Manor community. Perfect for those looking to downsize without compromising on space, this thoughtfully designed home combines comfortable main floor living with incredible room for entertaining and hosting family and guests. Set on an impressive 79 foot frontage, the home welcomes you with a circular driveway and detached 2 car garage with views from the front of St. George's Golf Course. Inside, the main level features a warm and inviting living room with fireplace, a formal dining room, and a beautifully renovated kitchen complete with a centre island and walk-out. 3 generous bedrooms are located on the main floor with 5pc family bath. Plus a spacious primary retreat, with 2pc ensuite. The expansive lower level is an entertainer's dream, featuring a massive family room with a wet bar and walk-up to the backyard. 2 additional bedrooms, a 4-piece bathroom with jacuzzi tub, and a large laundry room create the ideal space for extended family, overnight guests, teenagers, or a nanny suite. Abundant storage throughout adds to the home's exceptional functionality. Enjoy relaxing or entertaining outdoors in the spacious backyard with patio and lots of room for potential garden suite! Ideally located just minutes from St. George's Golf & Country Club, Thorncrest Village shops, top-rated schools, Pearson Airport, and major highways, this is a rare opportunity to own one of Princess Anne Manor's coveted large bungalows.
Facts & features
Ask about this home
A HOMEH agent will answer your questions about this home.
Rooms
9 rooms · 3 bathrooms
- Dining room12′10″ × 12′154 sq.ft.
- Bedroom 212′ × 10′6″126 sq.ft.
- Primary bedroom15′11″ × 12′192 sq.ft.
- Bedroom 312′ × 10′6″126 sq.ft.
- Living room17′7″ × 13′6″237 sq.ft.
- Kitchen18′1″ × 13′234 sq.ft.
- Family room36′ × 16′576 sq.ft.
- Bedroom 412′ × 11′132 sq.ft.
- Office16′ × 16′256 sq.ft.
Around this home
Schools nearby
School rating, out of 10.
Listing details
Helpful tools
Your HOMEH agent
"I would see it this week."
Ask HOMEH about this home
Price, neighbourhood, monthly cost. Ask anything.
HOMEH Intelligent Agent is an AI, not a licensed representative. Check anything important with your agent.