
 See all 45 photos
Property history

This home has sold. It is no longer available.
Property not available for sale or for rent.
Book a viewing
Ask HOMEH
About this home
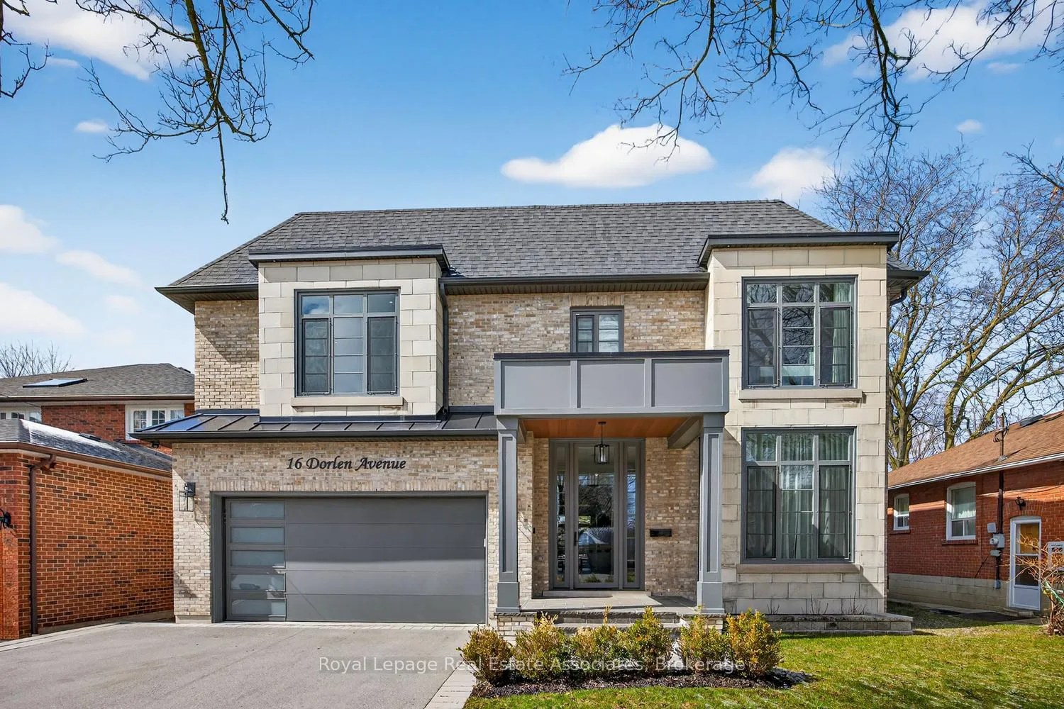
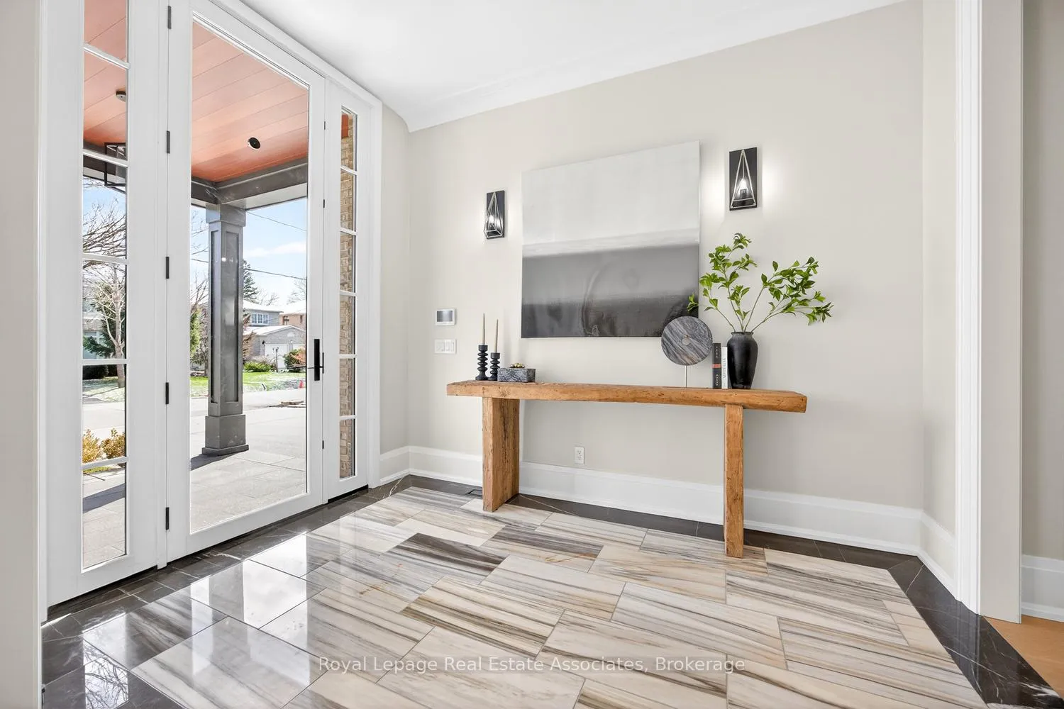
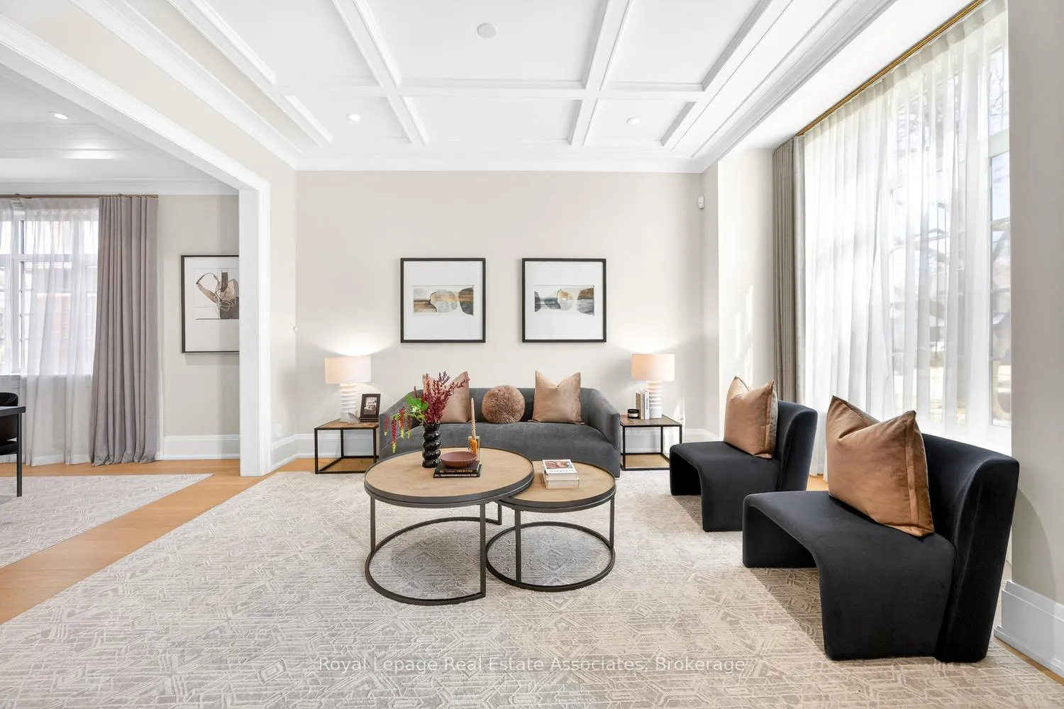
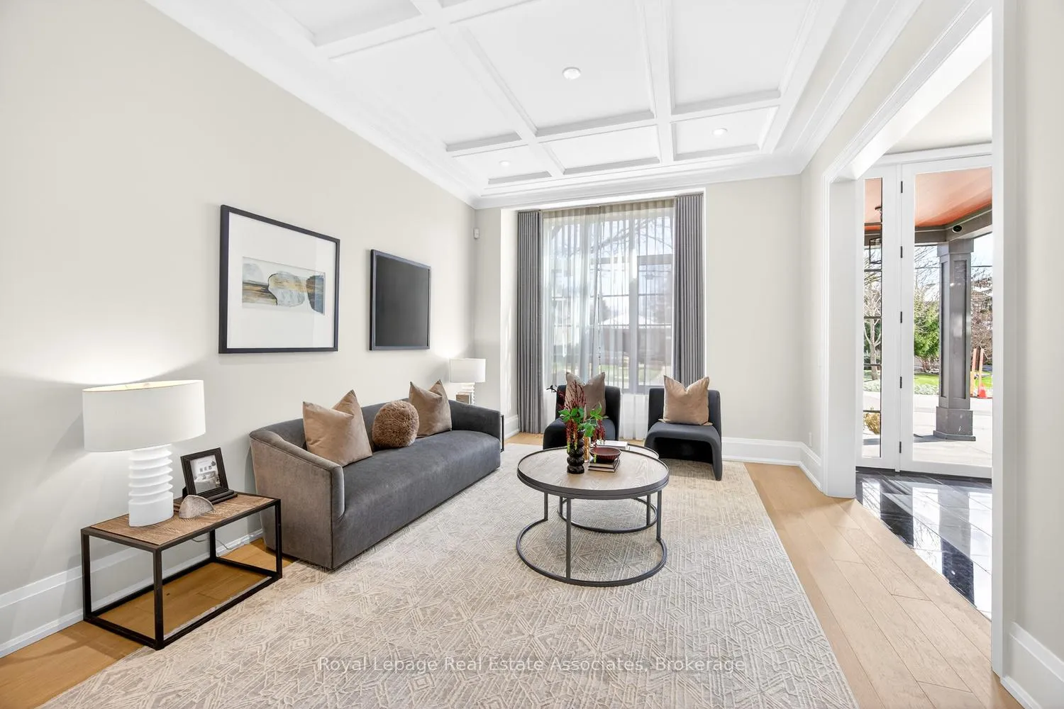
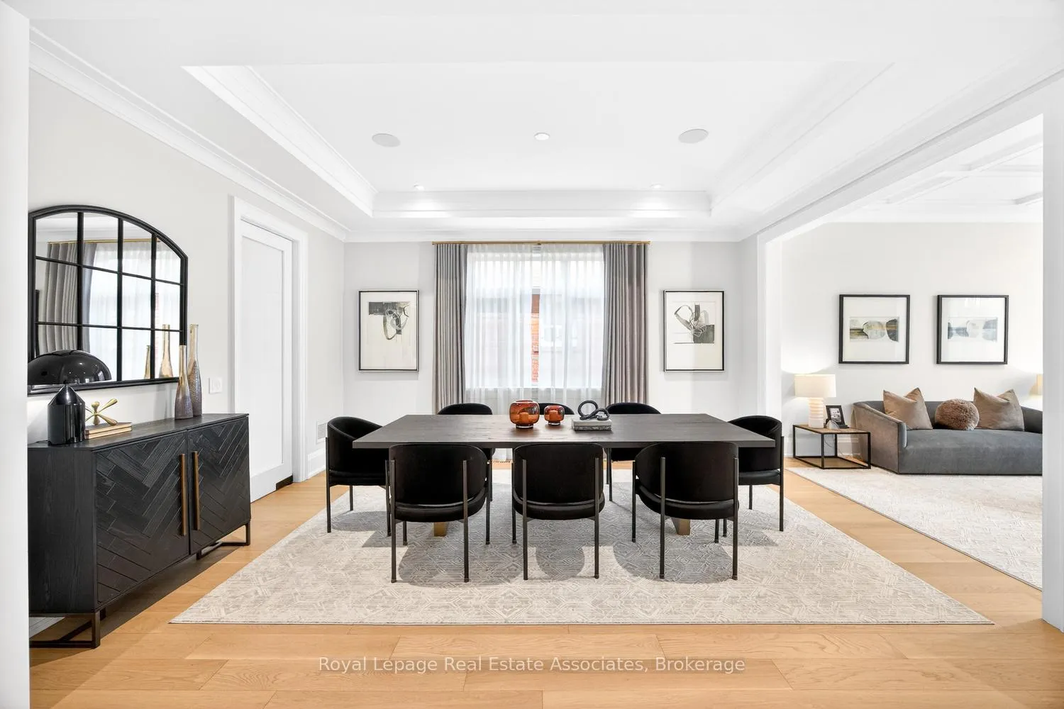
Elevate your lifestyle at 16 Dorlen Ave, a stunning custom home offering over 6,200 sqft of refined total living space on a premium lot. Expertly designed to maximize the size of the home while maintaining a private, well-balanced backyard retreat. The home welcomes you with a grand foyer, soaring 10-foot ceilings on every level, and wide-plank white oak floors that flow seamlessly throughout. At its heart is a gourmet chef's kitchen built for real life and built to impress. An oversized island, custom cabinetry, and a suite of premium appliances come together with thoughtful storage and curated finishes, creating a kitchen that is as practical as it is stunning. From weekday breakfasts and homework at the island to full holiday feasts, this kitchen handles it all without missing a beat. The open-concept layout flows effortlessly from formal living to formal dining and into the inviting great room anchored by a built-in feature wall. A well-appointed mudroom with built-in storage and EV charging in the garage adds exceptional convenience. Upstairs, the expansive primary suite spans the full width of the home, complete with a boutique closet and a luxurious 5-piece spa ensuite. Each additional bedroom is generously sized with its own private ensuite, providing comfort and privacy for family and guests. The lower level extends the home's entertaining potential with a private theatre, stylish bar, butler's pantry, games and TV areas, and a walk-up to the backyard, perfect for hosting or relaxing in style. This level offers an additional bedroom, a luxurious full bathroom, a dedicated office or gym, and heated floors throughout. Combining comfort, function, and lifestyle seamlessly. Located in a highly sought-after area, you are just minutes from top-rated schools, convenient transit options, major highways, Toronto Pearson Airport, parks and golf courses. Everything you need for daily life, commuting, and recreation is effortlessly within reach.
Facts & features
Book a viewing
Rooms
13 rooms · 6 bathrooms
- Living room16′3″ × 12′195 sq.ft.
- Dining room16′2″ × 12′194 sq.ft.
- Kitchen18′5″ × 11′9″216 sq.ft.
- Great room16′1″ × 20′6″330 sq.ft.
- Breakfast16′1″ × 7′9″124 sq.ft.
- Primary bedroom16′3″ × 24′1″391 sq.ft.
- Bedroom 214′9″ × 14′6″214 sq.ft.
- Bedroom 314′9″ × 13′8″202 sq.ft.
- Bedroom 412′3″ × 14′6″177 sq.ft.
- Bedroom11′6″ × 14′4″165 sq.ft.
- Office14′1″ × 11′5″161 sq.ft.
- Other18′5″ × 18′332 sq.ft.
- Recreation14′1″ × 39′549 sq.ft.
Around this home
Schools nearby
School rating, out of 10.
Listing details
Helpful tools
Your HOMEH agent
"I would see it this week."
Ask HOMEH about this home
Price, neighbourhood, monthly cost. Ask anything.
HOMEH Intelligent Agent is an AI, not a licensed representative. Check anything important with your agent.