

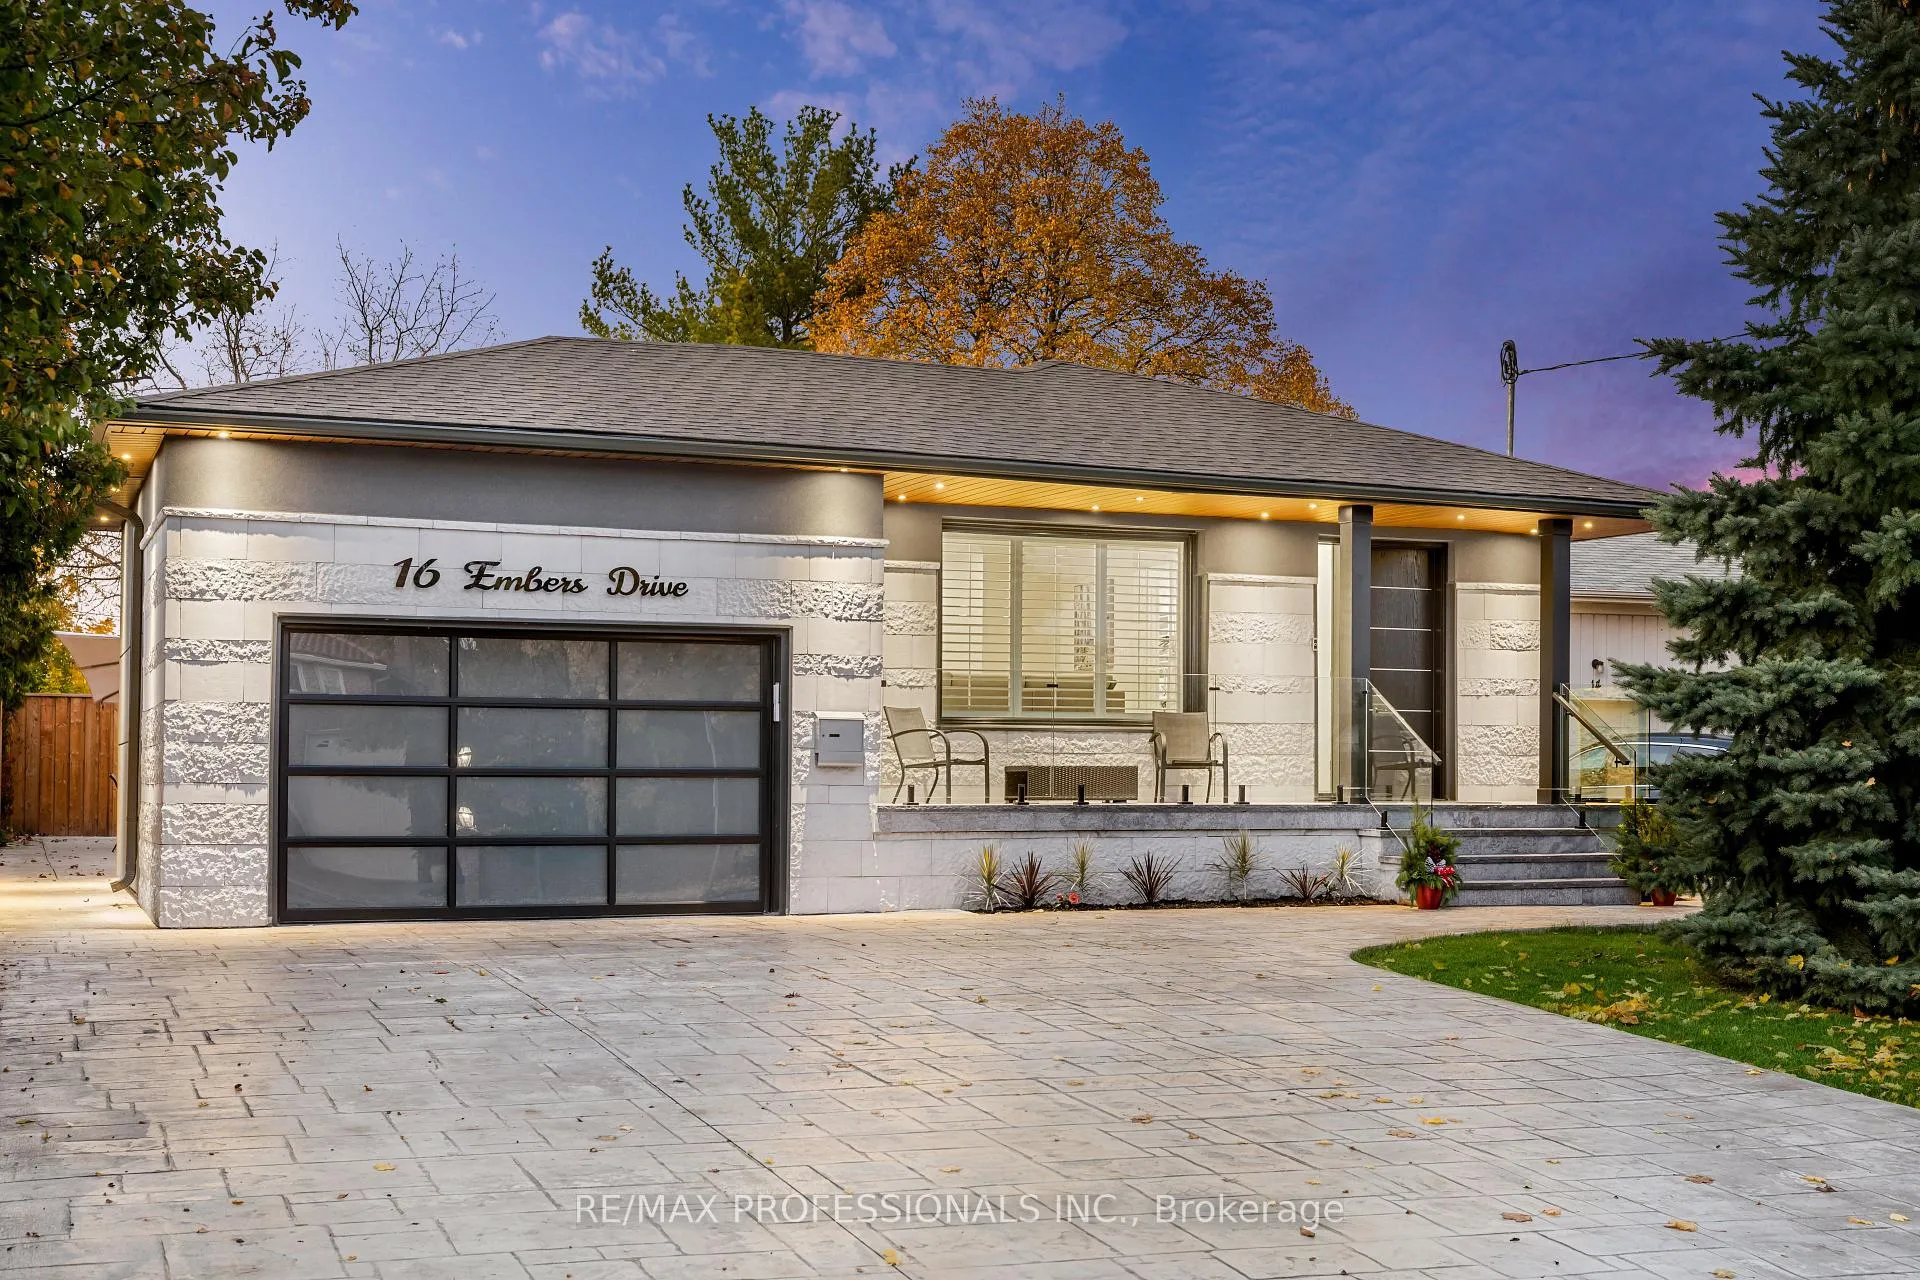
16 Embers Drive
16 Embers Drive
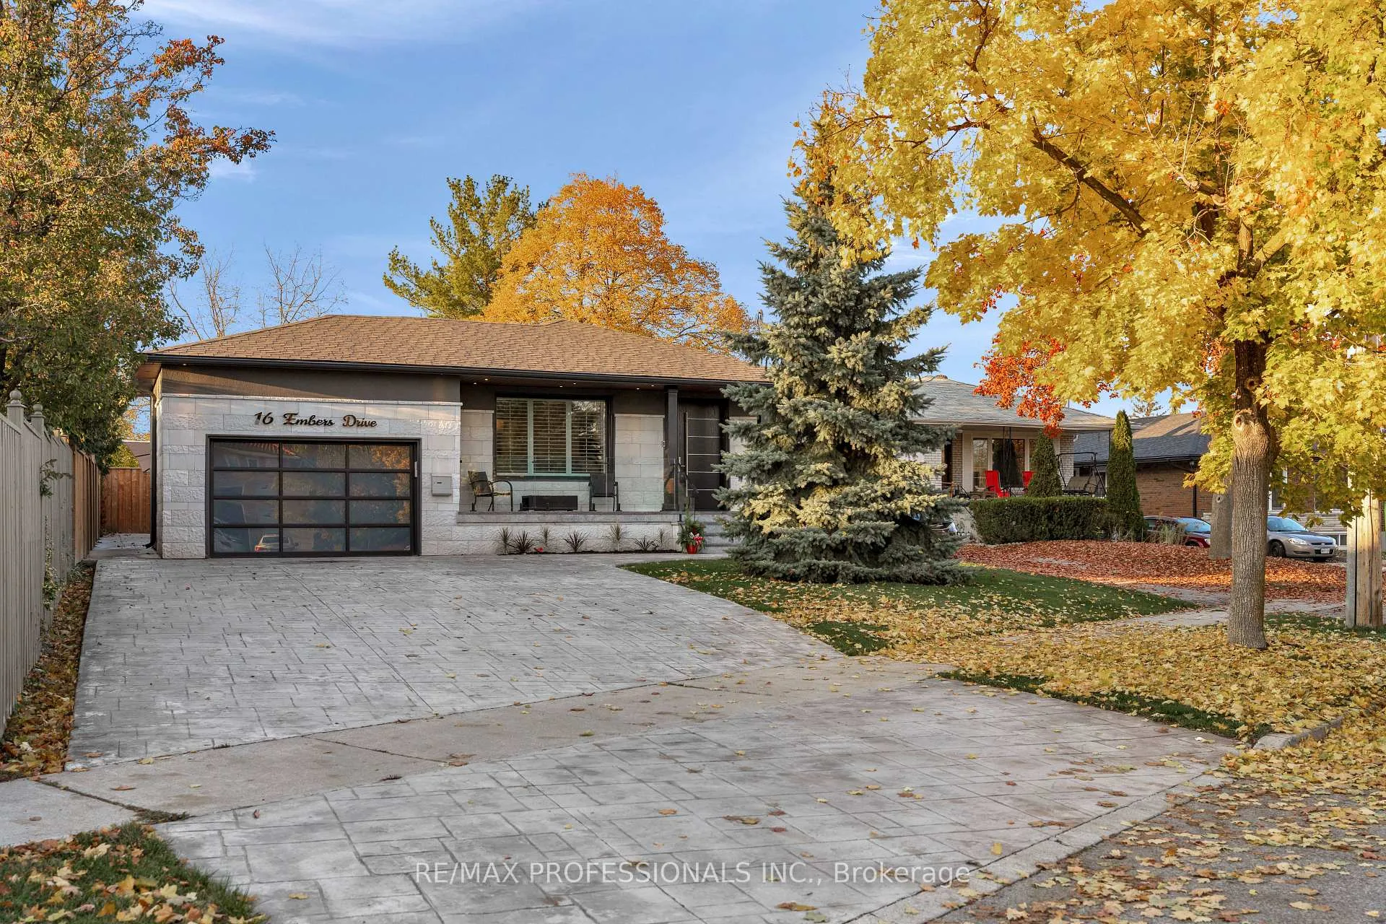
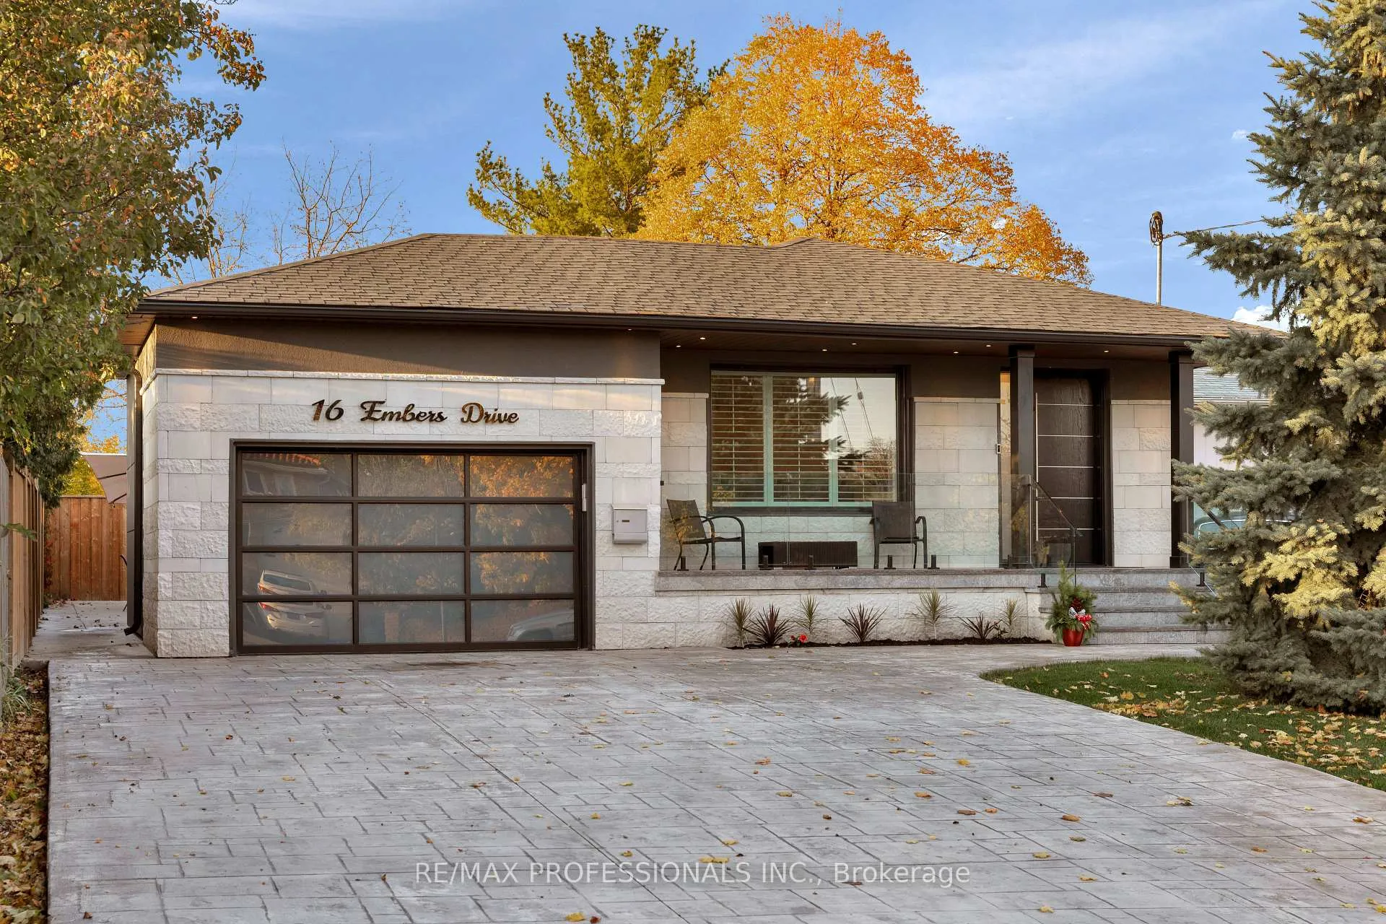
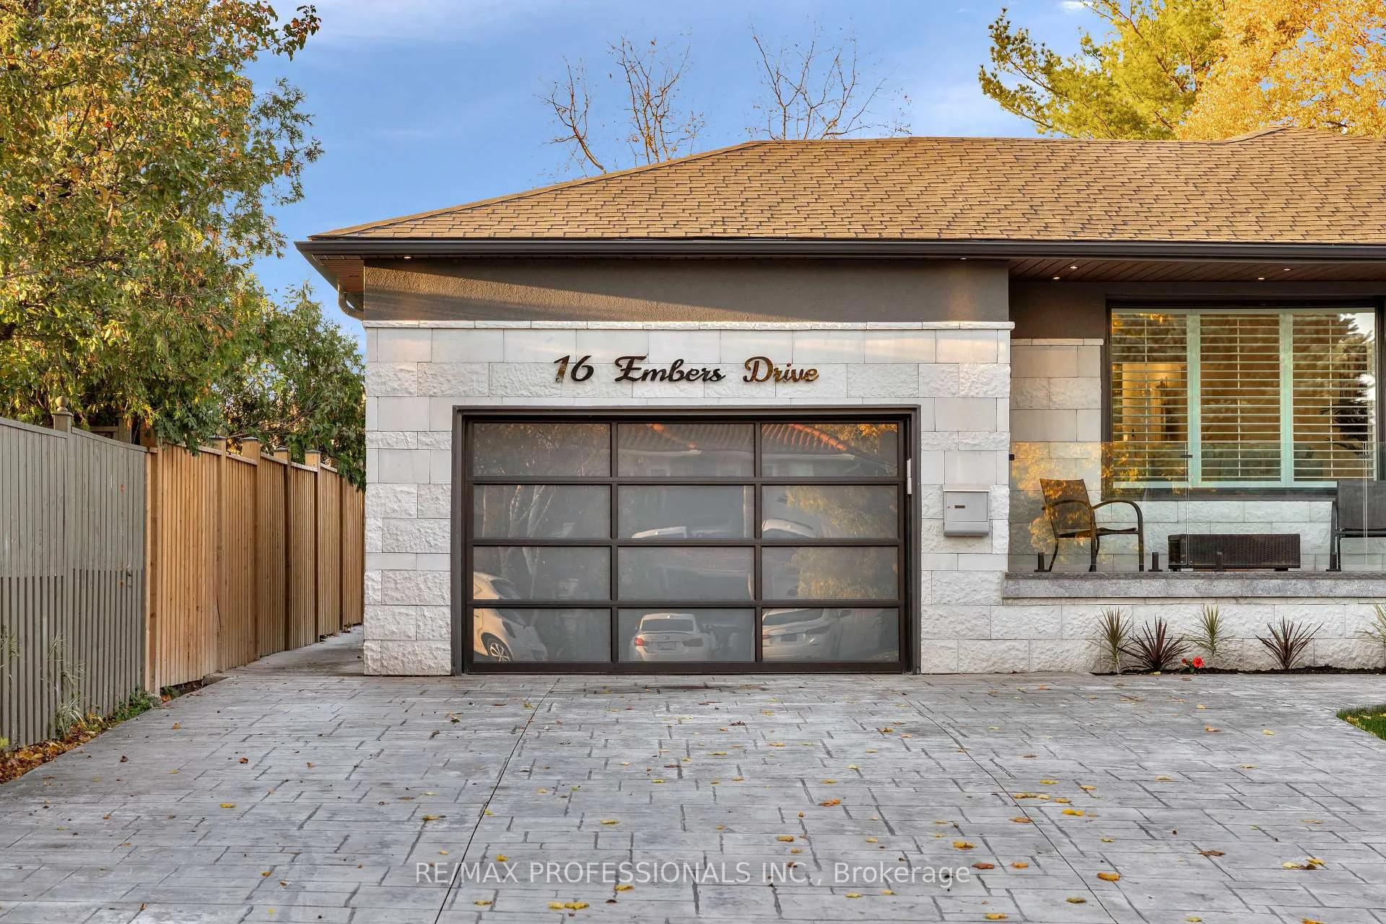
 See all 45 photos
Property history
Facts and features
- BasementApartment
- Water, sewerMunicipal
- HeatingForced air
- CoolingCentral air
- 3 kitchens
- Separate entrance
- Fireplace
- Central air
The homeDetached, Bungalow-raised, Apartment, separate entrance
- Type: Detached
- Style: Bungalow-raised
- Basement: Apartment, separate entrance
InsideFireplace Yes, In-law suite, Rooms above ground 12
- Fireplace: Yes
- Features: In-law suite
- Rooms above ground: 12
- Bedrooms: 3 + 2 in the basement
- Bathrooms: 4
- Kitchens: 3
Outside and lotBrick, Asphalt shingle, Concrete
- Exterior: Brick
- Roof: Asphalt shingle
- Foundation: Concrete
- Size: 50 × 166.97 ft
Parking2 Garage, Attached, Private
- Spaces: 2 Garage
- Garage: Attached
- Driveway: Private
Heating, water and powerForced air, gas, Central air, Municipal water
- Heating: Forced air, gas
- Cooling: Central air
- Water: Municipal water
- Sewer: Municipal sewer
Costs and taxesTaxes $4,638 a year, HST included in the price
- Taxes, 2024: $4,638 a year
- HST: HST included in the price
Listing detailsW11966459, Sold, Feb 10, 2025
- MLS® number: W11966459
- Status: Sold
- Listed on: Feb 10, 2025
- Days on market: 80
- Updated: May 1, 2025
- Possession: To Be Determined
- Occupied by: Owner
- Listing brokerage: RE/MAX PROFESSIONALS INC.
About this home
16 Embers Drive, Etobicoke (Eringate-Centennial-West Deane), ON M9C 3E5
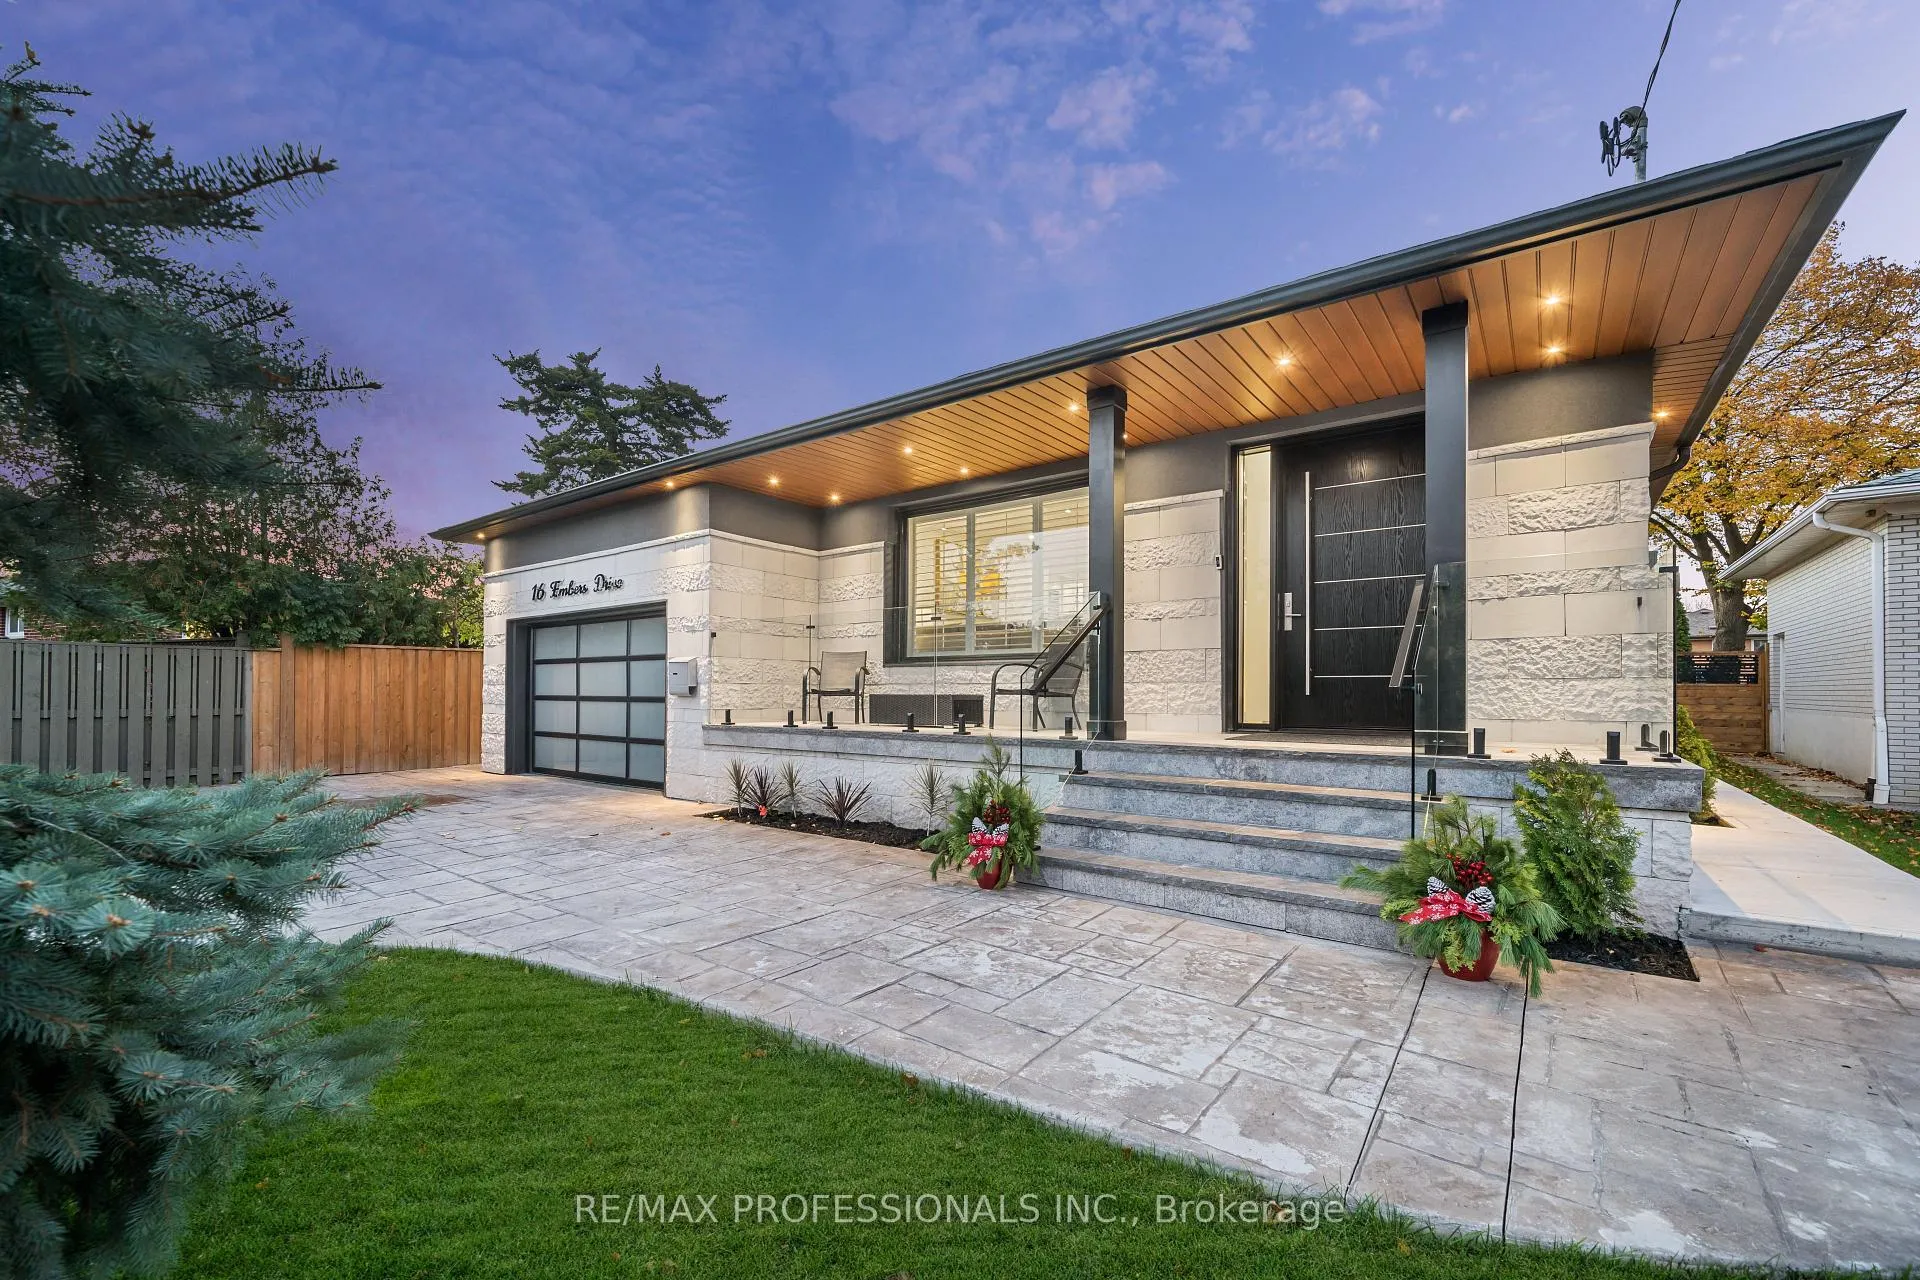
Welcome To A Rarely Offered Home That Ticks All The Boxes, a legal two unit dwelling! 16 Embers Offers A Curb Appeal That Stands Out, A Large 3 Bedroom Bungalow With 3 Totally Self Contained Units! Oversized 50 X 166 Ft Lot On A Very Quiet Street!!! Live In And Make Money- Or Invest. Large Premium Lot- So Much Front and back Privacy. A Smart Designed Space With Professional Renovations Throughout. Timeless Finishes. Large Primary Suite Ft An Ensuite And A Walk Out To The Oversized Deck & Serene Fully Fenced Yard. A Pool Sized Backyard, Rare 166 Ft Depth. Two Backyards (One For The Basement and 1 for the main Floor). Permits For A Second Floor (2019). 2 Self Contained Basement Units Feature A Shared Laundry & A Spacious Side Yard. Limitless Possibilities. $400 K spent on interior/exterior renovations. **EXTRAS** Offered Furnished (Negotiable). Please see the floor plan attached.
Ask about this home
A HOMEH agent will answer your questions about this home.
Around this home
Daily convenience, out of 100, from the distances below
Schools nearby
School rating, out of 10.
Helpful calculators
Your HOMEH agent

"I would see it this week."