

16 Humheller Road
16 Humheller Road
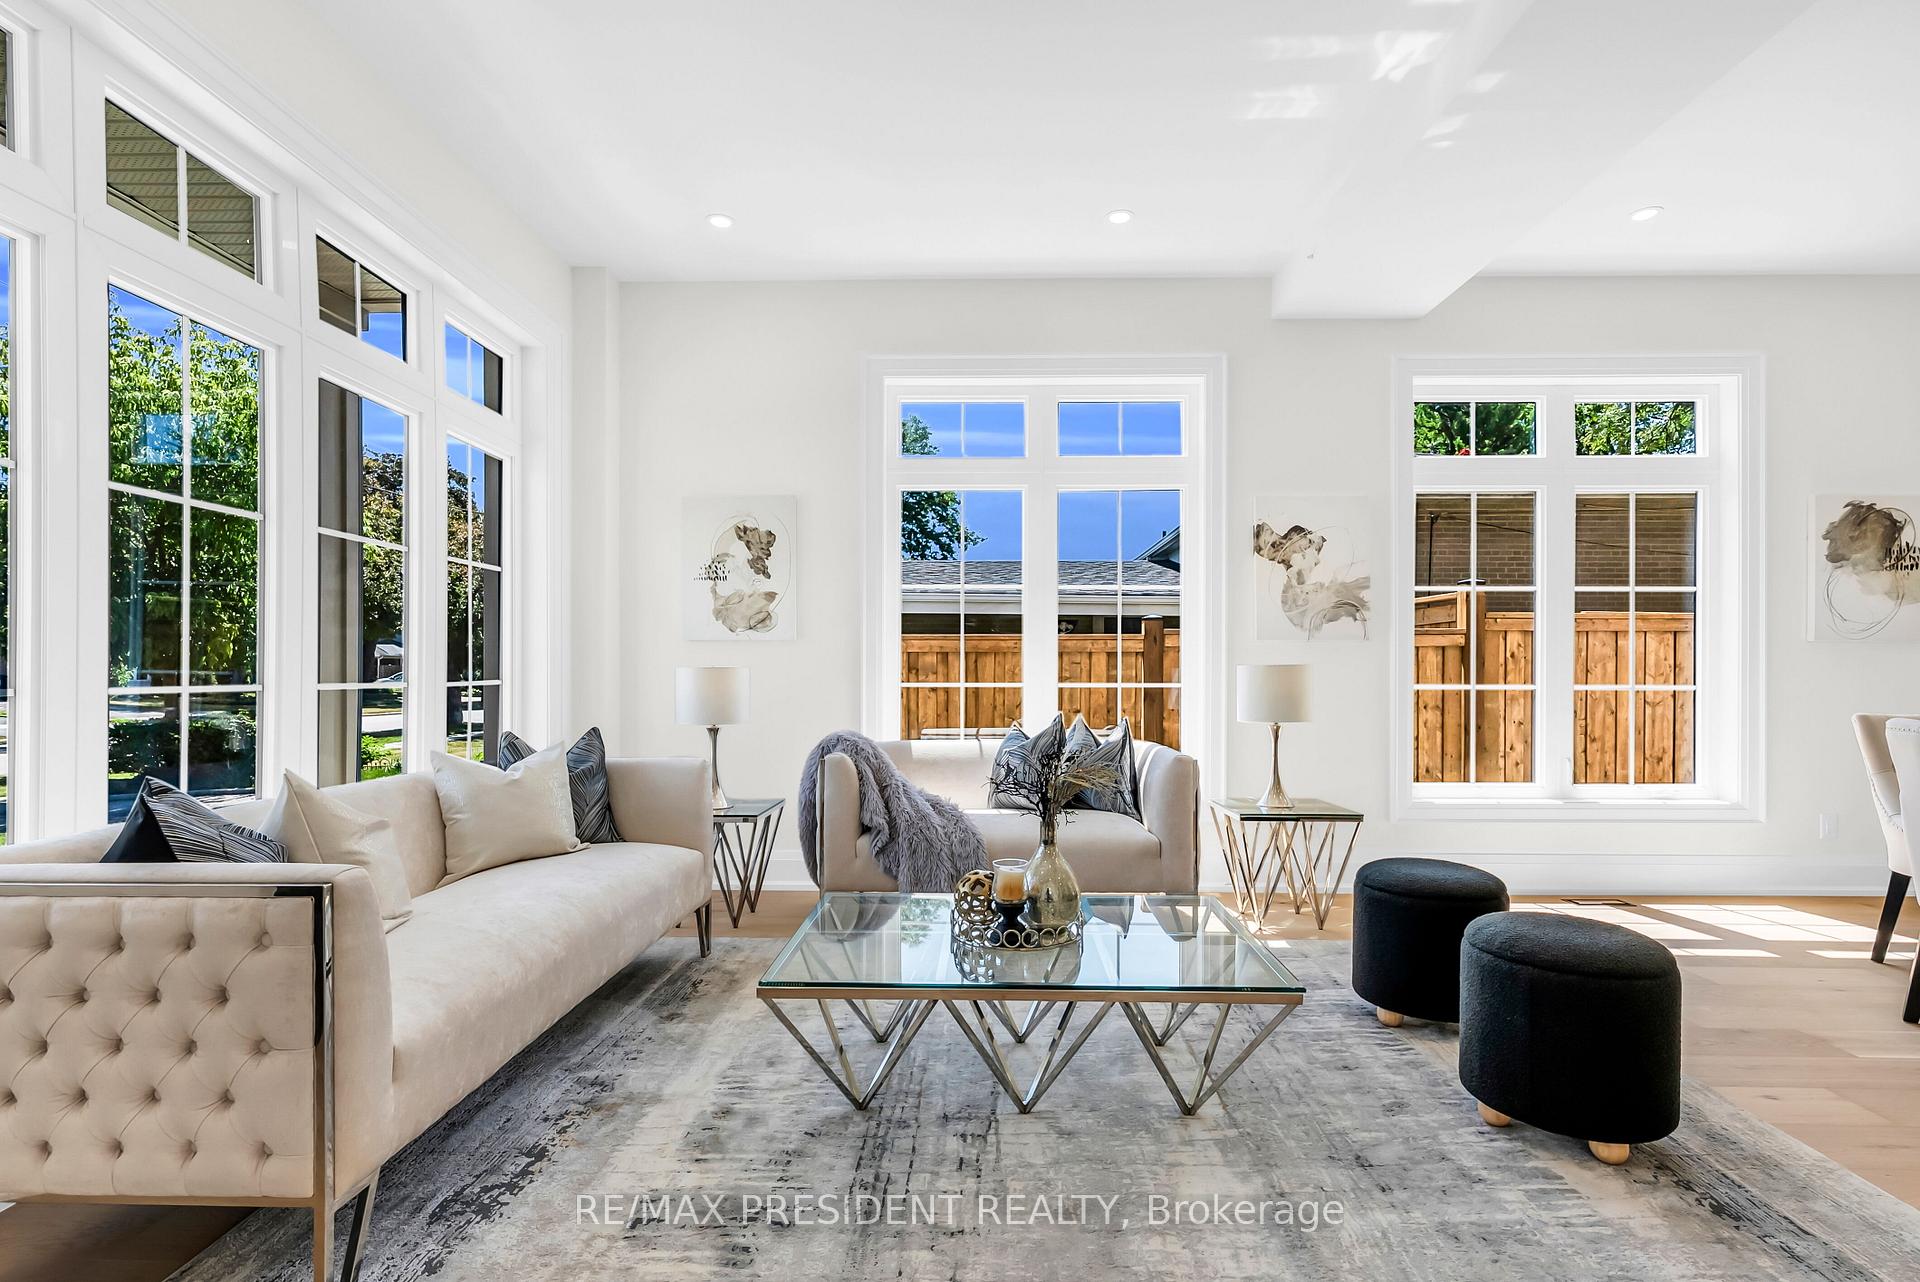 See all 48 photos
Property history
Facts and features
- BasementApartment
- Water, sewerMunicipal
- HeatingForced air
- CoolingCentral air
- Second kitchen
- Separate entrance
- Hardwood floors
- Fireplace
- Central air
The homeDetached, 2-storey, 3,000–3,500 sq ft
- TypeDetached
- Style2-storey
- Living space3,000–3,500 sq ft
- BasementApartment, separate entrance
InsideFireplace Yes, natural gas, electric, Hardwood, Upper level
- FireplaceYes, natural gas, electric
- FlooringHardwood
- LaundryUpper level
- FeaturesAccessory apartment, auto garage door remote, central vacuum, erv/hrv, in-law suite
- SecurityAlarm system, security system
- Rooms above ground10
- Rooms in the basement7
- Bedrooms4 + 3 in the basement
- Bathrooms7
- Kitchens2
- Family roomYes
Outside and lotStone, stucco (plaster), Asphalt shingle, Poured concrete
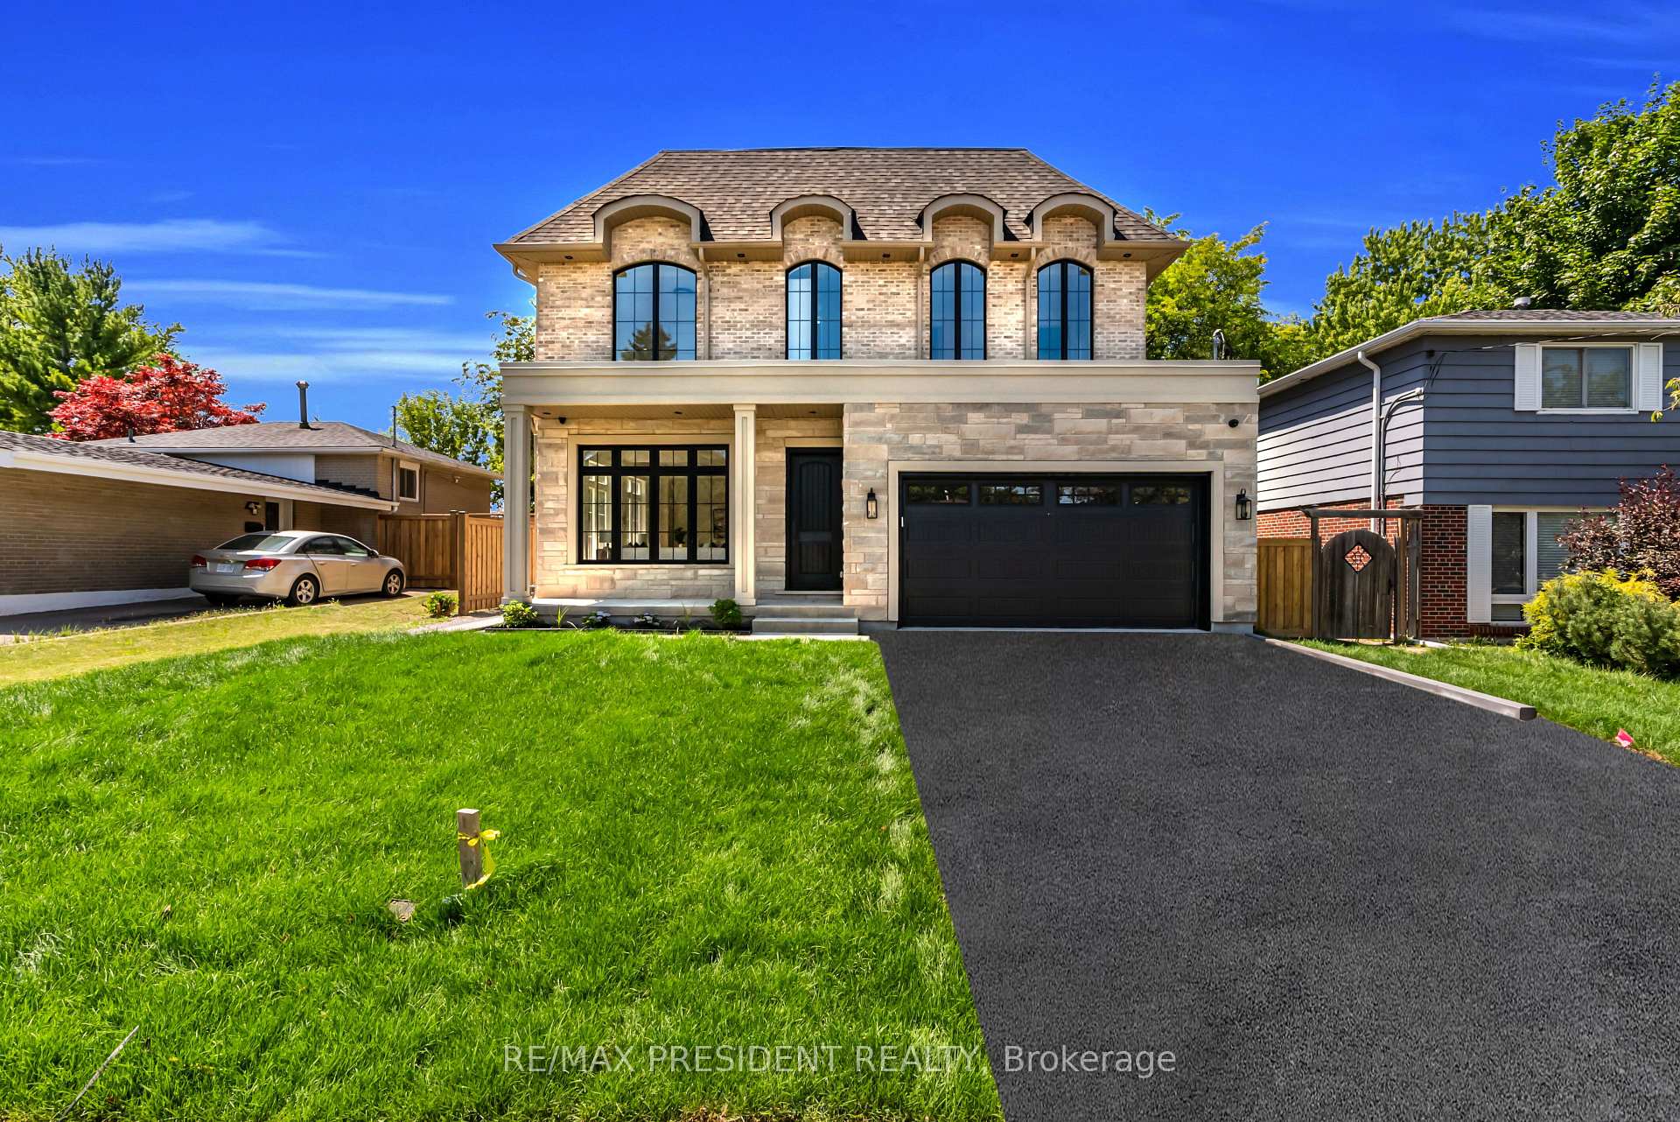
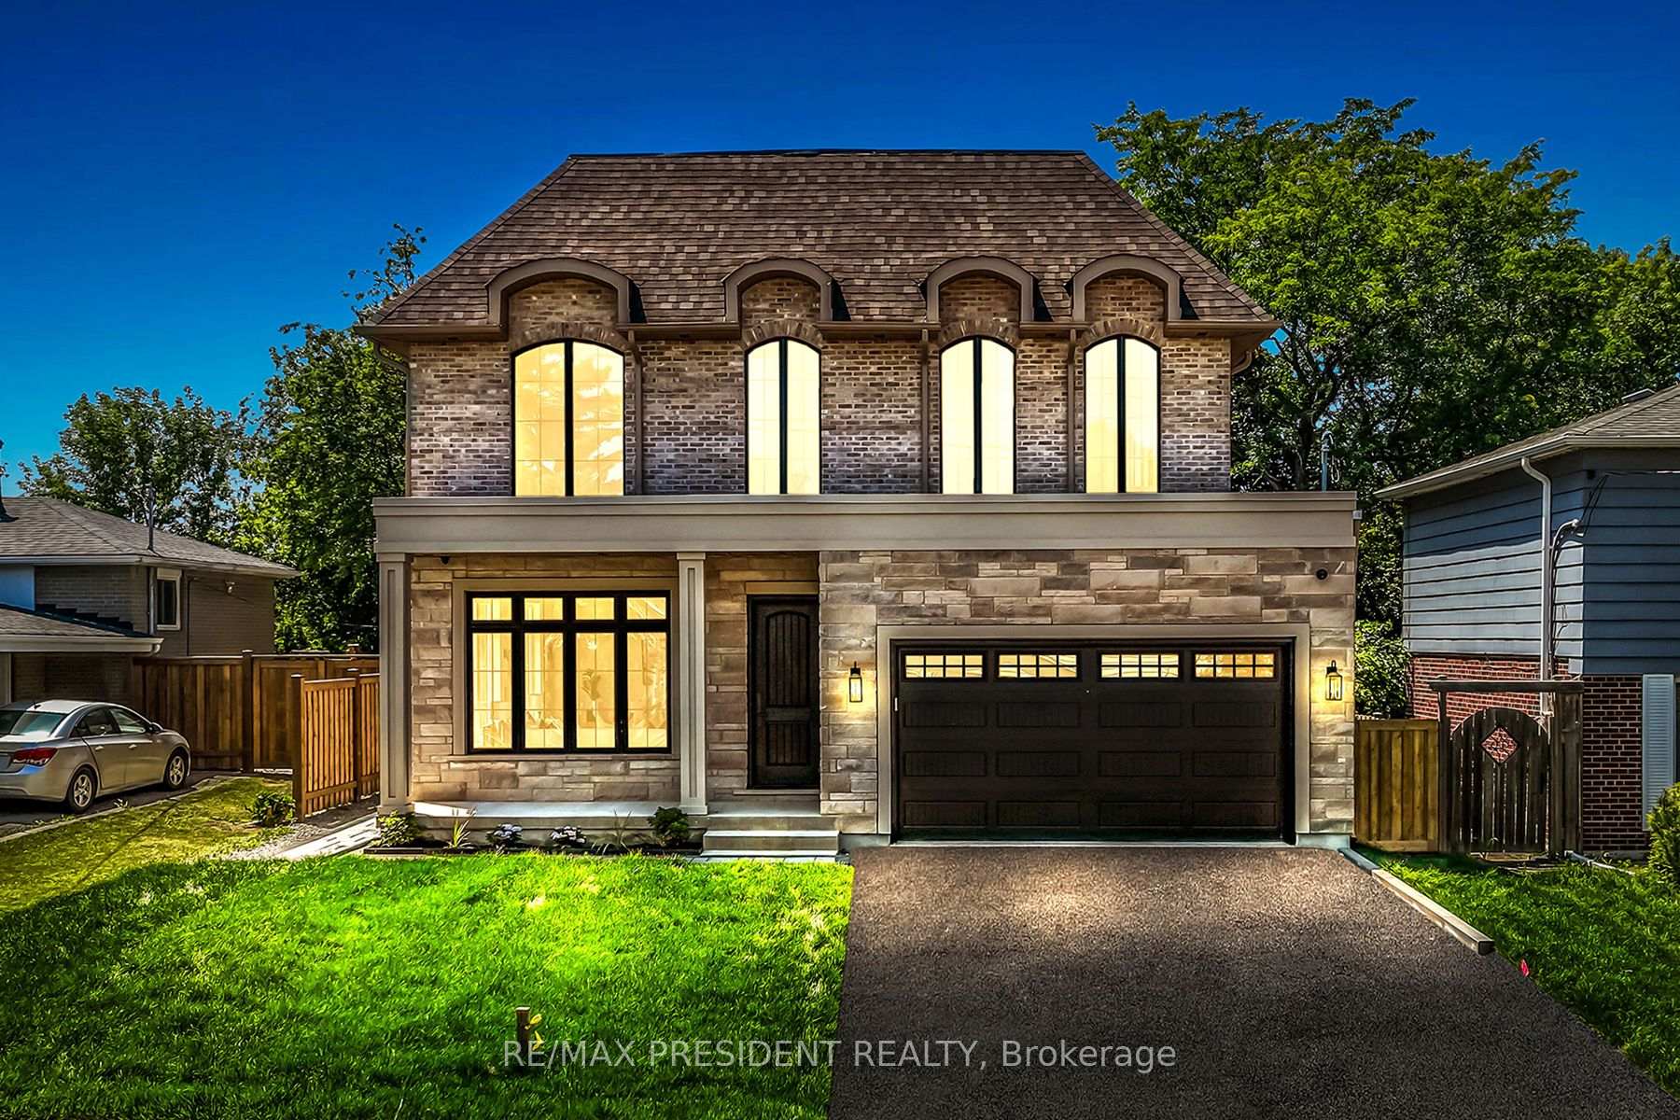
- ExteriorStone, stucco (plaster)
- RoofAsphalt shingle
- FoundationPoured concrete
- FeaturesLawn sprinkler system, porch
- Size50 × 110 ft
Parking2 Garage, Built-in
- Spaces2 Garage
- GarageBuilt-in
Heating, water and powerForced air, gas, Central air, Municipal water
- HeatingForced air, gas
- CoolingCentral air
- WaterMunicipal water
- SewerMunicipal sewer
Costs and taxesHST included in the price, Water heater
- HSTHST included in the price
- Rental itemsWater heater
Included in the saleJennair fridge, gas stove, dishwasher. washer & dryer, basement fridge & stove & dishwasher, inground sprinklers, pot lights, 2 fireplaces, speakers in ceiling, security cameras, video doorbell
- IncludedJennair fridge, gas stove, dishwasher. washer & dryer, basement fridge & stove & dishwasher, inground sprinklers, pot lights, 2 fireplaces, speakers in ceiling, security cameras, video doorbell
Listing detailsW12396128, Sold, Sep 11, 2025
- MLS® numberW12396128
- StatusSold
- Listed onSep 11, 2025
- Days on market26
- UpdatedOct 7, 2025
- PossessionFlexible
- Occupied byOwner
- Listing brokerageRE/MAX PRESIDENT REALTY
About this home
16 Humheller Road, Etobicoke (West Humber-Clairville), ON M9W 5K3
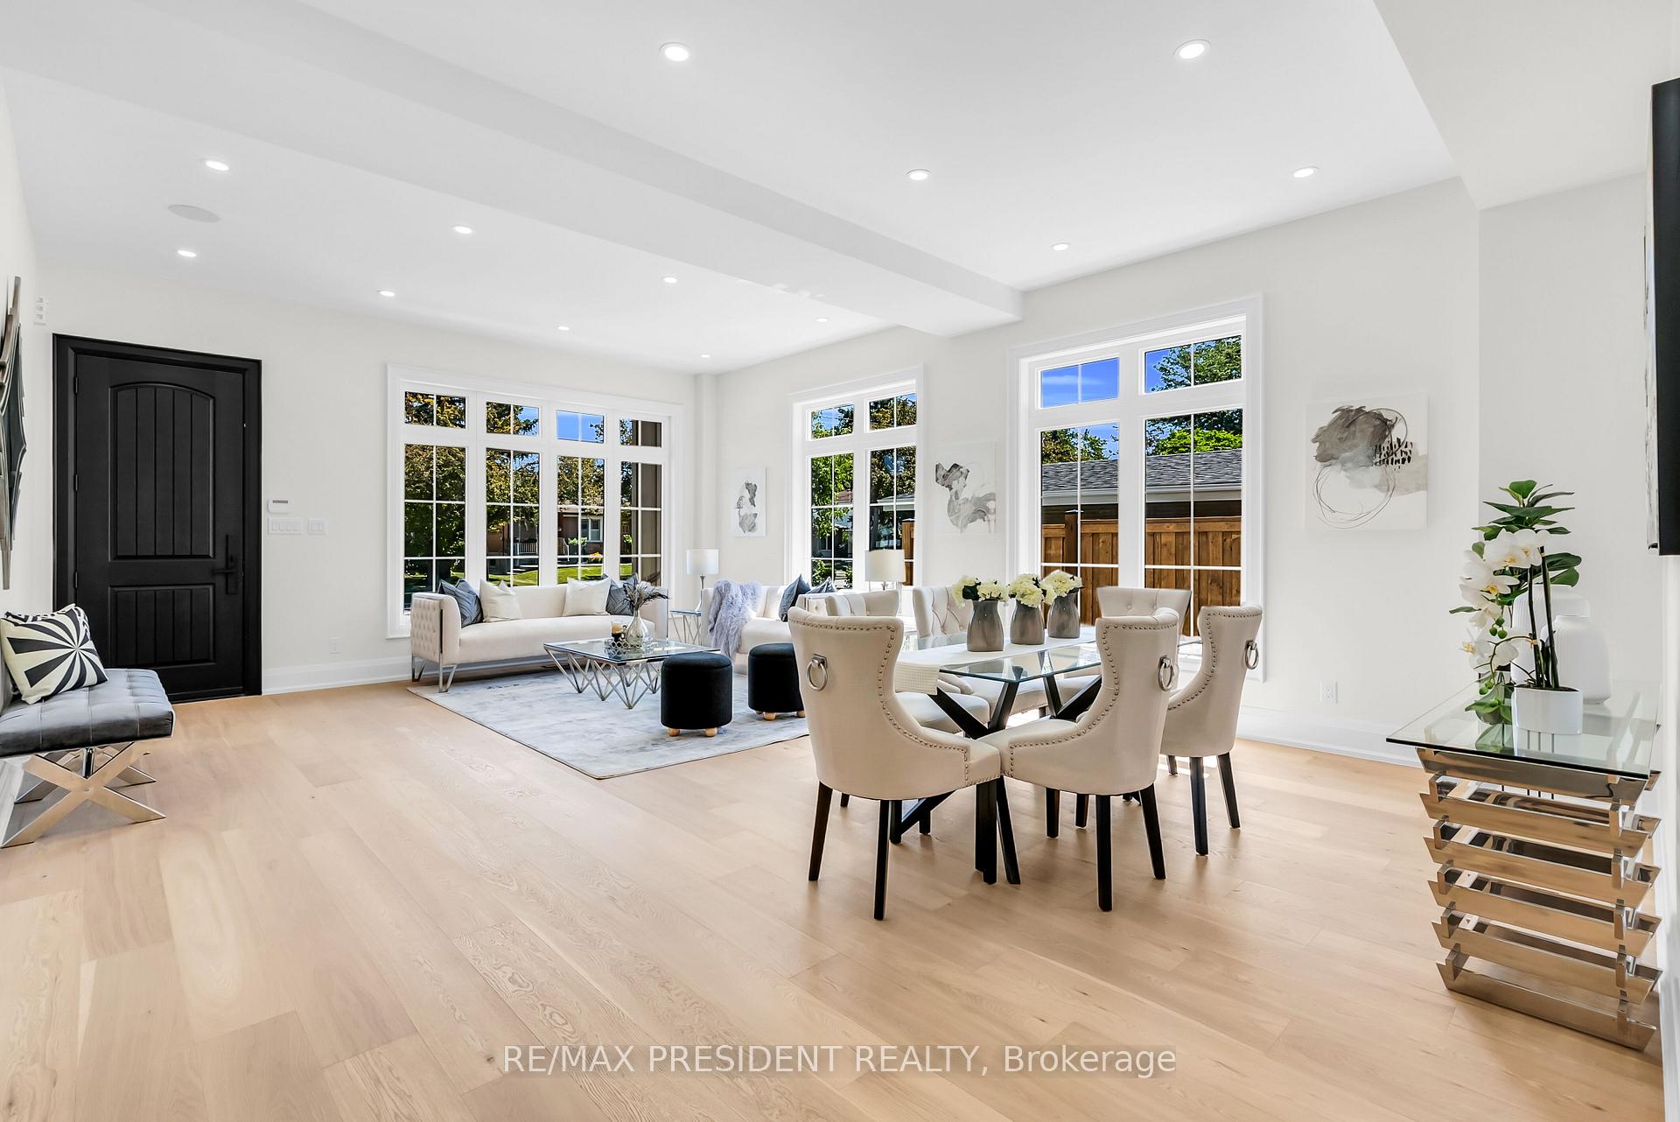
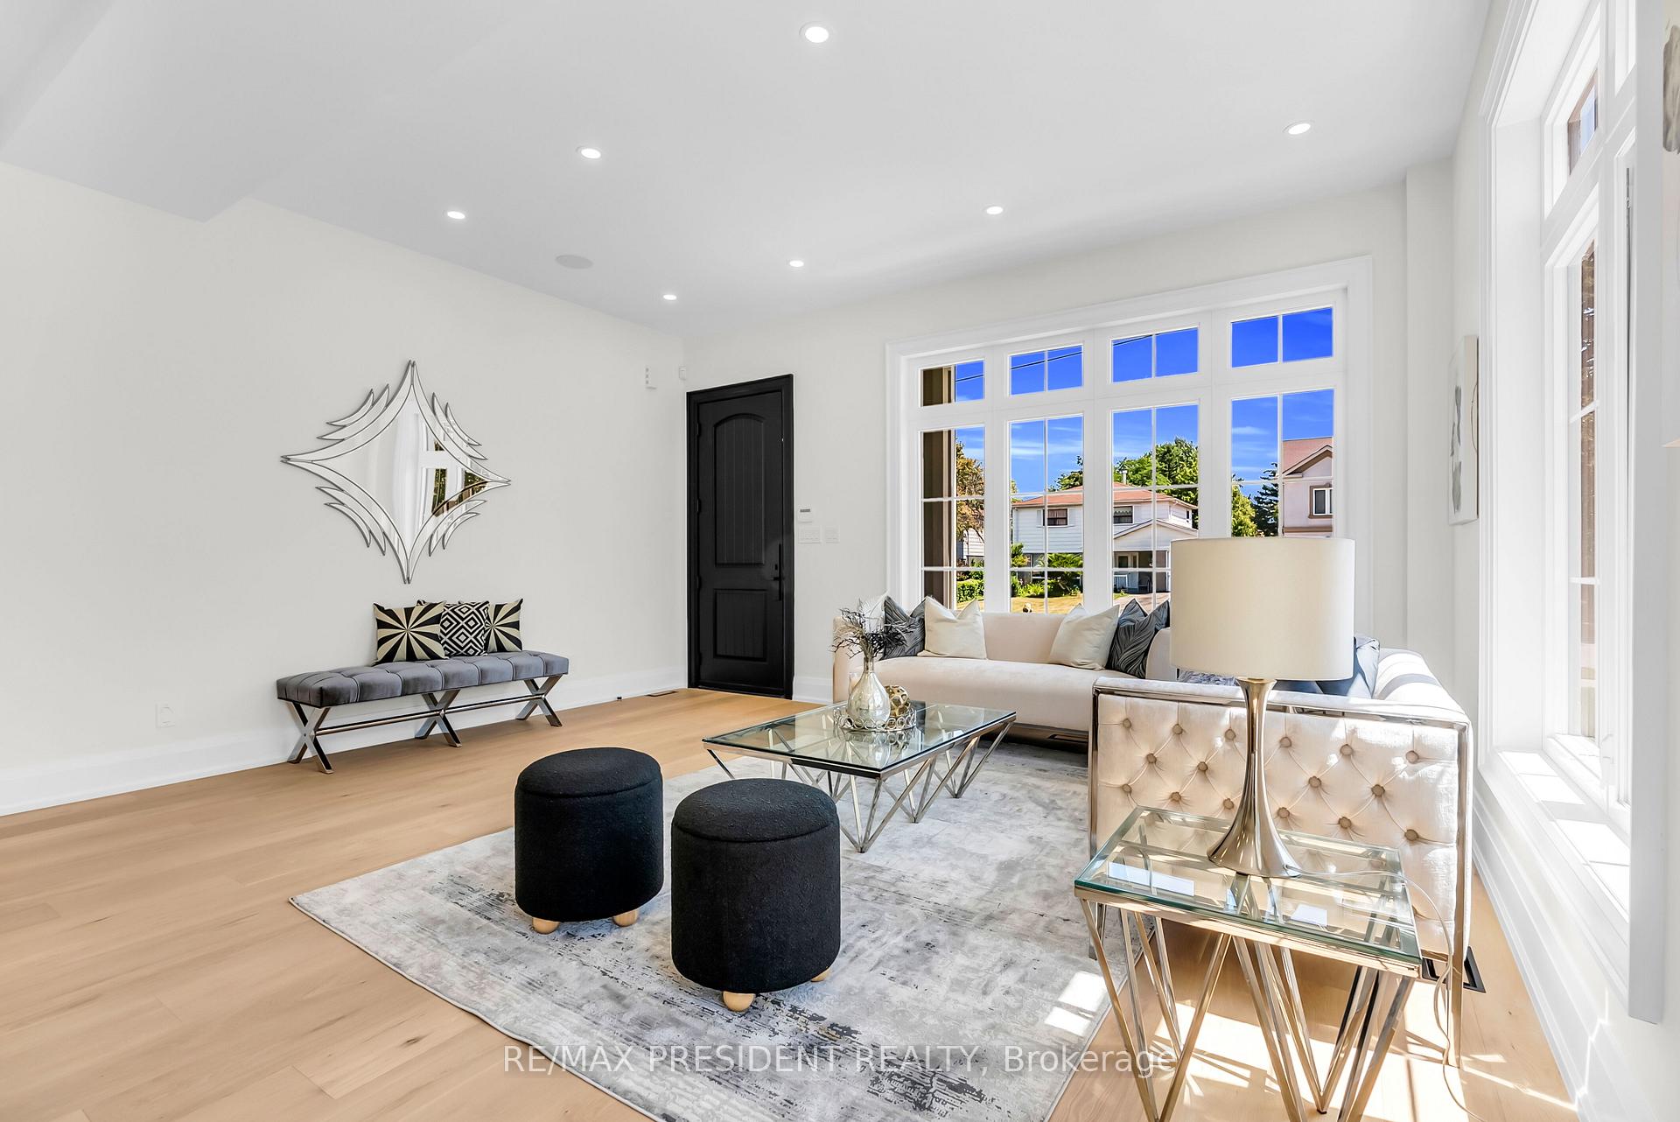
Welcome to this stunning custom-built masterpiece - a rare blend of modern elegance, thoughtful design, and high-end finishes throughout! Nestled in a prime Etobicoke location, this spectacular home offers over 4500 square feet of total living space, soaring 10-foot ceilings on the main floor, and impeccable attention to detail at every turn. Step inside to a bright, open-concept layout featuring engineered hardwood floors, ceiling speakers, pot lights throughout, built-in lighting on stairs and two skylights that bathe the home in natural light. The heart of the home is the designer kitchen, complete with built-in JennAir appliances, sleek cabinetry, and a spacious island with quartz countertops - perfect for entertaining! The large family room with gas fireplace and built-in cabinets is perfect for your family to unwind after a long day. There is even a bonus office/den on the main floor! Never have to fight over a bathroom again as each of the 4 generously-sized bedrooms includes their own private ensuites, offering the ultimate in comfort and privacy. The primary suite is your personal retreat with an accent wall with built-in fireplace, massive designer's walk-in closet, and a spa-like 5-piece ensuite. Laundry day just got better with the perfectly placed and beautifully designed second-floor laundry room. The fully finished basement has two separate units and 9-foot ceilings! The first basement is kept for the owner's own use with a fitness room/gym, living area, and a huge theatre room for unforgettable movie nights! The second portion is a LEGAL 2-bedroom self-contained basement apartment with separate entrance - ideal for multigenerational living or excellent rental income potential with 2nd laundry! With 7 full washrooms, 2 laundry rooms, inground sprinkler system, timeless design, and top-tier craftsmanship throughout, this one-of-a-kind masterpiece truly checks every box!
Ask about this home
A HOMEH agent will answer your questions about this home.
Around this home
Daily convenience, out of 100, from the distances below
Schools nearby
School rating, out of 10.
Helpful calculators
Your HOMEH agent

"I would see it this week."