

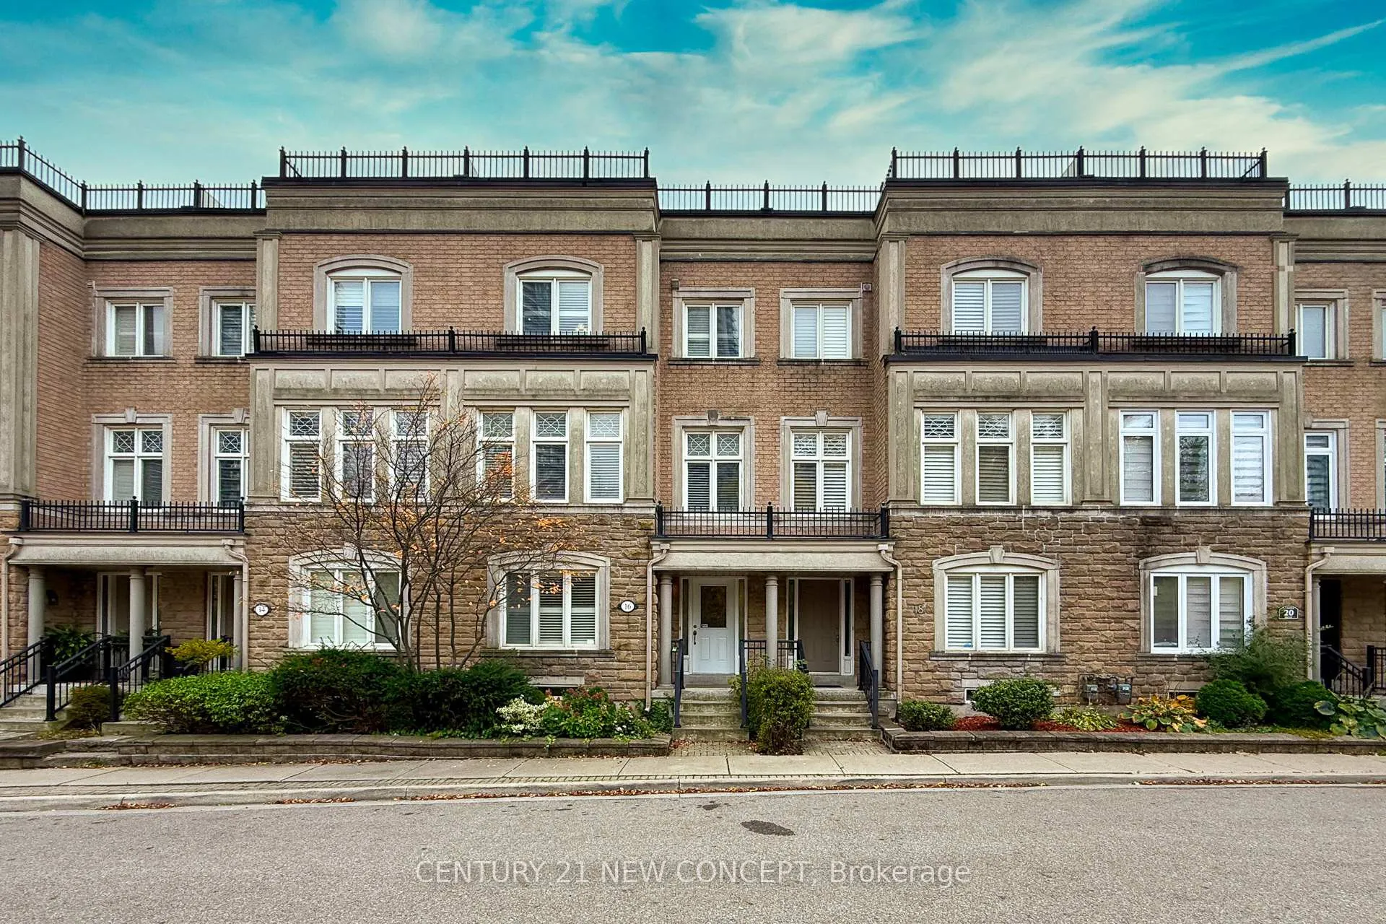
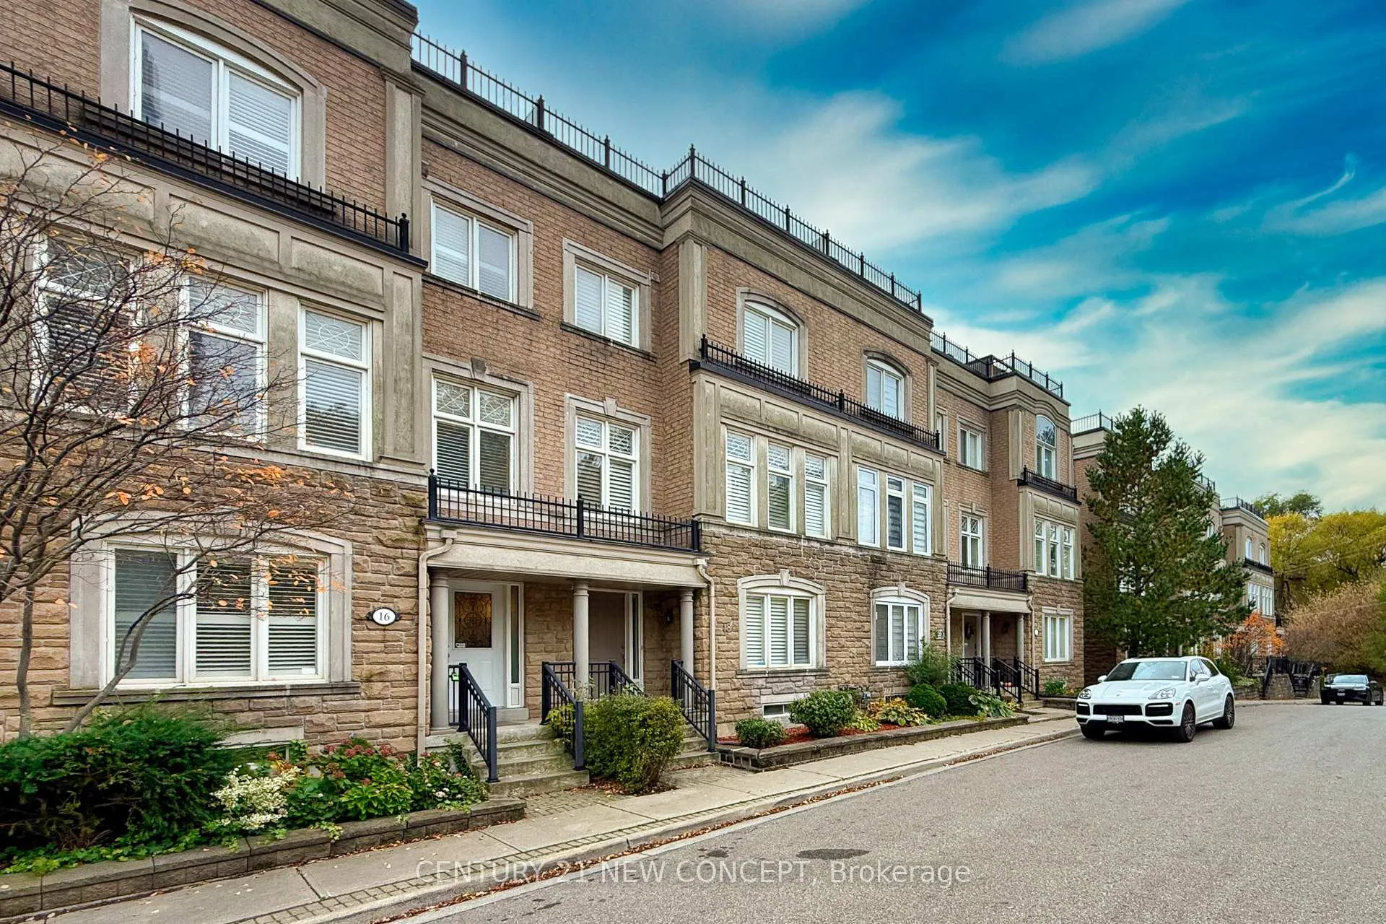
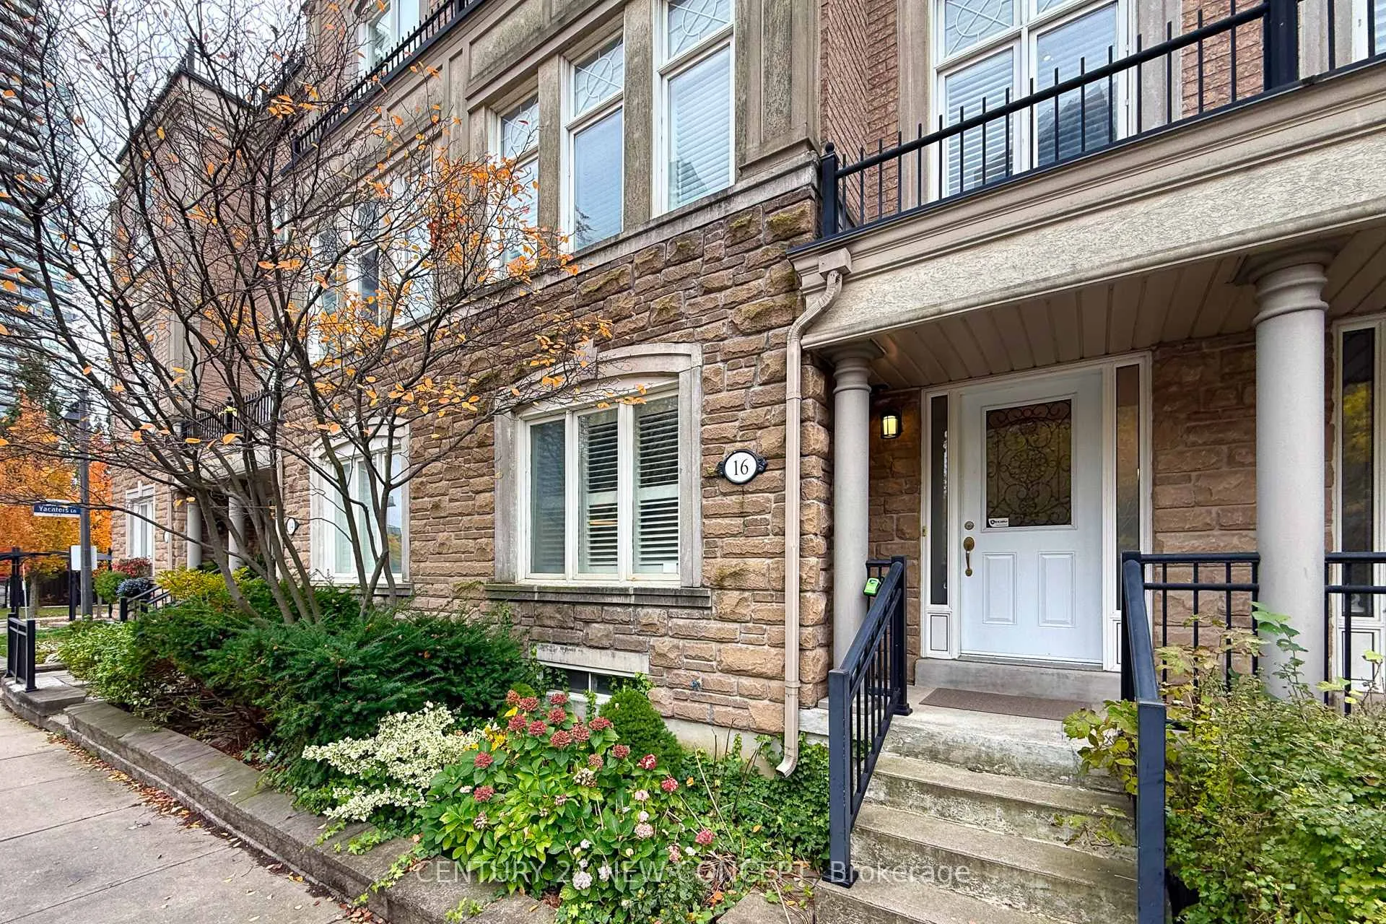
16 Legion Road
16 Legion Road
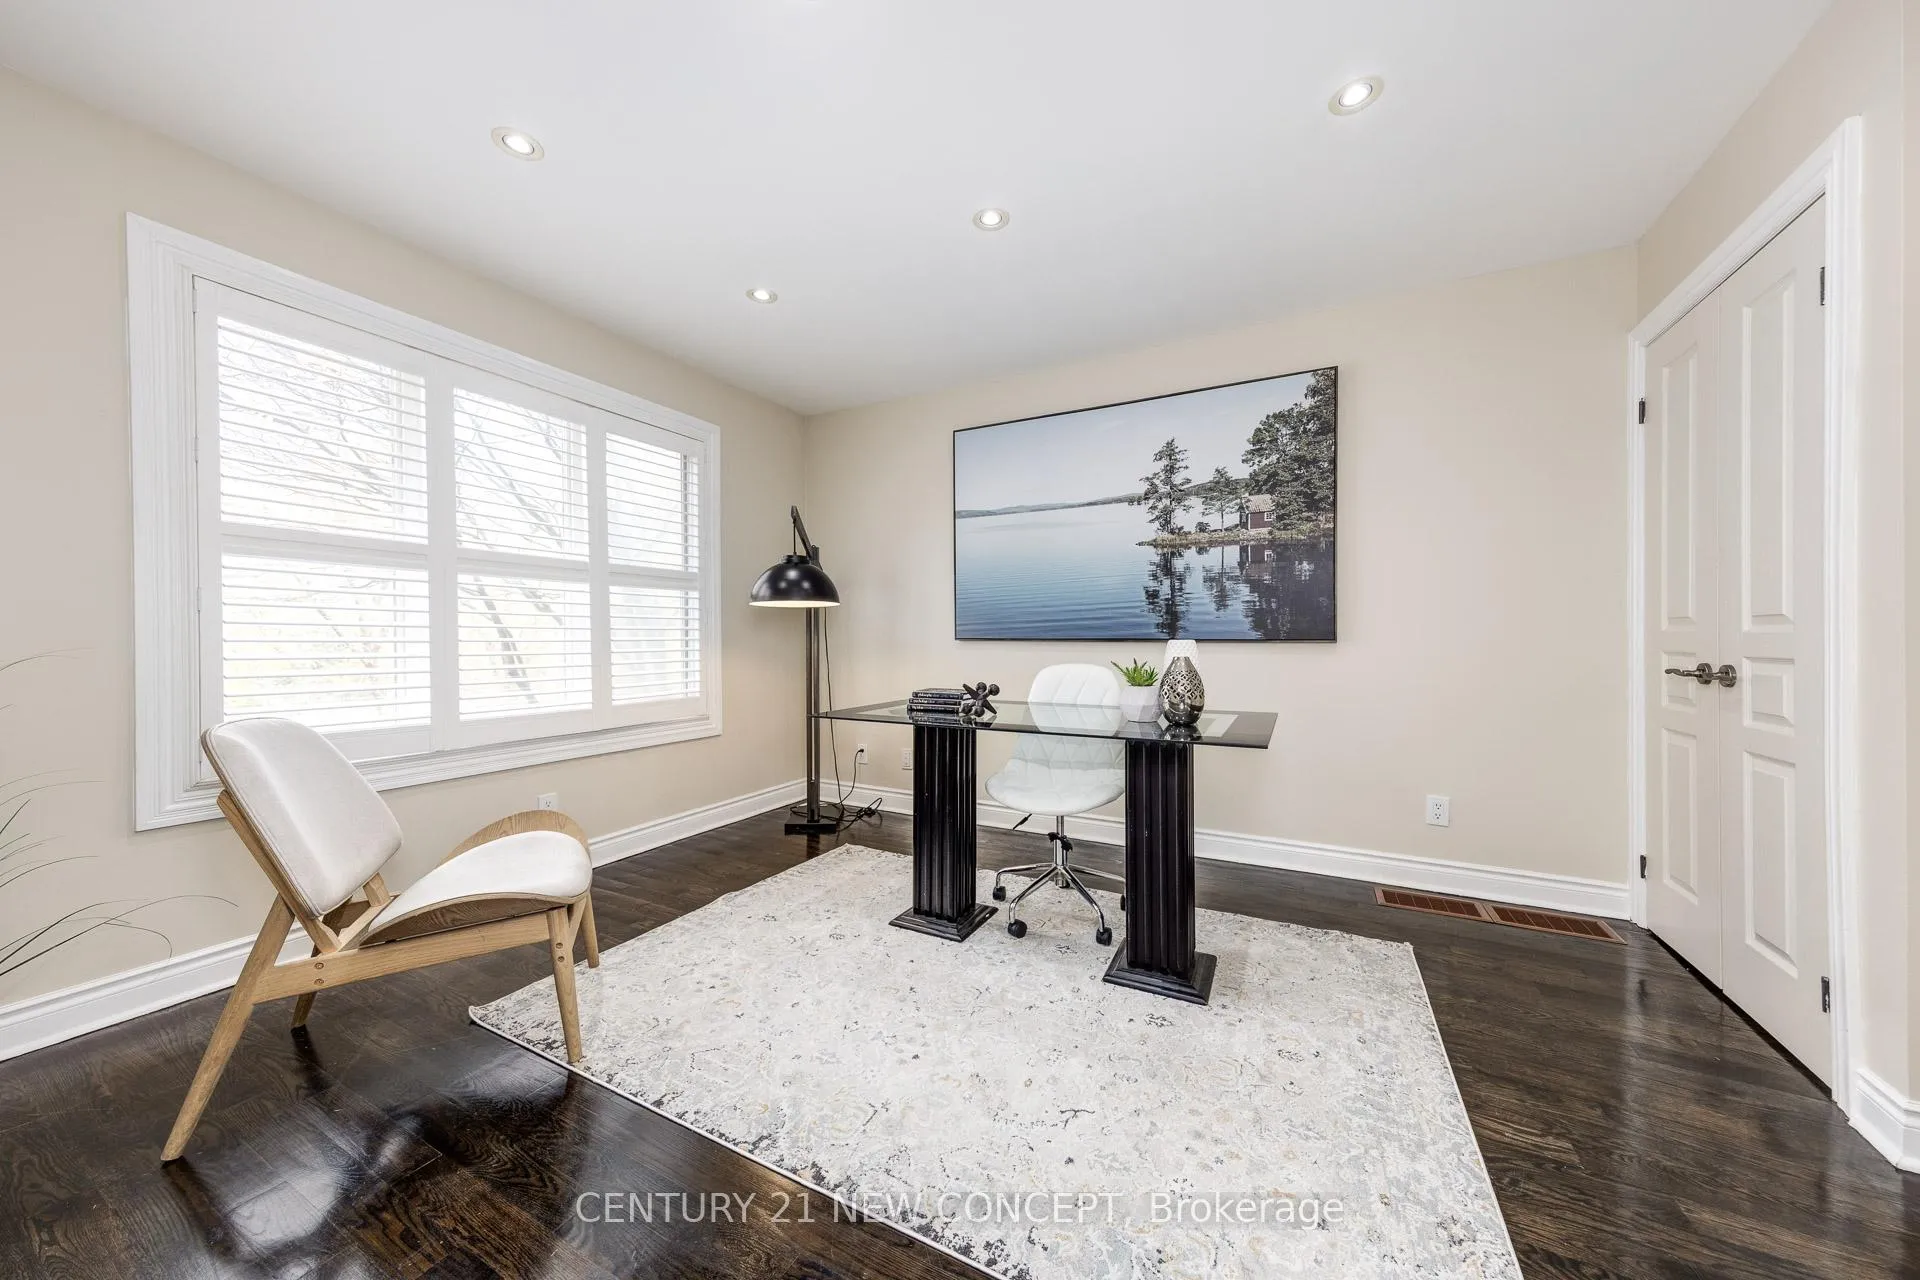 See all 50 photos
Property history
Facts and features
- BasementFinished
- Age of home16–30 years
- Water, sewerMunicipal
- HeatingForced air
- Hardwood floors
- Fireplace
- Central air
The homeFreehold Townhouse, 3-storey, Age 16–30 years
- Type: Freehold Townhouse
- Style: 3-storey
- Age: 16–30 years
- Living space: 1,500–2,000 sq ft
- Basement: Finished
- View: Forest, city
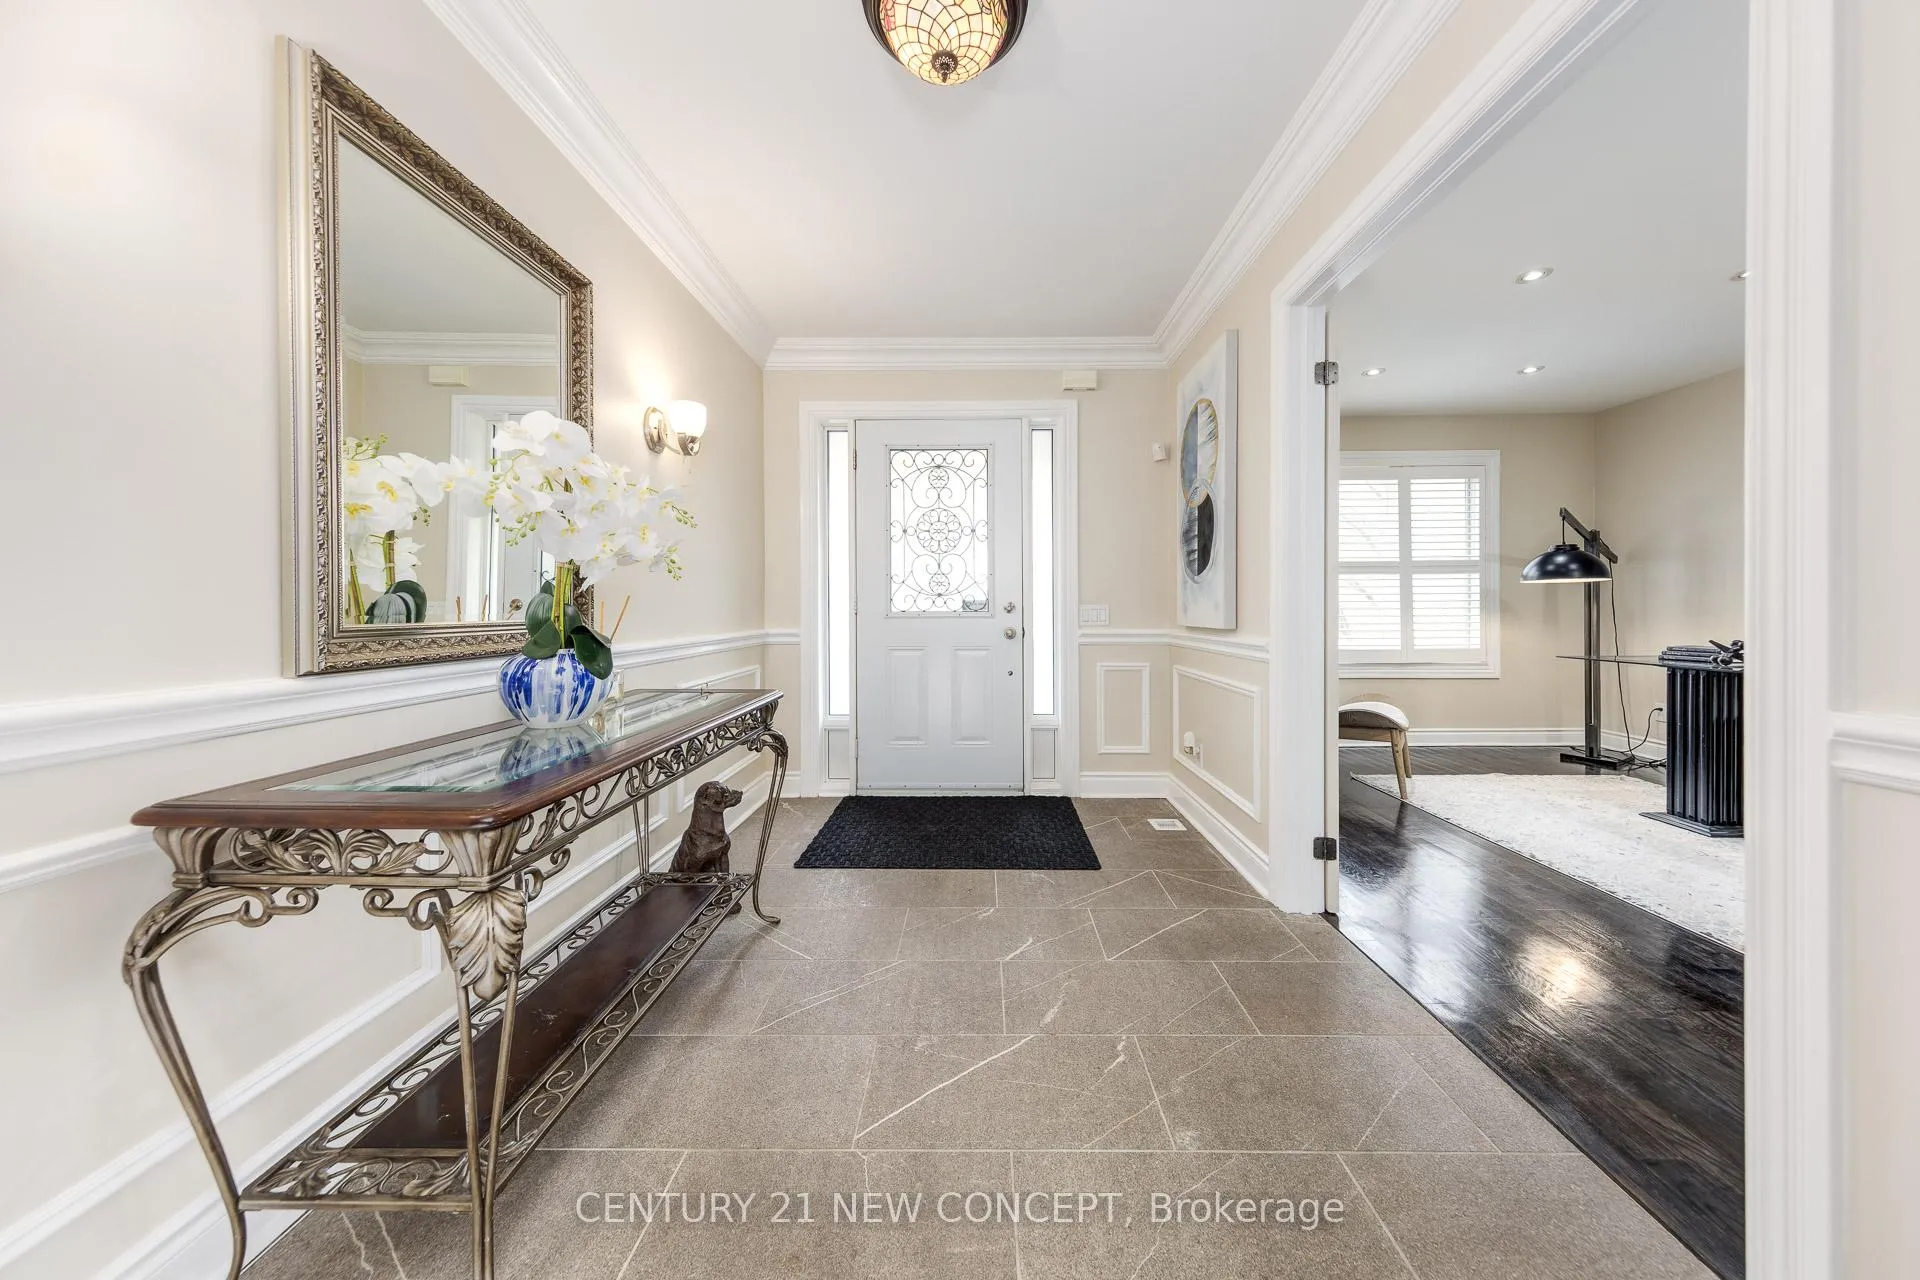
InsideFireplace Yes, electric, Limestone flooring, Hardwood, Broadloom, Auto garage door remote, built-in oven
- Fireplace: Yes, electric
- Flooring: Limestone flooring, Hardwood, Broadloom
- Features: Auto garage door remote, built-in oven
- Rooms above ground: 10
- Bedrooms: 4
- Bathrooms: 4
- Kitchens: 1
- Family room: Yes
Outside and lotBrick, concrete, Other, Poured concrete
- Exterior: Brick, concrete
- Roof: Other
- Foundation: Poured concrete
- Size: 19.68 × 61.28 ft
Parking2 Garage, Attached
- Spaces: 2 Garage
- Garage: Attached
Heating, water and powerForced air, gas, Central air, Municipal water
- Heating: Forced air, gas
- Cooling: Central air
- Water: Municipal water
- Sewer: Municipal sewer
Costs and taxesTaxes $6,153 a year, HST included in the price
- Taxes, 2025: $6,153 a year
- HST: HST included in the price
Included in the saleStainless fridge,stove,b/i oven,cooktop,b/i dishwasher,b/i microwave,washer & dryer,gas burner & equip.,cac,elf,egdo and remotes.bldr's own,loaded!designer brian gluckstein colours and finishes.
- Included: Stainless fridge,stove,b/i oven,cooktop,b/i dishwasher,b/i microwave,washer & dryer,gas burner & equip.,cac,elf,egdo and remotes.bldr's own,loaded!designer brian gluckstein colours and finishes.
Listing detailsW12512144, Sold, Nov 5, 2025
- MLS® number: W12512144
- Status: Sold
- Listed on: Nov 5, 2025
- Days on market: 16
- Updated: Nov 21, 2025
- Possession: Flexible
- Occupied by: Vacant
- Listing brokerage: CENTURY 21 NEW CONCEPT
About this home
16 Legion Road, Etobicoke (Mimico), ON M8V 4C5
Experience luxury living in this rare freehold 4-bedroom executive townhouse with over 2100 sq.ft plus a finished basement. Bright open-concept layout with walkout to a large deck-ideal for barbecues and outdoor dining. Modern custom kitchen with built-in stainless steel appliances and premium finishes.Main floor bedroom with 3-piece bath, perfect for guests or a home office. Spacious double garage with direct access. Finished lower level with 4-piece bath and a private rooftop deck for relaxation or entertaining.Steps to waterfront trails, parks, transit, and just minutes to downtown and airports. A rare opportunity to own luxury living in a sought-after lakeside community!
Ask about this home
A HOMEH agent will answer your questions about this home.
Around this home
Daily convenience, out of 100, from the distances below
Schools nearby
School rating, out of 10.
Helpful calculators
Your HOMEH agent

"I would see it this week."