

Unit 612, 160 Kingsway Crescent
Unit 612, 160 Kingsway Crescent
 See all 6 photos
Property history
Facts and features
- ExposureSouth east
- LaundryEnsuite
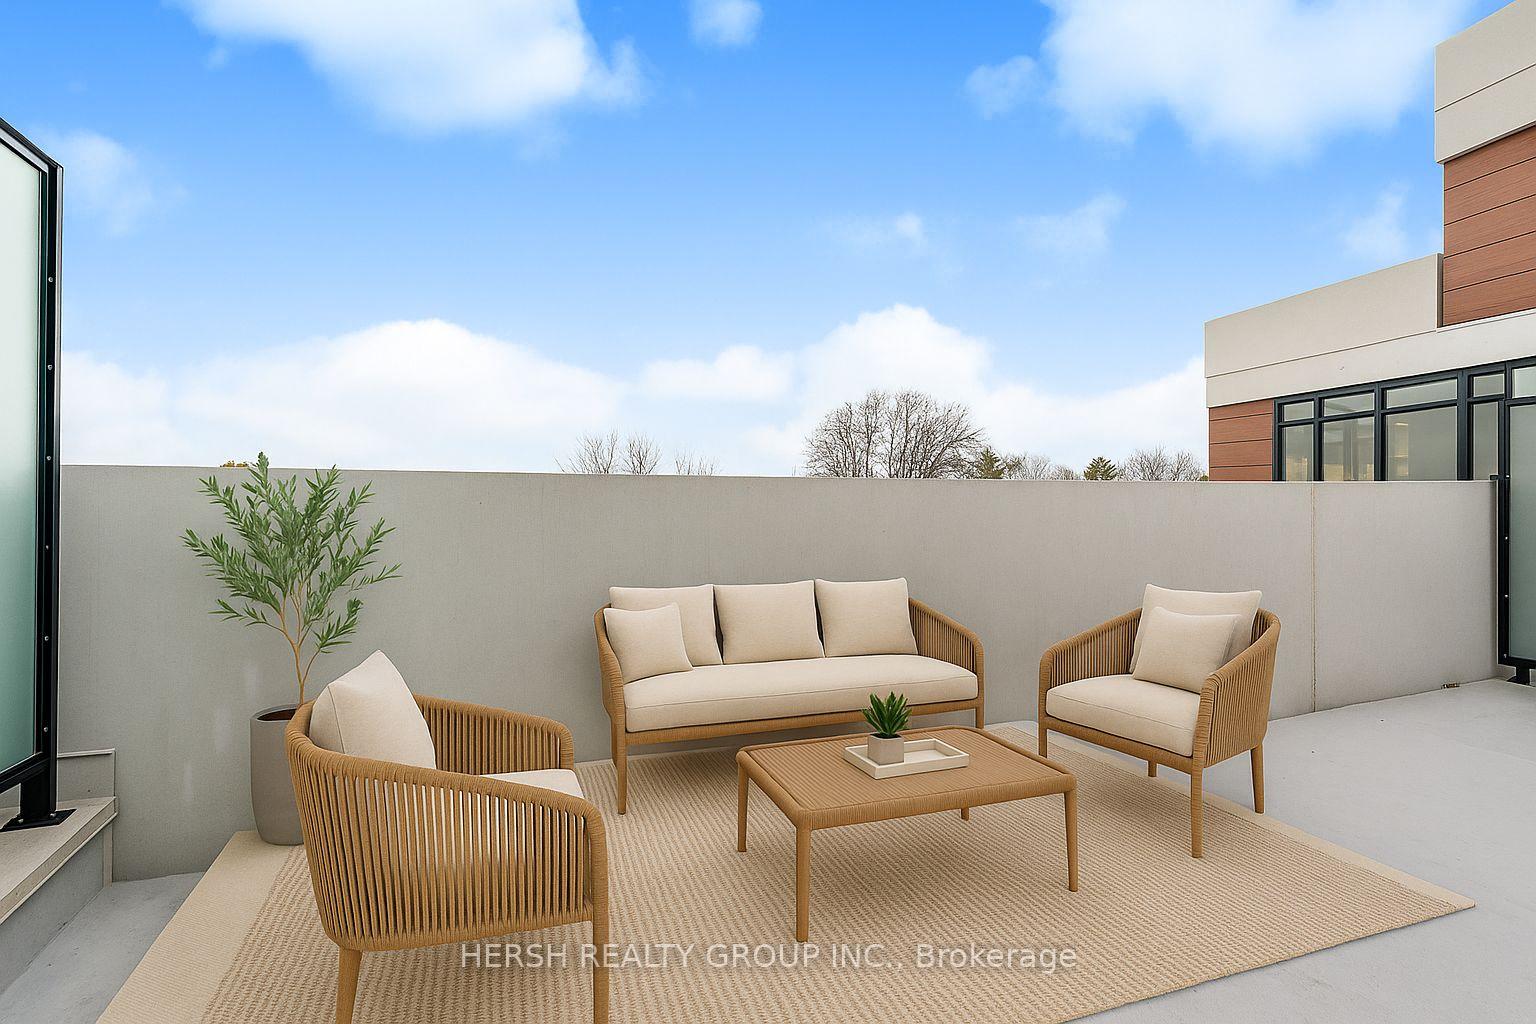
- BalconyTerrace
- Building size9 storeys
- Fireplace
- Central air
- Concierge
- Gym
- Party room/meeting room
- Rooftop deck/garden
The homeCondo Apartment, Apartment, New
- Type: Condo Apartment
- Style: Apartment
- Age: New
- Living space: 600–699 sq ft
- Basement: None
- Exposure: South East
InsideFireplace Yes, electric, Ensuite, Carpet free
- Fireplace: Yes, electric
- Laundry: Ensuite
- Features: Carpet free
- Security: Concierge/security, security guard
- Rooms above ground: 4
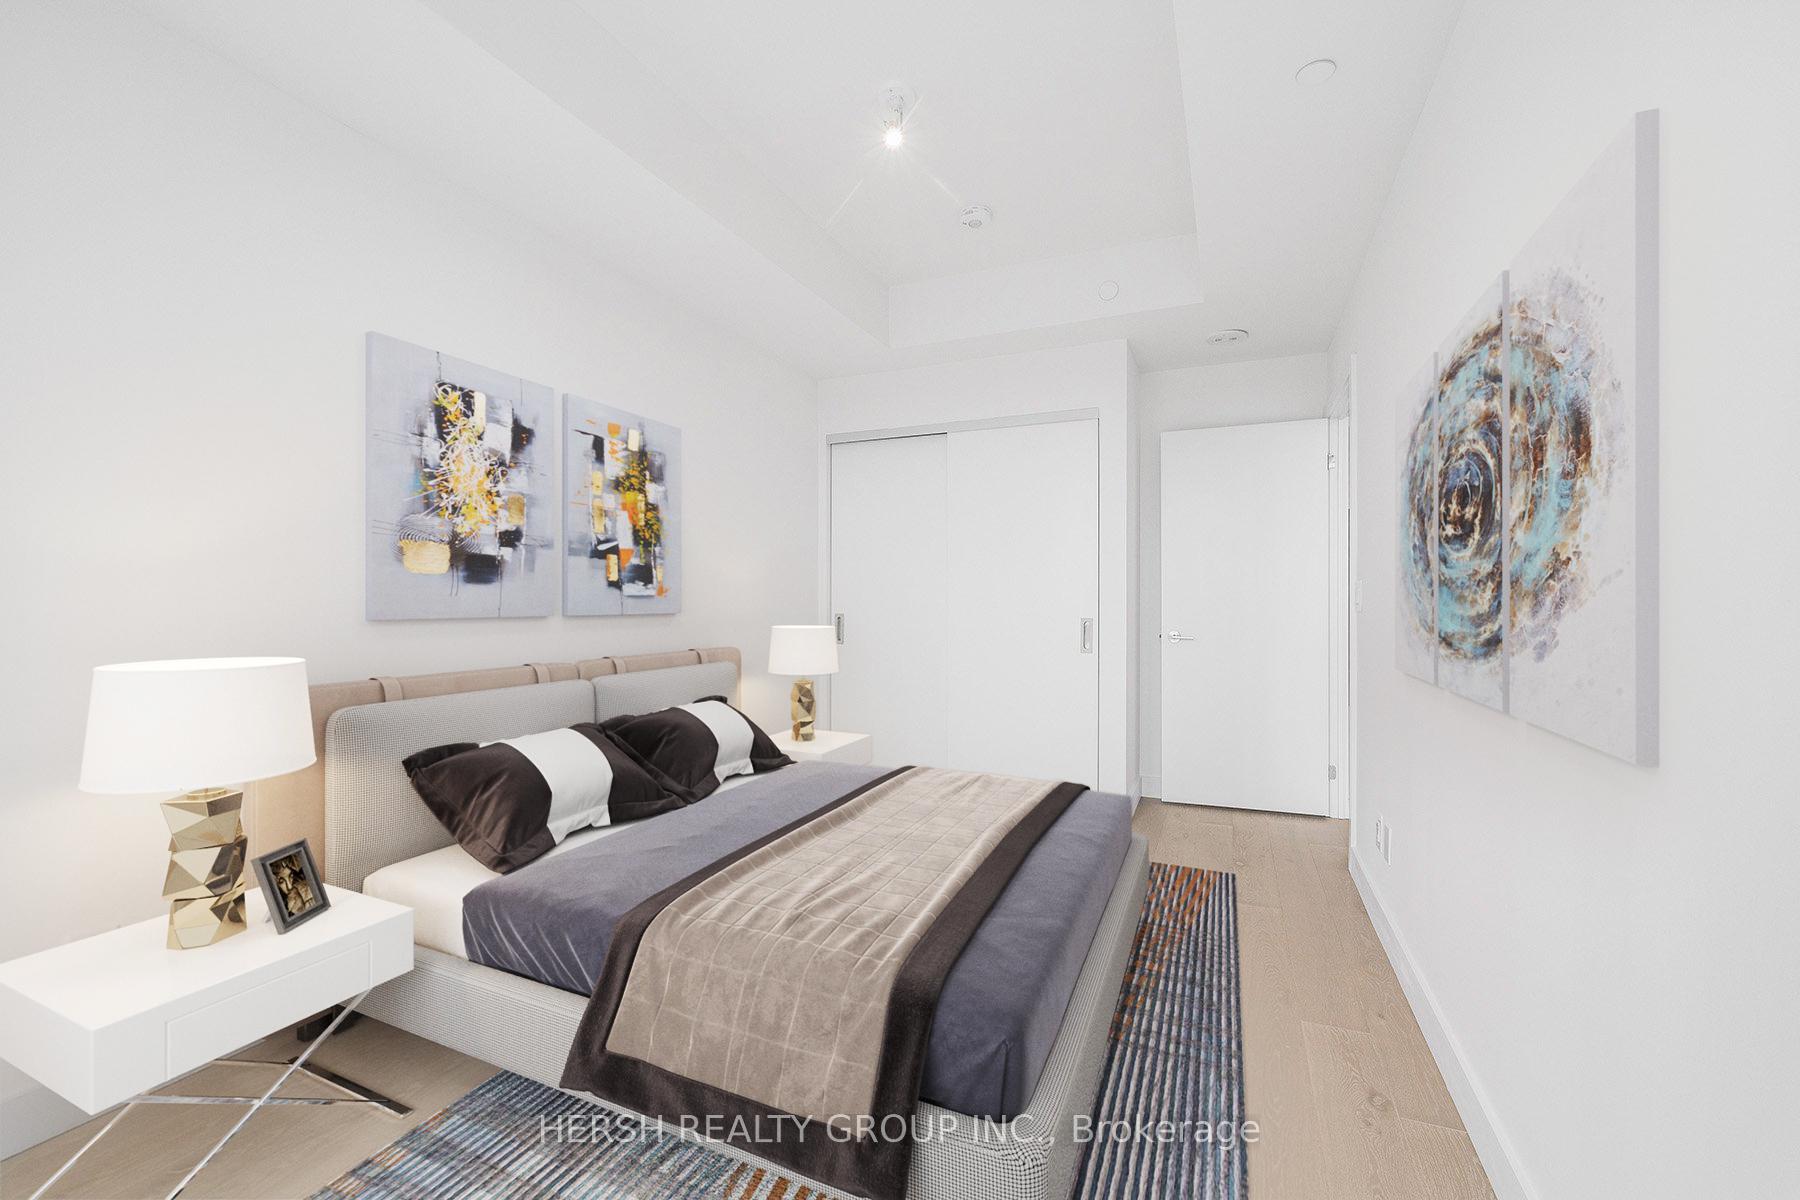
- Bedrooms: 1 + 1 in the basement
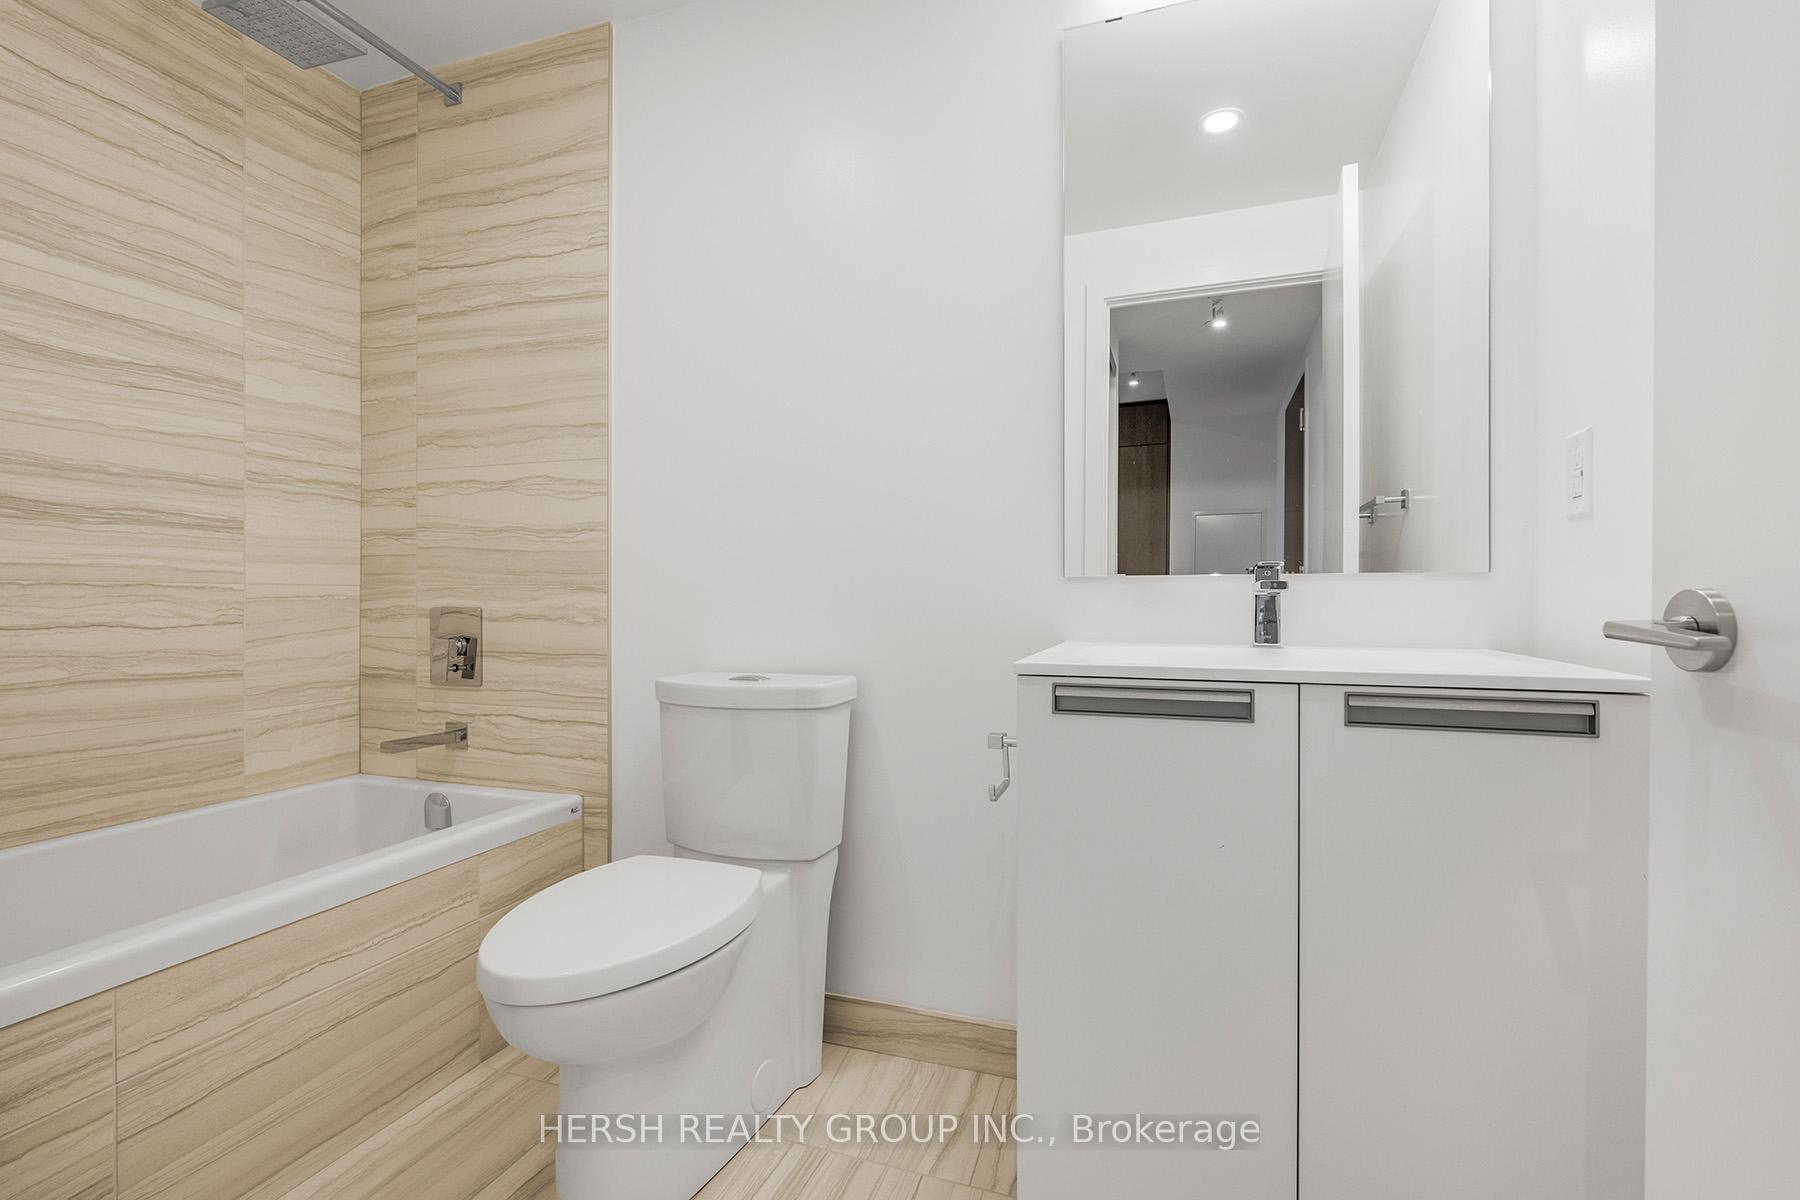
- Bathrooms: 1
- Kitchens: 1
OutsideConcrete, Terrace
- Exterior: Concrete
- Balcony: Terrace
Parking and locker1 Parking, Underground, Parking type None
- Spaces: 1 Parking
- Garage: Underground
- Parking type: None
- Locker: Owned
BuildingKingsway Crescent, Storeys 9, Registered 2023
- Name: Kingsway Crescent
- Storeys: 9
- Registered: 2023
- Condo corporation: 3059
- Amenities: Concierge, gym, party room/meeting room, rooftop deck/garden, visitor parking
- Pets: Allowed
Heating, water and powerHeat pump, gas, Central air
- Heating: Heat pump, gas
- Cooling: Central air
Costs and taxesCondo fee $572 a month, Building insurance included, HST included in the price
- Condo fee: $572 a month
- Fee includes: Building insurance included
- HST: HST included in the price
- Rental items: 1 heat pump (approx. $45 + hst per month)
Included in the saleAll brand-new luxury appliances included: ensuite washer & dryer, fridge, gas stove, range hood, and microwave.
- Included: All brand-new luxury appliances included: ensuite washer & dryer, fridge, gas stove, range hood, and microwave.
NearbyGolf, park, place of worship, public transit, ravine, school
- Close to: Golf, park, place of worship, public transit, ravine, school
Listing detailsW12340789, Sold, Aug 12, 2025
- MLS® number: W12340789
- Status: Sold
- Listed on: Aug 12, 2025
- Days on market: 42
- Updated: Sep 23, 2025
- Possession: 2025-08-12 / Immediate
- Occupied by: Vacant
- Listing brokerage: HERSH REALTY GROUP INC.
About this home
Unit 612, 160 Kingsway Crescent, Etobicoke (Kingsway South), ON M8X 2S4
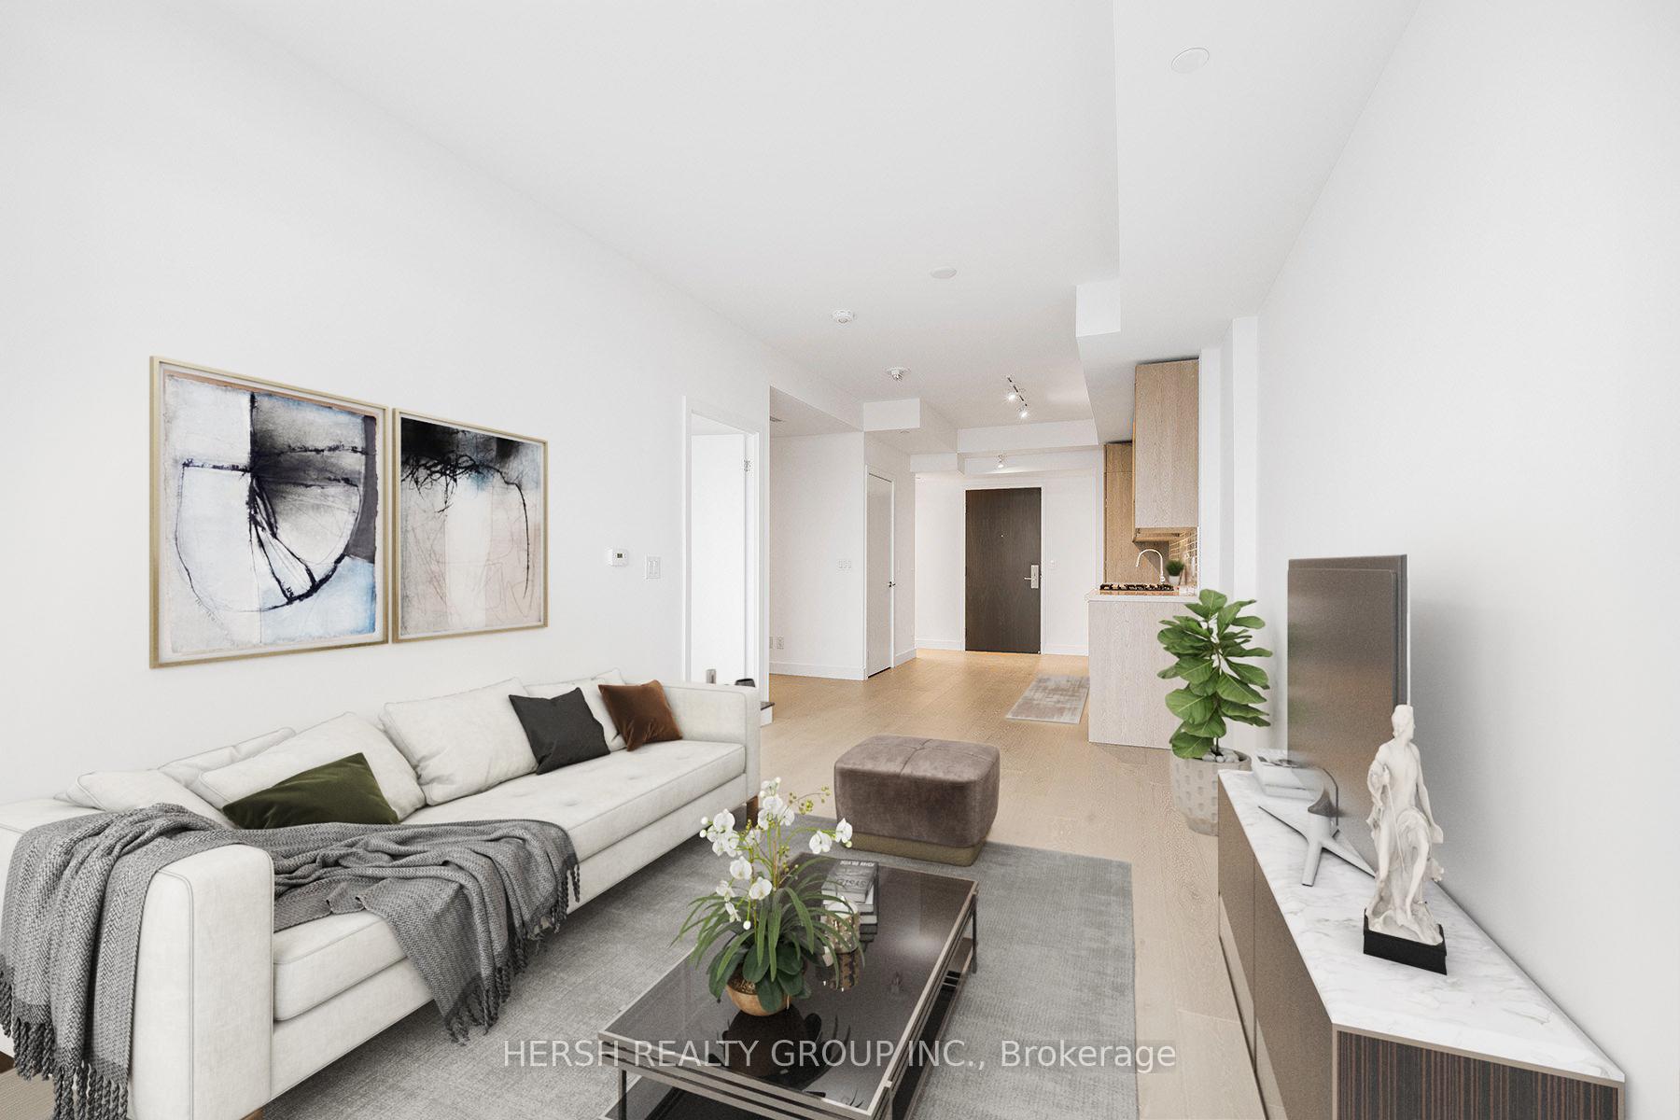
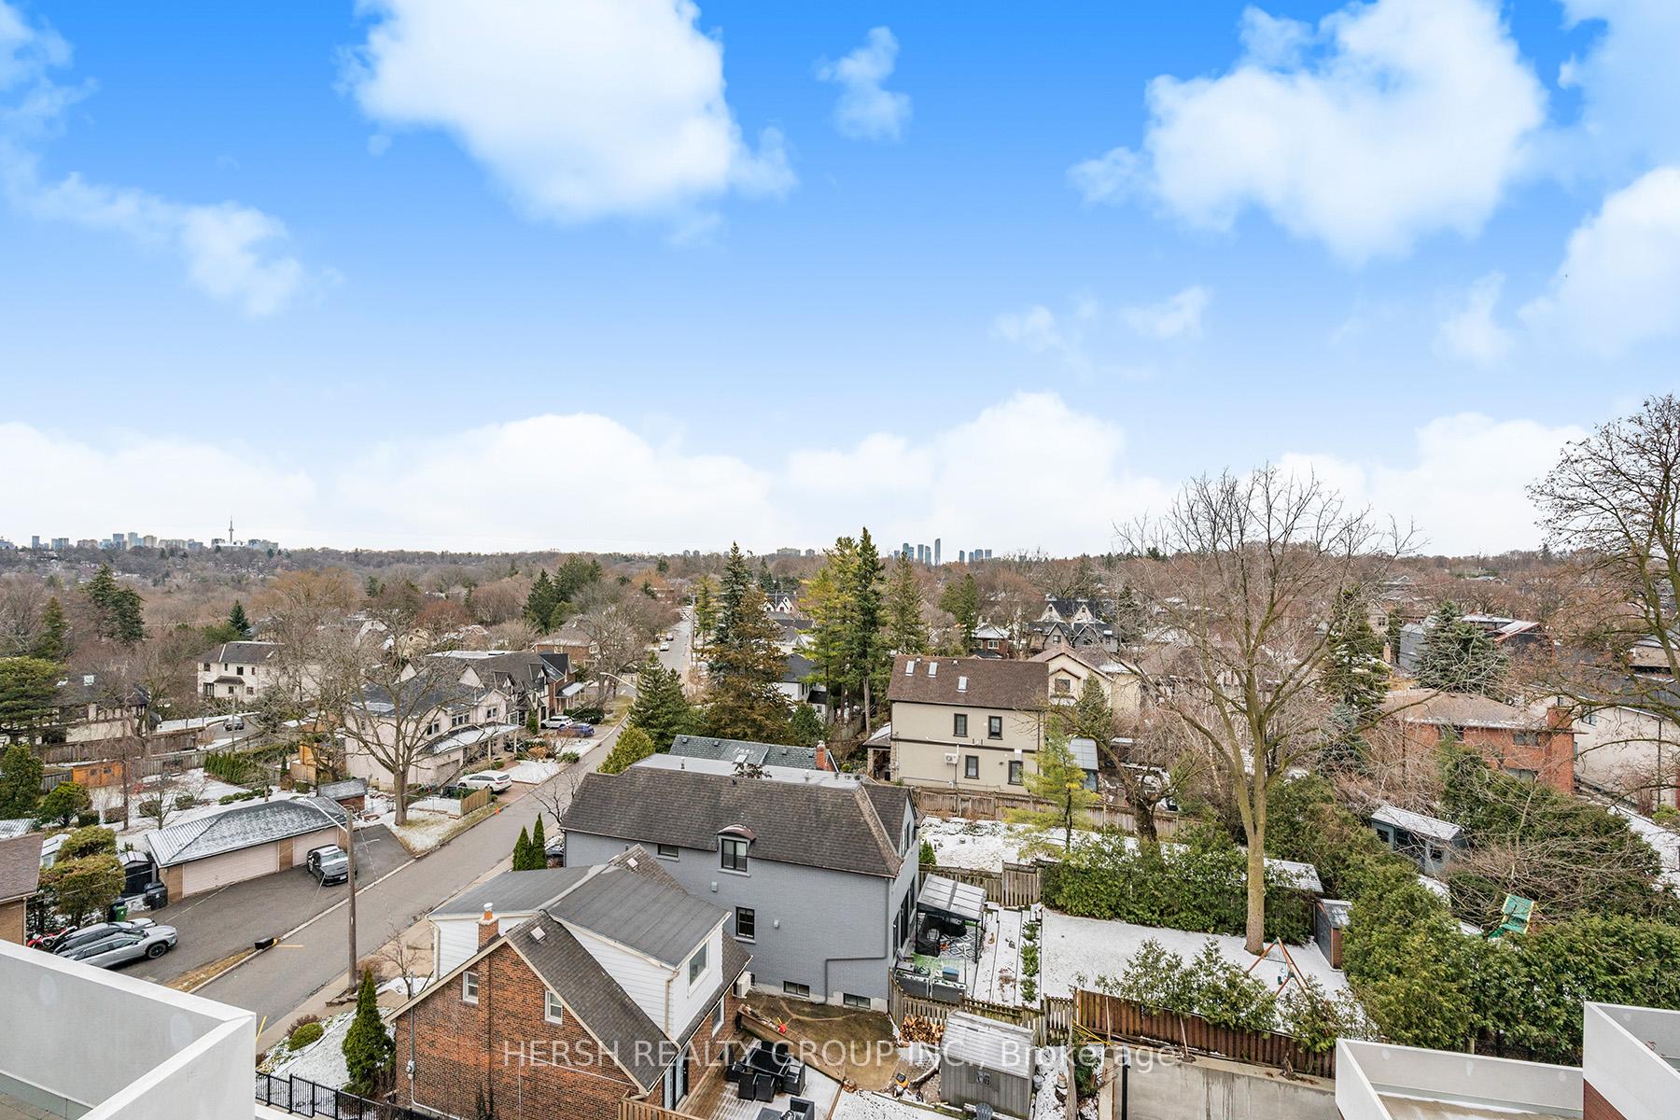
Welcome To This Brand-New, Never-Lived-In 1+1 Bedroom Condo, Offering The Perfect Blend Of Luxury, Comfort, And Convenience. Located On The Prestigious Kingsway Address, This Stunning Suite Features An Expansive Oversized Terrace With Incredible Downtown Toronto-Facing Views, Overlooking The Tranquil Humber River. The Open-Concept Living Area Is Complemented By Integrated Appliances, Including A Gas Stove, For A Seamless And Modern Living Experience. Step Outside To Your Private Terrace, Ideal For Relaxing Or Entertaining While Taking In The Spectacular Views. Enjoy The Best Of Both Worlds With TTC Access Right At Your Doorstep And An Abundance Of Nearby Hiking Trails For Outdoor Enthusiasts. The Vibrant Kingsway Neighborhood Is Home To Exciting Restaurants And Cafés, Providing Endless Dining Options Just Minutes Away. This Exceptional Building Offers A Host Of Luxurious Amenities, Including A Rooftop Patio With Fire And Water Elements, Offering Sweeping Views Of The Toronto Skyline. Additional Facilities Include A Party Room, Yoga Studio, Gym, And Top-Tier Security For Your Peace Of Mind. Parking And A Locker Are Available, Adding To The Convenience Of This Amazing Home. With Easy Access To Major Highways And The Airport, This Location Couldn't Be More Ideal For Those Who Need To Be Connected To All Of Toronto's Offerings. Don't Miss Your Chance To Experience This Exceptional Condo In One Of The City's Most Coveted Areas.
Ask about this home
A HOMEH agent will answer your questions about this home.
Know more about Kingsway Crescent
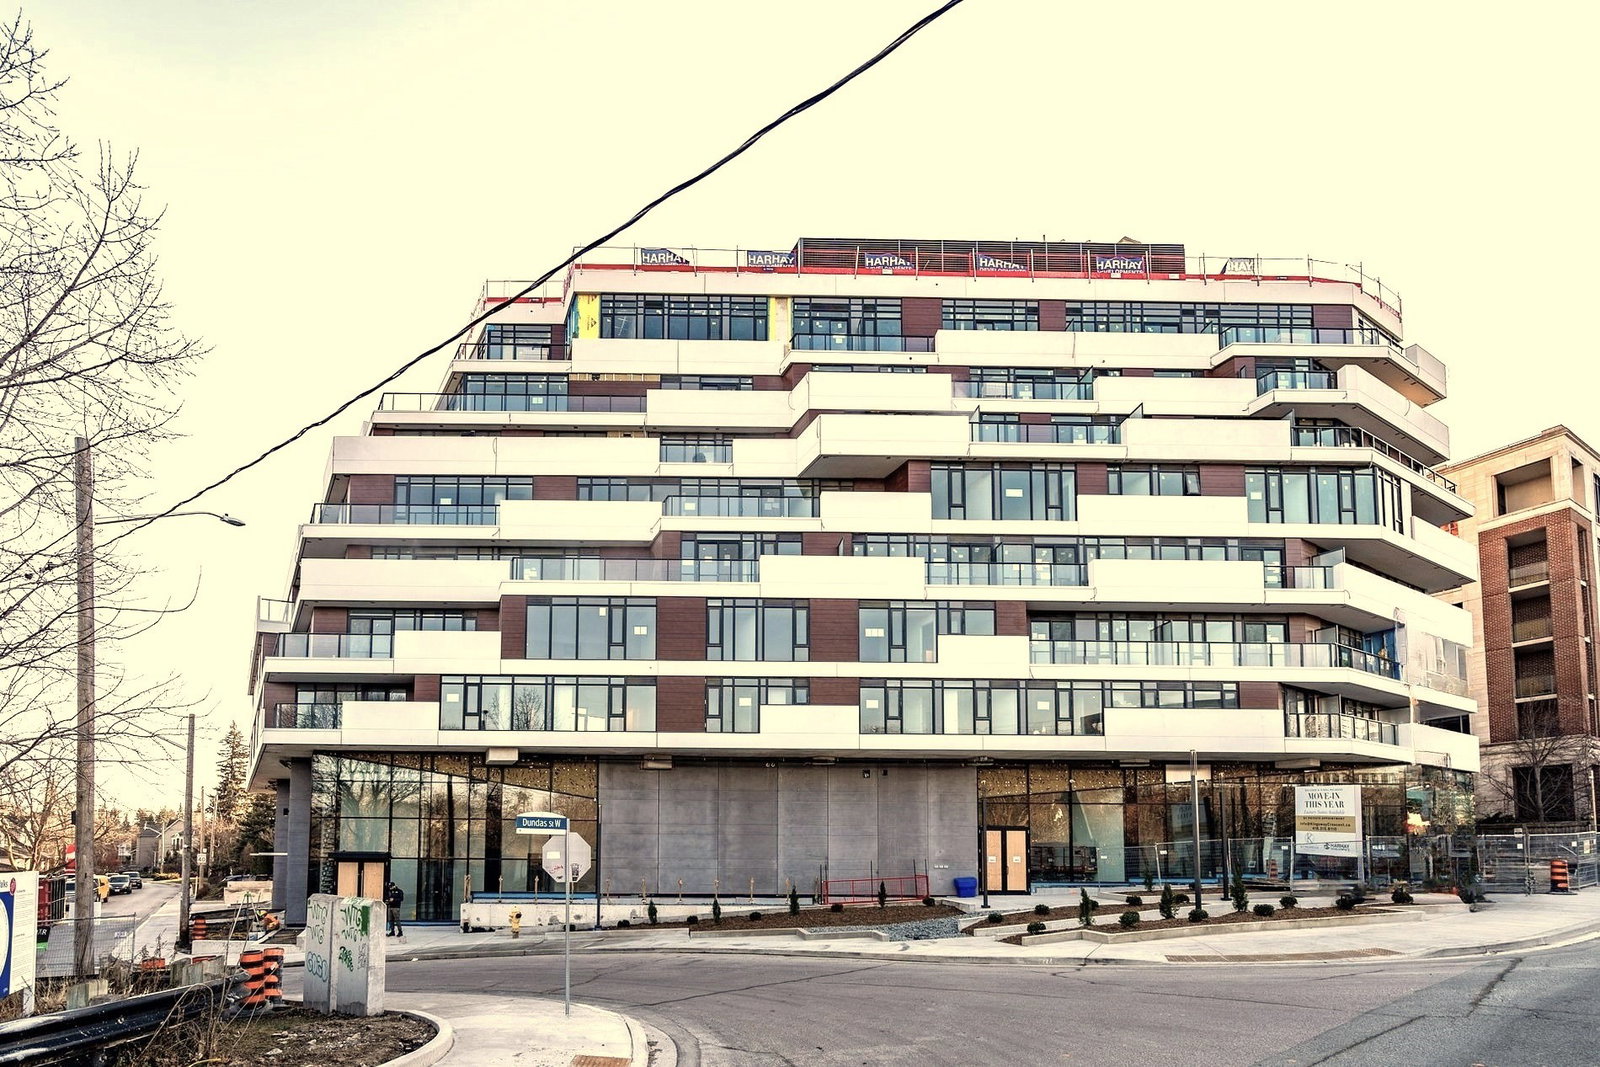
Condo building · 160 Kingsway Crescent
Kingsway Crescent is a 9-storey condo, built in 2023 by Harhay Developments. Right now 7 for sale and 3 for rent are on the market here.
- 9storeys
- $1,052/sq ft
- 2023built
No similar units for sale in Kingsway Crescent right now.
Around this home
Daily convenience, out of 100, from the distances below
Schools nearby
School rating, out of 10.
Helpful calculators
Your HOMEH agent

"I would see it this week."