

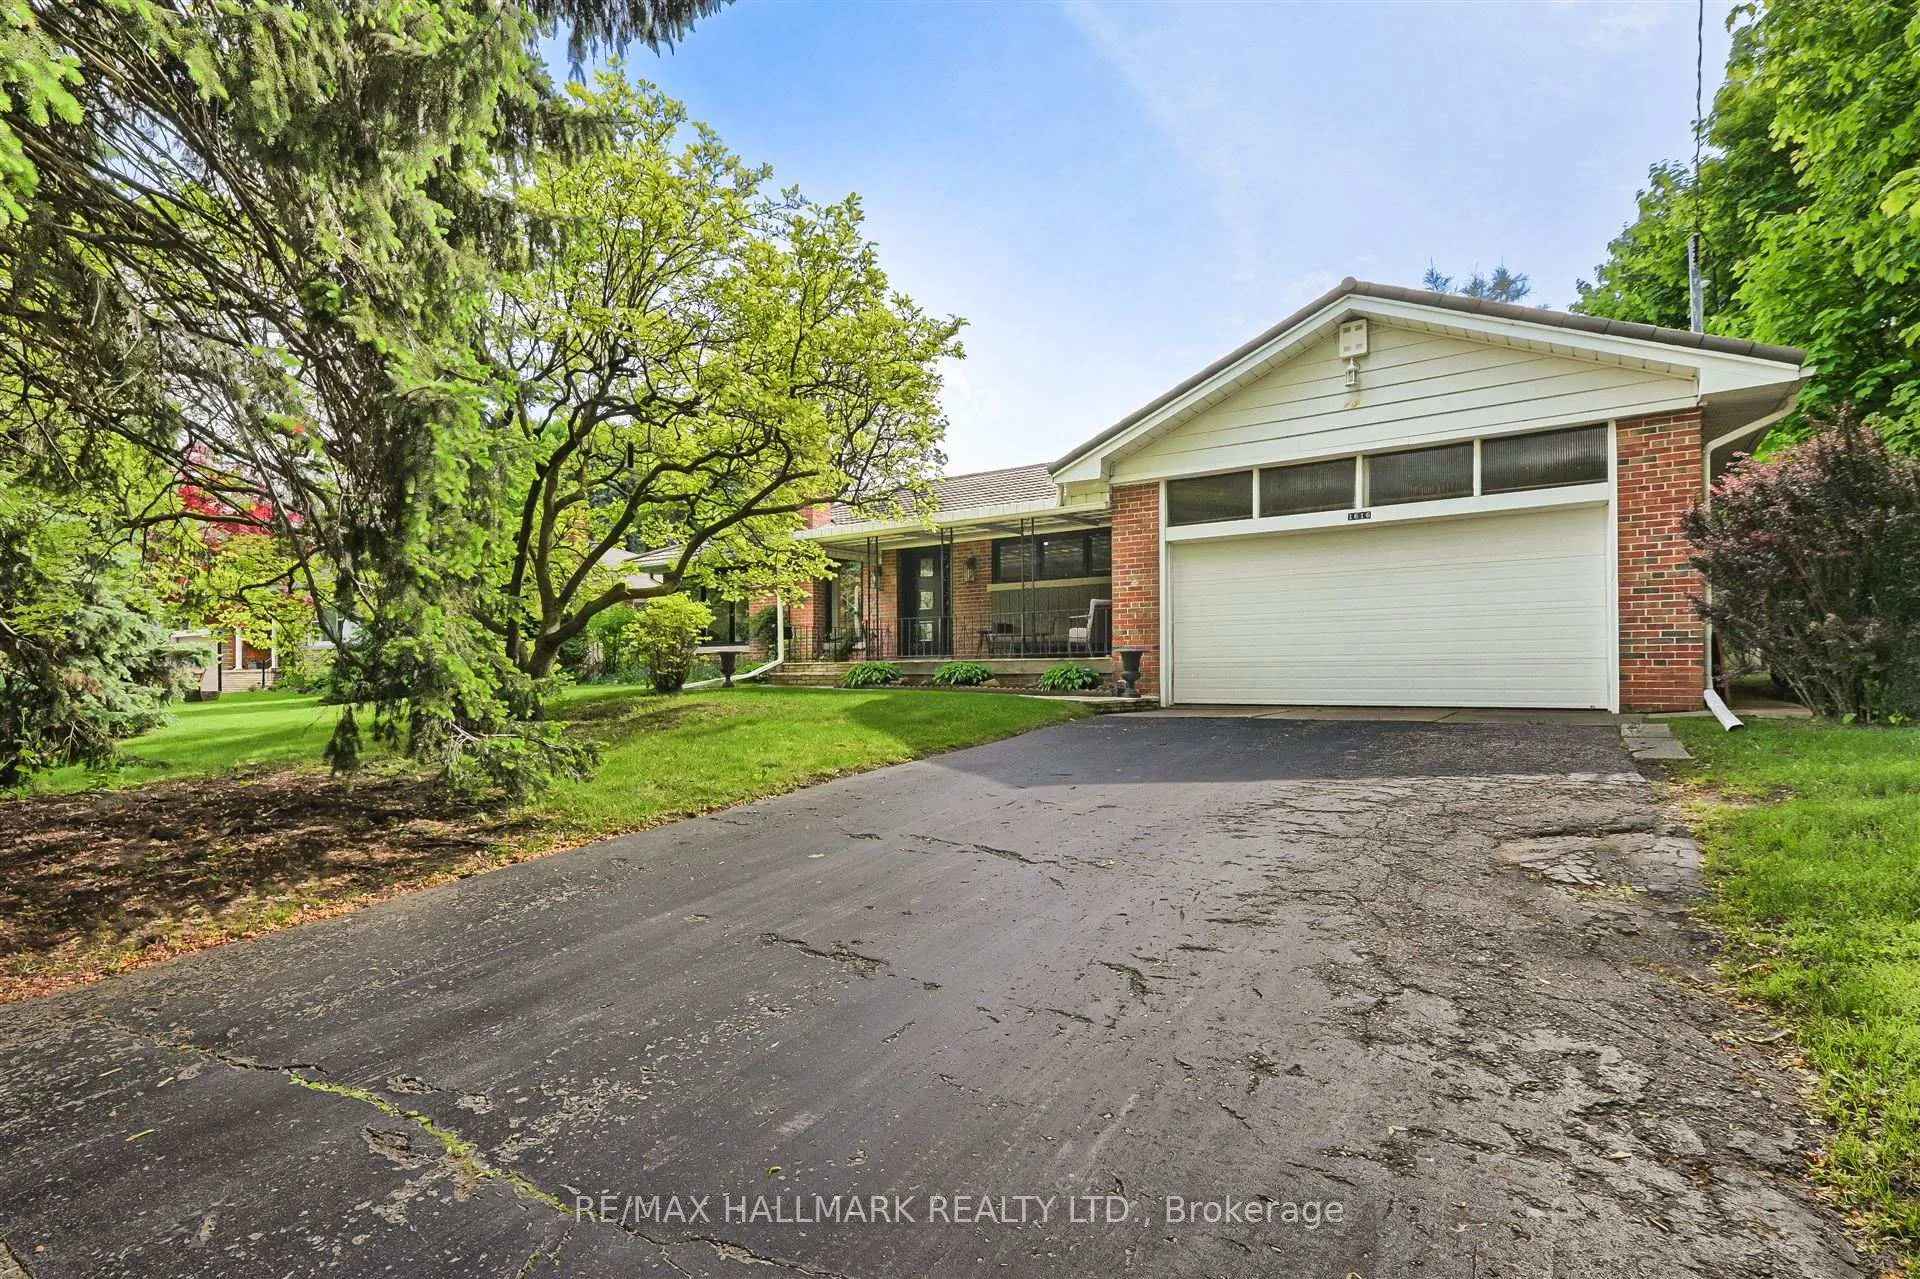
1616 Islington Avenue
1616 Islington Avenue
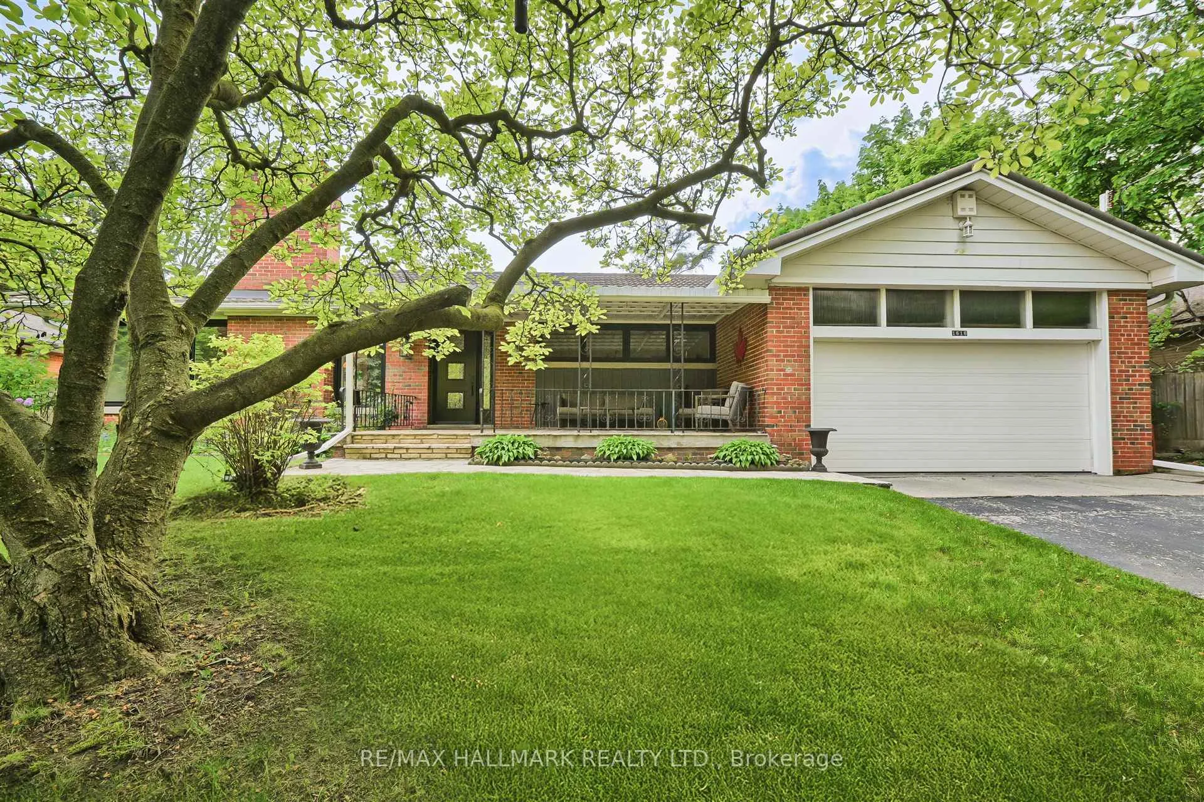
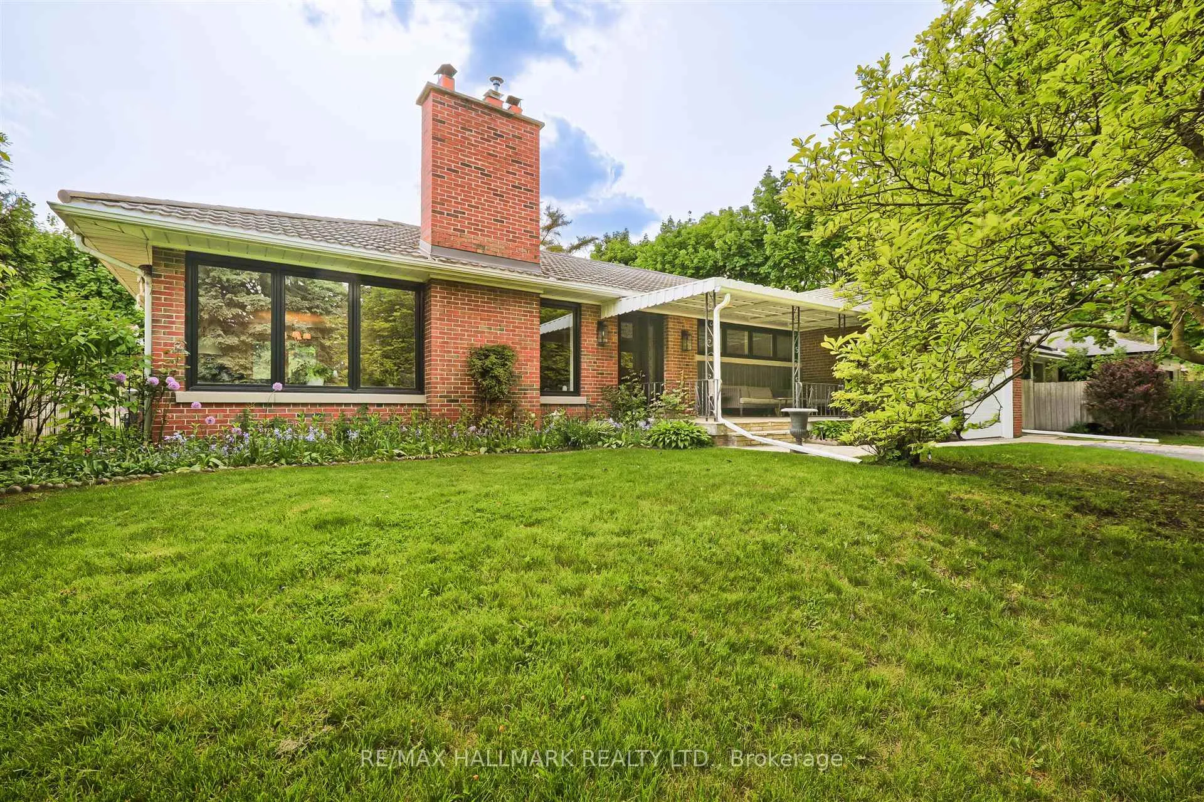
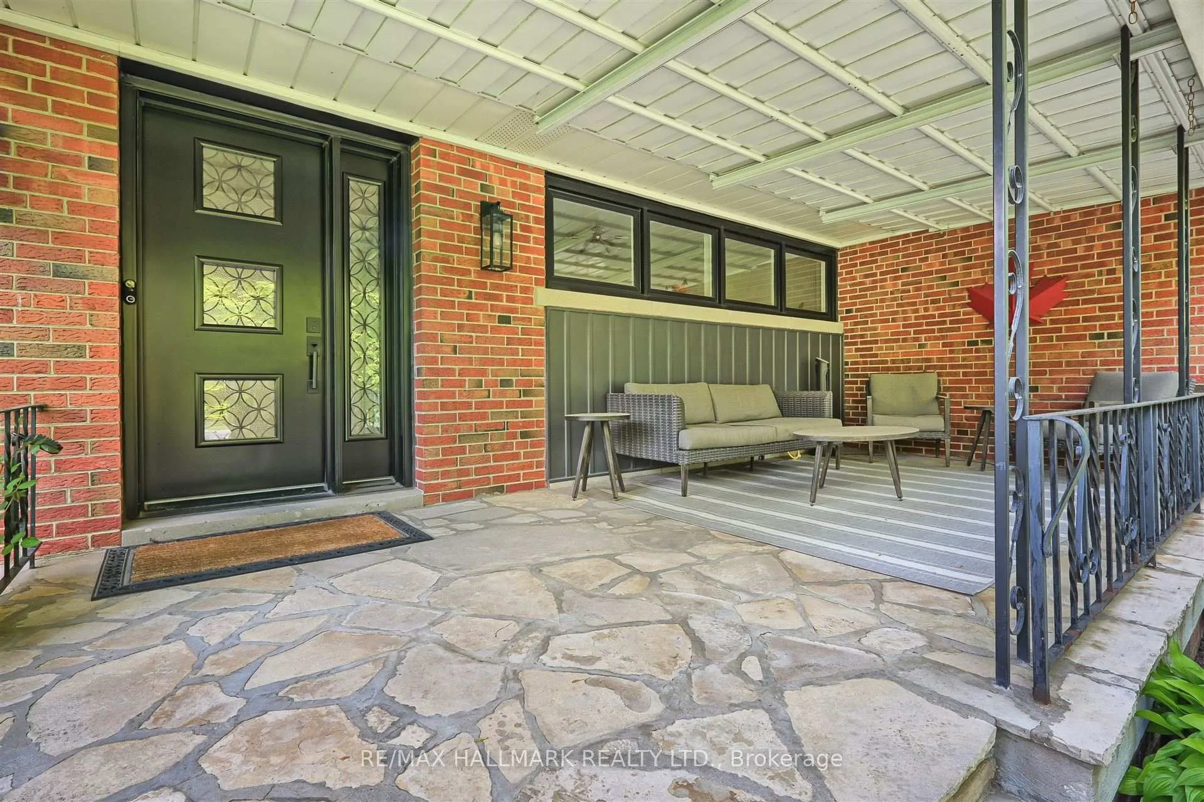
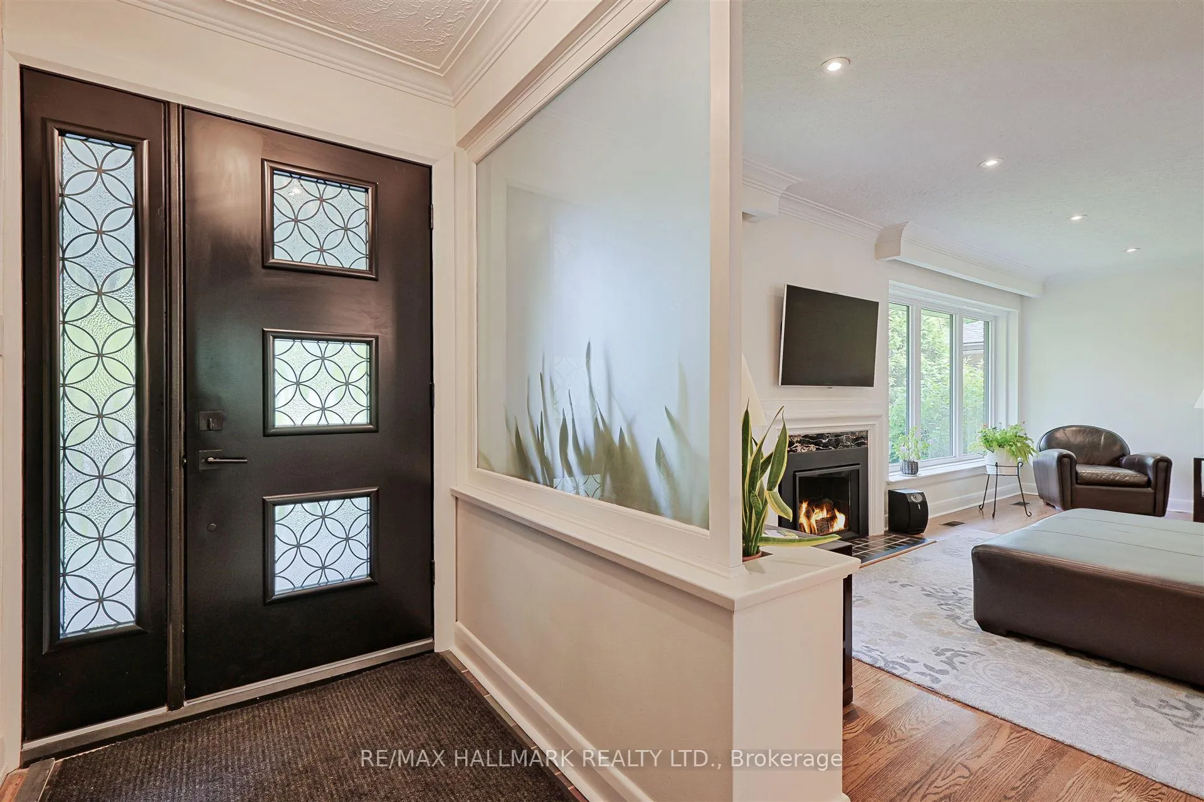 See all 39 photos
Property history
Facts and features
- BasementFull
- Water, sewerMunicipal
- HeatingForced air
- CoolingCentral air
- Hardwood floors
- Fireplace
- Central air
The homeDetached, Bungalow, 1,500–2,000 sq ft
- Type: Detached
- Style: Bungalow
- Living space: 1,500–2,000 sq ft
- Basement: Full
InsideFireplace Yes, Hardwood, Lower level
- Fireplace: Yes
- Flooring: Hardwood
- Laundry: Lower level
- Features: Auto garage door remote
- Rooms above ground: 6
- Rooms in the basement: 3
- Bedrooms: 3
- Bathrooms: 3
- Kitchens: 1
Outside and lotBrick, Other, Concrete block
- Exterior: Brick
- Roof: Other
- Foundation: Concrete block
- Size: 80 × 135 ft
Parking2 Garage, Attached
- Spaces: 2 Garage
- Garage: Attached
Heating, water and powerForced air, gas, Central air, Municipal water
- Heating: Forced air, gas
- Cooling: Central air
- Water: Municipal water
- Sewer: Municipal sewer
Costs and taxesTaxes $7,148 a year, HST included in the price
- Taxes, 2025: $7,148 a year
- HST: HST included in the price
Included in the saleBrand new sink & floor tiles ready to install in bsmnt. 2 piece bathroom
- Included: Brand new sink & floor tiles ready to install in bsmnt. 2 piece bathroom
Listing detailsW12773930, Sold, Feb 9, 2026
- MLS® number: W12773930
- Status: Sold
- Listed on: Feb 9, 2026
- Days on market: 68
- Updated: Apr 18, 2026
- Possession: 2026-04-24 / 30-59 days
- Occupied by: Owner
- Listing brokerage: RE/MAX HALLMARK REALTY LTD.
About this home
1616 Islington Avenue, Etobicoke (Princess-Rosethorn), ON M9A 3M6
"Welcome to one of Toronto's best and most prestigious neighbourhood! This home offers many possibilities, a true example of the perfect bungalow / property. Renovate with almost 2000 ft. of main floor living areas or possibilities to subdivide or redevelop into multiple units. 80' X 135' foot lot! 3 large bedrooms with ensuite washroom, large living areas for entertaining friends and family and an equally large basement with large windows and separate entrance, fantastic for in-law suite or a perfect family hideaway. Offering a neighbourhood with top ranked schooling, shopping, parks, nature trails, top ranked golf courses, excellent access to highways and the downtown core. Lifetime steel roof, new modern casement windows throughout, new front insulated front door, custom large sliding door in kitchen, newer, gas, furnace, humidifier, air-conditioning, main floor gas Fireplace, wood burning Fireplace in basement, hardwood floors throughout, copper plumbing, new rental hot water tank, upgraded baseboards and door casing, 100 amp electrical breaker panel and above average ceiling height, large full size double car garage with electric garage door opener, fully fenced yard, all appliances included."
Ask about this home
A HOMEH agent will answer your questions about this home.
Around this home
Daily convenience, out of 100, from the distances below
Schools nearby
School rating, out of 10.
Helpful calculators
Your HOMEH agent

"Priced 18% under the Hestimate. I would see it this week."