

Unit 1226, 165 Legion Road N
Unit 1226, 165 Legion Road N
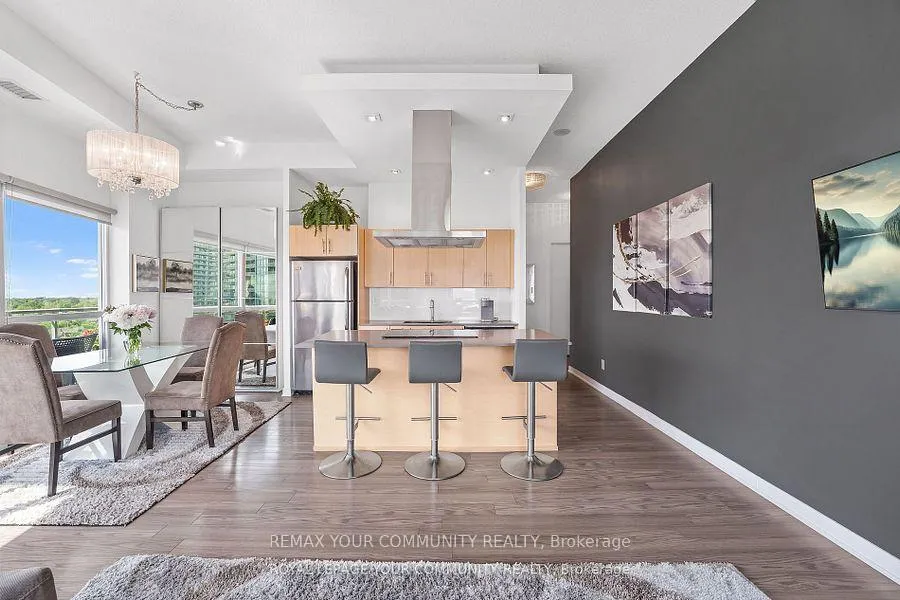 See all 35 photos
Property history
Facts and features
- ExposureSouth east
- LaundryEnsuite
- LockerOwned
- BalconyOpen
- Second kitchen
- Central air
- Gym
- Indoor pool
- Outdoor pool
- Party room/meeting room
The homeCondo Apartment, Apartment, Age 11–15 years
- TypeCondo Apartment
- StyleApartment
- Age11–15 years
- Living space900–999 sq ft
- BasementNone
- ExposureSouth East
- ViewCity, clear, downtown, lake, marina, meadow, panoramic, skyline, trees/woods, water
InsideWindow floor to ceiling, Ensuite, Countertop range, intercom, storage
- FlooringWindow floor to ceiling
- LaundryEnsuite
- FeaturesCountertop range, intercom, storage
- SecuritySecurity guard, concierge/security, security system
- Rooms above ground5
- Bedrooms2
- Bathrooms2
- Kitchens2
OutsideBrick, Other, Other
- ExteriorBrick
- RoofOther
- FoundationOther
- BalconyOpen
- FeaturesPrivacy, recreational area, security gate
Parking and locker1 Parking, Other, Parking type Owned
- Spaces1 Parking
- GarageOther
- Parking typeOwned
- DrivewayOther
- Spot6
- LockerOwned
- Locker unit195/196
- Locker levelP2 underground
BuildingCalifornia Condos, Storeys 30, Units 372
- NameCalifornia Condos
- Storeys30
- Units372
- Registered2013
- Condo corporation2289
- AmenitiesGym, indoor pool, guest suites, outdoor pool, party room/meeting room, rooftop deck/garden
- PetsAllowed
Heating, water and powerHeat pump, electric, Central air
- HeatingHeat pump, electric
- CoolingCentral air
Costs and taxesTaxes $1,780 a year, Condo fee $1,151 a month, Common elements included, building insurance included, water included, parking included
- Taxes, 2025$1,780 a year
- Condo fee$1,151 a month
- Fee includesCommon elements included, building insurance included, water included, parking included
- HSTHST included in the price
Included in the sale2 large, side by side lockers, elfs, all window coverings, washer, dryer in "as in" condition, dishwasher, fridge, stove, microwave, 2 tv wall mounts - one in primary bedroom and one in living room;
- Included2 large, side by side lockers, elfs, all window coverings, washer, dryer in "as in" condition, dishwasher, fridge, stove, microwave, 2 tv wall mounts - one in primary bedroom and one in living room;
NearbyClear view, lake access, marina, park, public transit, waterfront
- Close toClear view, lake access, marina, park, public transit, waterfront
Listing detailsW12846724, Sold, Mar 4, 2026
- MLS® numberW12846724
- StatusSold
- Listed onMar 4, 2026
- Days on market96
- UpdatedJun 8, 2026
- PossessionFlexible
- Occupied byOwner
- Listing brokerageREMAX YOUR COMMUNITY REALTY
About this home
Unit 1226, 165 Legion Road N, Etobicoke (Mimico), ON M8Y 0B3
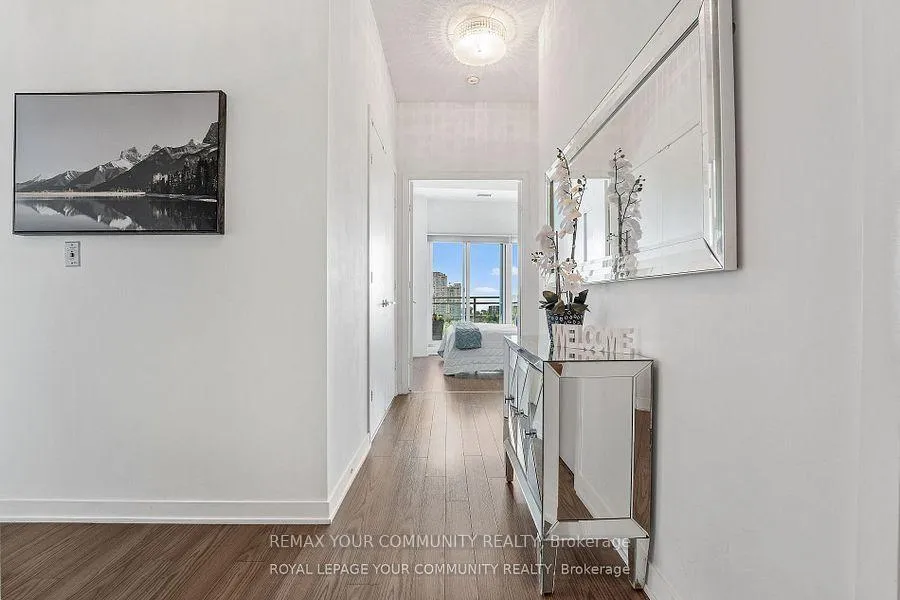
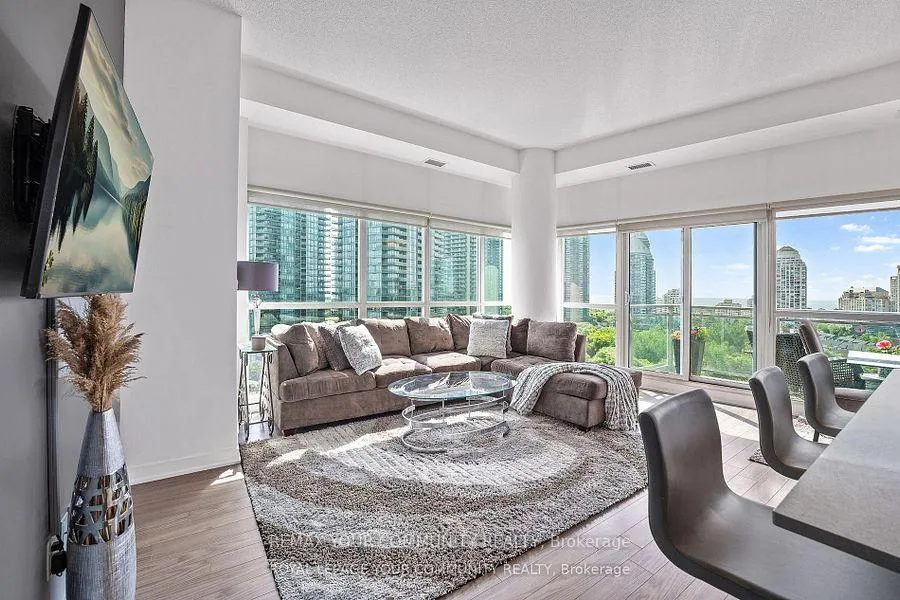
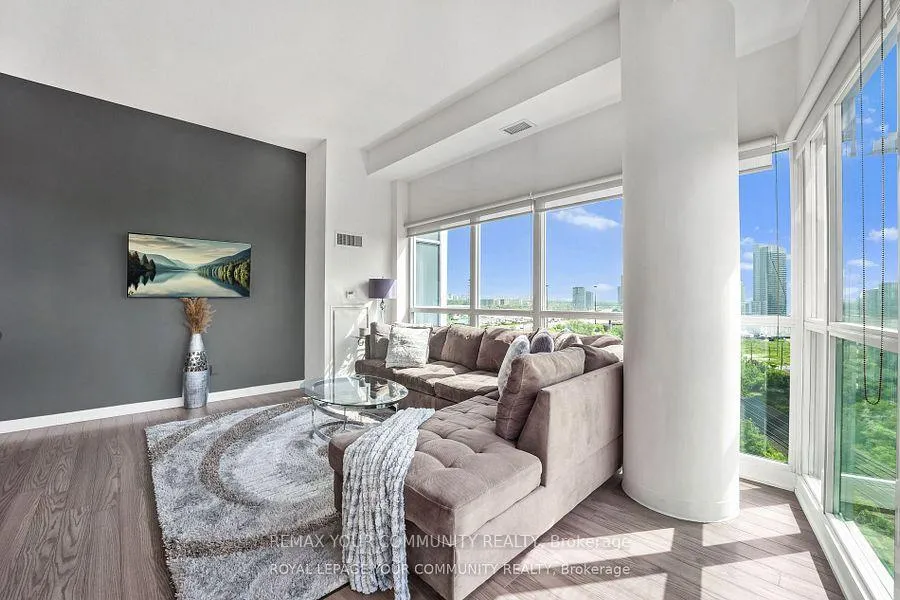
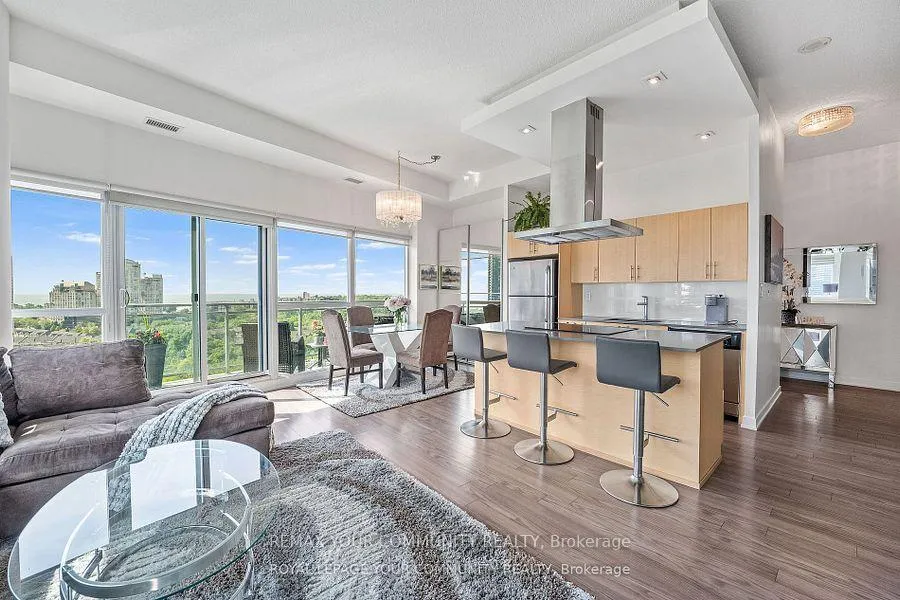
Enjoy Resort-style living in the City; elegant and impressive 2 bedroom, 2 bathroom corner suite featuring lofty 10 ft ceilings and almost 1000 square feet of beautifully designed living space. This suite features an expansive open-concept kitchen, living and dining area which includes a large mirrored credenza - perfect for entertaining; walk-out to oversized (195 square ft) balcony. Take in the fabulous south-east panoramic cityscape and Lake Ontario view - luxury living on Toronto's vibrant waterfront! This unit includes 2 Large Side by Side Lockers. The primary bedroom, which can accommodate a king size bed, has a terrific walk-in closet as well as a large custom mirrored closet! Both bedrooms have walkouts to the balcony., each showcasing stunning unobstructed lake views; Residents enjoy access to World-Class Amenities including a rare find outdoor pool, indoor pool, BBQ areas, 2 gyms with one located on the roof-top; yoga/fitness studio offering free classes; 3 Hot Tubs, 2 Saunas, Badminton/Volley Ball Court; Squash Court, Table Tennis, Theatre Room; Billiards, Library, 2 Lounge/Party Rooms with amazing lake & city views - all this just steps from shops, lakefront, parks, and dining. For boaters, conveniently located near Etobicoke Yacht Club and Marinas, and just a short walk from Mimico Go Station - an easy and efficient 10 minute commute to the Downtown Core; The new adjacent Grand Avenue Park includes a free running/walking track, soccer field, splash pad, large dog park, rental bikes, and a new playground; very close to Gardiner Expressway, QEW, Lakeshore Blvd., Sherway Gardens Shopping Centre and downtown Toronto! Convenient parking spot near the elevator and EV Charging Available; 2 Large mirrored custom built-in storage units; 24 Hour Concierge & Security - Pet Friendly Building!
Ask about this home
A HOMEH agent will answer your questions about this home.
Know more about California Condos
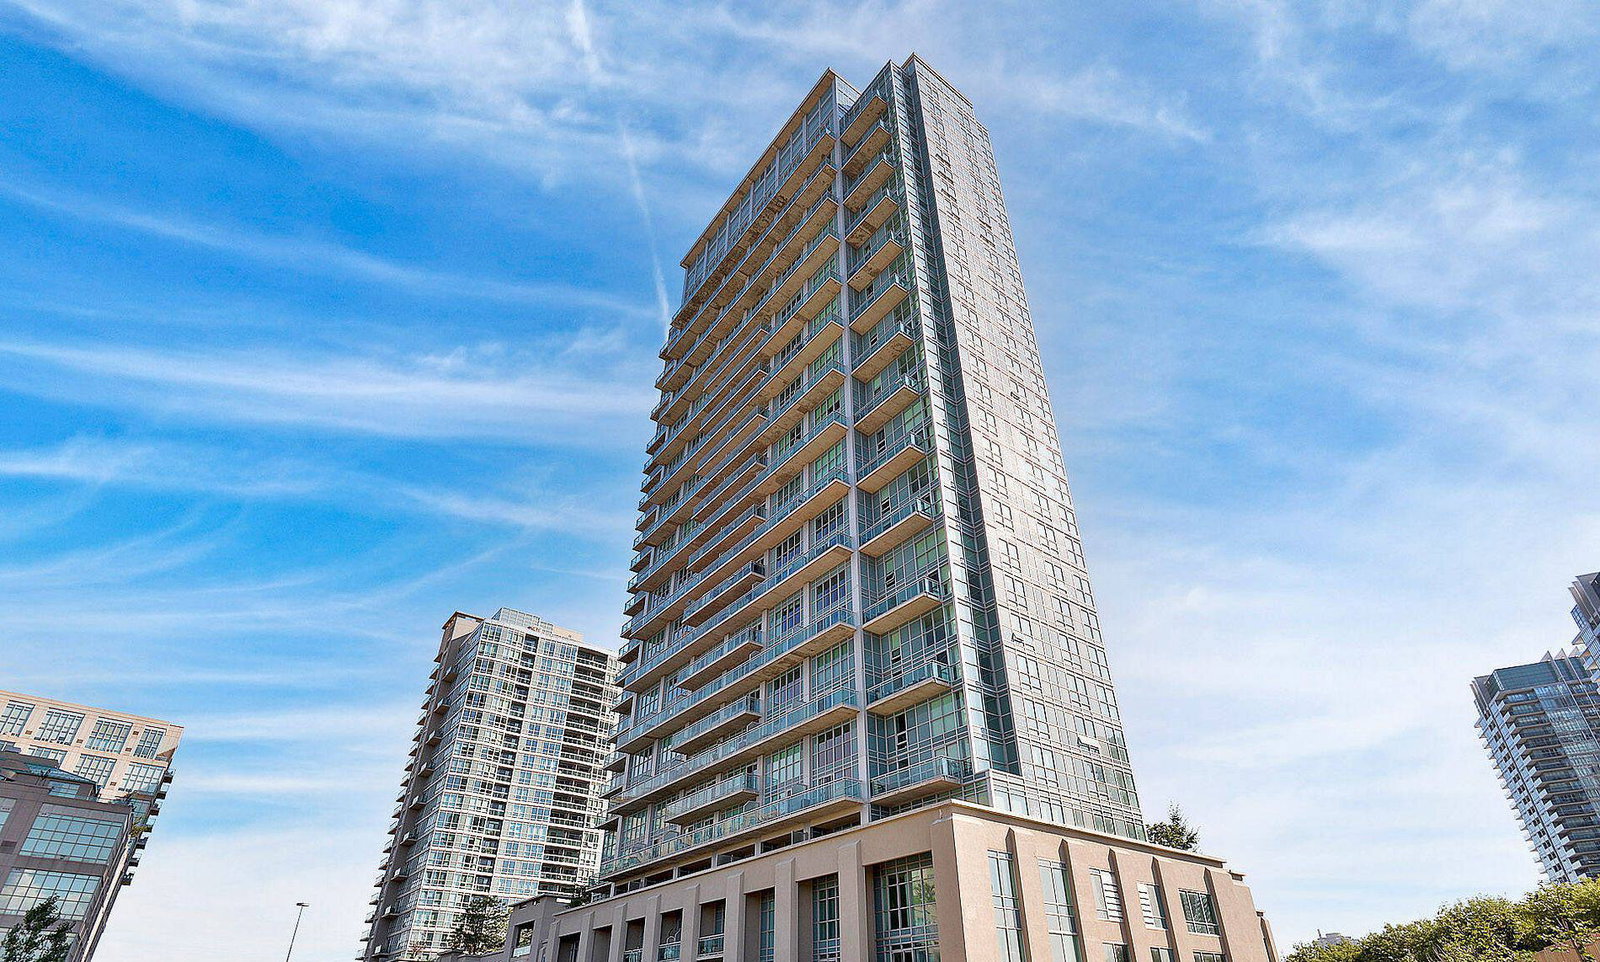
Condo building · 165 Legion Road N
California Condos is a 30-storey condo with 372 suites, built in 2013 by Camrost-Felcorp. Right now 7 for sale and 4 for rent are on the market here.
- 30storeys
- 372suites
- $773/sq ft
- 2013built
No similar units for sale in California Condos right now.
Around this home
Daily convenience, out of 100, from the distances below
Schools nearby
School rating, out of 10.
Helpful calculators
Your HOMEH agent

"I would see it this week."