
Property history

This listing has ended. It is no longer available.
Property not available for sale or for rent.
Ask about this home
A HOMEH agent will answer your questions about this home.Ask HOMEH
About this home
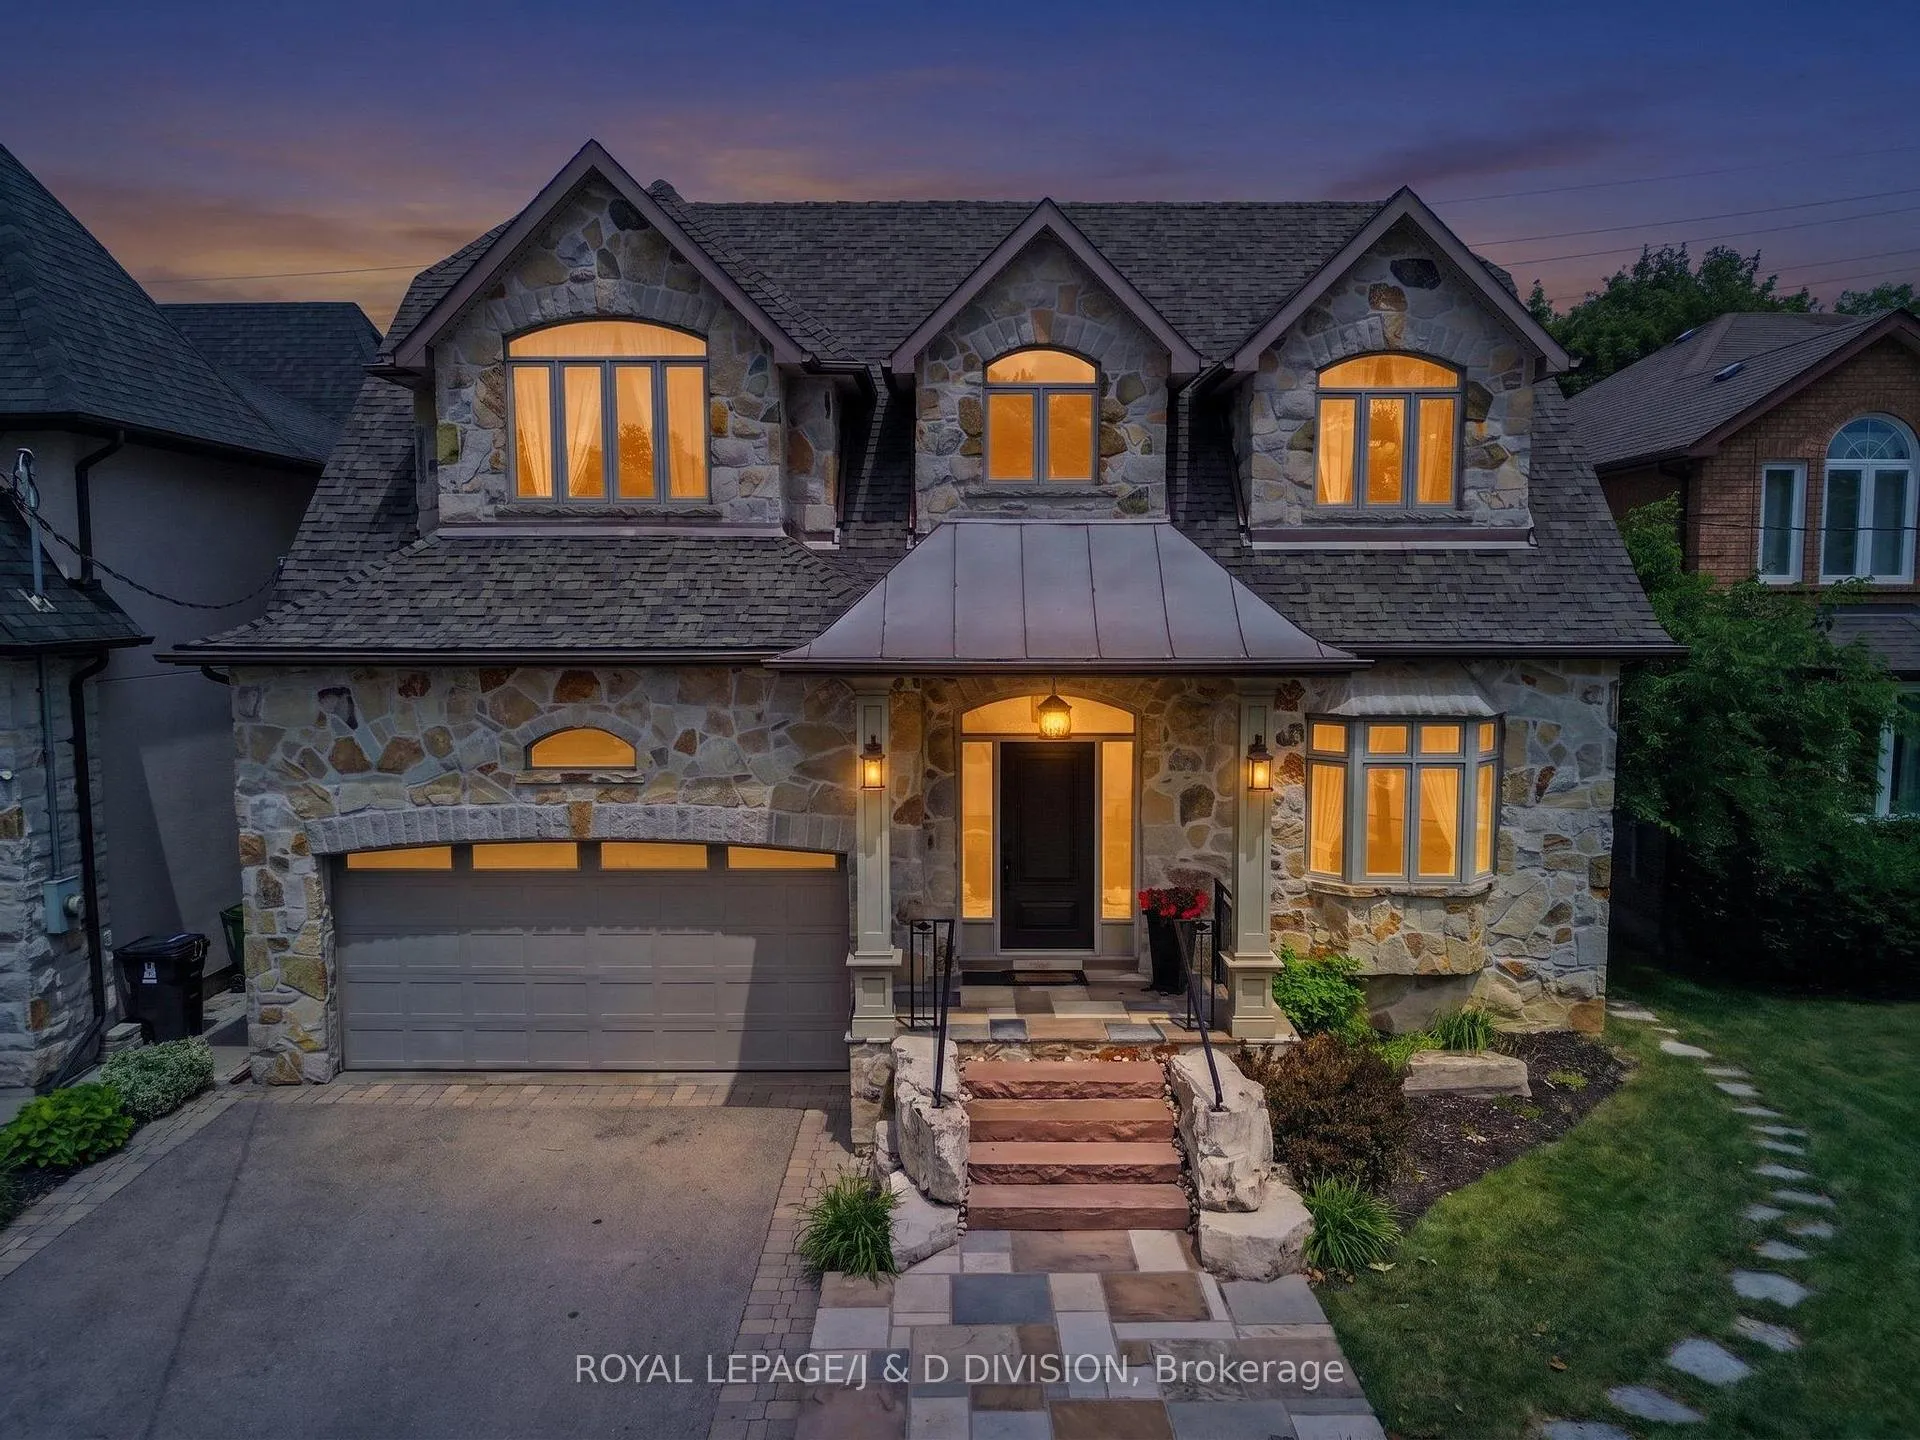
A Showcase Property of Impeccable Contemporary Lifestyle. Nestled in the Heart of Etobicoke on one of the best Crescents. Ideal Family/Professional/Entertaining living. A Kitchen Like No Other! A manicured three level terraced backyard retreat complete with patio, fabulous inground pool, BBQ gas hookups and greenhouse/garden area for the avid gardener. Stylish 2nd level balcony off Bedroom overlooking backyard. Heated bathroom floors(excluding Powder Room), foyer, laundry room, recreation area and kitchen floors. Tastefully appointed crown moulding in Living/Dining/Family Rooms. High ceilings and stylish pocket doors. House exterior tastefully finished in exquisite limestone stonework and brick. Armour Stones grace two terraces. Interior Cathedral foyer ceiling, custom inspired staircase overlooking Chef's Kitchen with center island, granite countertops, custom designed cabinetry and limestone tiled floors. Impeccable hardwood floors on main and second floors. Generous lower level games/recreation room for socials with w/o to patio and pool! Hydronic Water Heating System and FAG System. Pride of ownership exceeds all expected norms! You will not be disappointed. Skilled Craftsmanship is impressive. Over 4700sf of living space! Oversized double car garage with interior access entrance. Neighbourhood nestled near private parkette and minutes to West Deane Park! Etobicoke's finest top schools are in reach of this property. Easy access to major roadways and retail malls. First time on the market. An exceptional opportunity for the next growing family to enjoy life at its finest!
Facts & features
Ask about this home
A HOMEH agent will answer your questions about this home.
Rooms
17 rooms · 5 bathrooms
- Kitchen13′ × 16′8″216 sq.ft.
- Dining room15′4″ × 12′8″194 sq.ft.
- Family room14′3″ × 17′6″249 sq.ft.
- Foyer7′4″ × 16′2″119 sq.ft.
- Living room13′9″ × 13′9″189 sq.ft.
- Mud room6′11″ × 11′5″79 sq.ft.
- Breakfast12′9″ × 19′7″249 sq.ft.
- Bedroom 510′10″ × 12′1″131 sq.ft.
- Bedroom 313′9″ × 13′9″189 sq.ft.
- Bedroom 414′7″ × 12′1″176 sq.ft.
- Bedroom 213′9″ × 16′4″225 sq.ft.
- Primary bedroom19′3″ × 16′1″311 sq.ft.
- Bedroom12′2″ × 16′195 sq.ft.
- Recreation26′6″ × 42′2″1117 sq.ft.
- Kitchen—
- Laundry12′5″ × 21′260 sq.ft.
- Cold room/cantina9′7″ × 14′4″138 sq.ft.
Around this home
Listing details
Helpful tools
Your HOMEH agent
"Priced 8% over our estimate. I would see it this week."
Ask HOMEH about this home
Price, neighbourhood, monthly cost. Ask anything.
HOMEH Intelligent Agent is an AI, not a licensed representative. Check anything important with your agent.