

17 Allonsius Drive
17 Allonsius Drive
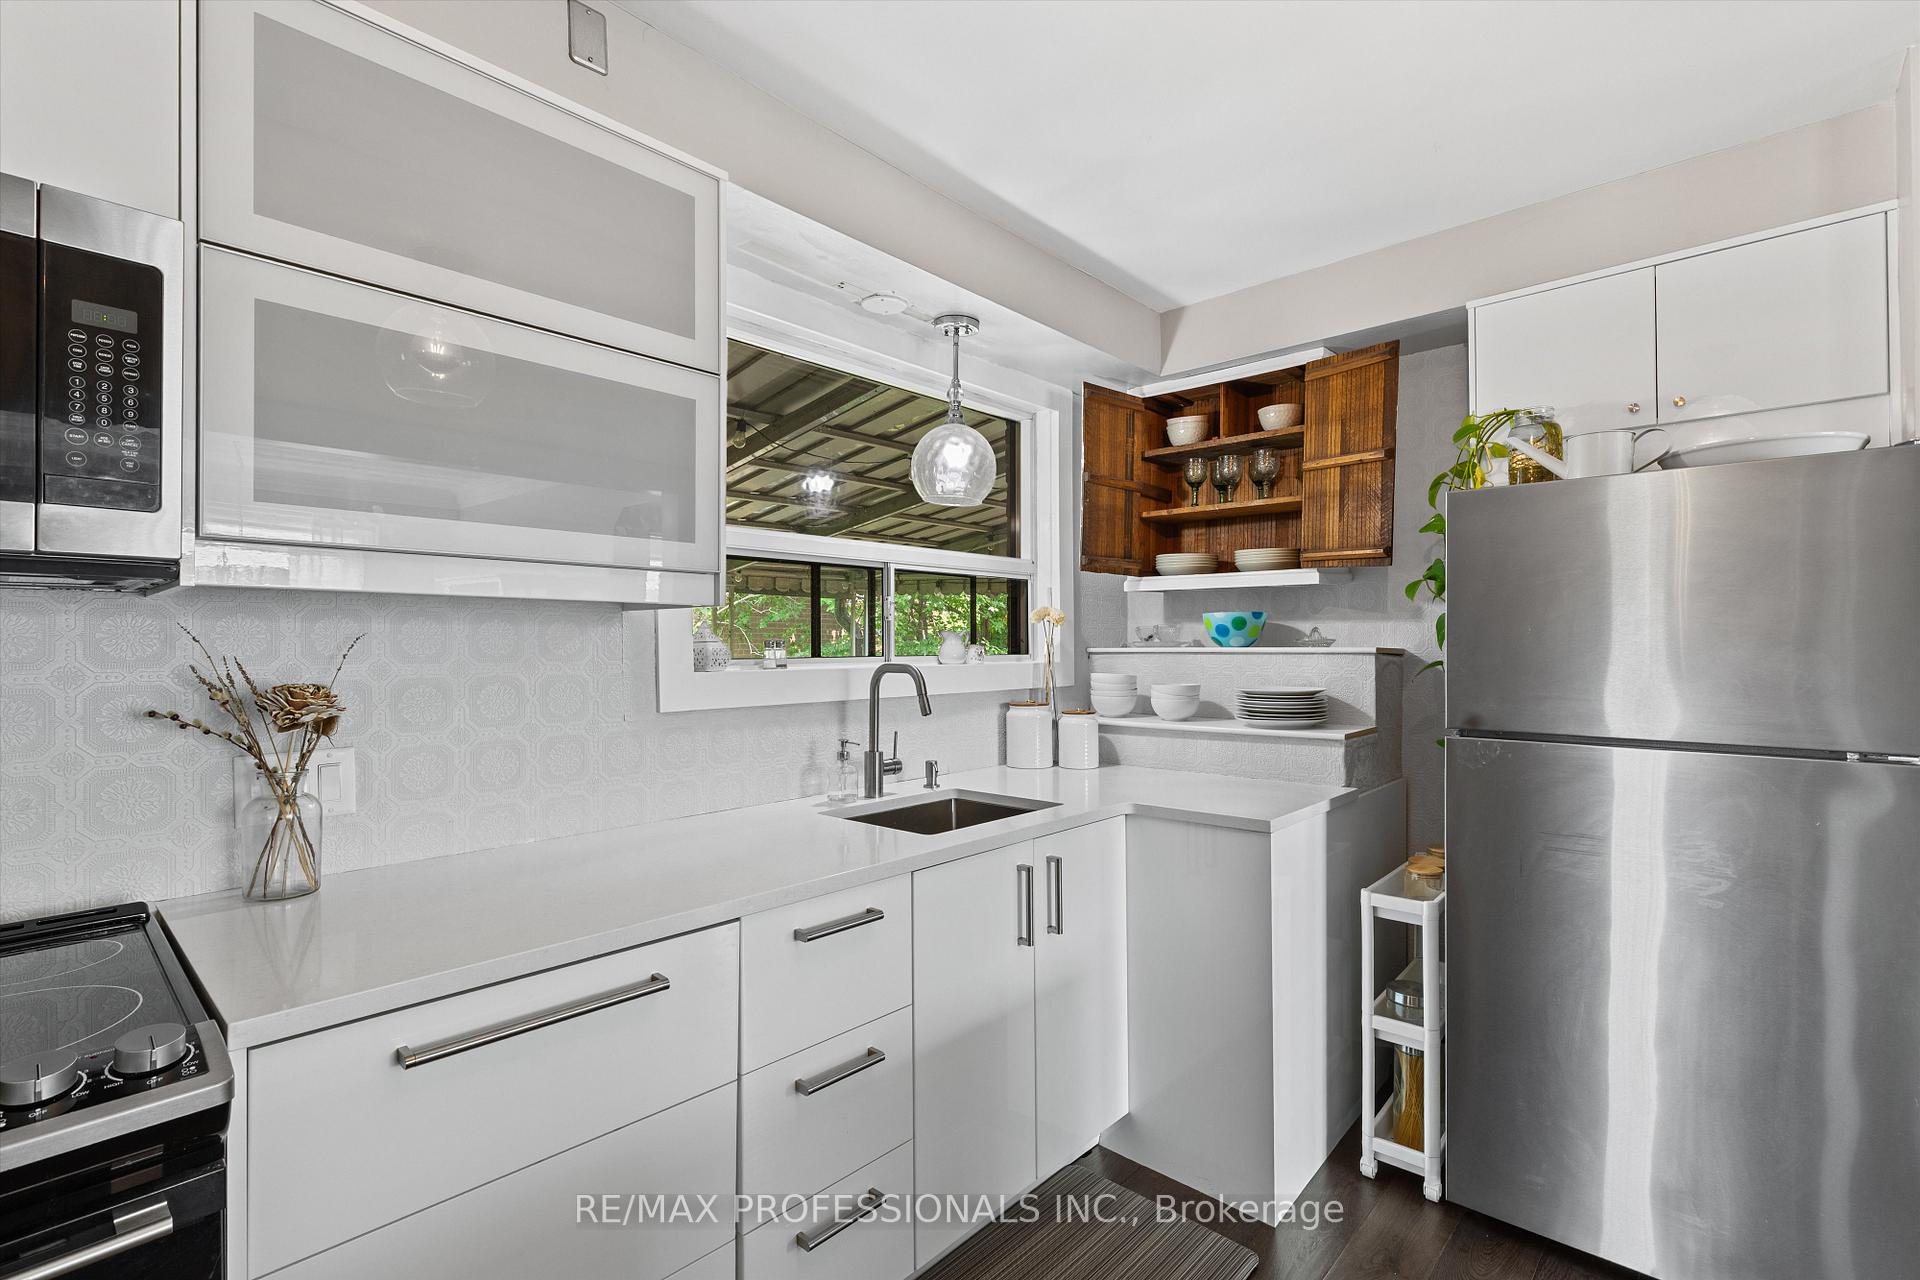 See all 26 photos
Property history
Facts and features
- BasementApartment
- Water, sewerMunicipal
- HeatingForced air
- CoolingCentral air
- Second kitchen
- Hardwood floors
- Central air
The homeDetached, Bungalow, 1,100–1,500 sq ft
- Type: Detached
- Style: Bungalow
- Living space: 1,100–1,500 sq ft
- Basement: Apartment
InsideHardwood, Accessory apartment, built-in oven, primary bedroom - main floor, Rooms above ground 6
- Flooring: Hardwood
- Features: Accessory apartment, built-in oven, primary bedroom - main floor
- Rooms above ground: 6
- Rooms in the basement: 4
- Bedrooms: 3 + 2 in the basement
- Bathrooms: 2
- Kitchens: 2
- Family room: Yes
Outside and lotBrick, Asphalt shingle, Concrete
- Exterior: Brick
- Roof: Asphalt shingle
- Foundation: Concrete
- Size: 48 × 112.89 ft
Parking1 Garage, Built-in
- Spaces: 1 Garage
- Garage: Built-in
Heating, water and powerForced air, gas, Central air, Municipal water
- Heating: Forced air, gas
- Cooling: Central air
- Water: Municipal water
- Sewer: Municipal sewer
Costs and taxesTaxes $5,286 a year, HST included in the price
- Taxes, 2025: $5,286 a year
- HST: HST included in the price
Included in the sale2 x fridges, 2 x oven/stove, 1x dishwasher, 1x washer & dryer (basement), 1x all-in one washing machine (main floor kitchen), 1x b/i microwave, all existing window coverings, all existing light fixtures, b/i cabinetry downstairs rec room and backyard shed. if buyer is interested in purchasing any existing furniture speak with listing agent. home sold as is.
- Included: 2 x fridges, 2 x oven/stove, 1x dishwasher, 1x washer & dryer (basement), 1x all-in one washing machine (main floor kitchen), 1x b/i microwave, all existing window coverings, all existing light fixtures, b/i cabinetry downstairs rec room and backyard shed. if buyer is interested in purchasing any existing furniture speak with listing agent. home sold as is.
Listing detailsW12437113, Sold, Oct 1, 2025
- MLS® number: W12437113
- Status: Sold
- Listed on: Oct 1, 2025
- Days on market: 8
- Updated: Oct 9, 2025
- Possession: 2025-10-15 / Immediate
- Occupied by: Owner
- Listing brokerage: RE/MAX PROFESSIONALS INC.
About this home
17 Allonsius Drive, Etobicoke (Eringate-Centennial-West Deane), ON M9C 3N4
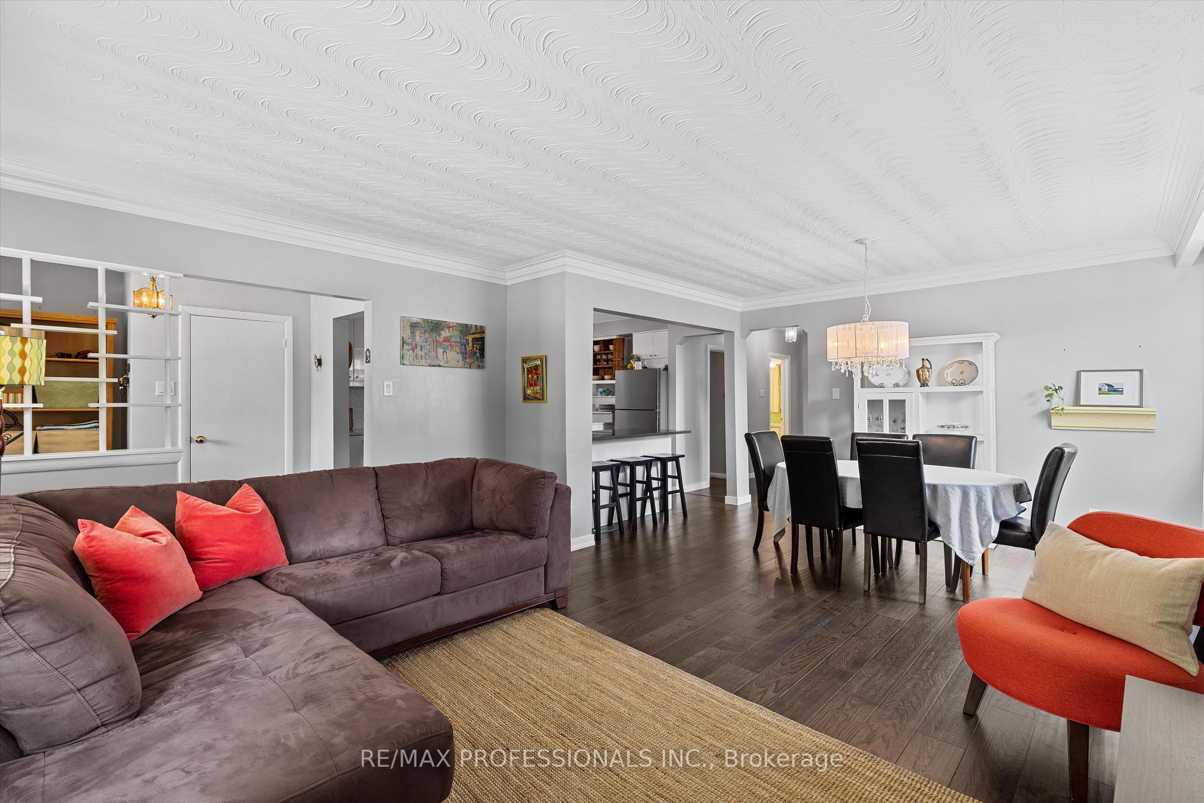
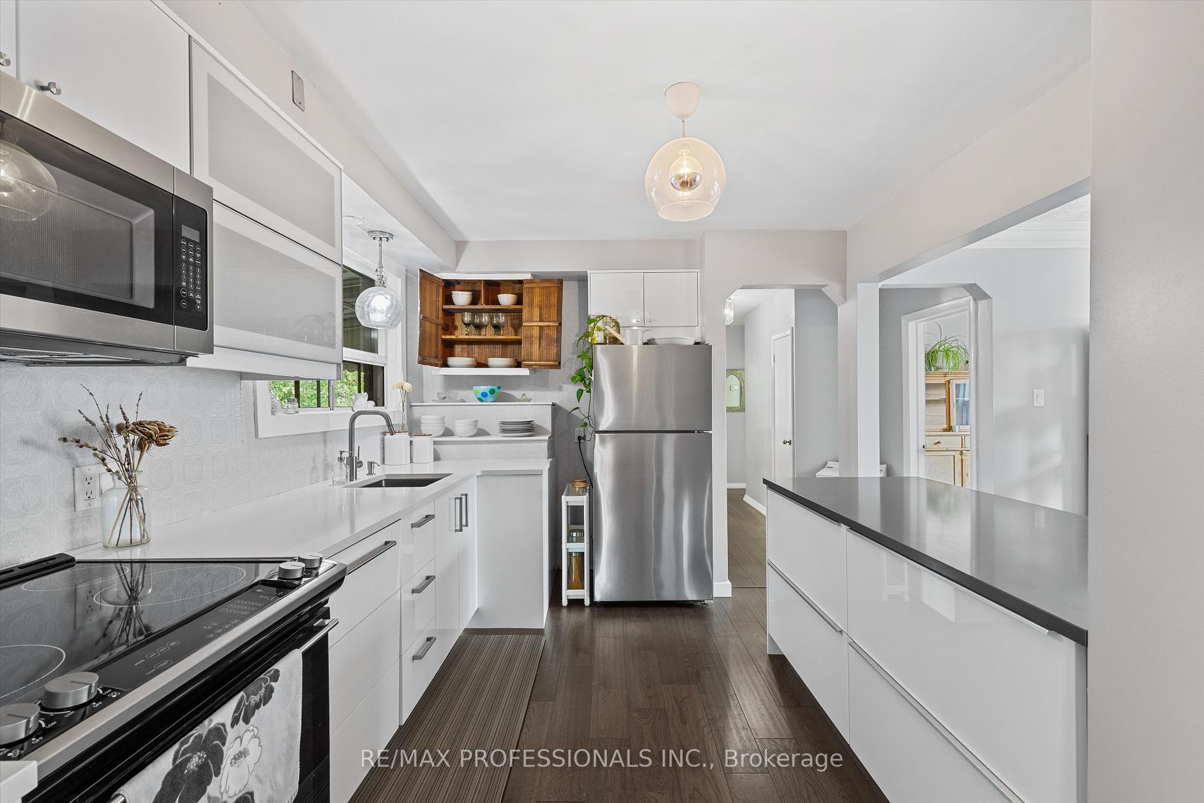
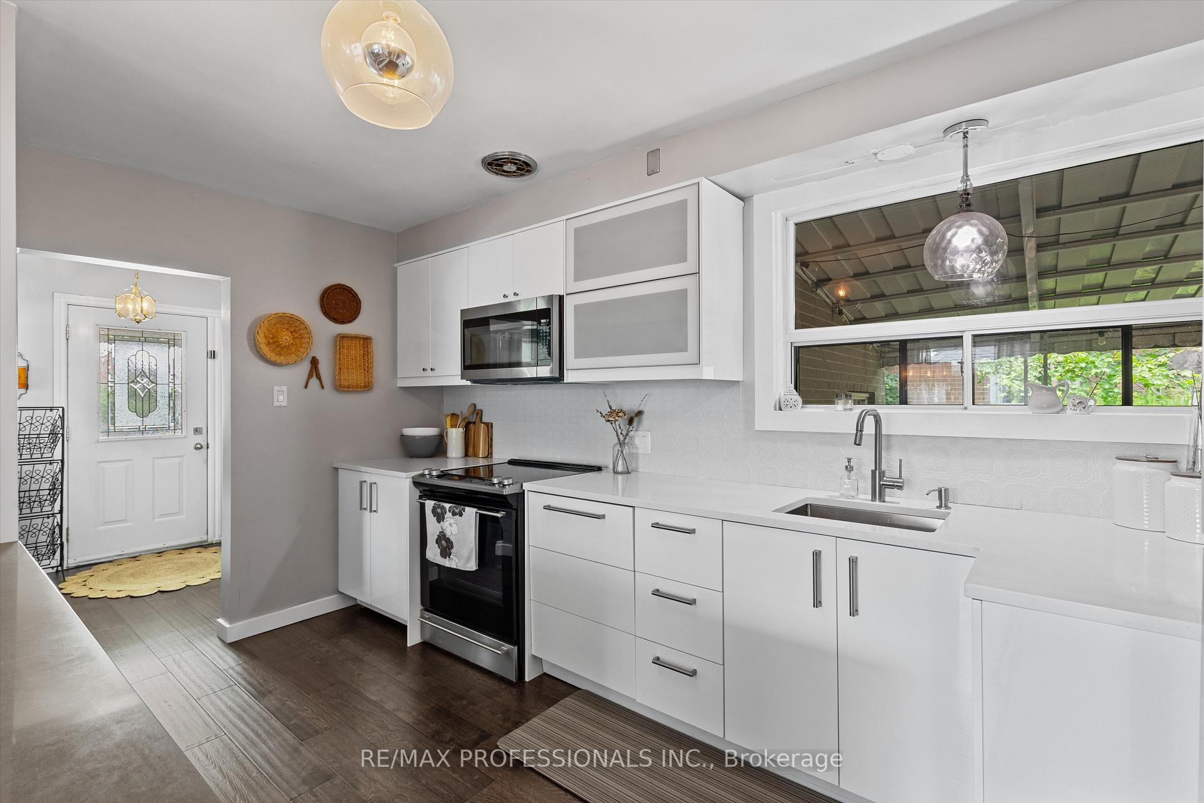
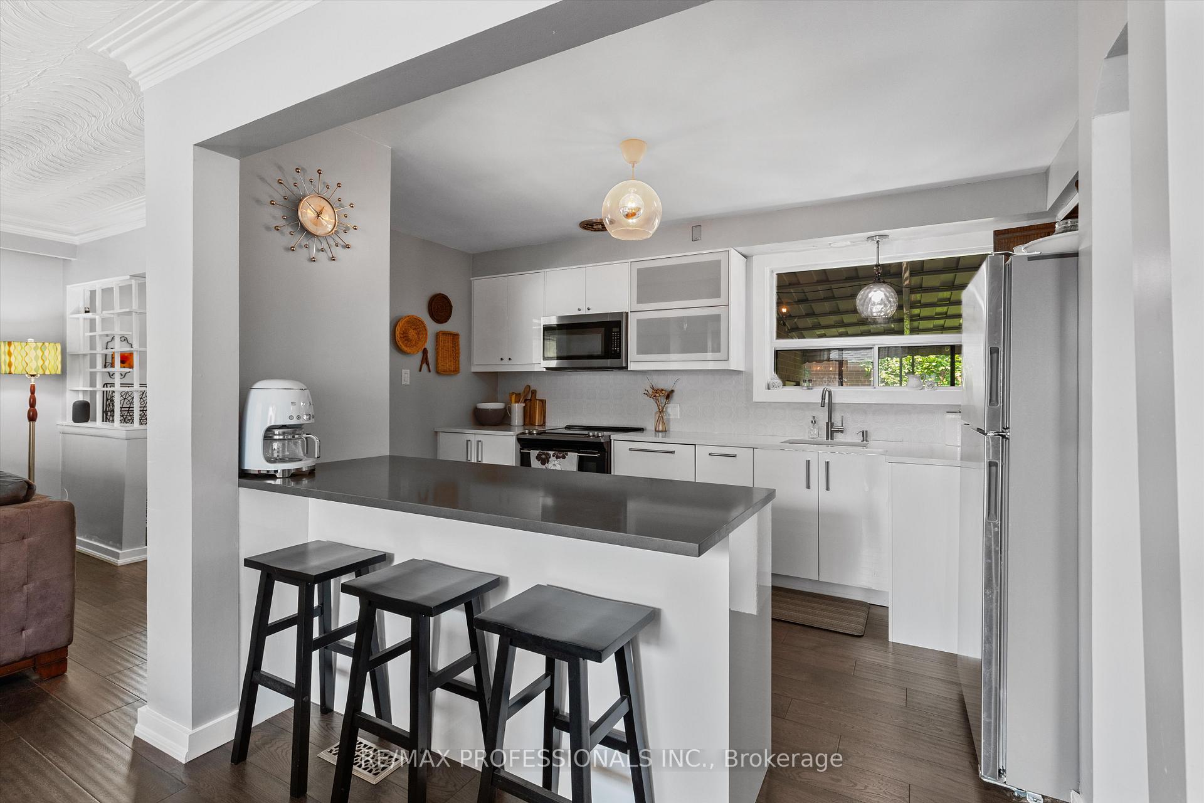
Welcome To Your Beautifully Upgraded Bungalow In The Heart Of Etobicoke! Tucked Away On A Quiet, Family-Friendly Cul-De-Sac, This Warm And Inviting Home Offers 3+2 Spacious Bedrooms, 2 Bathrooms, And An Attached Garage Ideal For Growing Families, Downsizers, Or Savvy Investors. Step Inside To Discover A Sun-Filled, Open-Concept Layout Designed For Modern Living. The Bright And Airy Living And Dining Areas Are Perfect For Entertaining Or Relaxing With Loved Ones. At The Heart Of The Home, The Updated Kitchen Features Quartz Countertops, A Central Island, Stainless Steel Appliances, And Ample Storage A True Chefs Delight. The Separate Entrance Leads To A Fully Finished Basement Apartment Complete With Its Own Kitchen, Large Bedroom, Rec Room (Or Potential 5th Bedroom/Home Gym), Private Laundry, And Full Bathroom. With A Solid Rental History From 2018 To 2025, This Self-Contained Suite Is Perfect For Generating Rental Income Or Accommodating Extended Family. The Main Floor Also Includes Its Own All-In-One Washer/Dryer Unit For Complete Privacy And Separation From The Basement.Outside, Enjoy A Generous Backyard Ideal For BBQs, Playtime, Or Quiet Evenings Under The Stars. Located In A Vibrant, Welcoming Neighbourhood Where Kids Ride Bikes Until Sundown, You're Just Minutes From Parks, Top-Rated Schools, Shopping, Public Transit, And Major Highways. With Centennial Park Nearby And Everything You Need Within Reach, This Home Offers The Perfect Blend Of Comfort, Community, And Convenience.Whether You're Buying Your First Home, Downsizing, Or Investing In A Secondary Income Property This Etobicoke Gem Is Ready To Welcome You Home.
Ask about this home
A HOMEH agent will answer your questions about this home.
Around this home
Daily convenience, out of 100, from the distances below
Schools nearby
School rating, out of 10.
Helpful calculators
Your HOMEH agent

"I would see it this week."