

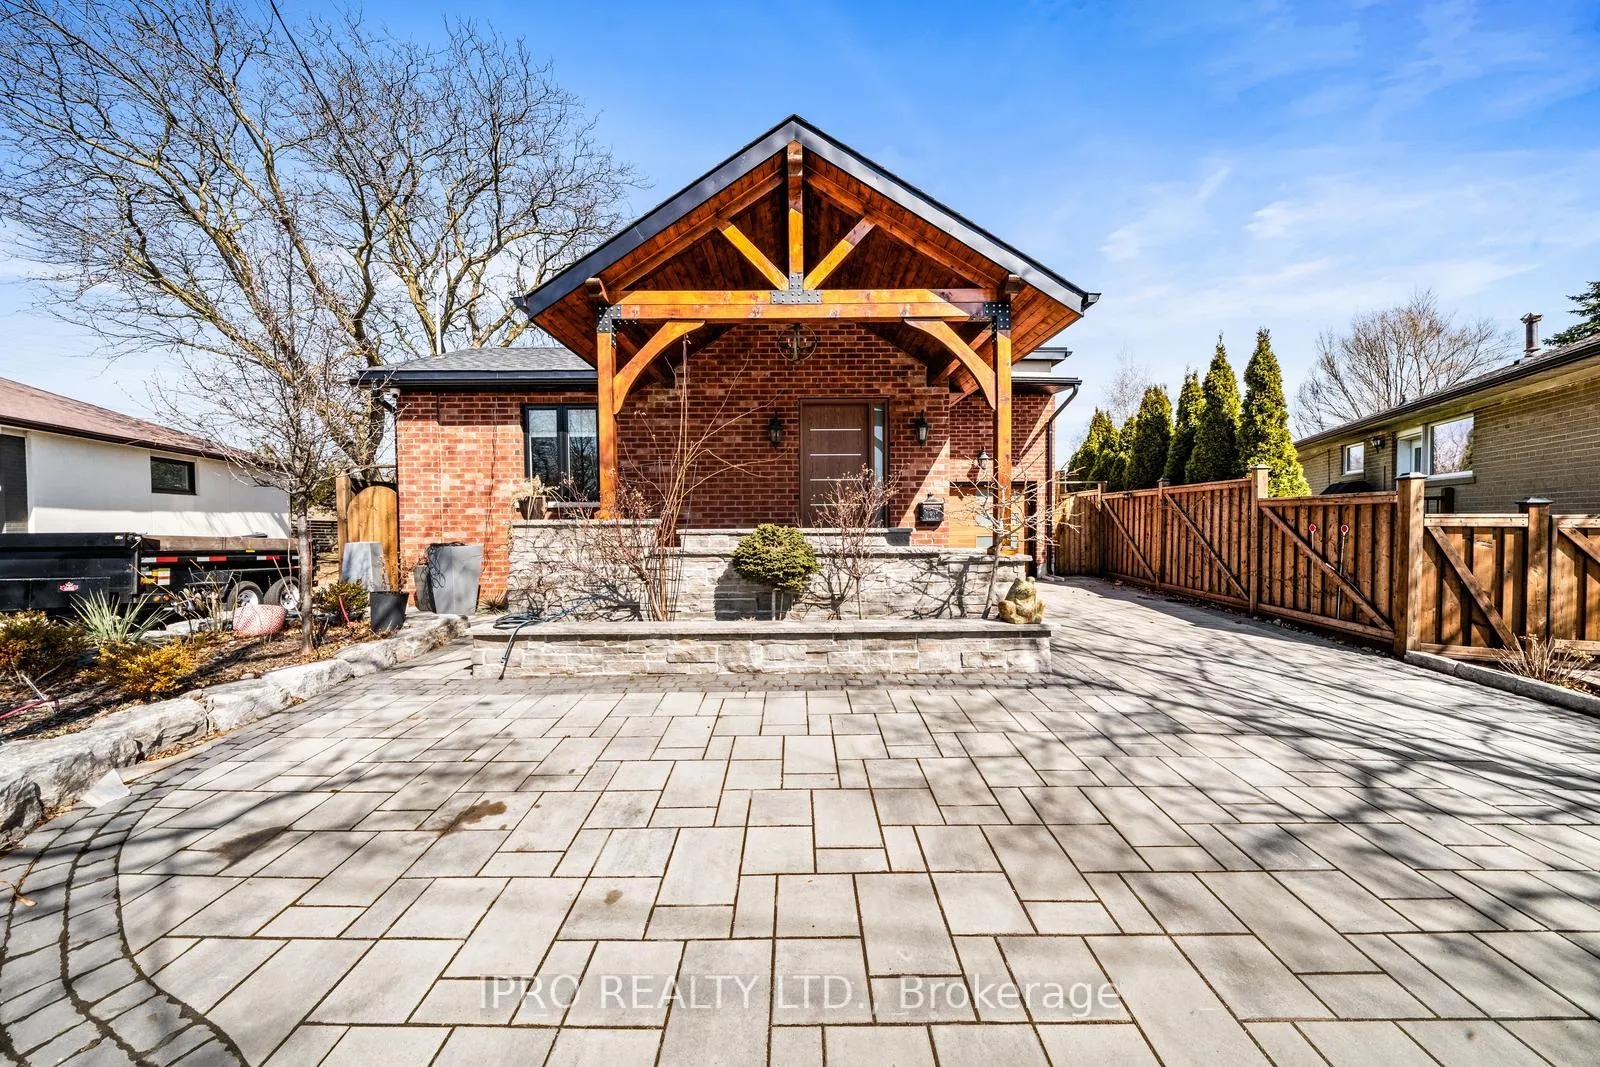
17 Hardwick Court
17 Hardwick Court
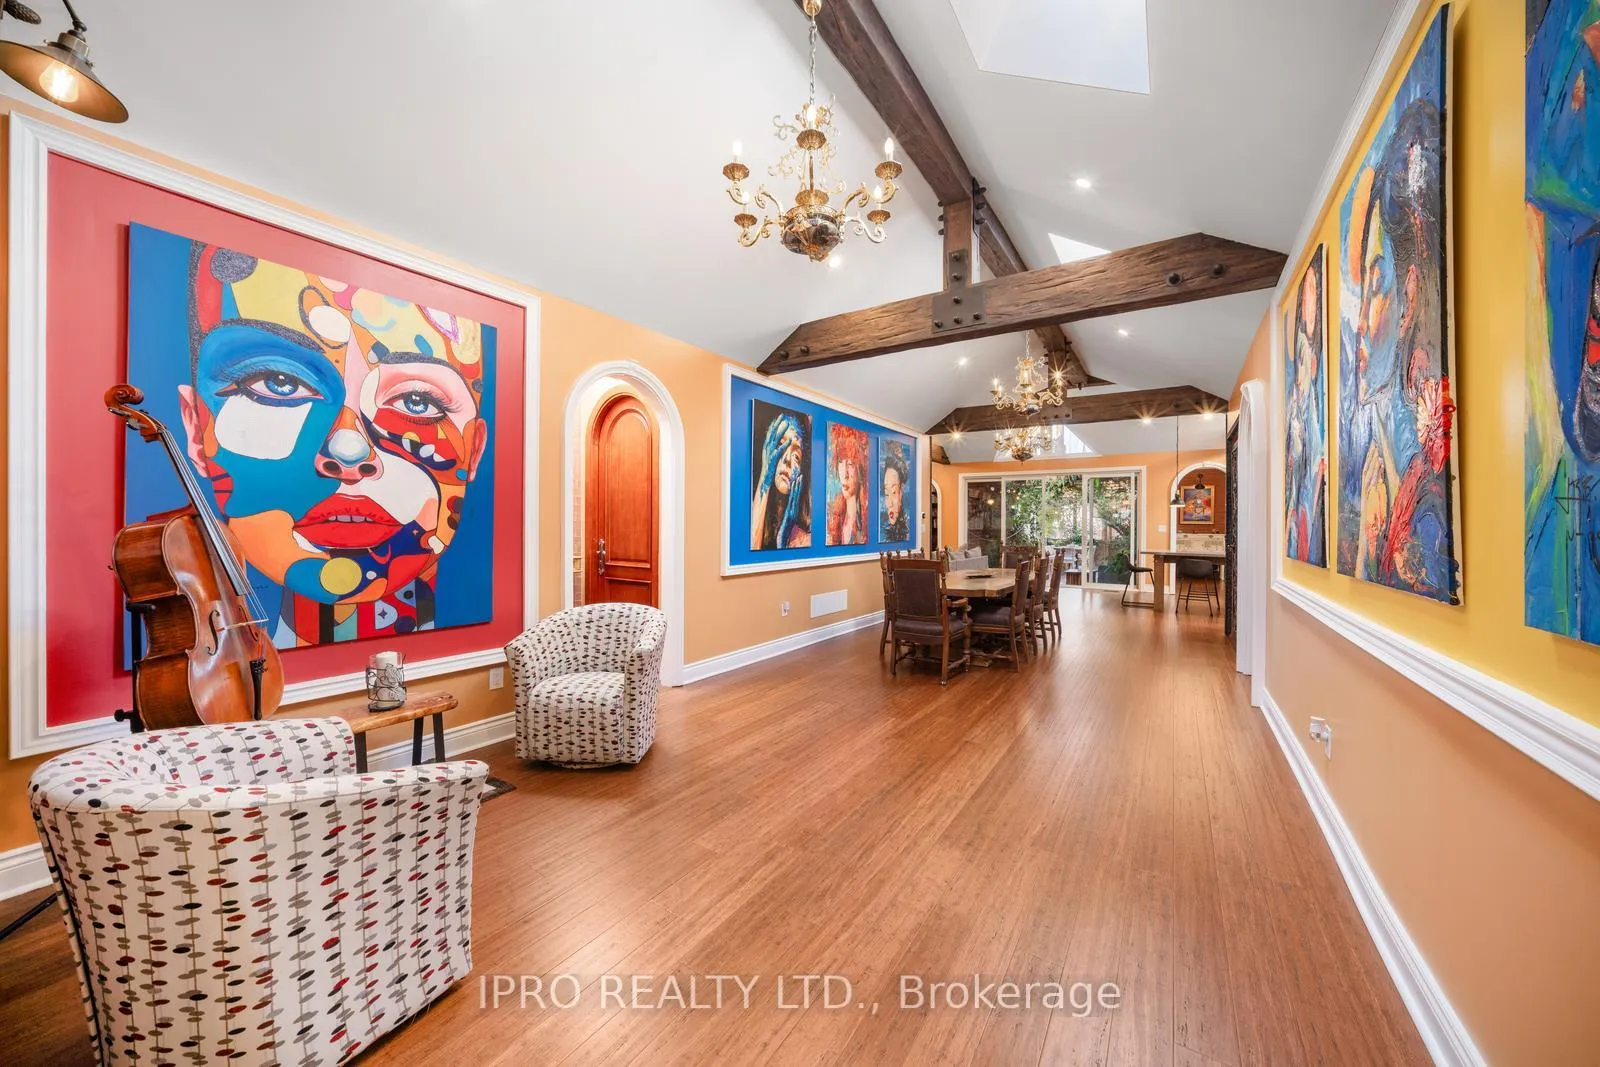 See all 39 photos
Property history
- $2,780,000TerminatedList: 2025-03-22|End: 2025-08-21|152 daysW12036355
Facts and features
- BasementFinished
- Price per sq ft~$855
- Water, sewerMunicipal
- Lot shapePie
- Second kitchen
- Hardwood floors
- Fireplace
- Central air
The homeDetached, Bungalow, 3,000–3,500 sq ft
- Type: Detached
- Style: Bungalow
- Living space: 3,000–3,500 sq ft
- Basement: Finished
InsideFireplace Yes, Hardwood, Tile, Lower level
- Fireplace: Yes
- Flooring: Hardwood, Tile
- Laundry: Lower level
- Rooms above ground: 8
- Rooms in the basement: 4
- Bedrooms: 4 + 2 in the basement
- Bathrooms: 5
- Kitchens: 2
Outside and lotBrick, Unknown, Unknown
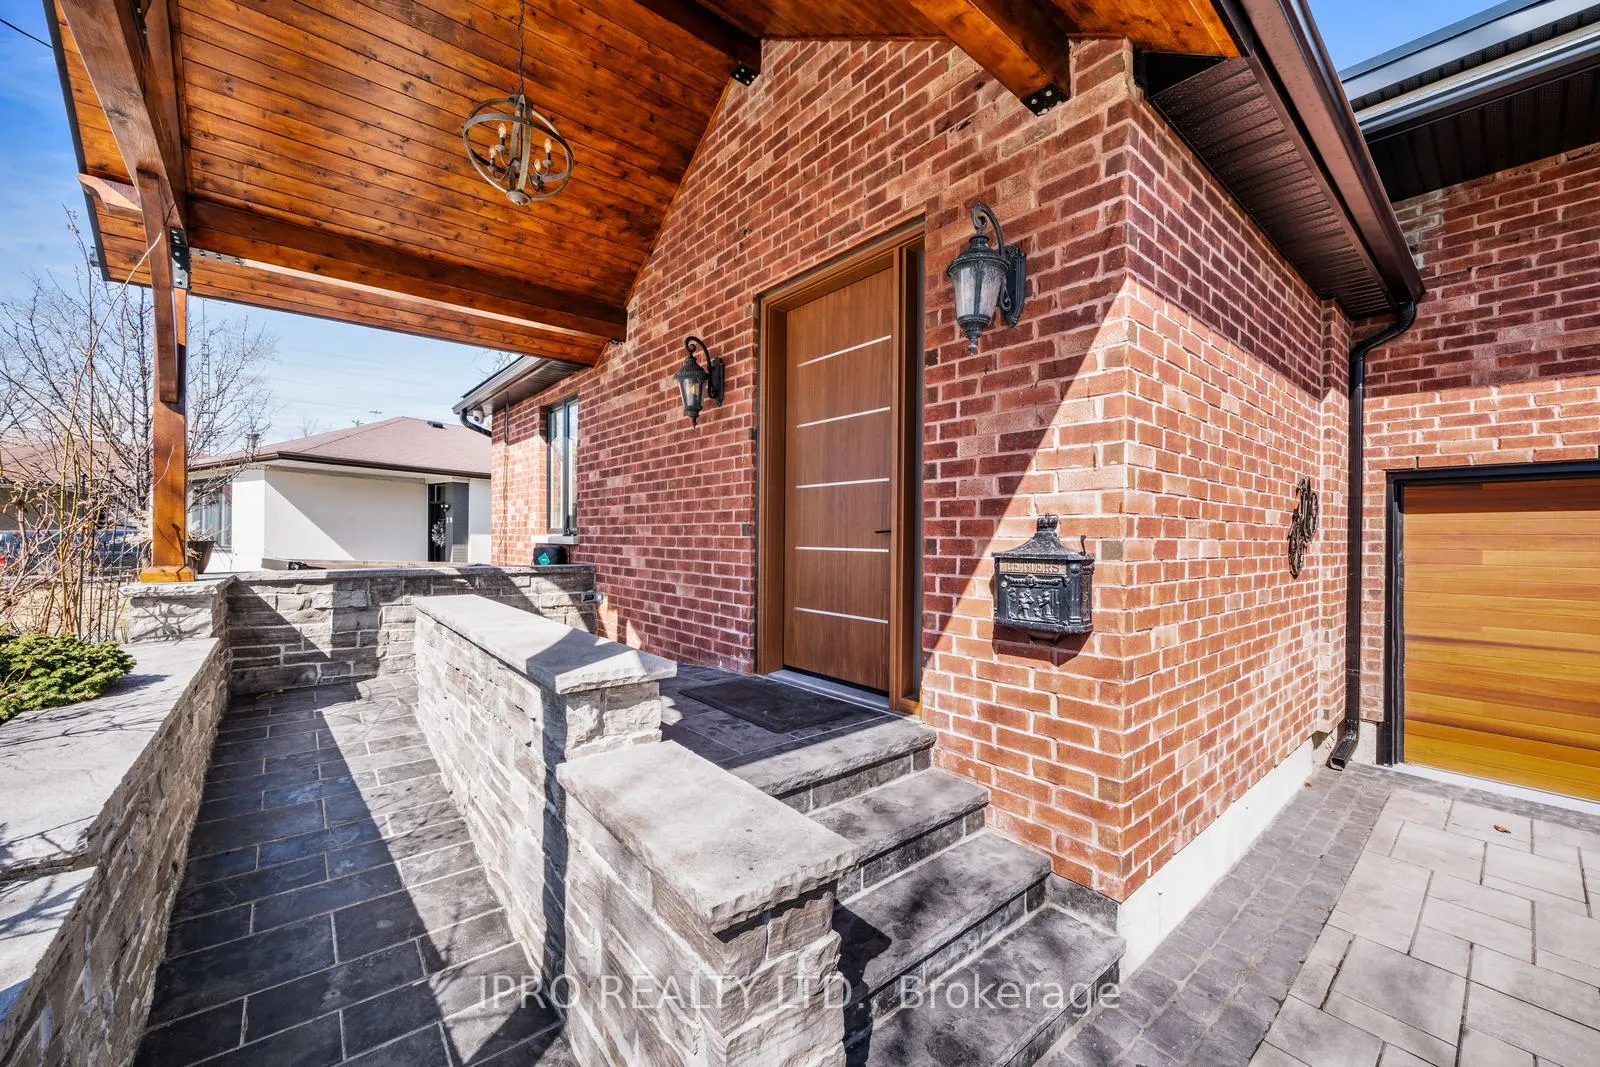
- Exterior: Brick
- Roof: Unknown
- Foundation: Unknown
- Other structures: Greenhouse
- Size: 39 × 149.9 ft
- Shape: Pie
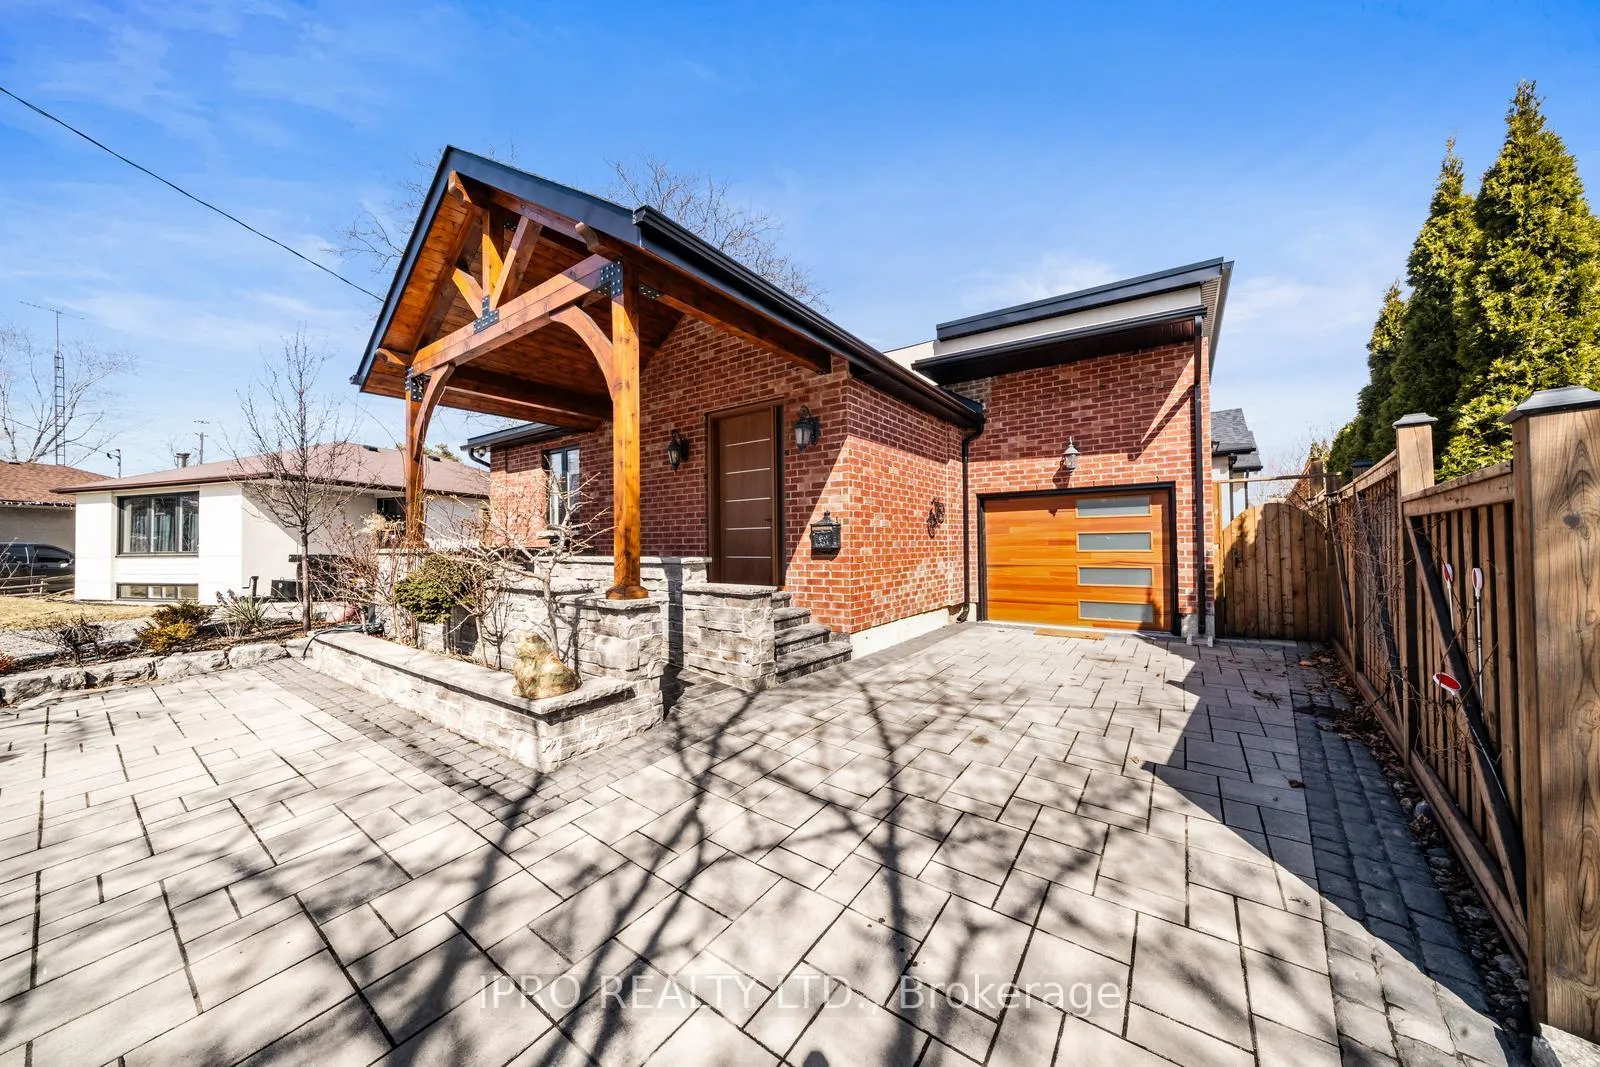
Parking1 Garage, Attached, Circular drive
- Spaces: 1 Garage
- Garage: Attached
- Driveway: Circular drive
Heating, water and powerForced air, gas, Central air, Municipal water
- Heating: Forced air, gas
- Cooling: Central air
- Water: Municipal water
- Sewer: Municipal sewer
Costs and taxesTaxes $9,506 a year, HST No HST, Hwt (to be assumed by buyer)
- Taxes, 2024: $9,506 a year
- HST: No HST
- Rental items: Hwt (to be assumed by buyer)
Included in the saleAll stainless steel appliances, washer/dryer, all window coverings, all elf's, Chandeliers in dining, living and primary bedroom
- Included: All stainless steel appliances, washer/dryer, all window coverings, all elf's
- Not included: Chandeliers in dining, living and primary bedroom
NearbyFenced yard, golf, library, park, public transit
- Close to: Fenced yard, golf, library, park, public transit
Listing detailsW12036355, Terminated, Mar 22, 2025
- MLS® number: W12036355
- Status: Terminated
- Listed on: Mar 22, 2025
- Days on market: 152
- Updated: Aug 21, 2025
- Possession: 2025-05-28 / 30-59 days
- Occupied by: Owner
- Listing brokerage: IPRO REALTY LTD.
About this home
17 Hardwick Court, Etobicoke (Eringate-Centennial-West Deane), ON M9C 4G5
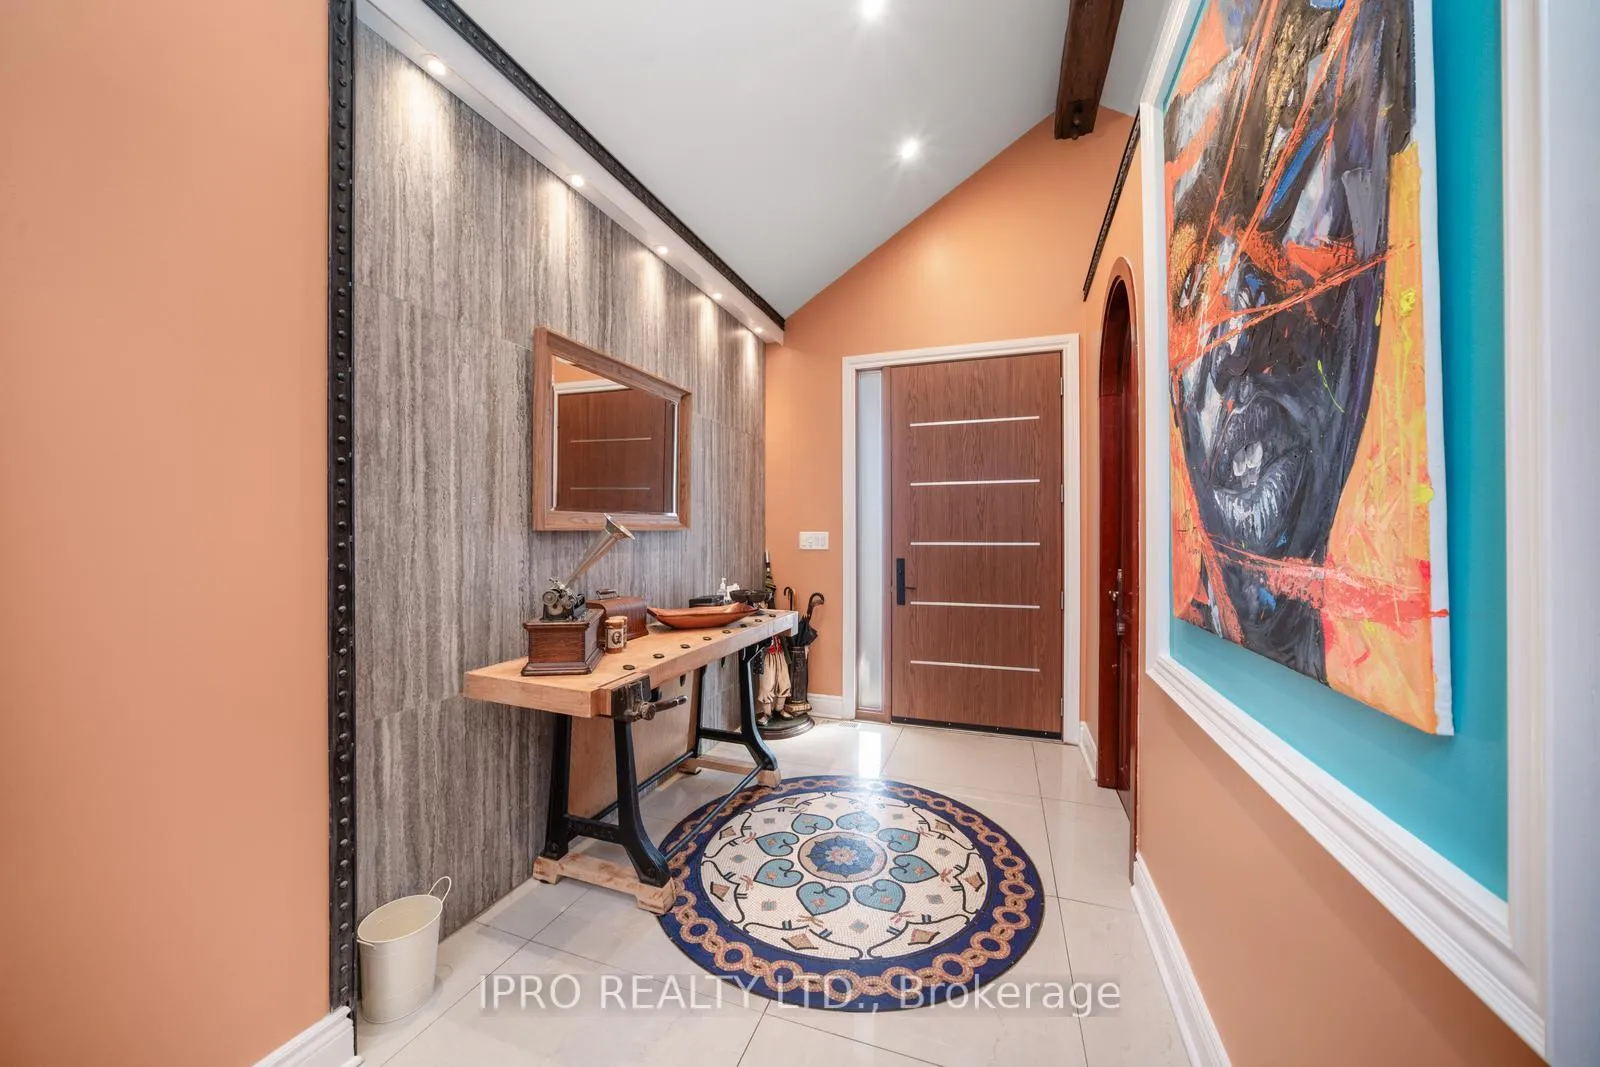
Welcome to this breathtaking custom home! This is truly a one-of-a-kind showstopper. From the entrance with high vaulted ceilings, hardwood floors and many skylights, you will notice the attention to detail. Seamlessly connected to your al fresco dining area in an enclosed garden with retractable ceiling. Making entertaining, inside and out, a breeze. Modern kitchen features skylight, long breakfast island, gas stove, and side by side oversized fridge. Vaulted ceiling throughout with gorgeous exposed beams add to the charm and powerful decor of this home. Dreamy and private primary bedroom with exclusive walkout to the custom sunken in hot tub, and large rain shower in the ensuite bathroom. 3 other bedrooms each feature their own private 4 pc bathroom, skylights and tasteful decor. The basement features laundry room, gym, wine storage, r/i for an additional kitchen, 2 bedrooms with R/I for ensuite bathrooms, and a large versatile area. Located close to major highways, airport, schools, parks and shopping. Commuting is convenient with public transit hub within a few minutes walk. (Home to future LRT stop one day) and you will want to quickly arrive to your move-in ready home where you can enjoy your luxurious and peaceful paradise.
Ask about this home
A HOMEH agent will answer your questions about this home.
Around this home
Daily convenience, out of 100, from the distances below
Schools nearby
School rating, out of 10.
Helpful calculators
Your HOMEH agent

"I would see it this week."