

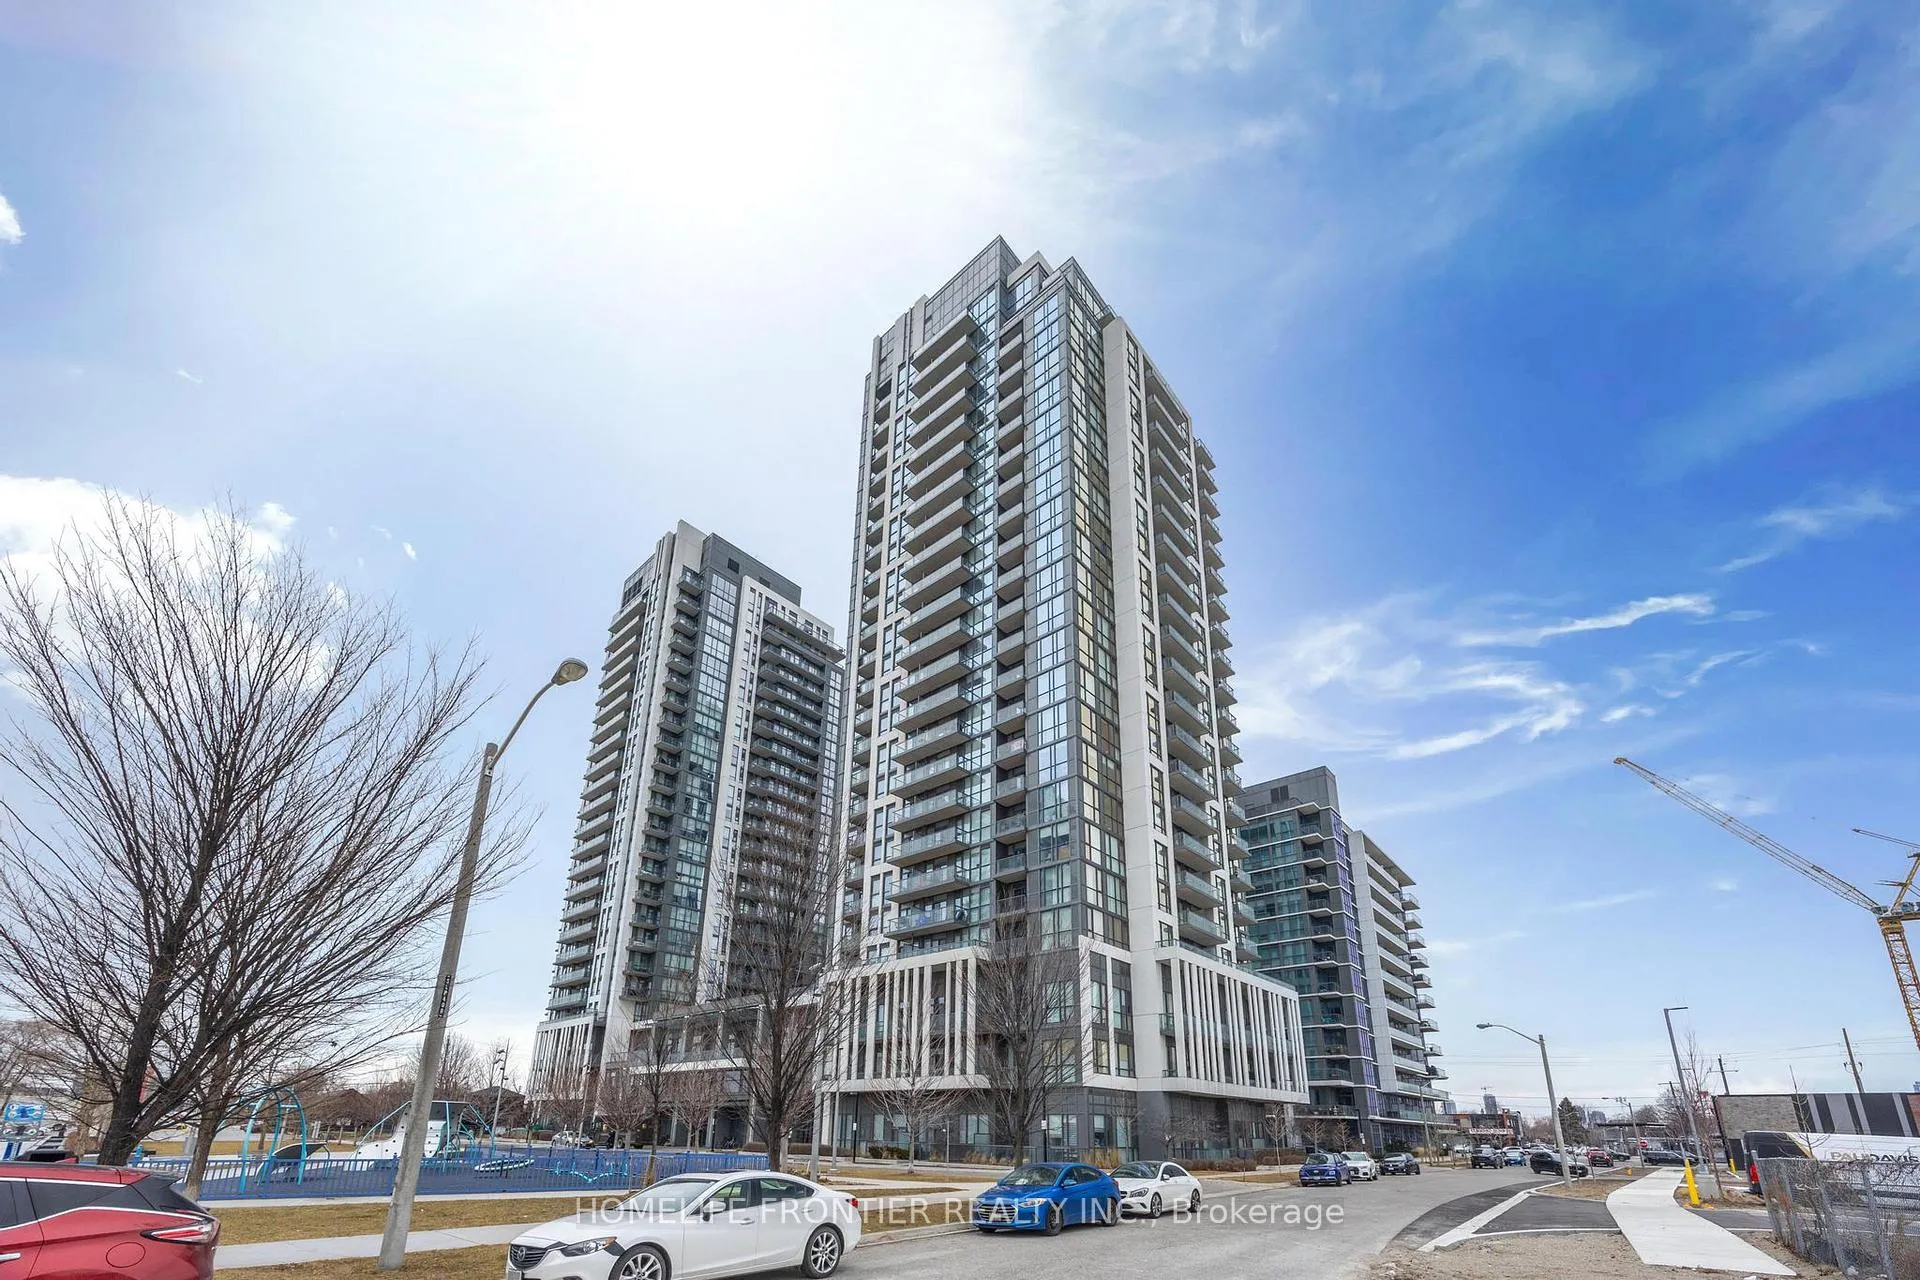
Unit 210, 17 Zorra Street
Unit 210, 17 Zorra Street
 See all 35 photos
Property history
Facts and features
- ExposureSouth
- LaundryEnsuite
- LockerOwned
- BalconyTerrace
- Central air
- Concierge
- Gym
- Indoor pool
- Party room/meeting room
The homeCondo Apartment, 1 storey/apt, 700–799 sq ft
- Type: Condo Apartment
- Style: 1 storey/apt
- Living space: 700–799 sq ft
- Basement: None
- Exposure: South
InsideWindow floor to ceiling, Ensuite, Sauna, separate hydro meter
- Flooring: Window floor to ceiling
- Laundry: Ensuite
- Features: Sauna, separate hydro meter
- Security: Alarm system, carbon monoxide detectors, security guard, concierge/security
- Rooms above ground: 5
- Bedrooms: 2
- Bathrooms: 1
- Kitchens: 1
OutsideConcrete, Concrete, Terrace
- Exterior: Concrete
- Foundation: Concrete
- Balcony: Terrace
Parking and locker1 Parking, Underground, Parking type Owned
- Spaces: 1 Parking
- Garage: Underground
- Parking type: Owned
- Driveway: Underground
- Spot: 159
- Locker: Owned
- Locker number: 399
- Locker level: 3
BuildingPark Towers Condominiums at IQ, Storeys 24, Units 458
- Name: Park Towers Condominiums at IQ
- Storeys: 24
- Units: 458
- Registered: 2018
- Condo corporation: 2699
- Amenities: Concierge, gym, indoor pool, media room, party room/meeting room, playground
- Pets: Allowed
Heating, water and powerForced air, gas, Central air
- Heating: Forced air, gas
- Cooling: Central air
Costs and taxesTaxes $2,146 a year, Condo fee $622 a month, Heat included, water included, cac included, common elements included, building insurance included, parking included
- Taxes, 2025: $2,146 a year
- Condo fee: $622 a month
- Fee includes: Heat included, water included, cac included, common elements included, building insurance included, parking included
- HST: HST included in the price
Included in the saleAll existing appliances, all existing light fixtures, any and all existing window coverings, one locker and one underground parking spot
- Included: All existing appliances, all existing light fixtures, any and all existing window coverings, one locker and one underground parking spot
NearbyHospital, library, park, public transit, school
- Close to: Hospital, library, park, public transit, school
Listing detailsW12710872, Sold, Jan 19, 2026
- MLS® number: W12710872
- Status: Sold
- Listed on: Jan 19, 2026
- Days on market: 14
- Updated: Feb 2, 2026
- Possession: 2026-02-19 / Flexible
- Occupied by: Owner
- Listing brokerage: HOMELIFE FRONTIER REALTY INC.
About this home
Unit 210, 17 Zorra Street, Etobicoke (Islington-City Centre West), ON M8Z 0C8
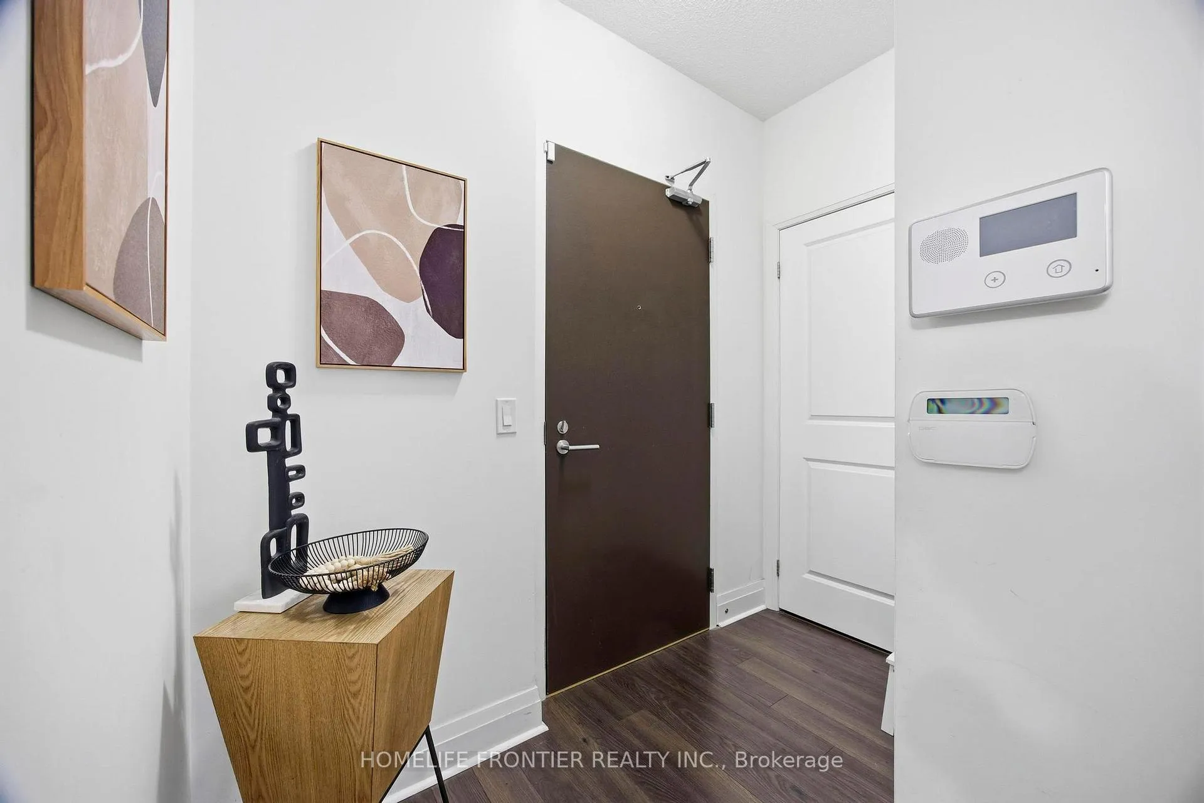
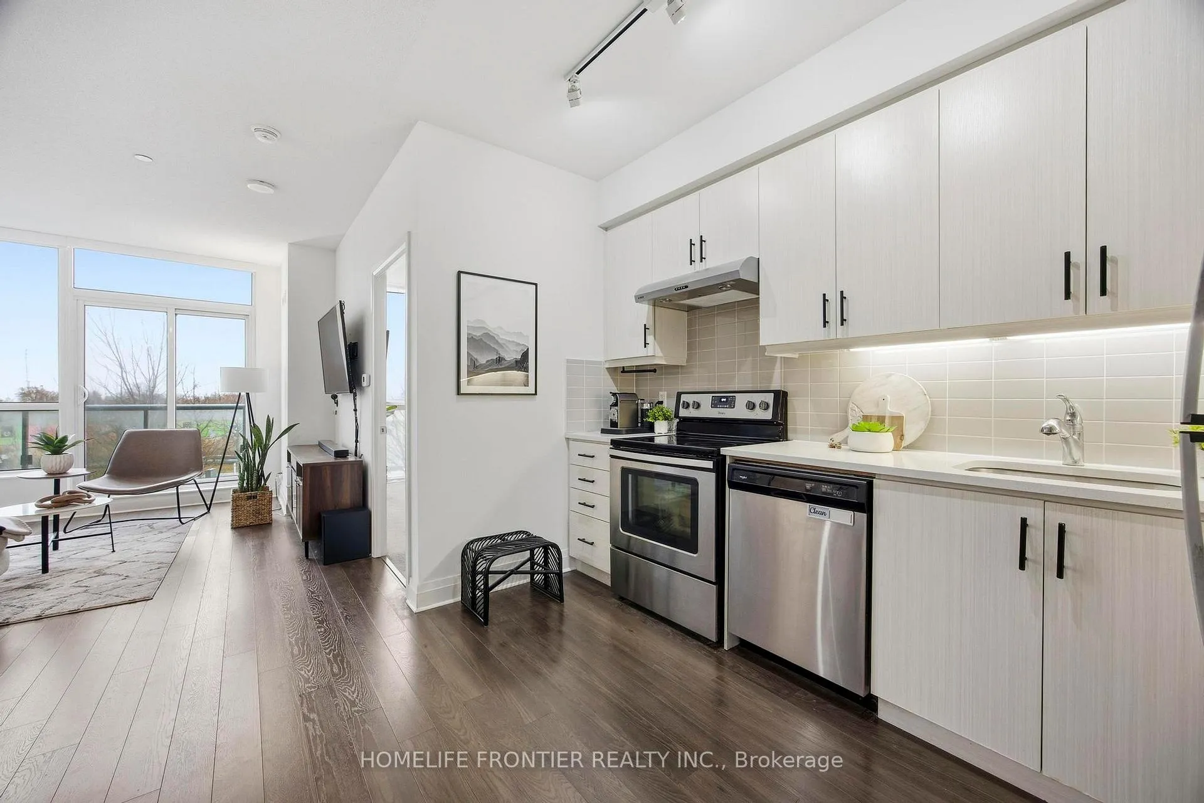
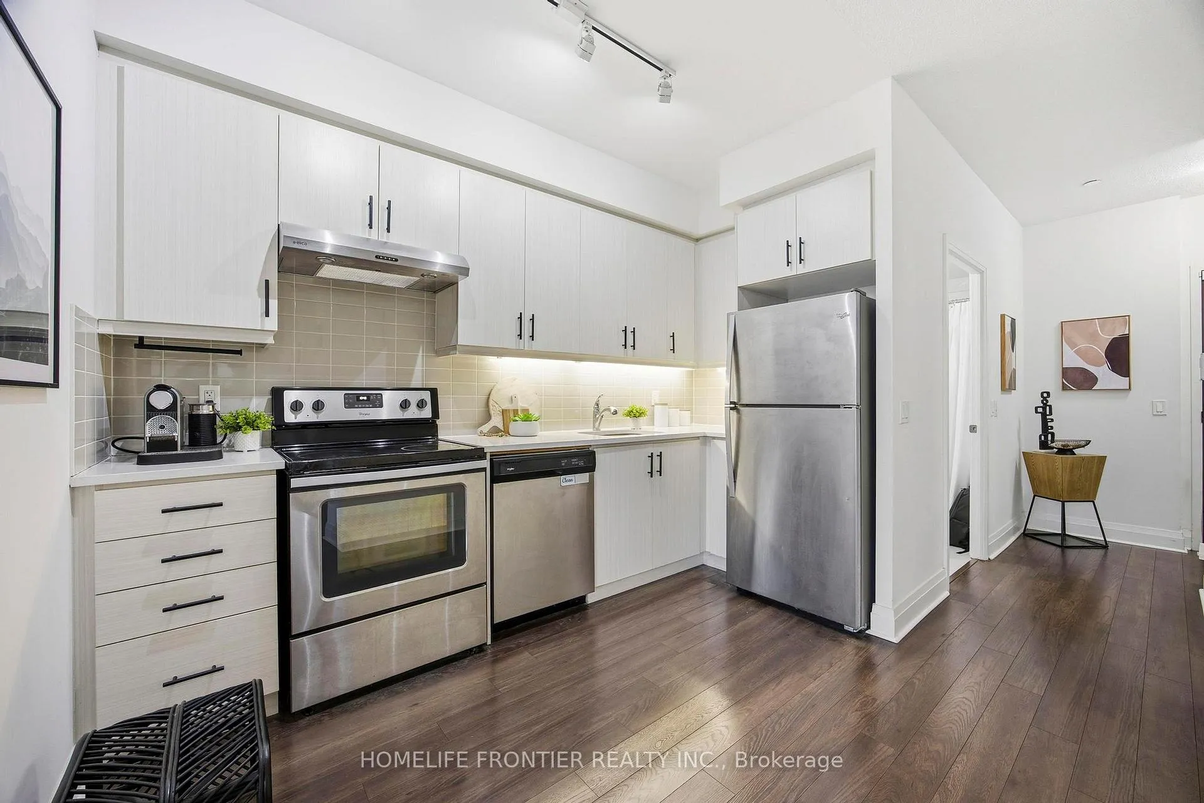
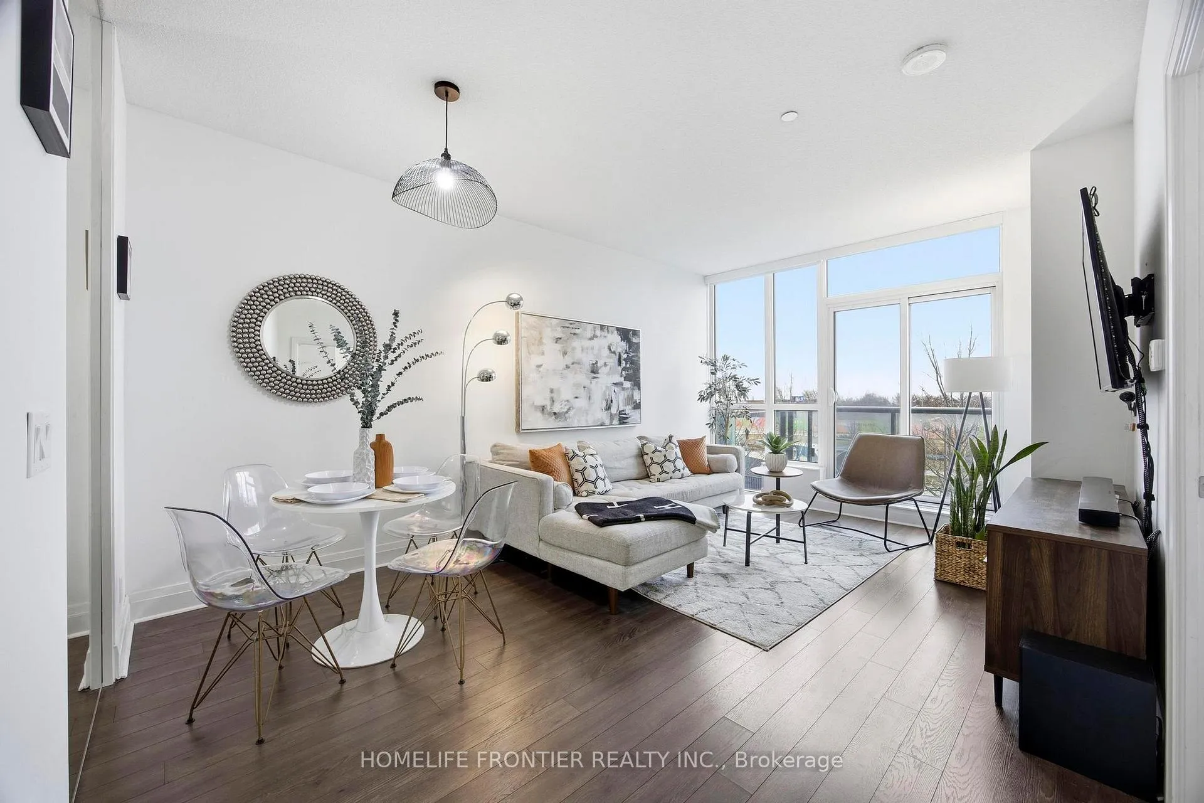
*** enhanced privacy ** Welcome to a bright and spacious 2-bedroom condo offering a truly one-of-a-kind layout in the heart of Toronto. Positioned above the lobby with no residential units above, this rare floorplan is the only one of its kind in the building and benefits from dedicated water drainage, enhanced privacy, and minimal shared walls - an exceptional advantage rarely found in condo living. Flooded with natural light, the suite features a desirable south-facing exposure, 9-foot ceilings, and floor-to-ceiling windows overlooking a peaceful park, creating an airy and inviting atmosphere throughout. The open-concept living and dining space is exceptionally well-suited for entertaining, offering a sense of separation from neighbouring units that allows for gatherings, music, and hosting with far fewer noise concerns than typical condo layouts. The modern kitchen is equipped with full-sized appliances and ample counter space, ideal for everyday living and hosting alike. Both bedrooms are generously sized, providing flexibility for a home office, guest room, or family use. While the unit includes one full bathroom, a convenient guest bathroom is located just outside the unit, a rare and practical feature when entertaining. Enjoy unmatched convenience and accessibility with direct access to a nearby staircase for quick outdoor entry, and less than a one-minute walk to the brand-new Longo's plaza. Premium building amenities include 24-hour concierge, fitness centre, pool, hot tub, sauna, meeting rooms, and more. The unit also includes dedicated parking and a private locker. Ideal for end-users who value space, privacy, and lifestyle flexibility - or investors seeking a truly differentiated offering - this residence delivers a rare combination of location, layout, and livability in Toronto's vibrant West end core. A standout opportunity for those who want more freedom than the average condo allows.
Ask about this home
A HOMEH agent will answer your questions about this home.
Know more about Park Towers Condominiums at IQ
Condo building · 15 Zorra Street
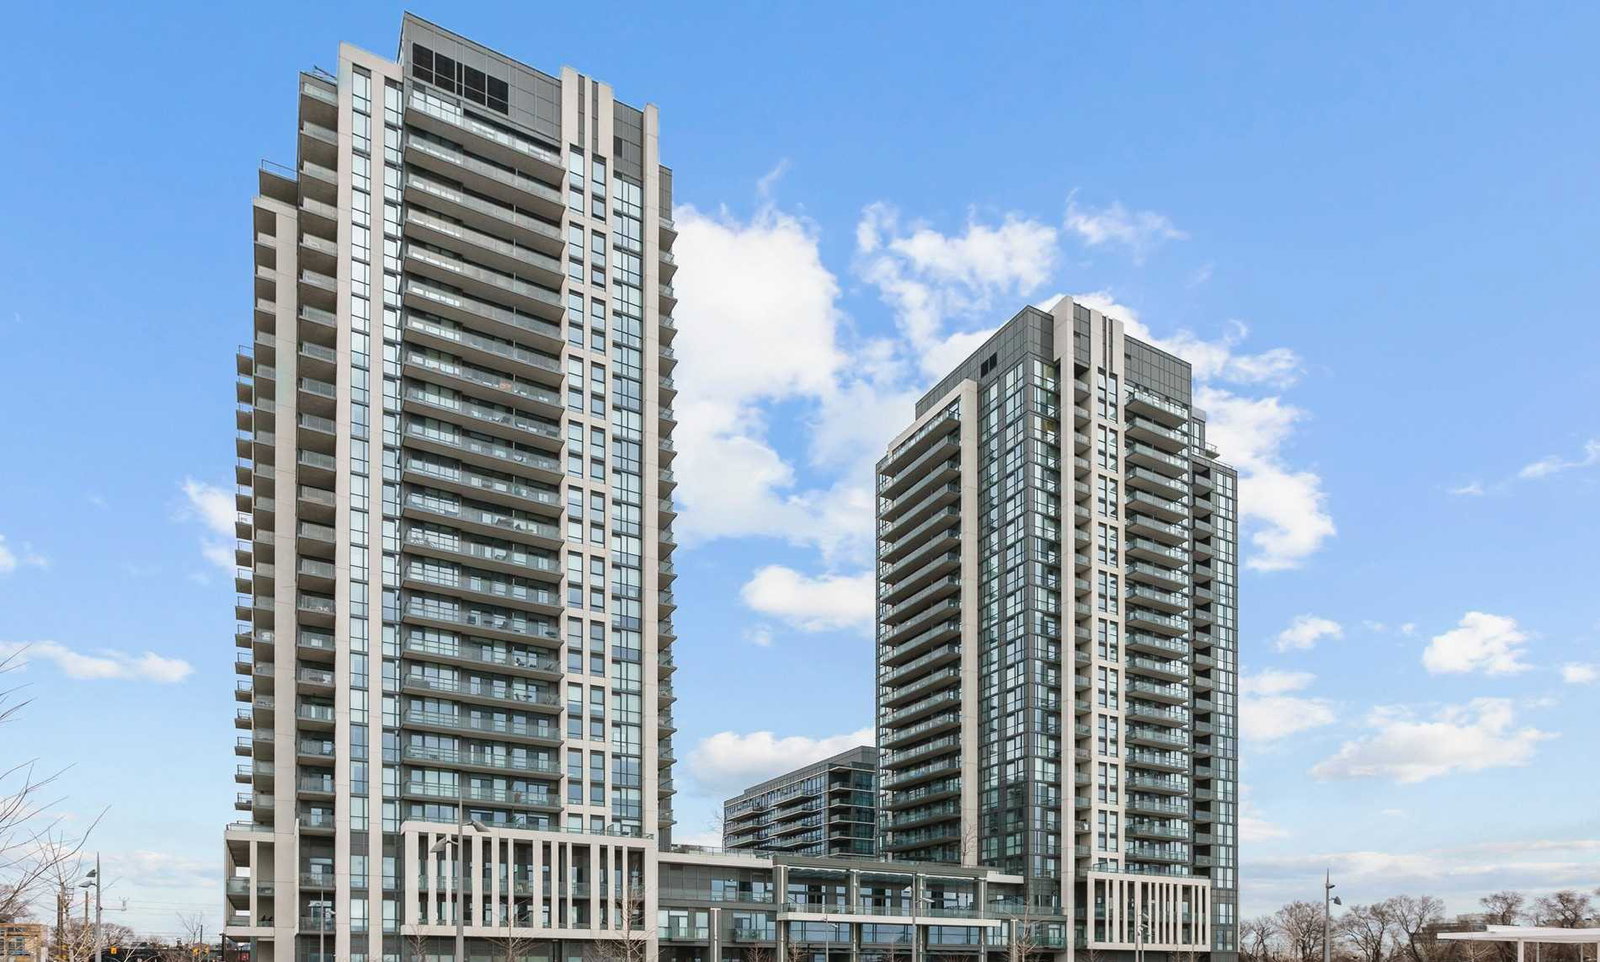
Park Towers Condominiums at IQ is a 24-storey condo with 458 suites, built in 2018 by The Remington Group. Right now 2 for sale and 2 for rent are on the market here.
- 24storeys
- 458suites
- $753/sq ft
- 2018built
No similar units for sale in Park Towers Condominiums at IQ right now.
Around this home
Daily convenience, out of 100, from the distances below
Schools nearby
School rating, out of 10.
Helpful calculators
Your HOMEH agent

"I would see it this week."