
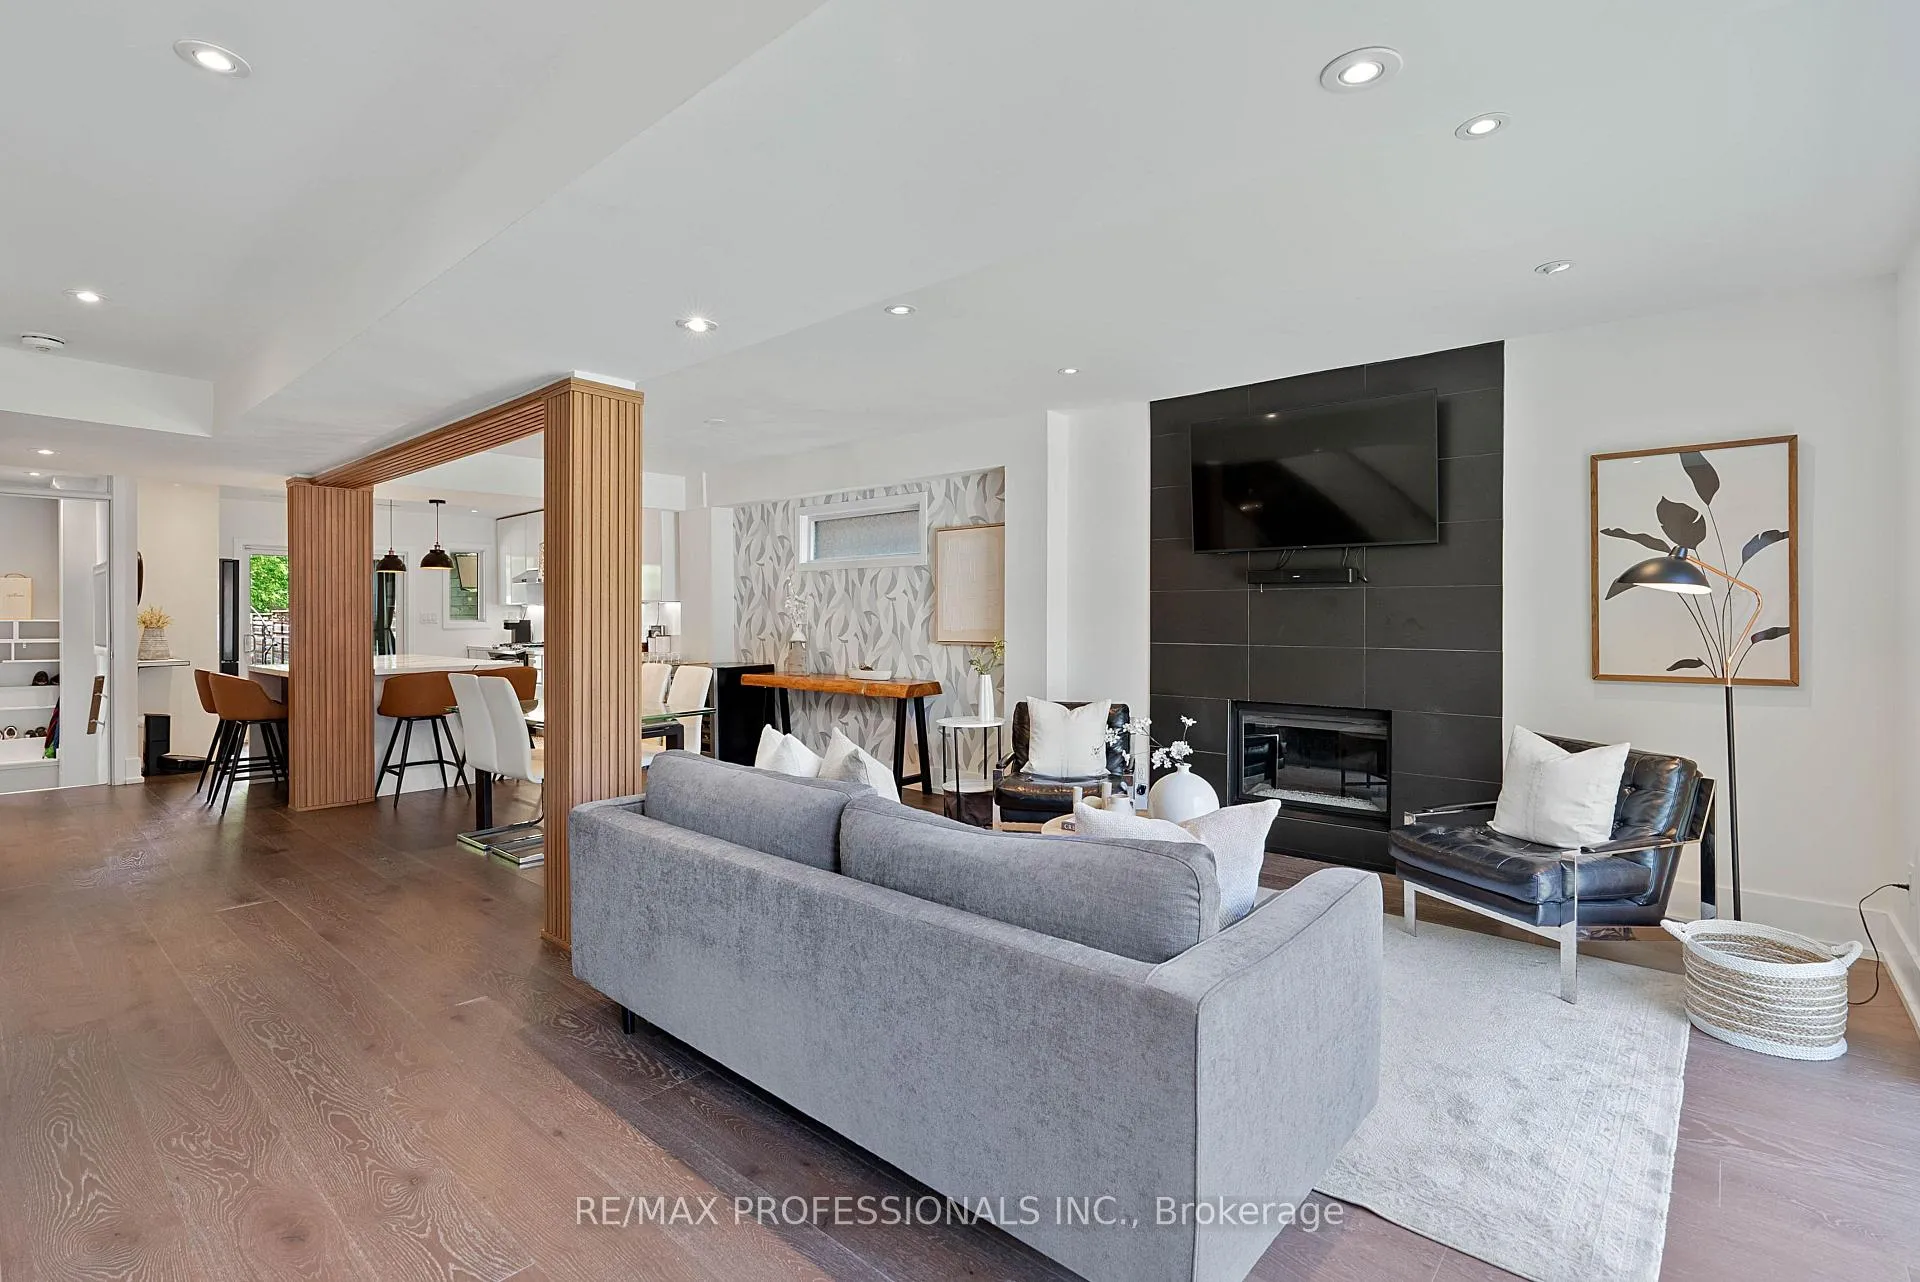
 See all 50 photos
Property history

This home has sold. It is no longer available.
Property not available for sale or for rent.
Ask about this home
A HOMEH agent will answer your questions about this home.Ask HOMEH
About this home
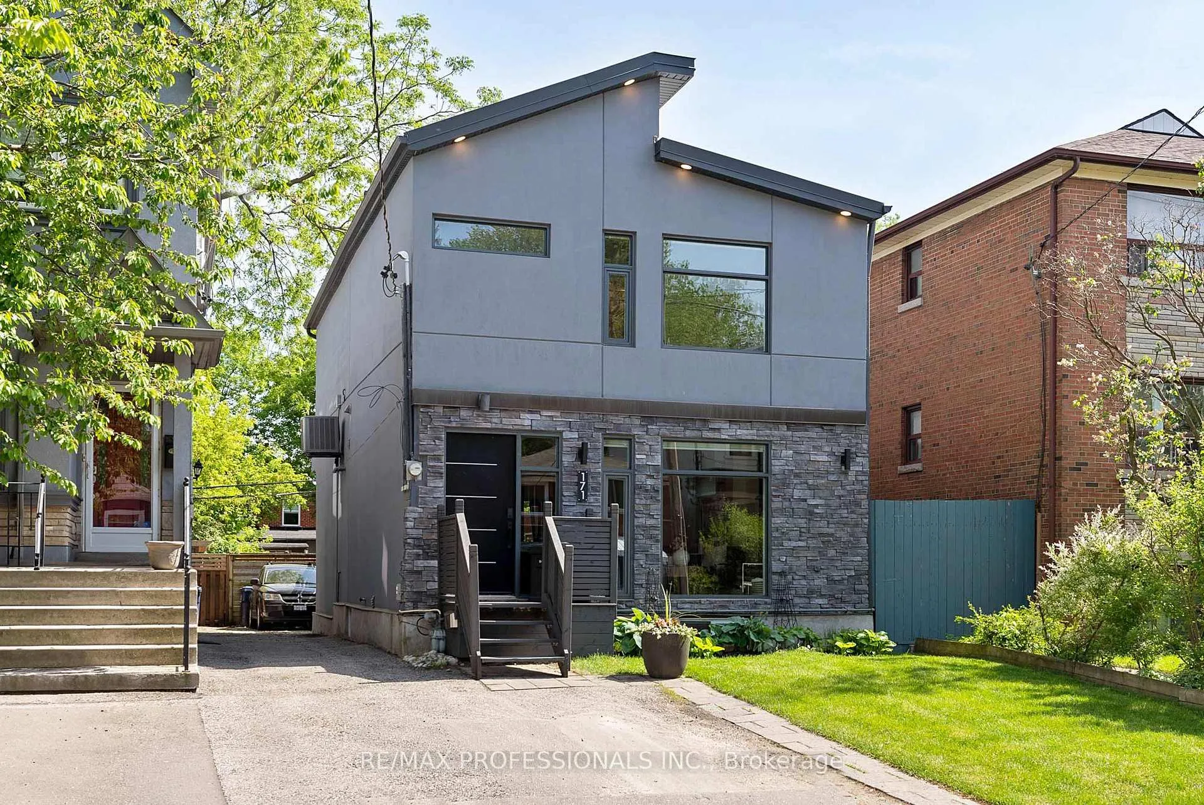
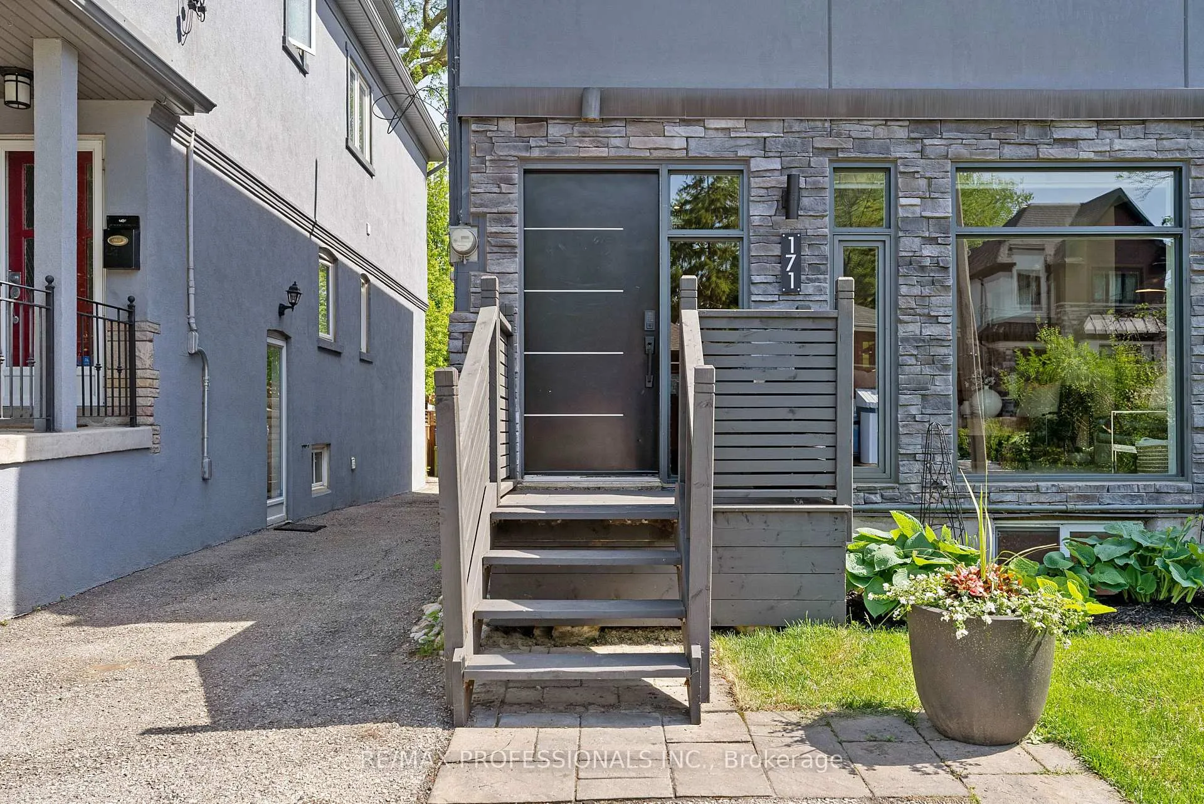
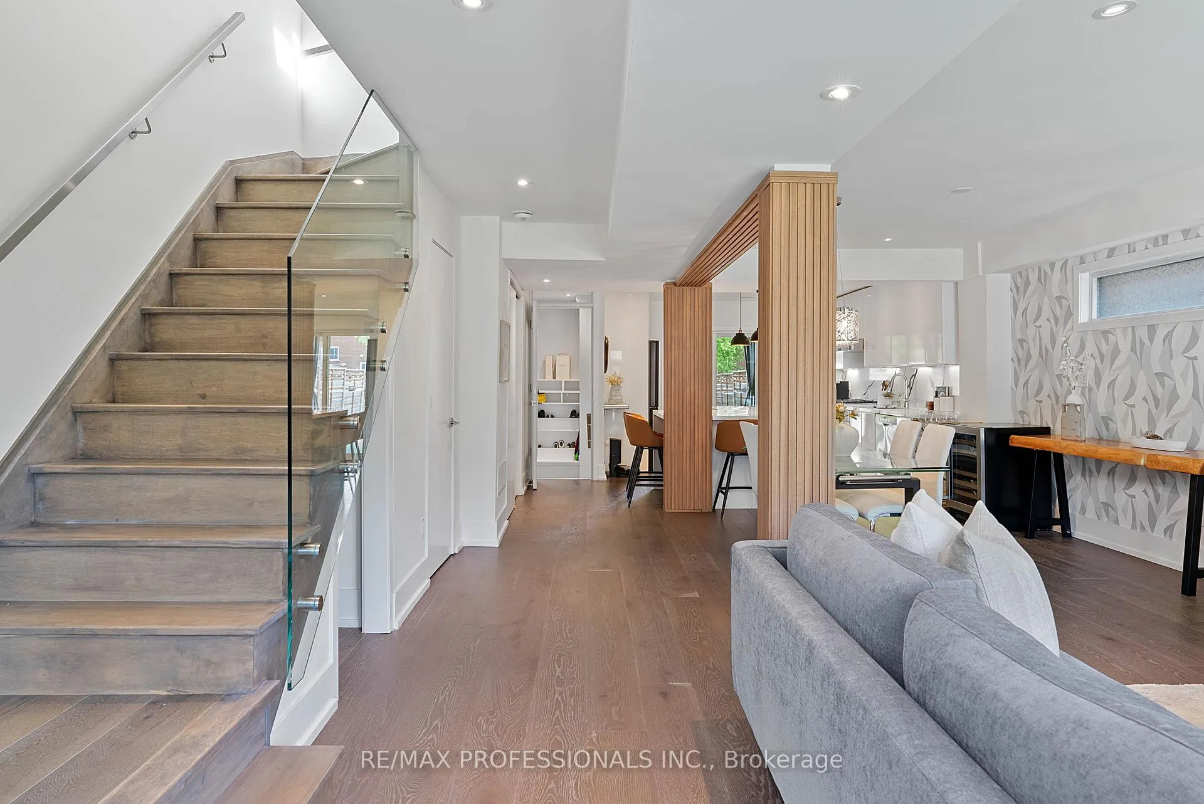
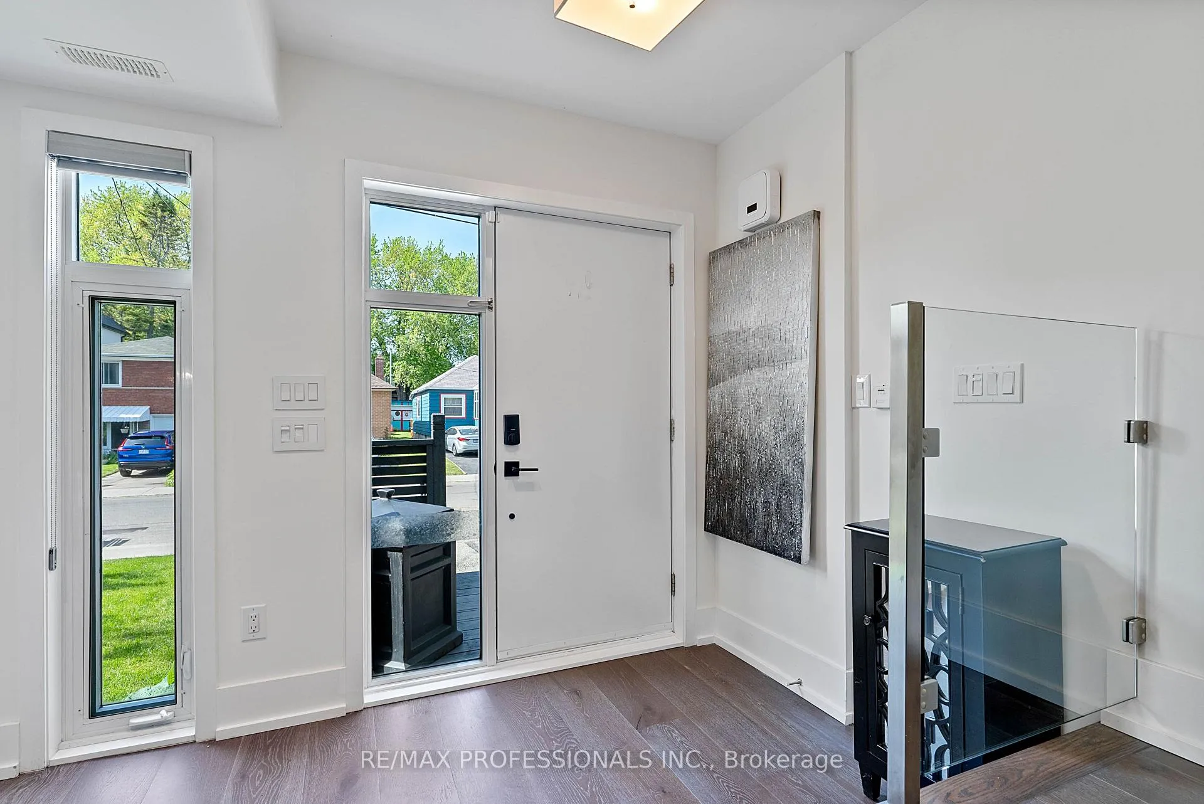
Welcome to 171 Symons Street, a fully renovated 3+1 bedroom detached home in the heart of Mimico offering approx 1,700 sf above grade, a versatile lower level with separate entrance and many quality upgrades. Situated on a 25 x 125 lot with a sunny south-facing backyard, this turnkey home combines modern design, thoughtful functionality and flexible living space. The open-concept main level features wide-plank engineered maple floors and pot lights throughout, an inviting living room with an oversized 7 ft picture window and a gas fireplace with floor-to-ceiling porcelain tile surround, dining area with custom wood-wrapped pillars and accent wall, a designer kitchen with quartz counters and backsplash, high-gloss cabinetry, stainless appliances, extensive storage, a large pantry, a massive island with waterfall edges and walkout to the backyard, a desirable powder room and a rear mudroom. The upper level showcases dramatic 11 & 14 ft split ceilings with clerestory windows, a primary retreat with a walk-in closet, remote-controlled blinds and a luxurious 5-piece ensuite with heated porcelain slab tile floors, glass shower and a double vanity, two additional bedrooms with custom closets, an updated 4 pc family bathroom with heated floors, air-jet tub and floating vanity, and convenient upper-level laundry. The modern lower level offers a separate entrance, open concept kitchen and living room, an additional bedroom and a 3-piece bathroom, ideal for extended family, nanny suite, rental unit or air bnb. Quality updates - 7 ft solid wood core doors, newer furnace, central air conditioning & ductless AC, 200 amp service, updated plumbing, new windows and eaves & metal roof. Private, low-maintenance outdoor retreat with covered rear deck, gas BBQ hookup, accent lighting, extensive hardscaping, artificial turf & new fence. 2 car parking! A+ location near Lake Shore shops and restaurants, Mimico GO, TTC, Humber College and Lake Ontario trails and parkland! Move-in and enjoy!
Facts & features
Ask about this home
A HOMEH agent will answer your questions about this home.
Rooms
14 rooms · 4 bathrooms
- Foyer6′7″ × 6′7″43 sq.ft.
- Living room18′6″ × 12′2″224 sq.ft.
- Dining room15′5″ × 12′3″189 sq.ft.
- Kitchen15′ × 13′196 sq.ft.
- Mud room6′6″ × 3′2″21 sq.ft.
- Pantry6′5″ × 3′1″20 sq.ft.
- Primary bedroom15′5″ × 11′9″181 sq.ft.
- Bedroom 213′7″ × 8′10″120 sq.ft.
- Bedroom 315′7″ × 9′3″143 sq.ft.
- Laundry6′ × 5′30 sq.ft.
- Living room18′6″ × 11′3″208 sq.ft.
- Kitchen11′7″ × 6′5″74 sq.ft.
- Other11′7″ × 8′3″95 sq.ft.
- Bedroom11′5″ × 10′6″120 sq.ft.
Around this home
Schools nearby
School rating, out of 10.
Listing details
Helpful tools
Your HOMEH agent
"I would see it this week."
Ask HOMEH about this home
Price, neighbourhood, monthly cost. Ask anything.
HOMEH Intelligent Agent is an AI, not a licensed representative. Check anything important with your agent.