
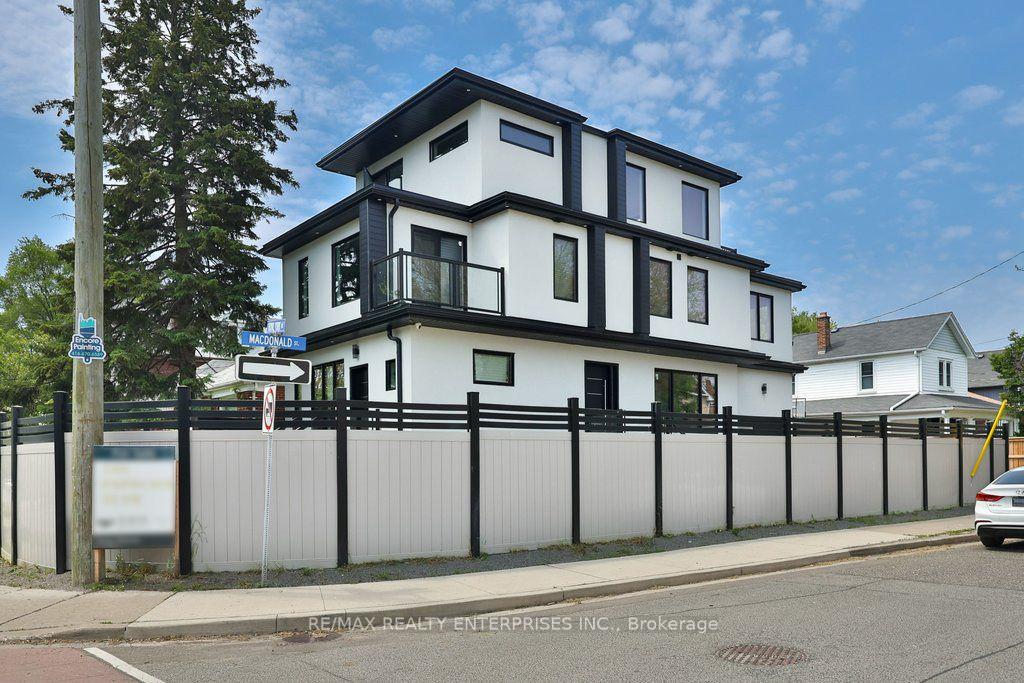
 See all 42 photos
Property history

This home has sold. It is no longer available.
Property not available for sale or for rent.
Book a viewing
Ask HOMEH
About this home
172 Royal York Road, Etobicoke
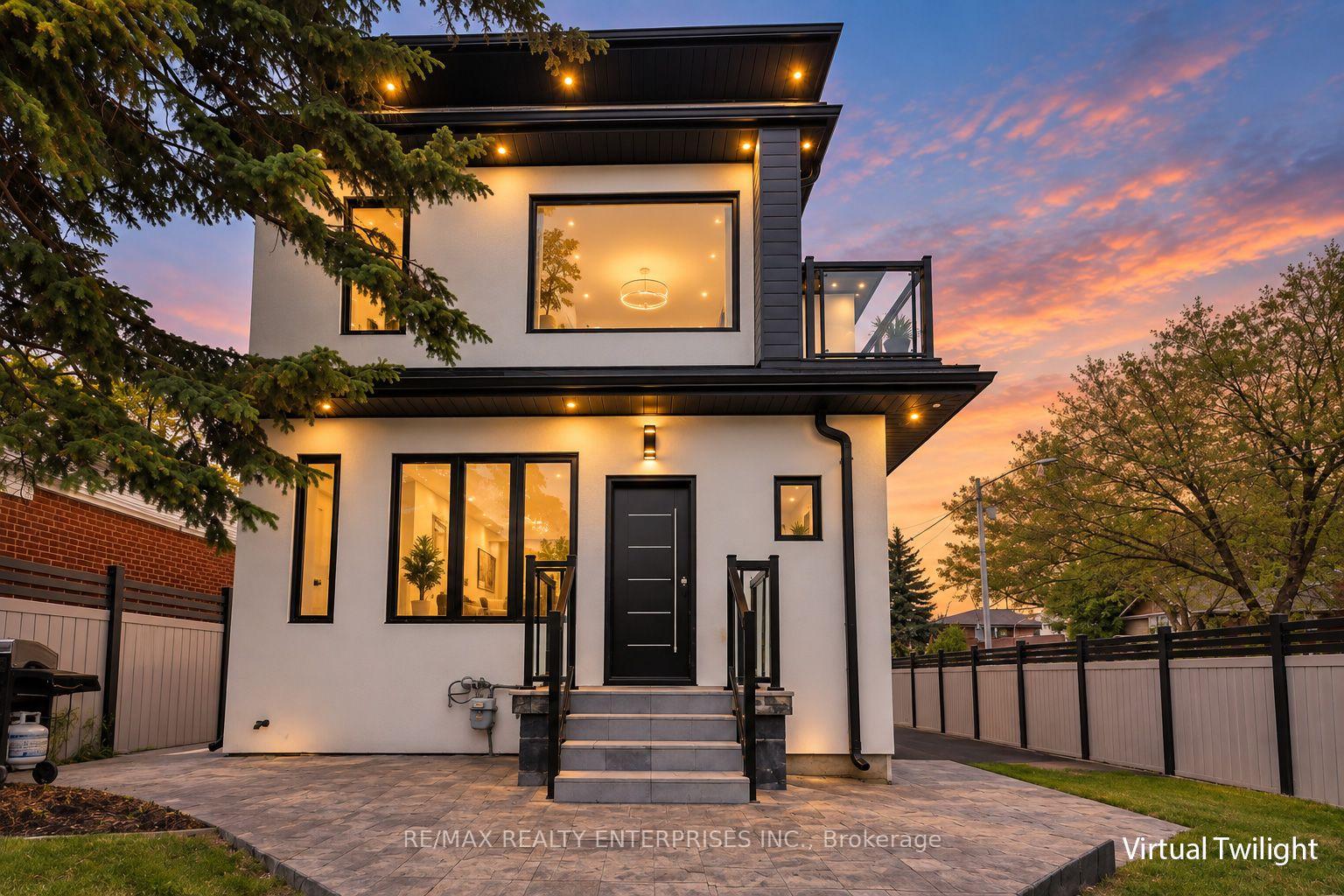
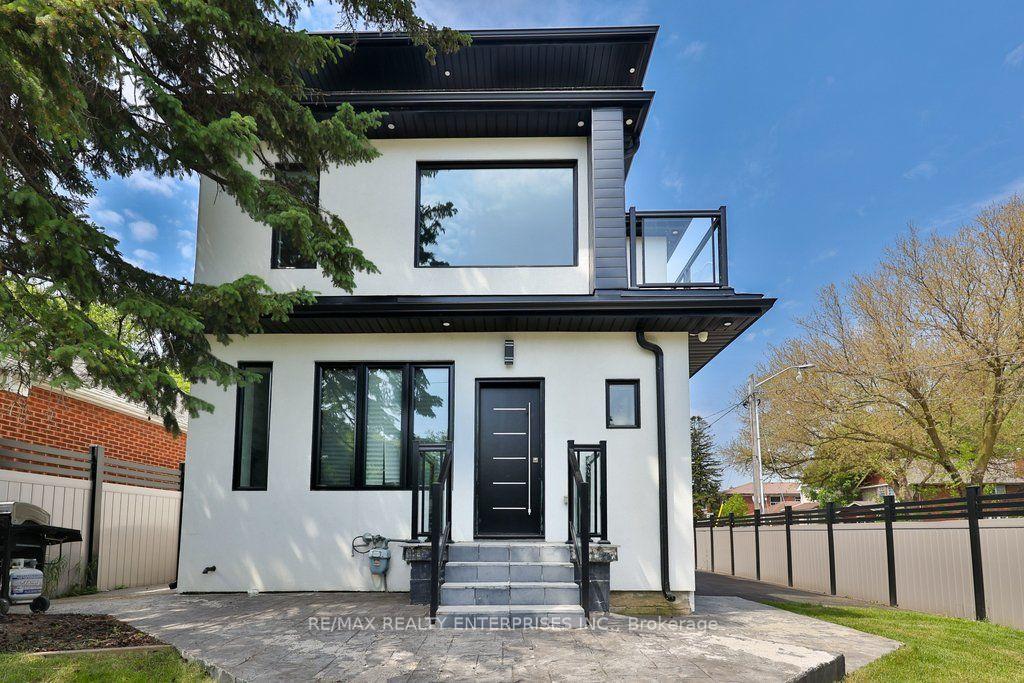
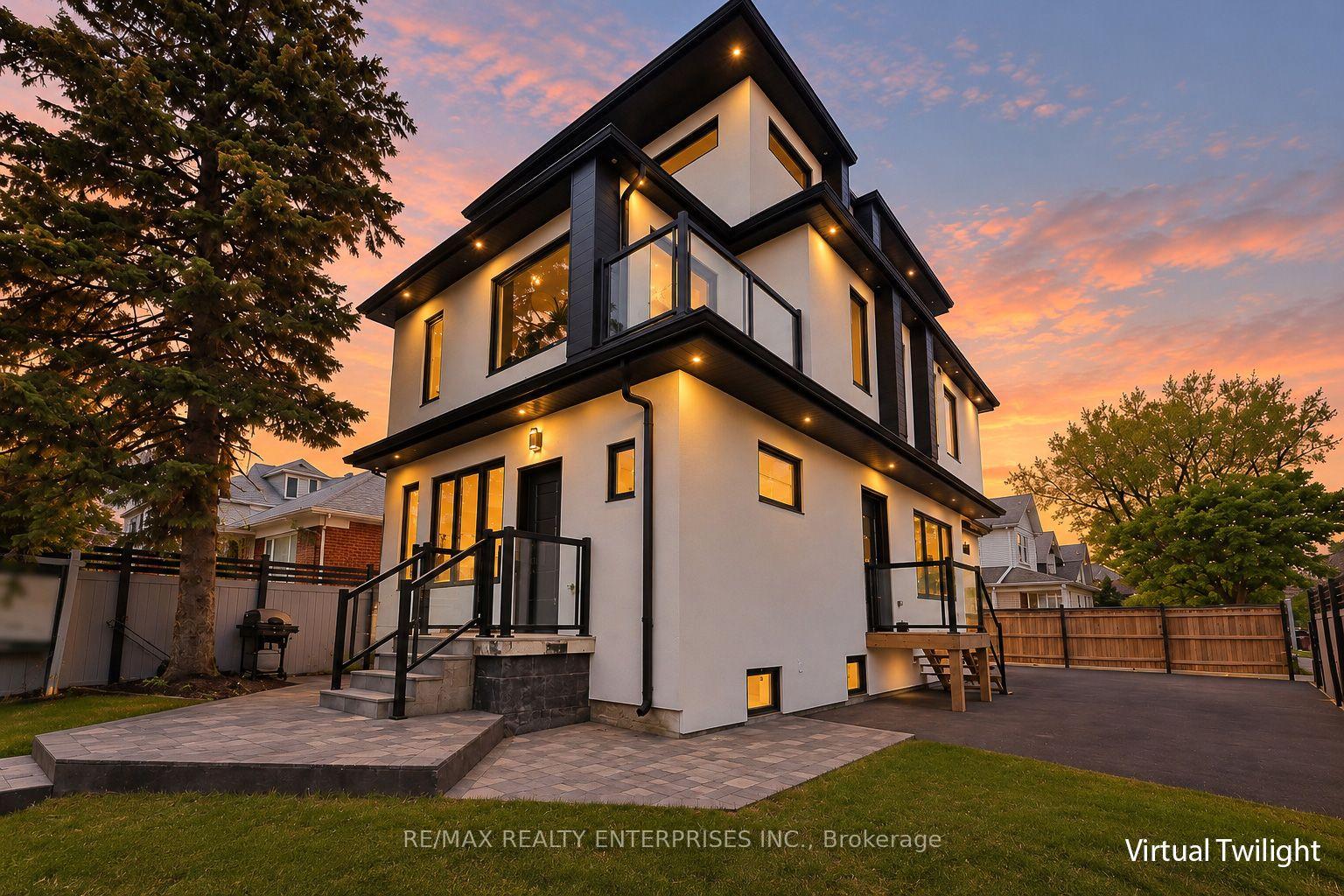
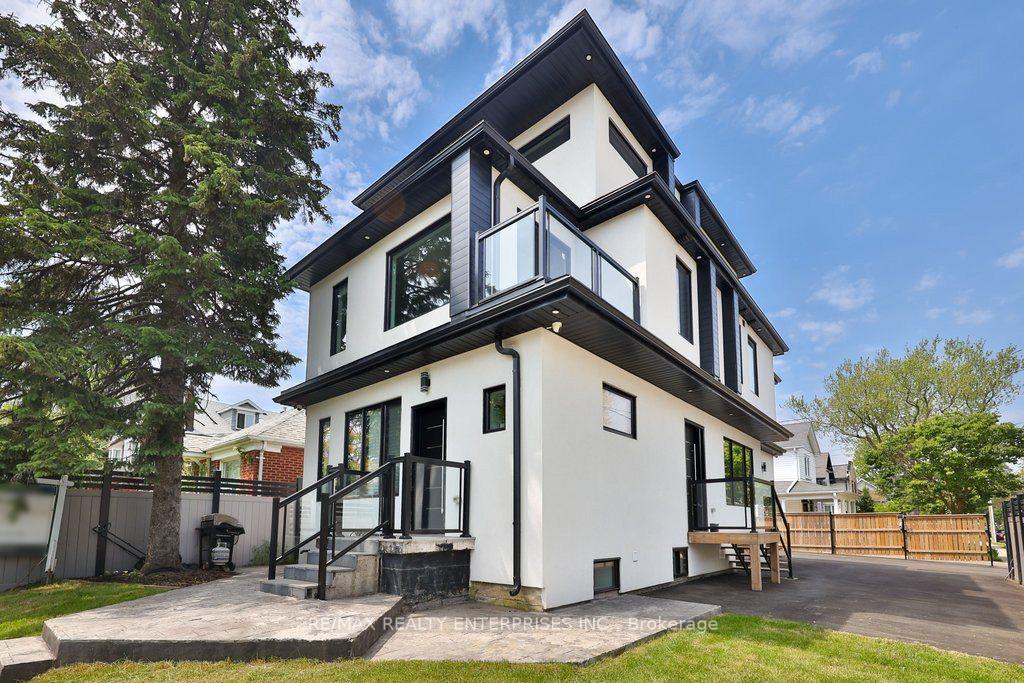
Positioned In The Heart Of Mimico, This Distinctive 3-Storey Residence Presents An Exceptional Blend Of Versatility, Privacy & Income Potential. Offering 5+1 Bedrooms & 6 Bathrooms, The Thoughtfully Configured Layout Can Accommodate Multi-Generational Families, Owner-Occupied Living With Rental Income, Or A Fully Self-Contained 3-Unit Arrangement With Separate Entrances. Quality Construction Is Complemented By Energy-Efficient Spray Foam Insulation & Enhanced Soundproofing, Creating A Comfortable & Quiet Interior With Improved Energy Performance. Contemporary Finishes Throughout Include Luxury Vinyl Flooring, Custom Cabinetry, Designer Pot Lighting, Oversized Windows & Spa-Inspired Ensuite Bathrooms. The Main Level Features 9-Ft Ceilings & An Open-Concept Kitchen And Living Area Anchored By A Striking Quartz Waterfall Island. A Main-Level Bedroom With Its Own Entrance & Ensuite Adds Valuable Flexibility For Guests, Extended Family Or Rental Use. Upstairs, Spacious Bedrooms With Private Ensuites Provide Comfort & Independence, While Access To Outdoor Spaces Further Enhances The Living Experience. A Stylish Loft-Style Area With Its Own Entrance Offers Additional Flexibility, Functioning As A Private Retreat, Extended Family Space Or Independent Accommodation. The Bright Lower-Level Suite Completes The Home With Its Own Open-Concept Kitchen & Living Area, Bedroom With Ensuite & Private Laundry. Set On An Expansive Lot With Parking For Up To 8 Vehicles & A Detached Storage Shed, The Property Is Ideally Situated Close To Humber College, Sanremo Bakery, Waterfront Trails, Public Transit, The GO Station & Major Highways. An Outstanding Opportunity For Buyers Seeking A Spacious, Adaptable Home With Multiple Living Configurations & Strong Long-Term Value.
Facts & features
Book a viewing
Rooms
13 rooms · 6 bathrooms
- Living room21′8″ × 11′239 sq.ft.
- Bedroom 213′7″ × 15′5″210 sq.ft.
- Kitchen11′ × 0′4″3 sq.ft.
- Kitchen13′8″ × 11′4″155 sq.ft.
- Dining room8′4″ × 7′3″60 sq.ft.
- Living room12′1″ × 12′4″149 sq.ft.
- Bedroom 317′ × 11′3″191 sq.ft.
- Primary bedroom13′10″ × 18′7″256 sq.ft.
- Bedroom 512′ × 13′5″161 sq.ft.
- Bedroom 413′7″ × 18′8″253 sq.ft.
- Living room20′9″ × 17′10″370 sq.ft.
- Kitchen11′5″ × 4′2″47 sq.ft.
- Bedroom12′4″ × 12′147 sq.ft.
Around this home
Schools nearby
School rating, out of 10.
Listing details
Helpful tools
Your HOMEH agent
"I would see it this week."
Ask HOMEH about this home
Price, neighbourhood, monthly cost. Ask anything.
HOMEH Intelligent Agent is an AI, not a licensed representative. Check anything important with your agent.