
175 The Kingsway
Etobicoke (Kingsway South)175 The Kingsway
Etobicoke (Kingsway South)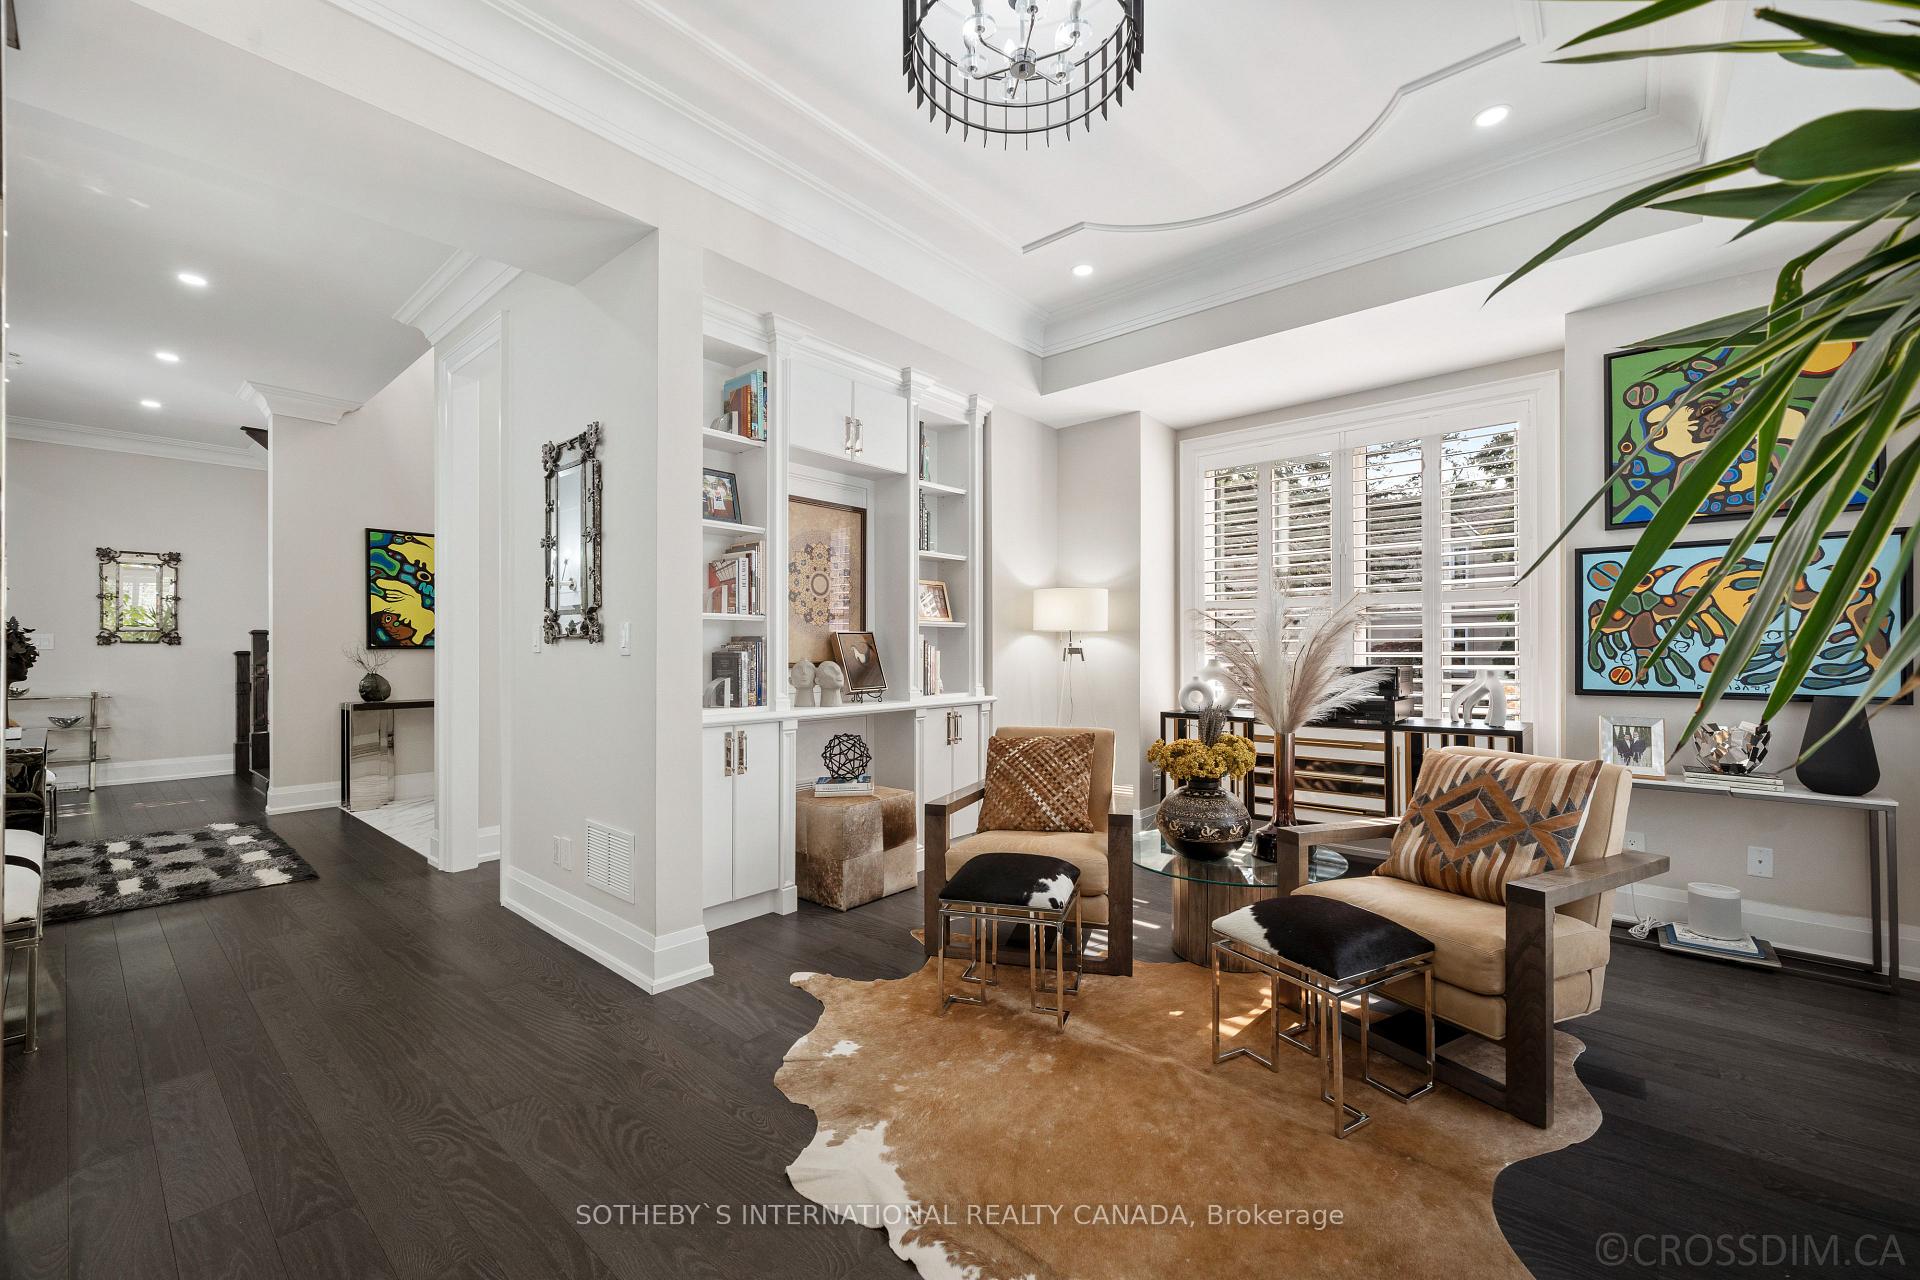

 See all 29 photos
Property history

This listing has ended. It is no longer available.
Property not available for sale or for rent.
Ask about this home
A HOMEH agent will answer your questions about this home.Ask HOMEH
About this home
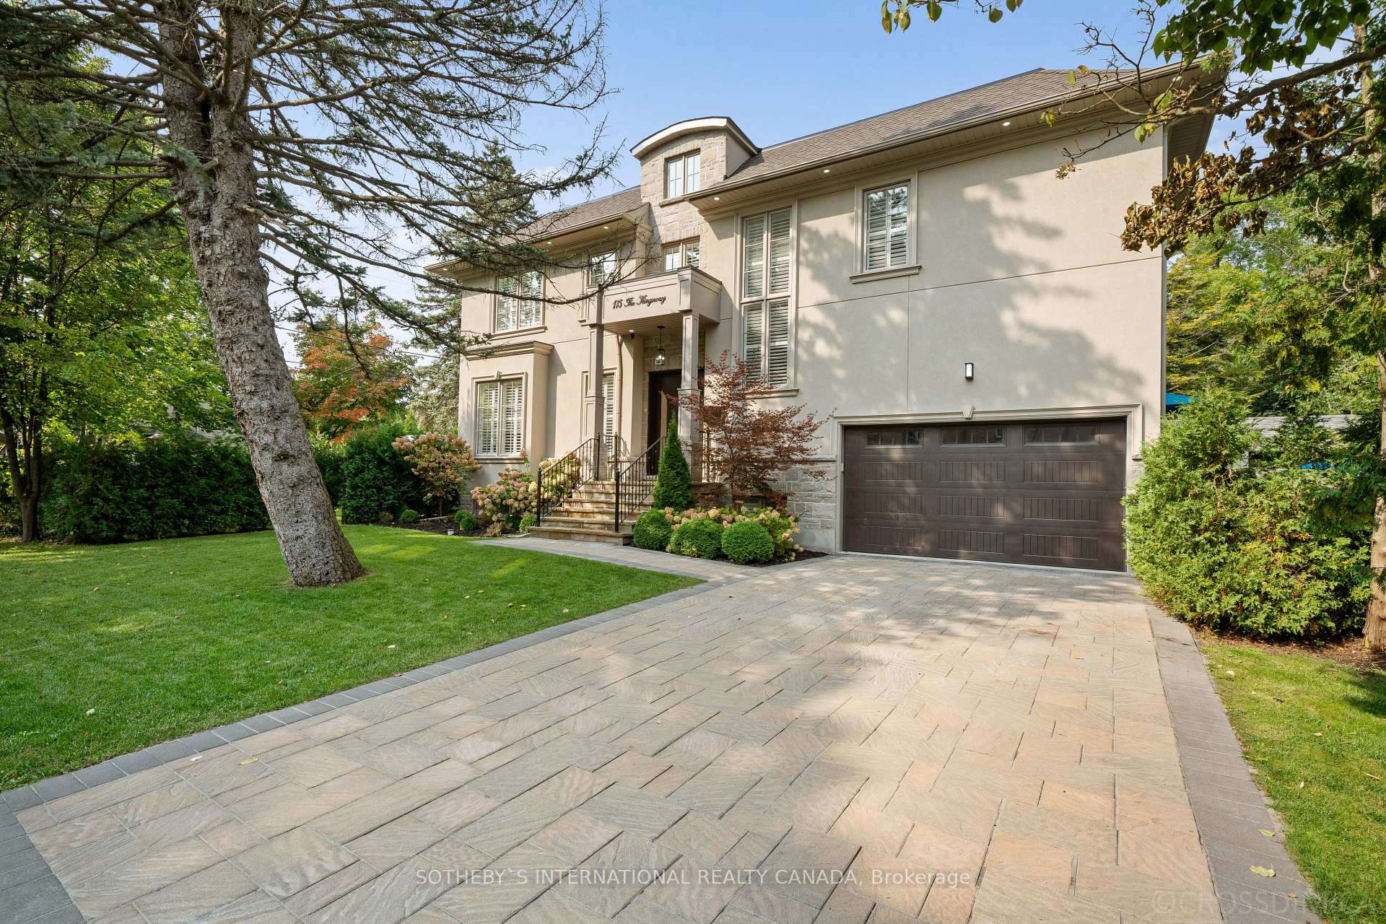
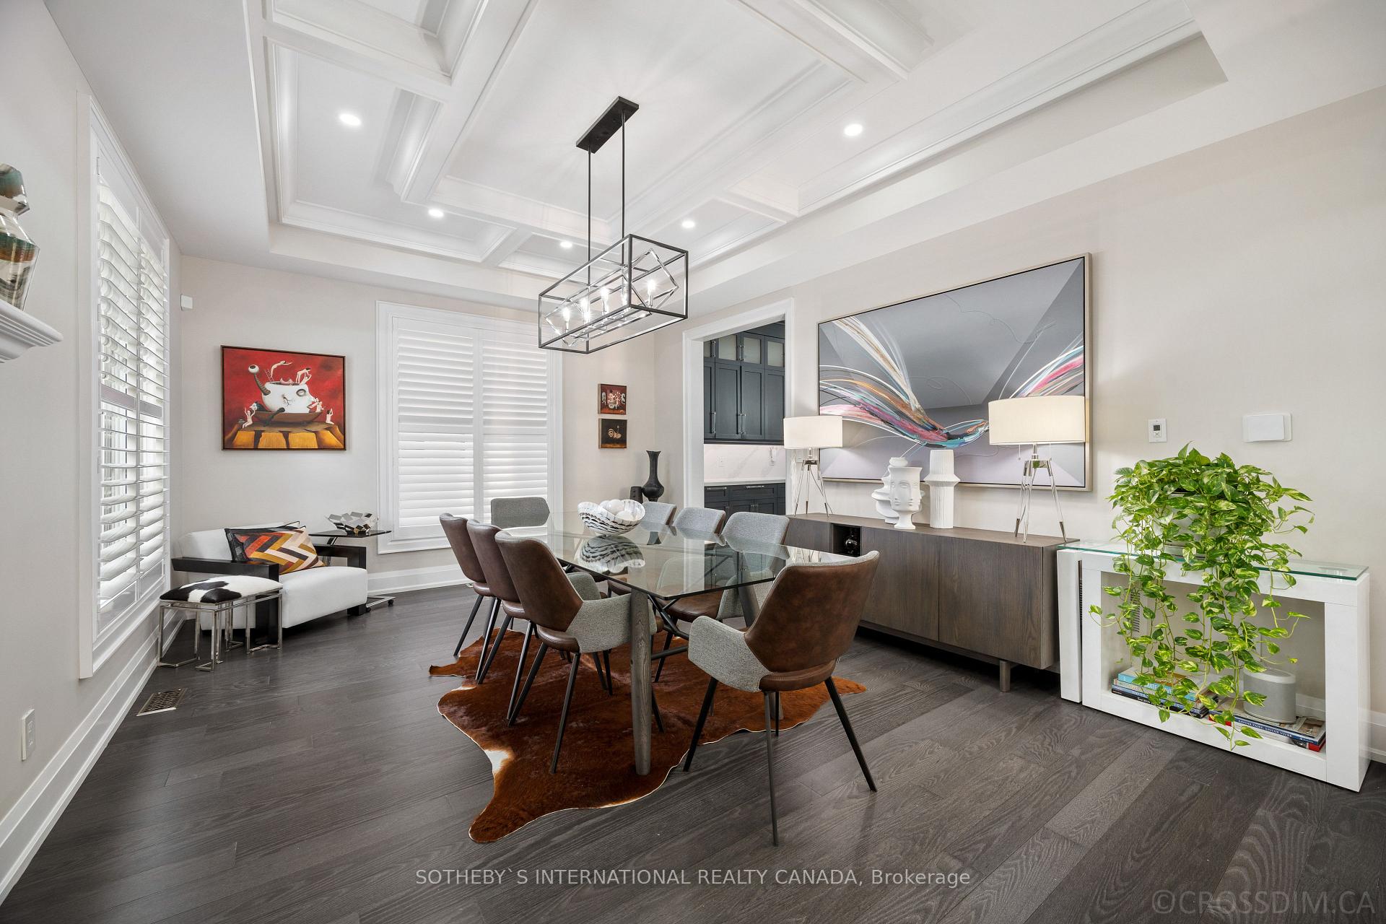
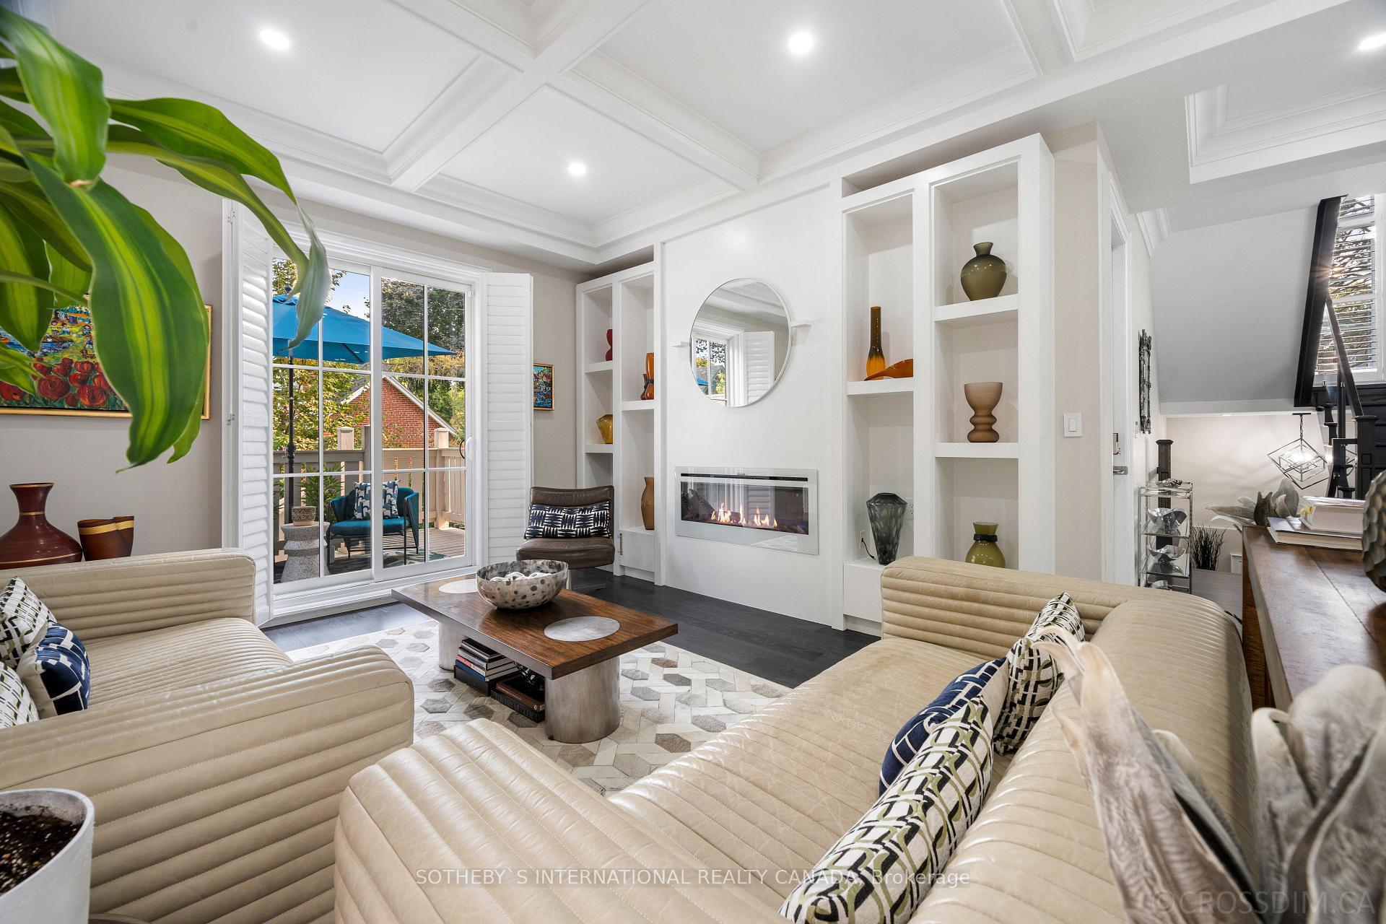
This dramatic, sophisticated, and sublime executive home in The Kingsway is ideal for today's busy family. Prepare to be wowed as you step into your dream sanctuary, a residence designed for both grand celebrations and comfortable everyday living. The soaring ceilings in the main foyer immediately convey the home's elegance and spaciousness. Formal living and dining rooms provide the perfect backdrop for birthday parties, holiday gatherings, and other special occasions, creating lasting memories with family and friends. For more casual moments, the heart of the home lies in the cook's dream gourmet kitchen. This culinary masterpiece features a centre island with breakfast bar seating, perfect for casual meals and conversation, and is equipped with super deluxe six JennAir stainless-steel appliances. The kitchen seamlessly opens onto the main floor family room, creating a warm and inviting space for everyday living and interaction. An impressive primary retreat complete with ensuite, as well as a further three well-proportioned bedrooms enable a plethora of adaptive spaces for work-life balance. Situated on a bright and sunny corner lot, this home offers two very private easy-to-maintain side yards, providing a tranquil outdoor retreat complete with a water feature and mature landscaping. The fully finished lower level expands the living space significantly, offering an incredible recreation room for entertainment and relaxation. A dedicated home gym allows you to maintain your fitness regime without leaving the house, while a full bath and 5th bedroom provide comfortable accommodations for guests or extended family. Convenience is paramount with two laundry areas, in-ground lawn sprinkler system. This remarkable home boasts 3371sqft above grade, providing ample space for comfortable living. The fully finished lower level adds an additional 1561sqft, complete with a walk-up to the side yard, presenting even more versatility and an abundance of lifestyle potential.
Facts & features
Ask about this home
A HOMEH agent will answer your questions about this home.
Rooms
12 rooms · 5 bathrooms
- Living room19′9″ × 13′3″262 sq.ft.
- Dining room24′9″ × 13′5″333 sq.ft.
- Kitchen18′1″ × 15′2″274 sq.ft.
- Family room13′3″ × 11′1″147 sq.ft.
- Primary bedroom21′4″ × 18′8″398 sq.ft.
- Bedroom 217′3″ × 15′11″274 sq.ft.
- Bedroom 317′3″ × 13′7″234 sq.ft.
- Bedroom 413′7″ × 11′3″153 sq.ft.
- Recreation37′9″ × 23′10″899 sq.ft.
- Bedroom 515′ × 11′9″177 sq.ft.
- Office13′7″ × 11′8″158 sq.ft.
- Laundry10′2″ × 7′1″72 sq.ft.
Around this home
Schools nearby
School rating, out of 10.
Listing details
Helpful tools
Your HOMEH agent
"Priced 15% over our estimate. I would see it this week."
Ask HOMEH about this home
Price, neighbourhood, monthly cost. Ask anything.
HOMEH Intelligent Agent is an AI, not a licensed representative. Check anything important with your agent.