
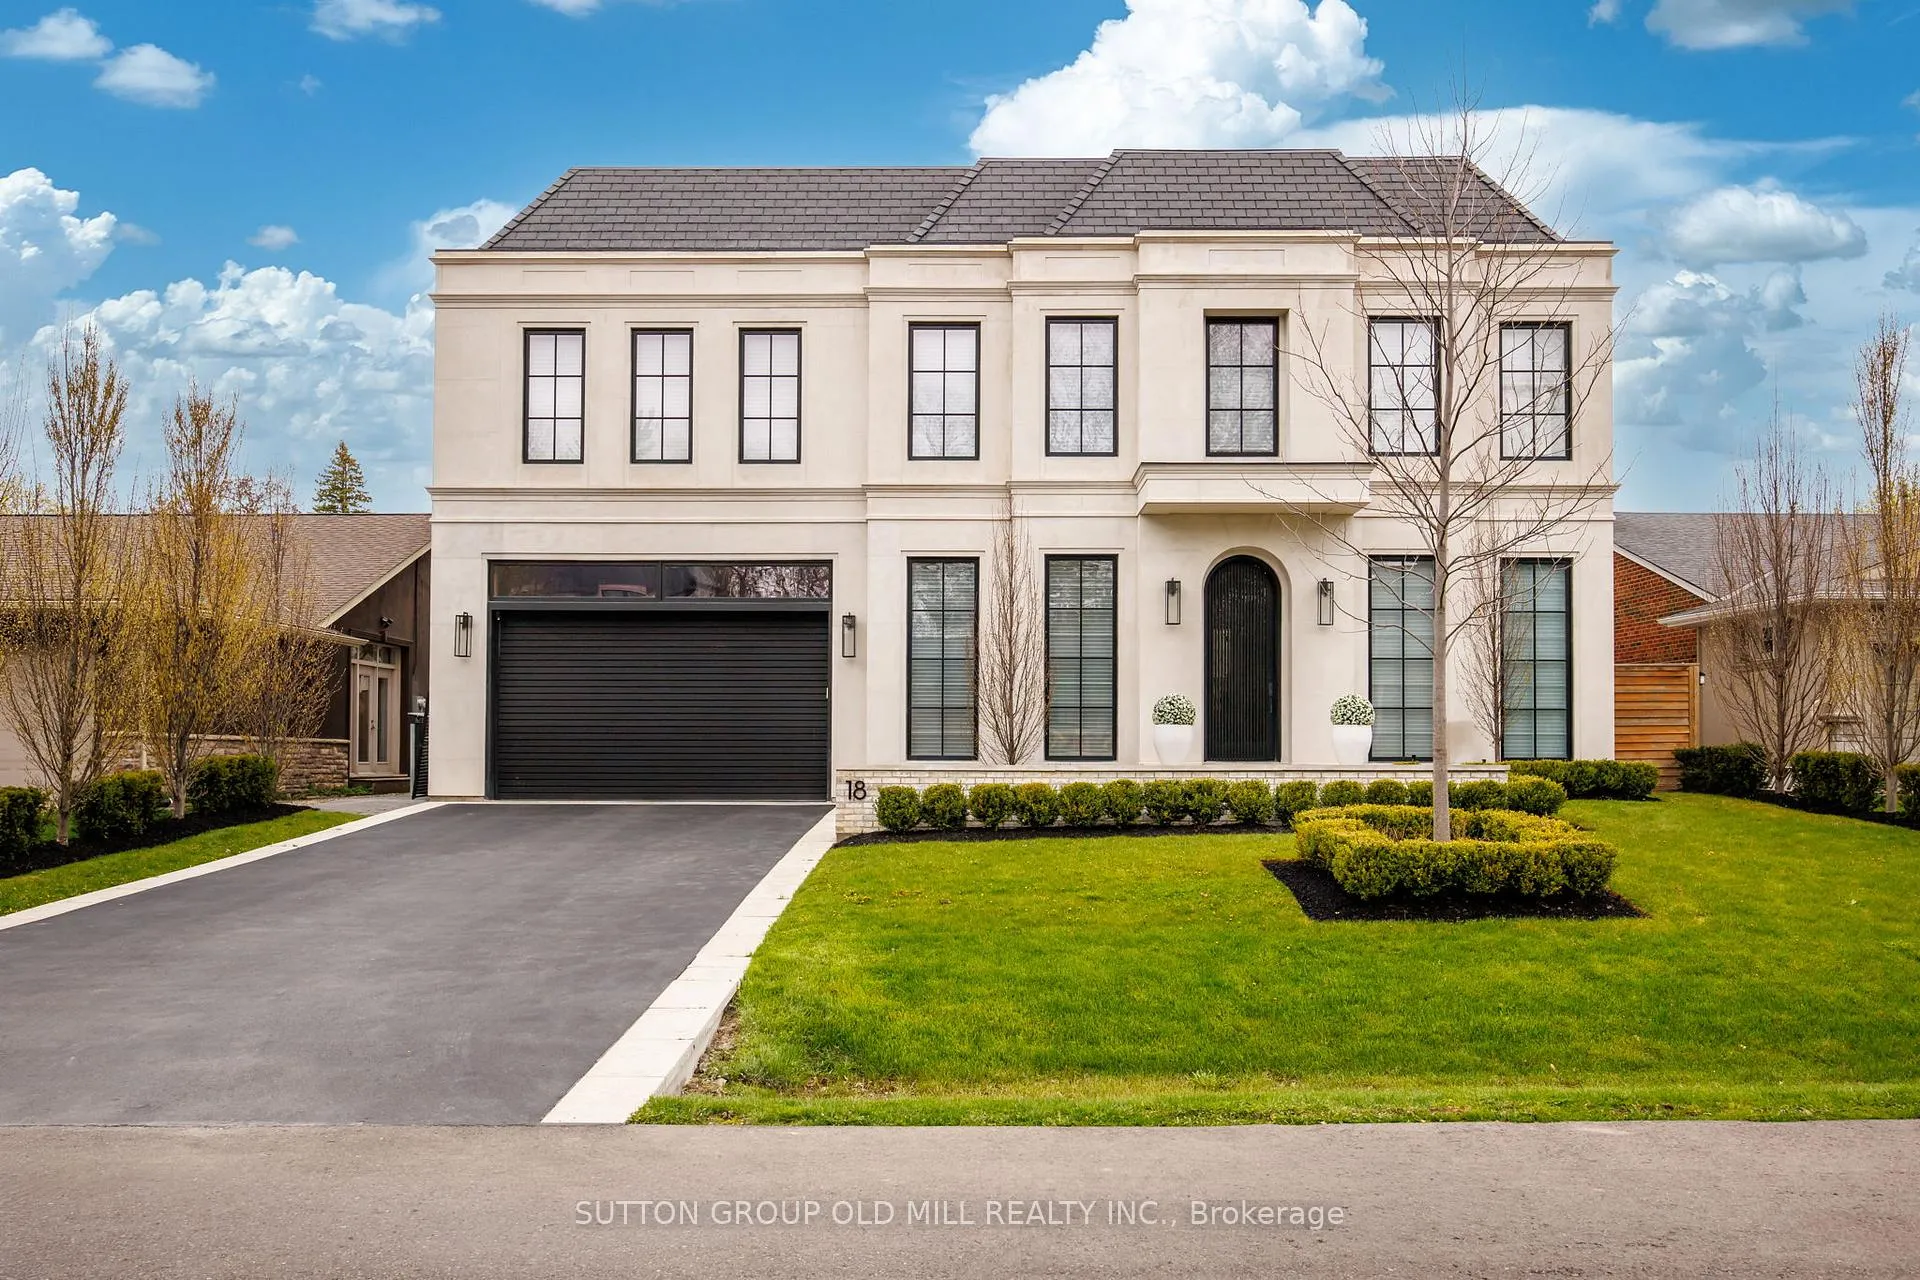
18 Blair Athol Crescent
Etobicoke (Princess-Rosethorn)18 Blair Athol Crescent
Etobicoke (Princess-Rosethorn)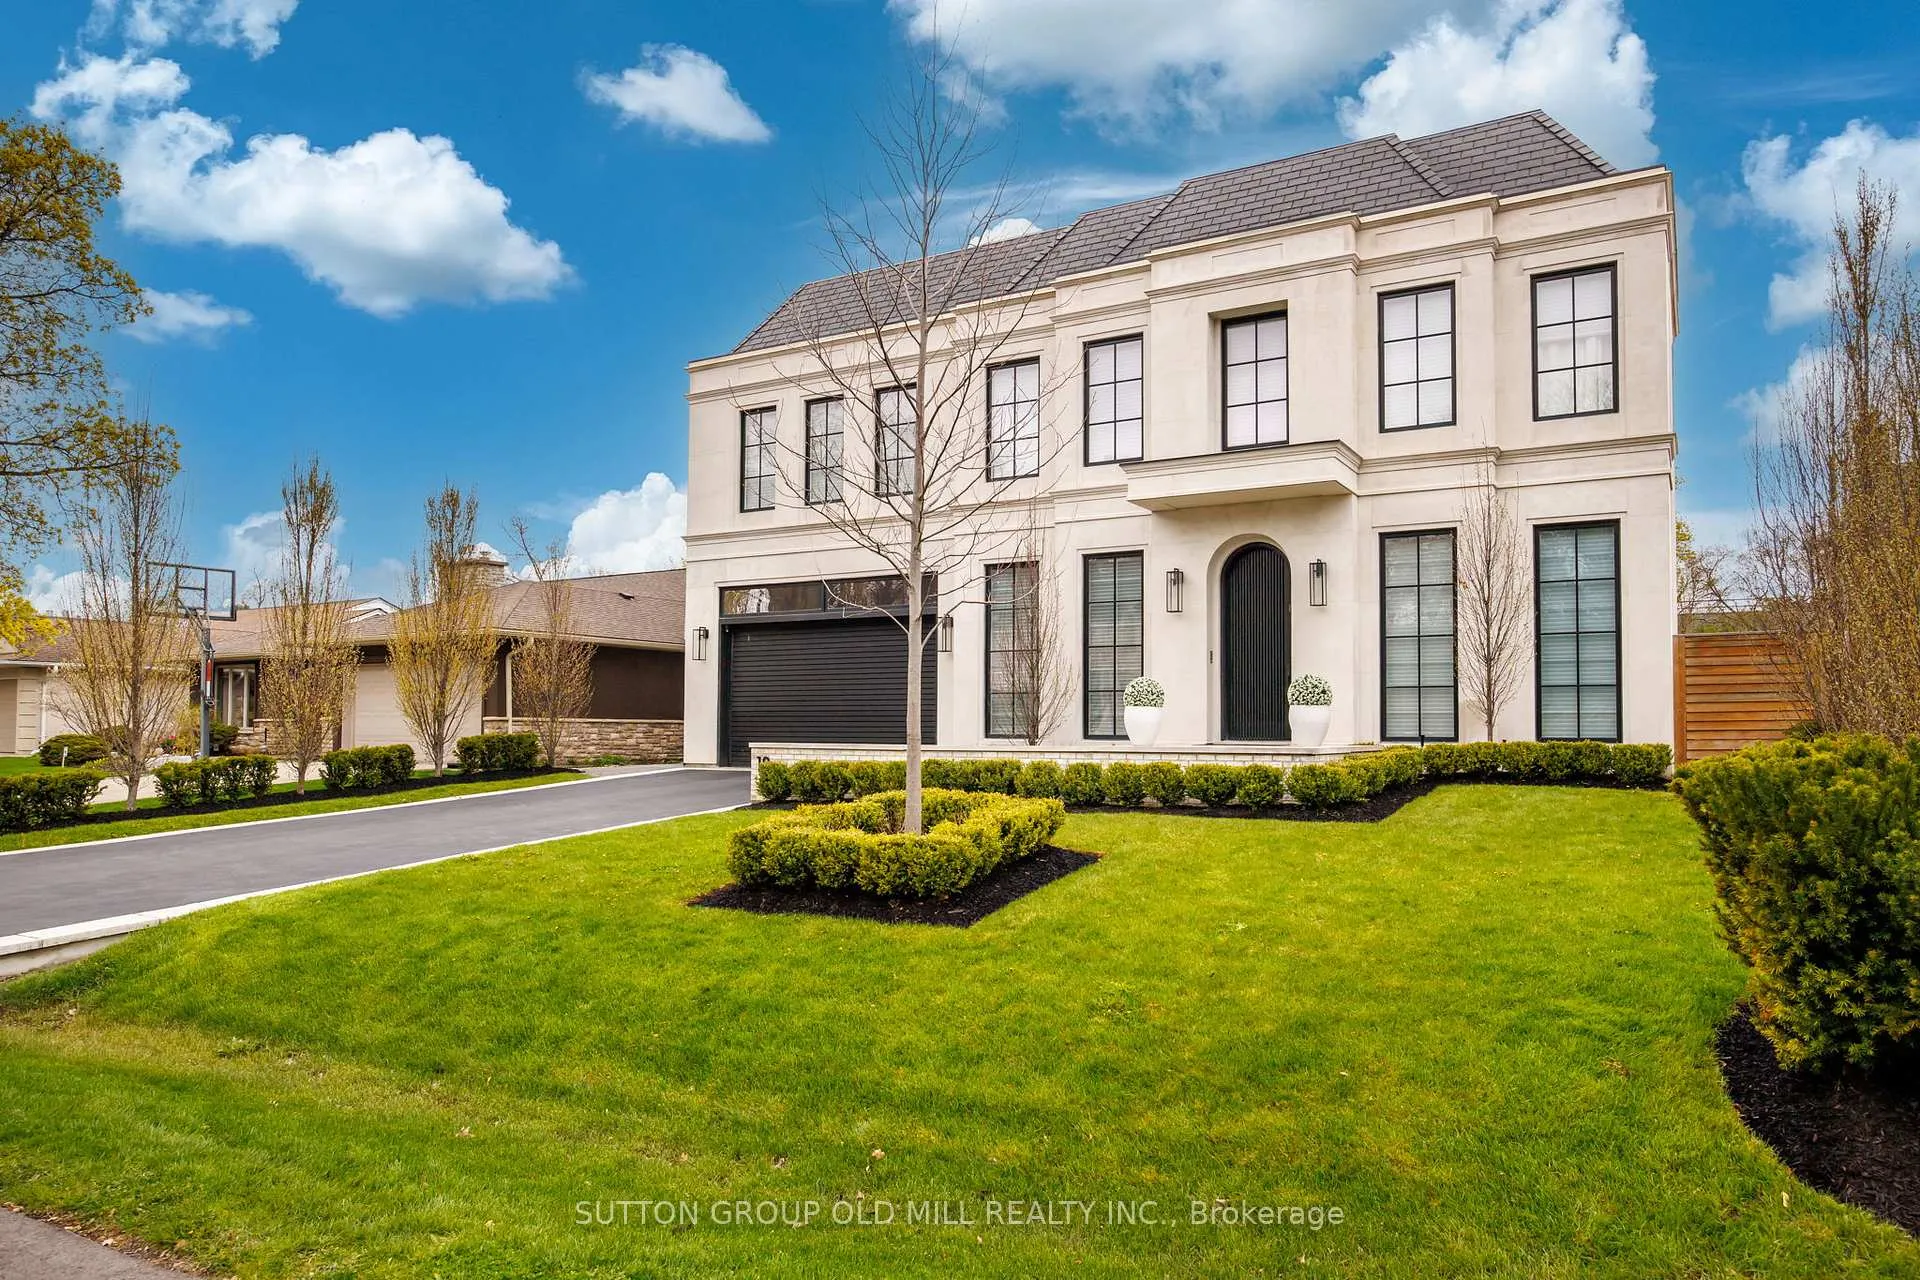
 See all 48 photos
Property history

This listing has ended. It is no longer available.
Property not available for sale or for rent.
Ask about this home
A HOMEH agent will answer your questions about this home.Ask HOMEH
About this home
18 Blair Athol Crescent, Etobicoke
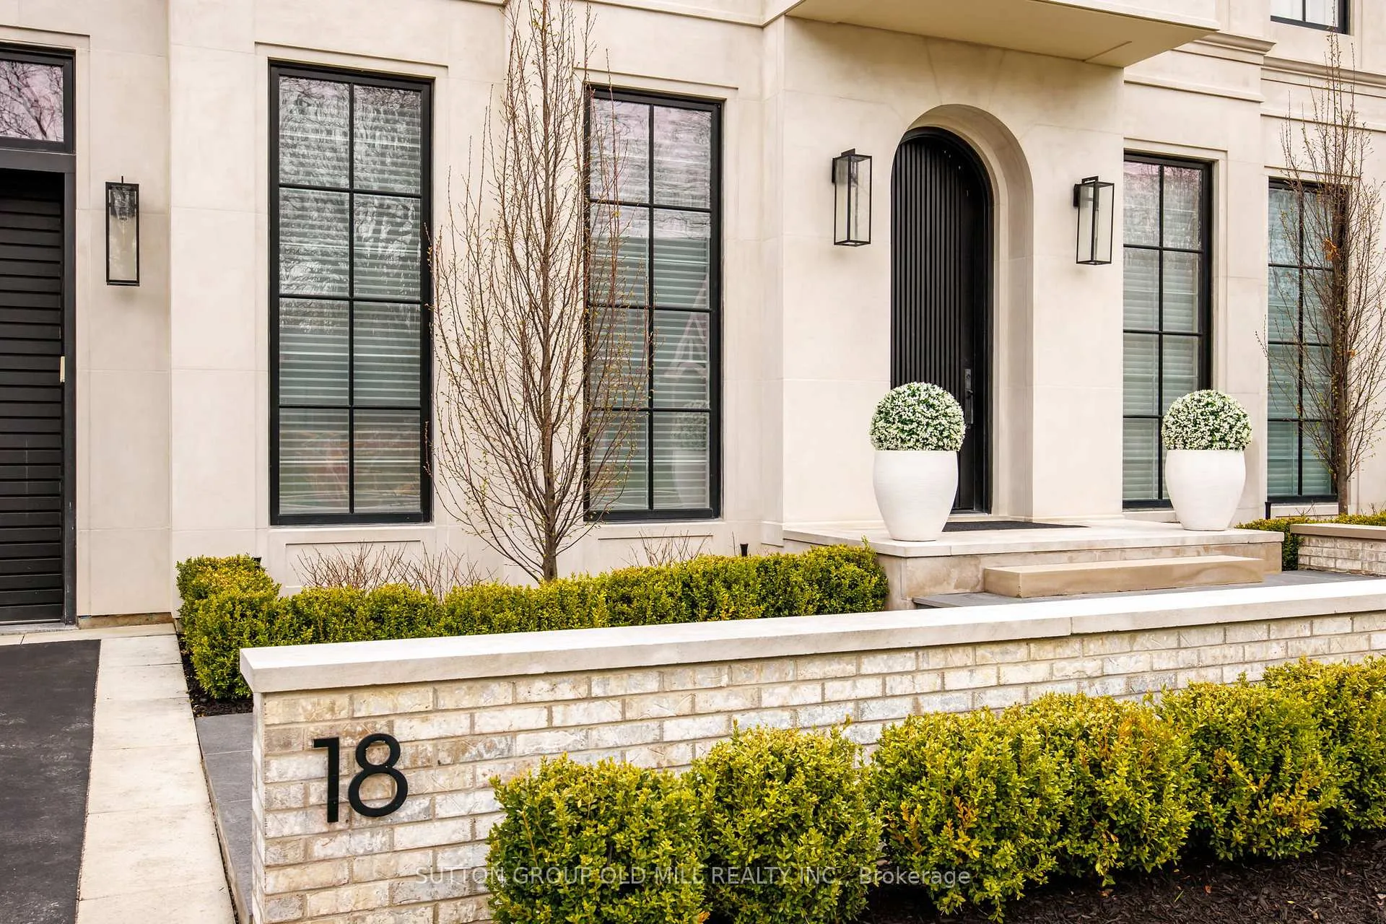
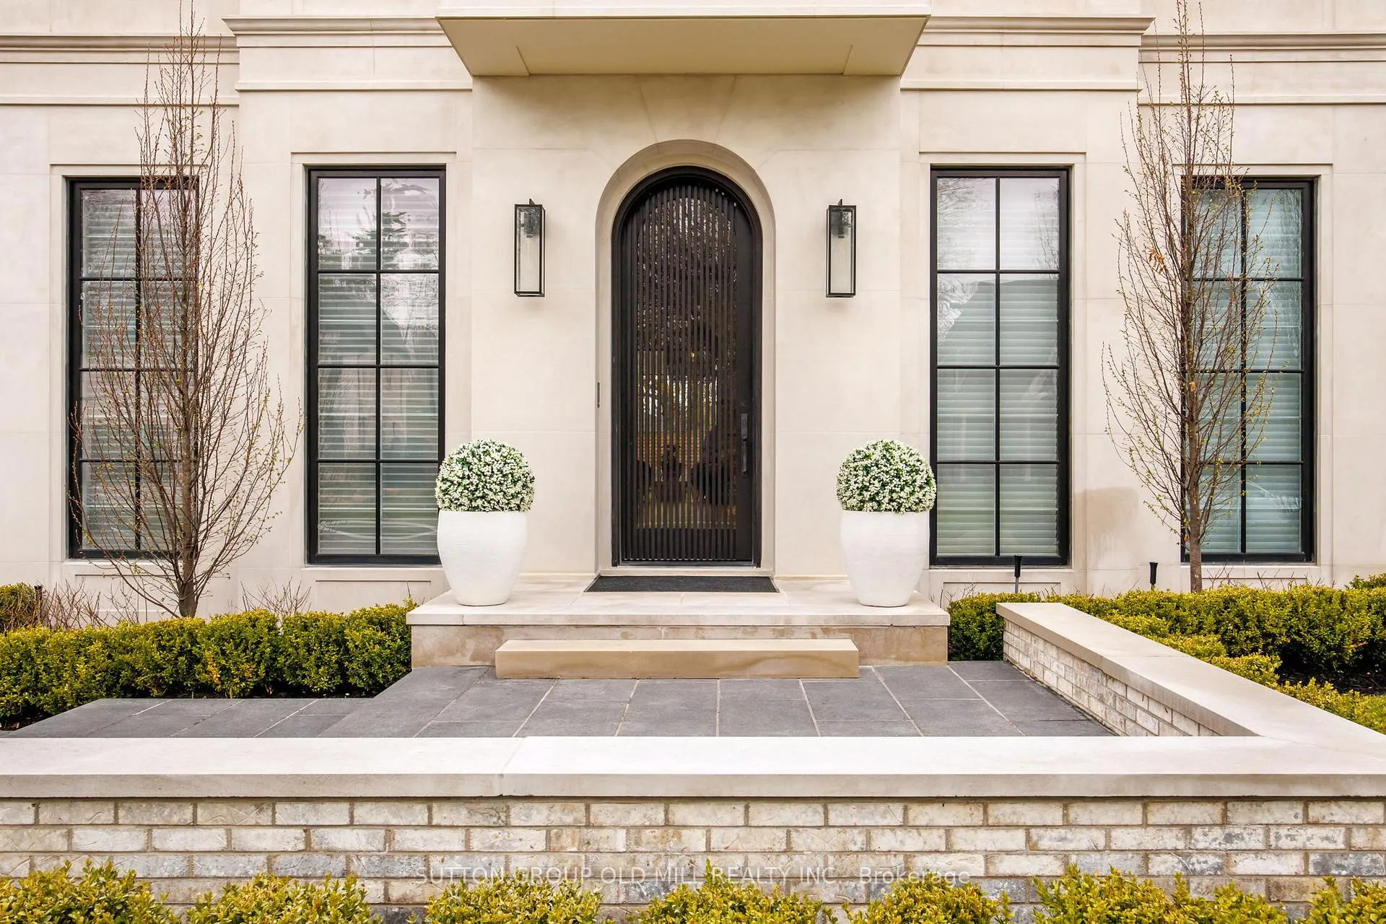
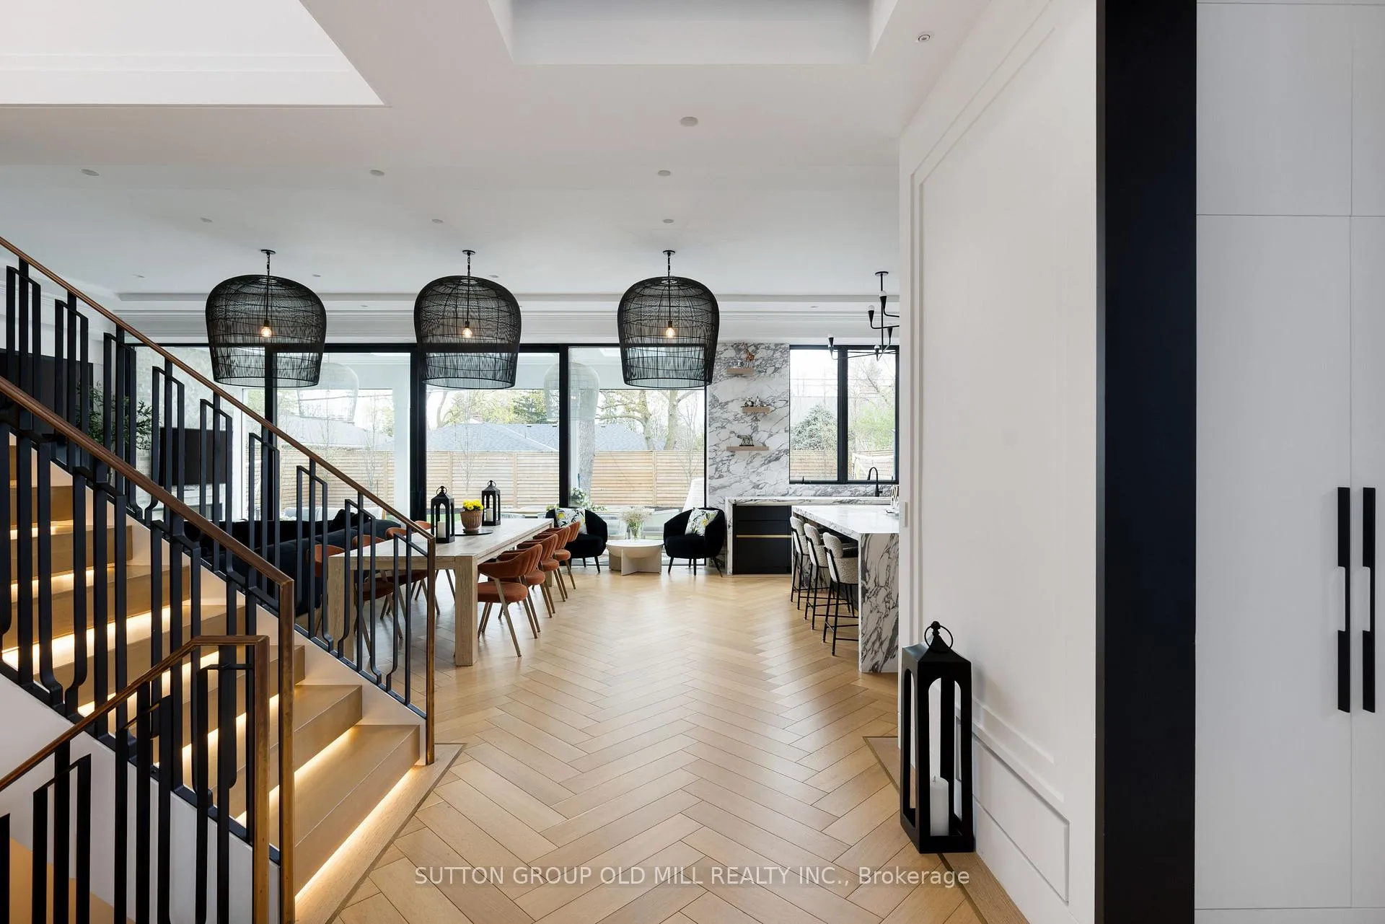
Sophisticated bespoke custom built home centrally located in the Princess Anne Manor community. This coveted location offers access to top ranked schools, parks, and golf courses. Each room inside this exceptional enclave redefines the space and contributes character to the overall design. The Indiana limestone sets a distinct exterior while the wide plank oak floors portray modern interiors. The heated driveway, and walkway ease concern in the colder months while the heated back terrace offers year-round entertainment. The radiant floor heating set in concrete ensures efficiency that works alongside the dual furnaces and air conditioners offering year-round comfort. With large windows throughout and an upper level glass floor the natural light saturates all main living spaces. Your greeted in the gourmet kitchen with premium appliances complimented by the marble countertops and build in fridge, and freezer. The his and hers ensuite provides privacy, comfort, and efficacy while the primary bedroom has a motorized pop-up tv, floor to ceiling windows with motorized coverings, and a large walk-in closet. All bedrooms have coffered ceilings and their own private washroom. The smart home interface enables customization in every room with audio, video, security, lighting, and window coverings. This home was thoughtfully constructed by the renowned Leprevo Design Build and designed by David Small Designs. This tasteful curated masterpiece is the definition of elevated living.
Facts & features
Ask about this home
A HOMEH agent will answer your questions about this home.
Rooms
13 rooms · 6 bathrooms
- Living room16′5″ × 20′328 sq.ft.
- Dining room14′5″ × 20′289 sq.ft.
- Kitchen12′5″ × 20′10″259 sq.ft.
- Office11′11″ × 17′3″206 sq.ft.
- Family room12′1″ × 16′2″196 sq.ft.
- Mud room8′6″ × 19′7″167 sq.ft.
- Primary bedroom20′ × 16′10″336 sq.ft.
- Bedroom 219′11″ × 15′2″302 sq.ft.
- Bedroom 312′1″ × 17′1″207 sq.ft.
- Bedroom 411′11″ × 13′2″157 sq.ft.
- Recreation53′5″ × 19′1015 sq.ft.
- Bedroom 510′8″ × 15′160 sq.ft.
- Game room19′11″ × 20′5″406 sq.ft.
Around this home
Schools nearby
School rating, out of 10.
Listing details
Helpful tools
Your HOMEH agent
"Priced 76% over our estimate. I would see it this week."
Ask HOMEH about this home
Price, neighbourhood, monthly cost. Ask anything.
HOMEH Intelligent Agent is an AI, not a licensed representative. Check anything important with your agent.