

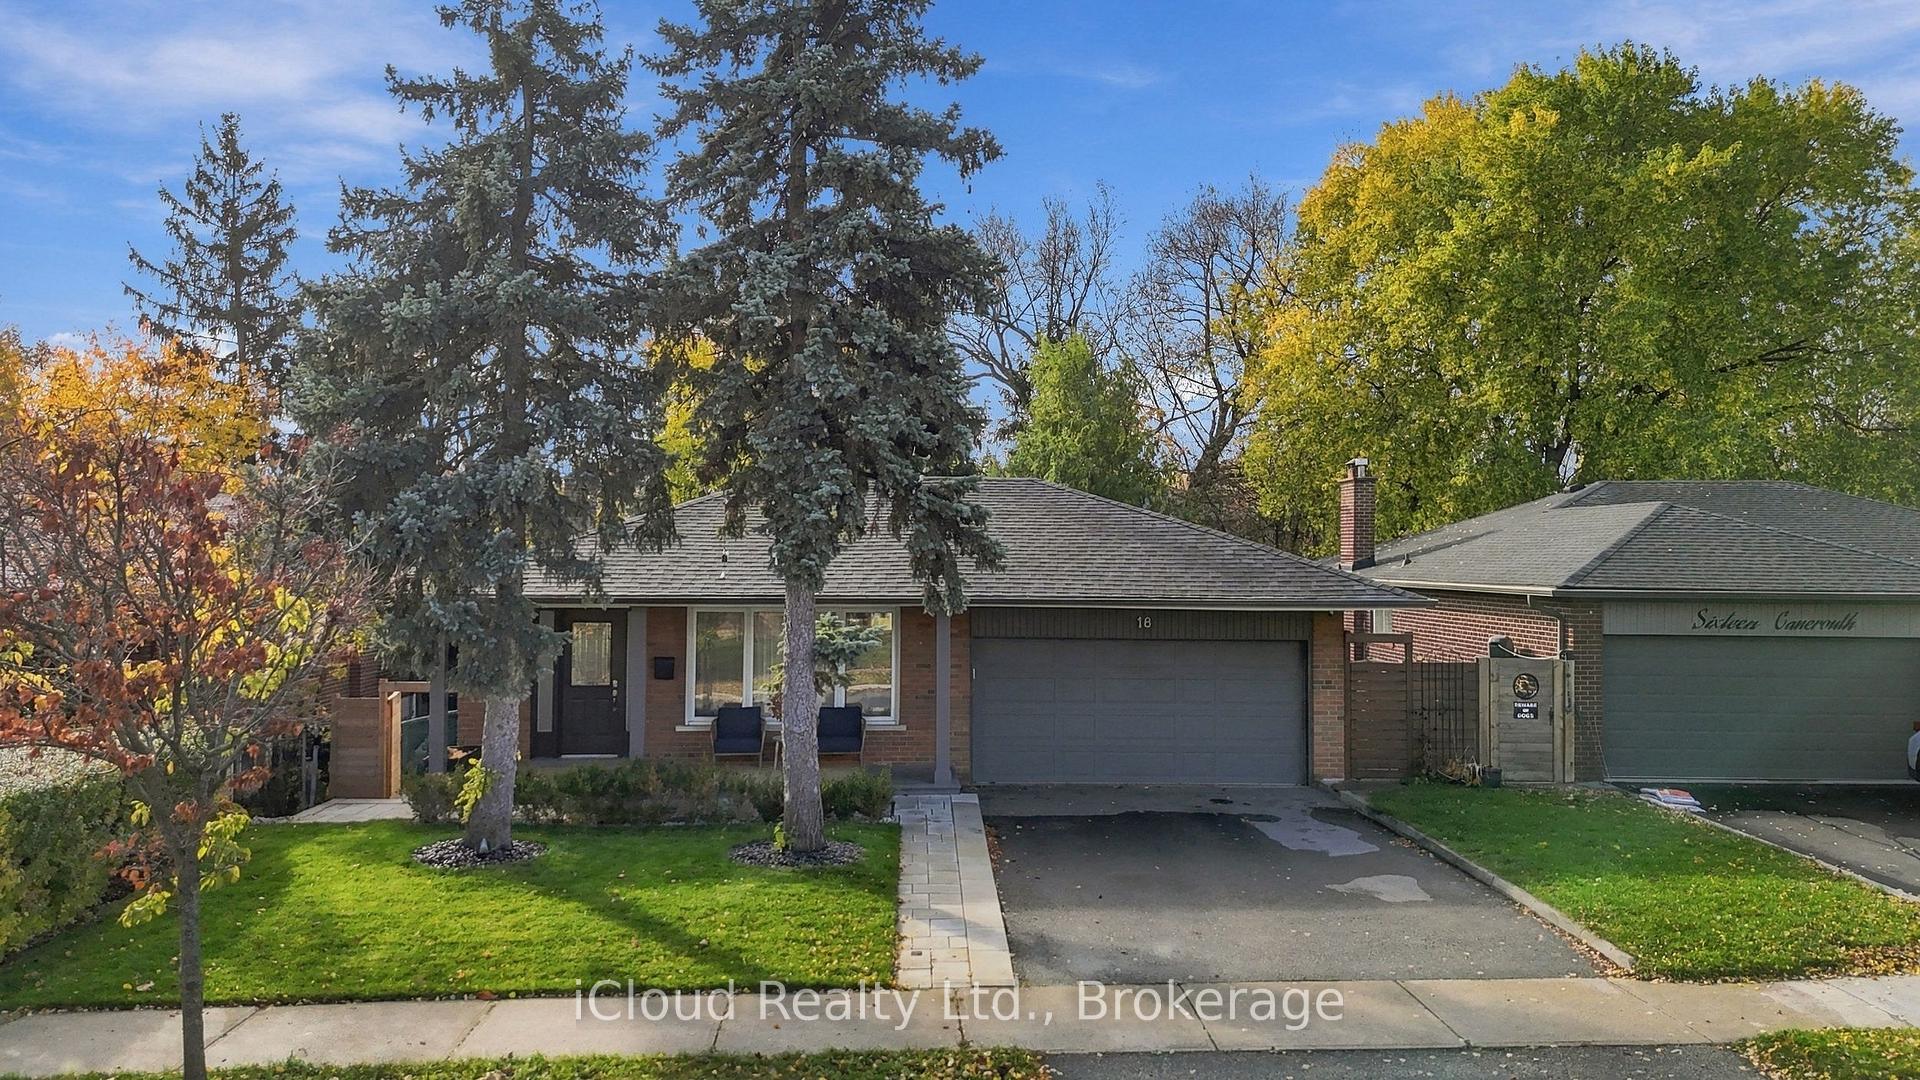
18 Canerouth Drive
18 Canerouth Drive
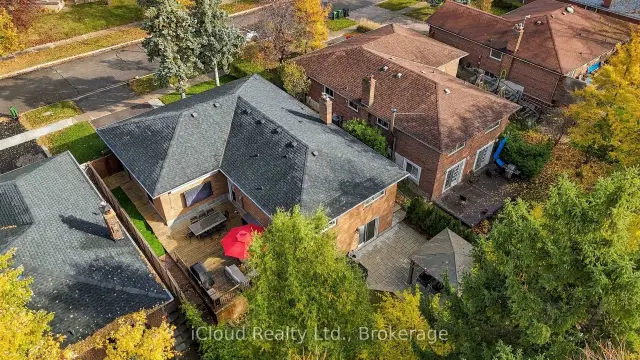 See all 38 photos
Facts and features
- BasementApartment
- Price per sq ft~$1,169
- Water, sewerMunicipal
- HeatingForced air
- Second kitchen
- Separate entrance
- Walk-out basement
- Hardwood floors
- Fireplace
- Central air
The homeDetached, Bungalow, 1,100–1,500 sq ft
- Type: Detached
- Style: Bungalow
- Living space: 1,100–1,500 sq ft
- Basement: Apartment, finished with walk-out, separate entrance, walk-out
InsideFireplace Yes, Hardwood, Lower level
- Fireplace: Yes
- Flooring: Hardwood
- Laundry: Lower level
- Features: Auto garage door remote, carpet free, in-law capability, in-law suite, on demand water heater, primary bedroom - main floor, storage
- Rooms above ground: 6
- Rooms in the basement: 4
- Bedrooms: 3 + 1 in the basement
- Bathrooms: 2
- Kitchens: 2
- Family room: Yes
Outside and lotBrick, Asphalt shingle, Concrete
- Exterior: Brick
- Roof: Asphalt shingle
- Foundation: Concrete
- Size: 55 × 100 ft
Parking2 Garage, Attached, Available
- Spaces: 2 Garage
- Garage: Attached
- Driveway: Available
Heating, water and powerForced air, gas, Central air, Municipal water
- Heating: Forced air, gas
- Cooling: Central air
- Water: Municipal water
- Sewer: Municipal sewer
Costs and taxesTaxes $6,048 a year, HST included in the price
- Taxes, 2025: $6,048 a year
- HST: HST included in the price
Included in the sale2 fridge, 2 stove, 2 dw, 2 microwave oven/fan, 1 washer & dryer, hi-eff. gas furnace, c/air, gdo, wdw cvrgs., ghwt, elf's,, Bird chandelier in foyer going to basement & chandelier in dining room
- Included: 2 fridge, 2 stove, 2 dw, 2 microwave oven/fan, 1 washer & dryer, hi-eff. gas furnace, c/air, gdo, wdw cvrgs., ghwt, elf's,
- Not included: Bird chandelier in foyer going to basement & chandelier in dining room
NearbyFenced yard, golf, park, public transit, school, school bus route
- Close to: Fenced yard, golf, park, public transit, school, school bus route
Listing detailsW14160276, For Sale, Nov 7, 2026
- MLS® number: W14160276
- Status: For Sale
- Listed on: Nov 7, 2026
- Days on market: 13
- Updated: Nov 18, 2026
- Possession: 2027-01-28 / 90+ days
- Occupied by: Owner
- Listing brokerage: iCloud Realty Ltd.
About this home
18 Canerouth Drive, Etobicoke (Eringate-Centennial-West Deane), ON M9C 3R5
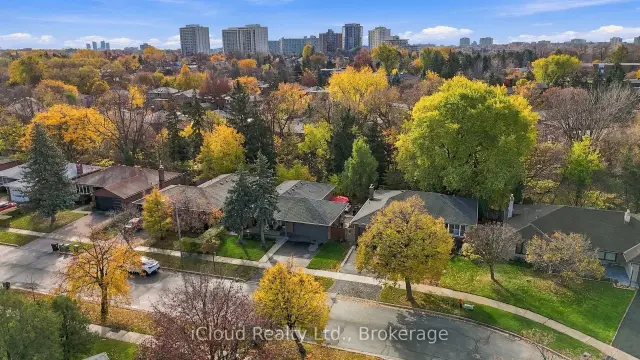
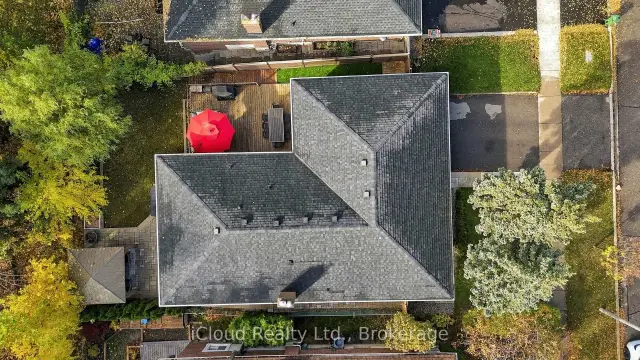
Beautifully Upgraded Home Backing Onto A Serene Ravine! Extensive Upgrades Include Hot Tub (2022), Professionally Landscaped Front, Side & Rear Yards With Interlocking (2024), Newer Fence (Approx. 2 Years), AI-Powered Sprinkler System (2026), Deck Pot Lights & Gazebo With Electrical Outlet For TV. Interior Features Hardwood Floors, Pot Lights Throughout (Approx. 3 Years), Elegant Wainscoting & Crown Moulding, Custom Built-In Closets, Primary Bedroom Wall Sconces, Protective Window Film & Updated Blinds. Stunning Open-Concept Kitchen With Quartz Island, Stainless Steel Appliances & Gas Stove. Luxurious 4-Piece Main Floor Bathroom Features Heated Floors, Separate Soaker Tub & Glass Shower. Spacious Above-Grade Walkout Basement With Separate Entrance, Bedroom, Built-In Closets, Laminate Flooring, Gas Fireplace, Renovated 3-Piece Bathroom (Approx. 2 Years), Laundry Room, Cold Room & Ample Storage. Additional Features Include Tankless Water Heater & Newer A/C (2025). Enjoy A Private Backyard Retreat With Ravine Views! Steps To Centennial Park, Etobicoke Olympium & Nearby Golf Course. Quick Access To Hwy 427, 401 & QEW!
Book a viewing
Around this home
Daily convenience, out of 100, from the distances below
Schools nearby
School rating, out of 10.
Helpful calculators

Your HOMEH agent
"Priced 2% over the Hestimate. I would see it this week."