
 See all 42 photos
Property history

This listing has ended. It is no longer available.
Property not available for sale or for rent.
Ask about this home
A HOMEH agent will answer your questions about this home.Ask HOMEH
About this home
18 Dartmouth Crescent, Etobicoke
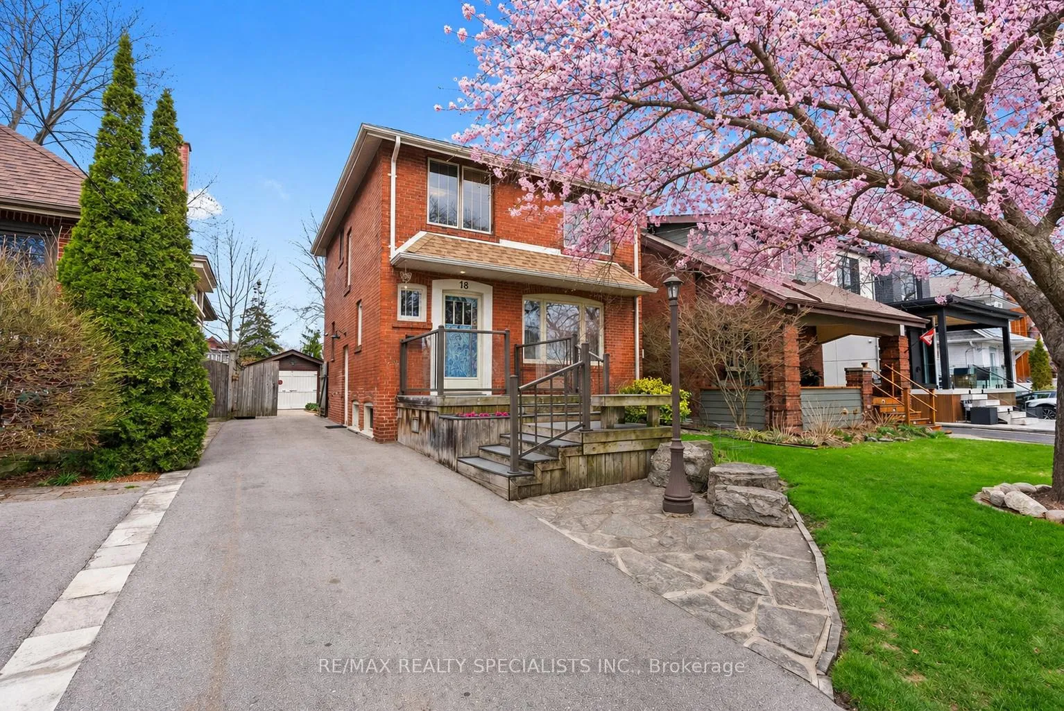
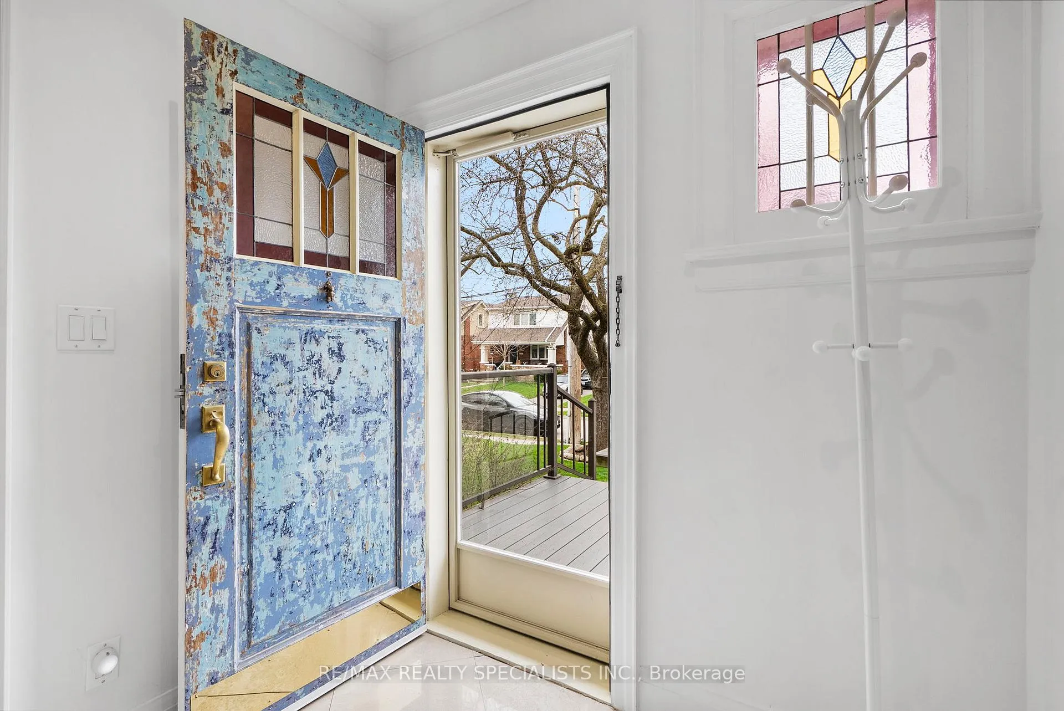
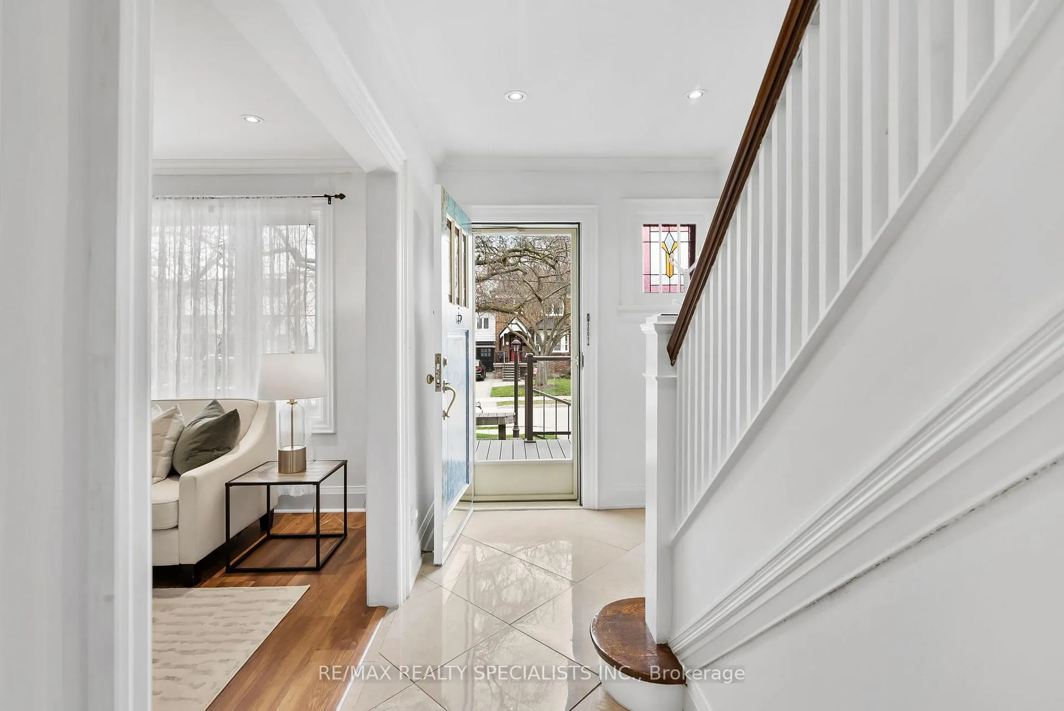
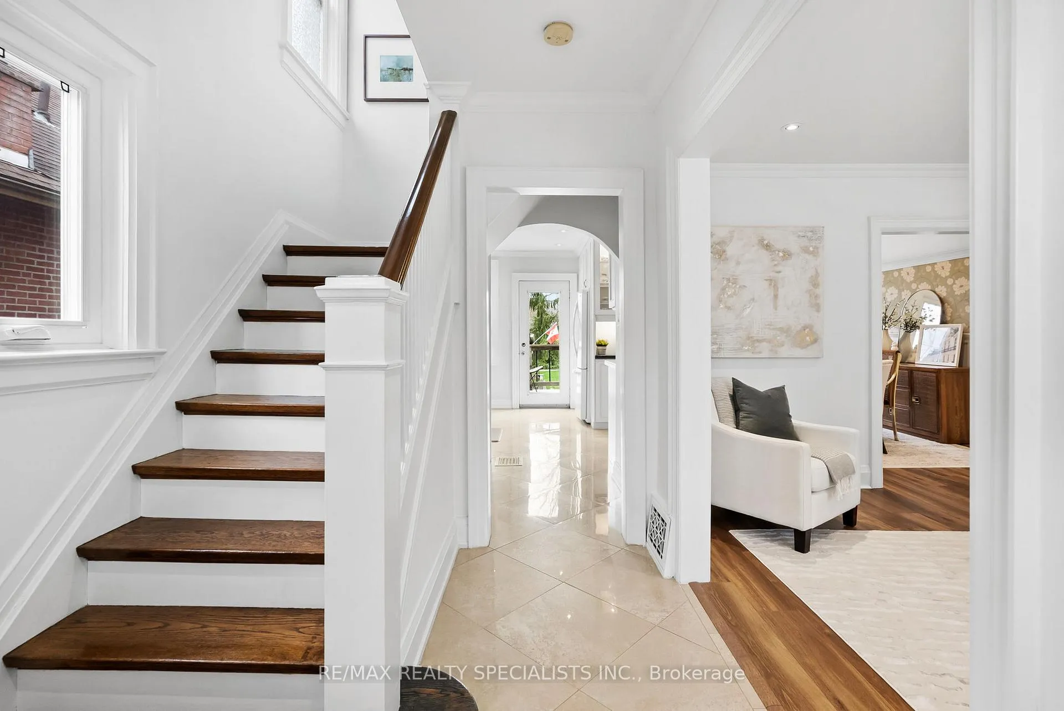
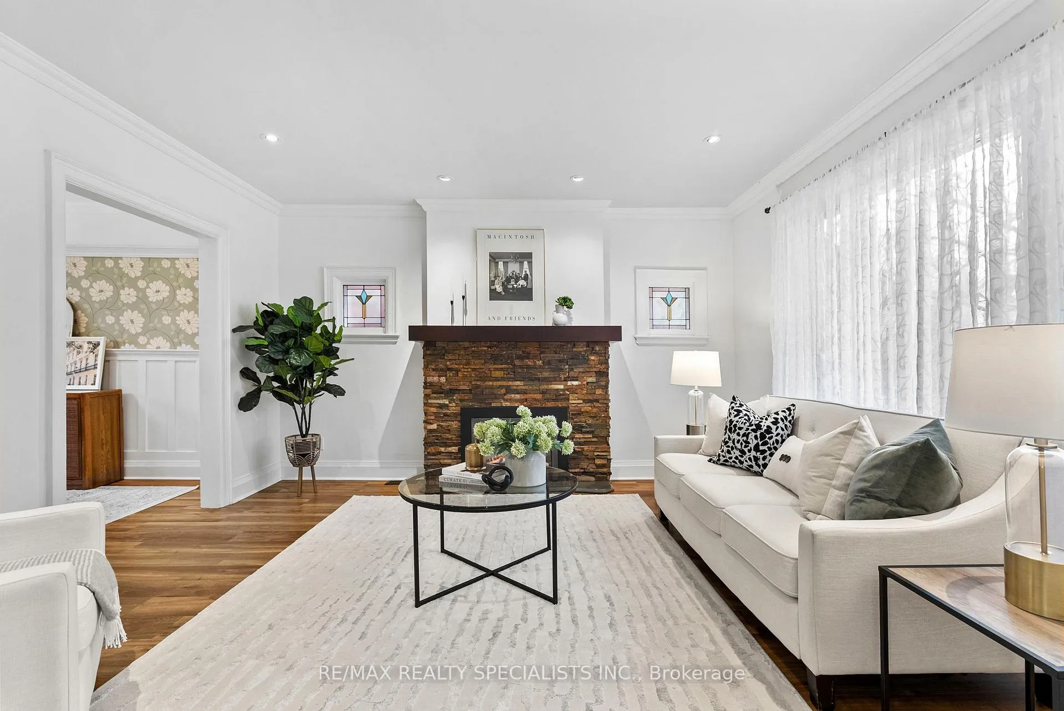
The Crescents of Mimico will stop you in your tracks - mature trees arching overhead, gentle curves in the topography, sightlines that pull you into something with actual history. Lakeside, storied, and quietly coveted.18 Dartmouth holds its own here. Stately Georgian-Craftsman architecture, a wide and generously 149'+ deep (POOL SIZED) lot, a private drive, detached garage, and - for those who notice such things - the last cherry blossom to bloom on the block. Inside, the home has been updated with a steady hand and good taste. The main level is generous and grounded: a living room anchored by a stone clad fireplace, a warm dining room dressed in painted wainscoting with plate rail, and a large kitchen built for actual use - all opening to an entertainment deck and a backyard that earns your full attention. Oversized, private, and deeply green. The kind of yard where summers accumulate. You can almost smell the grill. Upstairs, three-plus-one bedrooms, all with closets. The principal connects to a Jack-and-Jill bath through a huge walk-in closet (big enough to become an ensuite bath) - yes -it has a laundry chute. The details here are well earned. The lower level is bright, warm, and complete with a second bath and its own separate side entrance. Practical and cozy. What makes 18 Dartmouth rare is the thing no renovation can manufacture - the feeling that a home has been genuinely cared for. From the original antiqued door and stained glass on arrival, to the yard that holds an entire season in its quiet, this is a home for people who know what they're looking for. Minutes to the lake, Mimico GO, TTC, local shops, schools, and parks.
Facts & features
Ask about this home
A HOMEH agent will answer your questions about this home.
Rooms
11 rooms · 2 bathrooms
- Living room13′1″ × 14′4″187 sq.ft.
- Dining room9′11″ × 12′11″127 sq.ft.
- Kitchen10′4″ × 12′11″133 sq.ft.
- Foyer6′1″ × 10′8″65 sq.ft.
- Primary bedroom10′ × 14′140 sq.ft.
- Bedroom 210′ × 10′7″106 sq.ft.
- Bedroom 310′ × 10′7″106 sq.ft.
- Bathroom10′1″ × 7′9″79 sq.ft.
- Bedroom16′2″ × 19′308 sq.ft.
- Laundry13′1″ × 12′1″159 sq.ft.
- Bathroom5′1″ × 8′41 sq.ft.
Around this home
Schools nearby
School rating, out of 10.
Listing details
Helpful tools
Your HOMEH agent
"Priced 17% over our estimate. I would see it this week."
Ask HOMEH about this home
Price, neighbourhood, monthly cost. Ask anything.
HOMEH Intelligent Agent is an AI, not a licensed representative. Check anything important with your agent.