

18 Torrington Drive
18 Torrington Drive
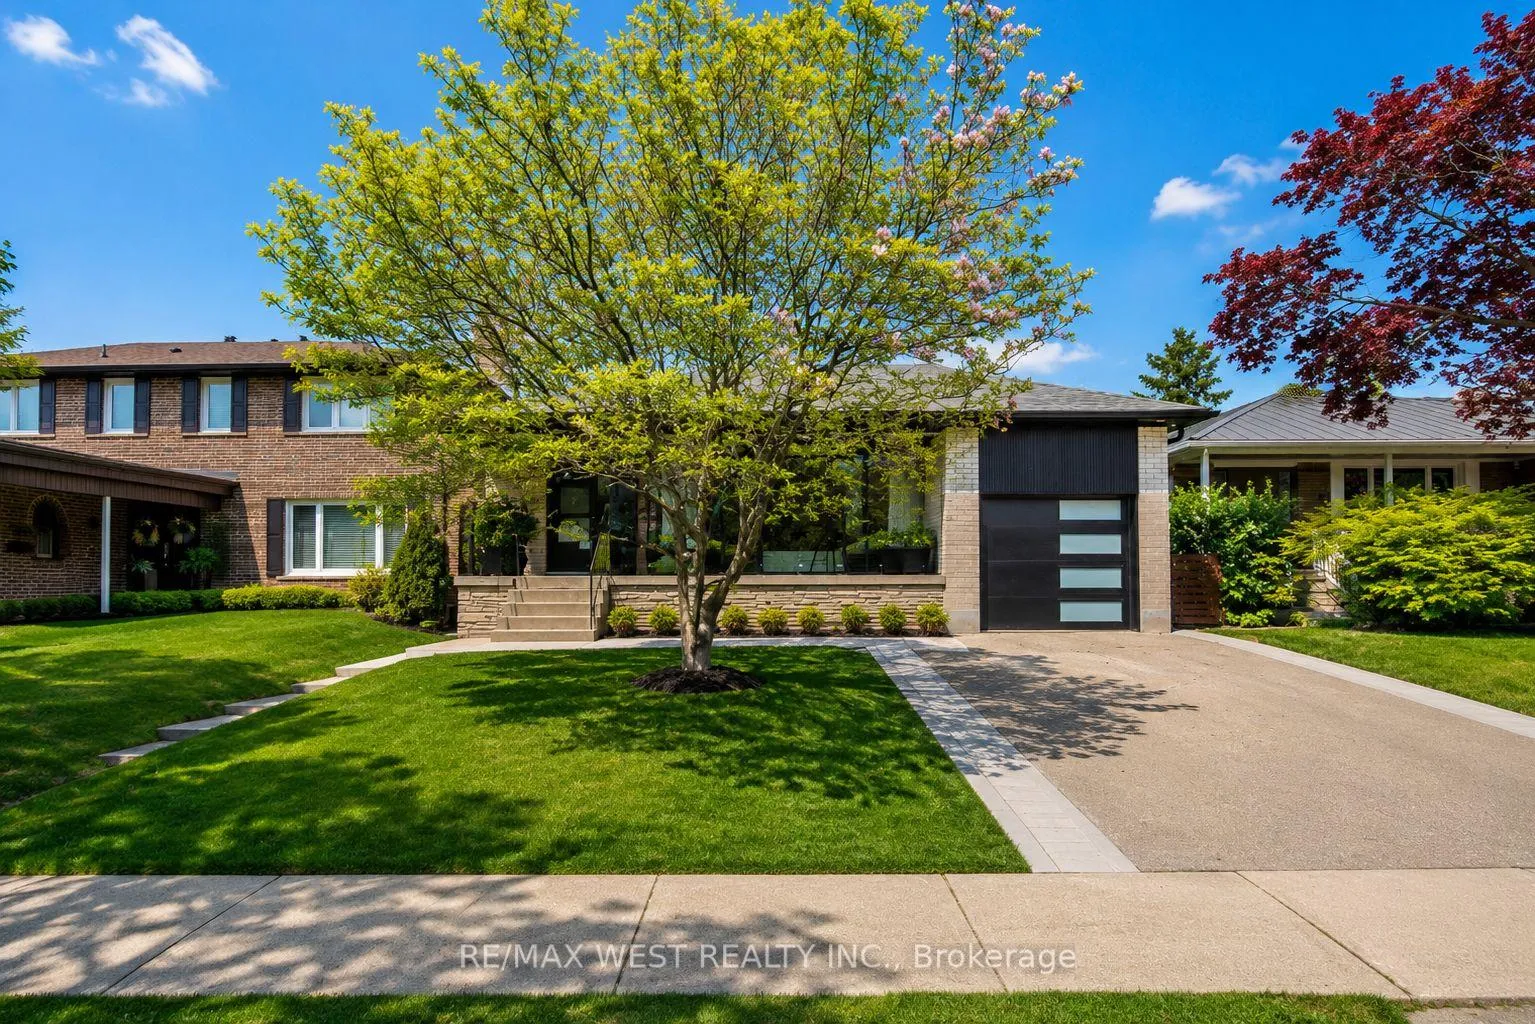 See all 46 photos
Property history
Facts and features
- BasementApartment
- Water, sewerMunicipal
- HeatingForced air
- CoolingCentral air
- Second kitchen
- Fireplace
- Central air
The homeDetached, Backsplit 3, 1,500–2,000 sq ft
- TypeDetached
- StyleBacksplit 3
- Living space1,500–2,000 sq ft
- BasementApartment
- ViewPark/greenbelt
- Special designationAccessibility, unknown
InsideFireplace Yes, Auto garage door remote, Rooms above ground 10
- FireplaceYes
- FeaturesAuto garage door remote
- Rooms above ground10
- Rooms in the basement4
- Bedrooms4 + 2 in the basement
- Bathrooms3
- Kitchens2
- Family roomYes
Outside and lotBrick, Asphalt shingle, Block
- ExteriorBrick
- RoofAsphalt shingle
- FoundationBlock
- Size48.08 × 118.08 ft
Parking1 Garage, Attached
- Spaces1 Garage
- GarageAttached
Heating, water and powerForced air, gas, Central air, Municipal water
- HeatingForced air, gas
- CoolingCentral air
- WaterMunicipal water
- SewerMunicipal sewer
Costs and taxesTaxes $5,260 a year, HST included in the price
- Taxes, 2026$5,260 a year
- HSTHST included in the price
Included in the saleAll electric light fixtures, main floor: brand new s/s fridge, stove, dishwasher, hood, washer and dryer; lower level: brand new s/s fridge, stove, washer & dryer.
- IncludedAll electric light fixtures, main floor: brand new s/s fridge, stove, dishwasher, hood, washer and dryer; lower level: brand new s/s fridge, stove, washer & dryer.
Listing detailsW13150326, Sold, May 20, 2026
- MLS® numberW13150326
- StatusSold
- Listed onMay 20, 2026
- Days on market56
- UpdatedJul 15, 2026
- PossessionFlexible
- Occupied byOwner
- Listing brokerageRE/MAX WEST REALTY INC.
About this home
18 Torrington Drive, Etobicoke (Eringate-Centennial-West Deane), ON M9C 3V5
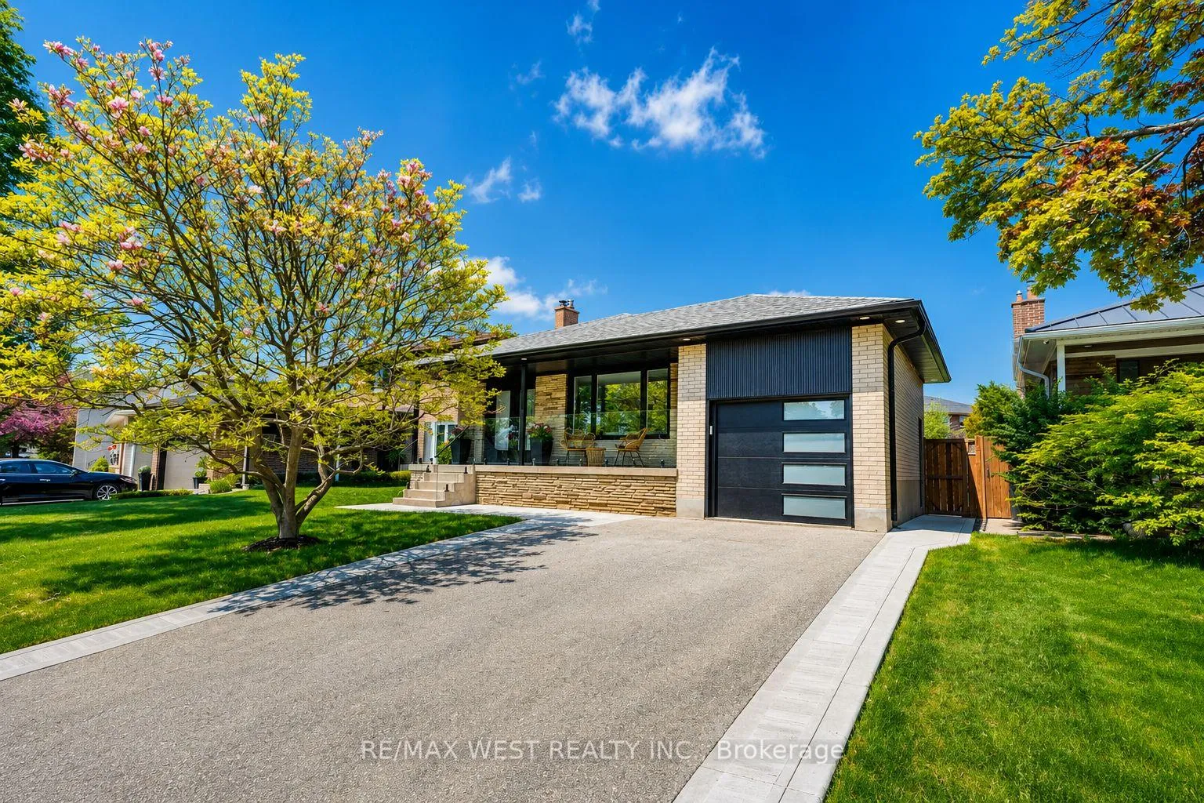
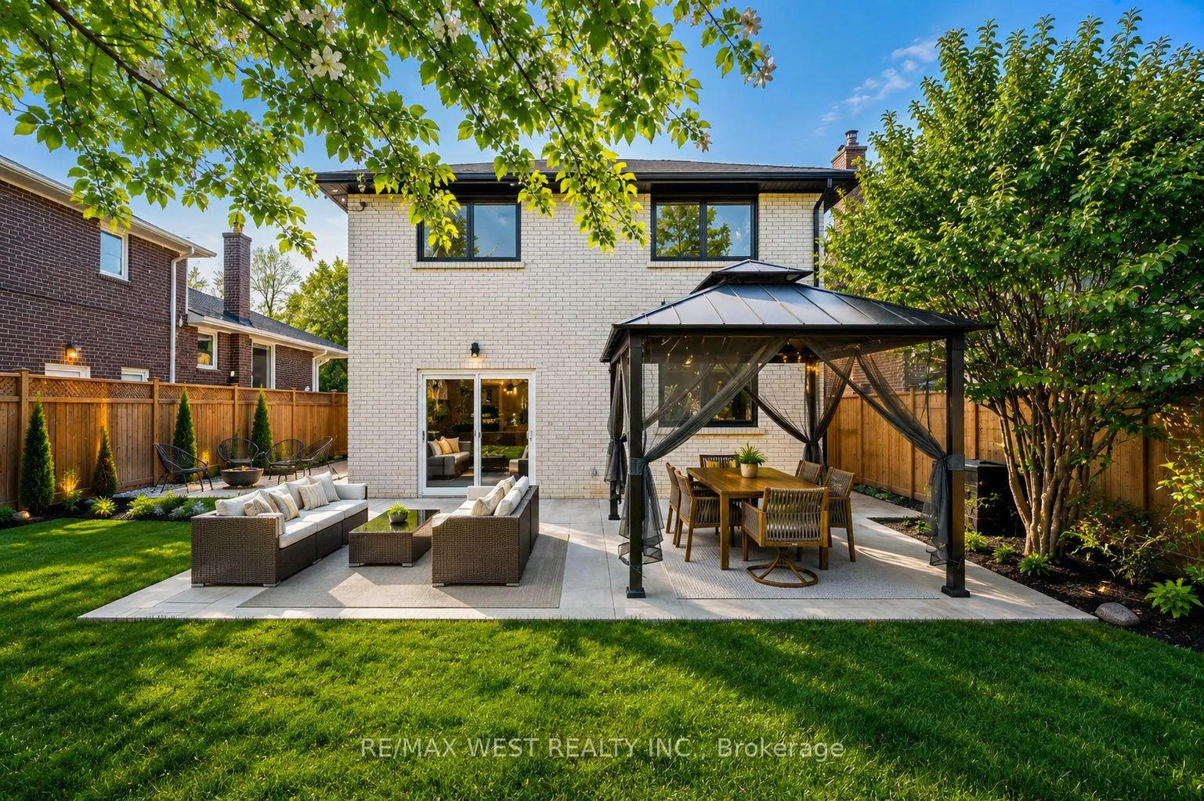
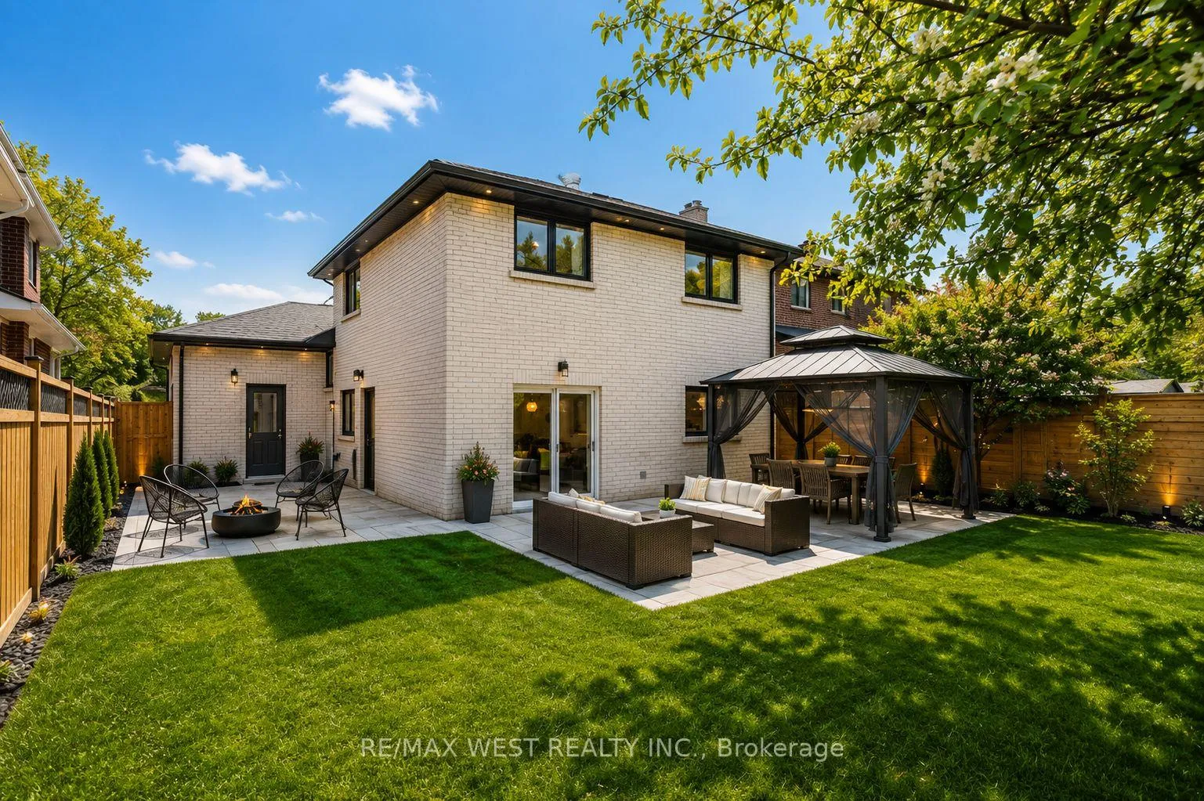
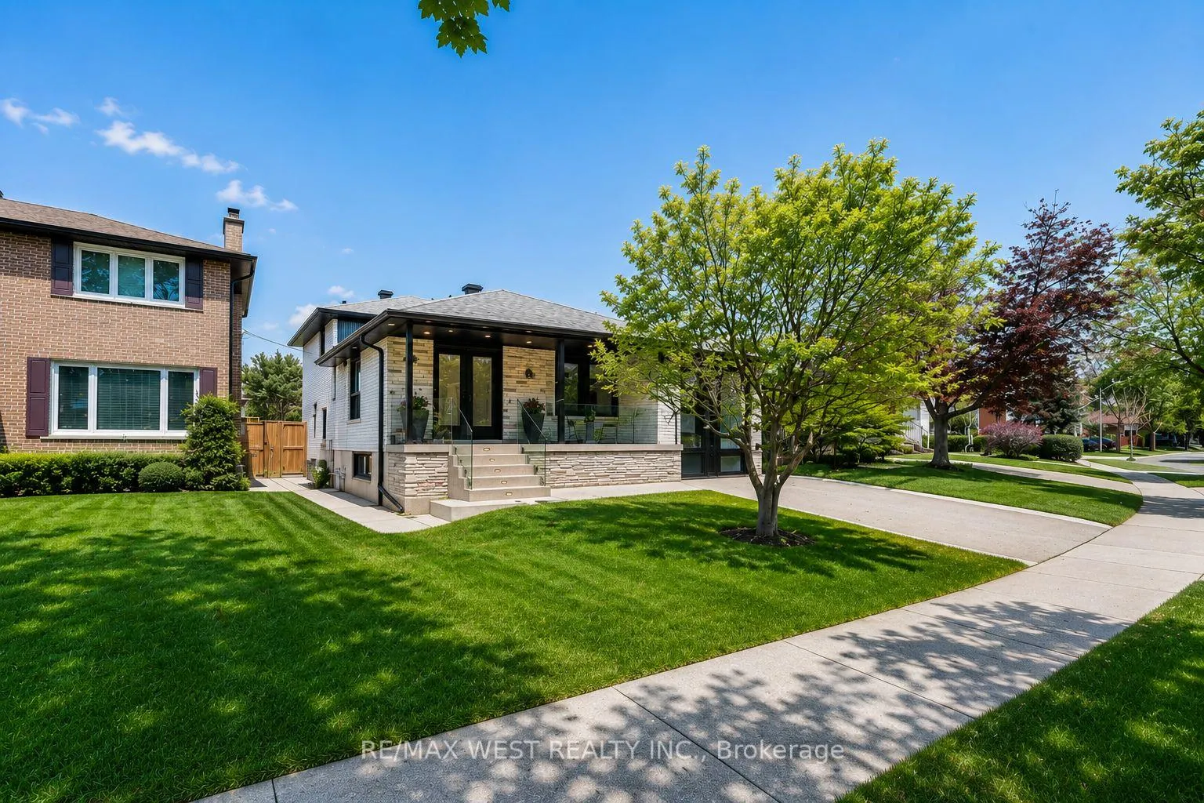
Totally renovated from top to bottom, this stunning backsplit offers exceptional space,versatility, and modern living. Featuring four bedrooms and oficee (or 5th Br) and threebathrooms, this beautifully updated home is move-in ready and thoughtfully designed fortoday's lifestyle. From the moment you arrive, the home impresses with its charming curbappeal and meticulously upgraded interior.The main floor boasts a bright and functional layout with a spacious combined living anddining area, complemented by a modern eat-in kitchen perfect for family living andentertaining. A few steps up, the upper level features a generous primary bedroom, twoadditional well-sized bedrooms, a beautifully renovated main bathroom, and convenient upper-level laundry.The lower level expands the living space with a large family room offering a walkout to anexpansive private backyard-ideal for entertaining, children's play, or relaxing in your ownoutdoor retreat. An additional bedroom and office space provide flexibility for growingfamilies, guests, or those working from home.The finished basement further enhances the home with two additional bedrooms, a laundry area, utility room, ample storage, and a cantina-offering incrediblepotential for extended family living or multi-generational use.Complete with an attached single-car garage and private two-car driveway, this exceptionalhome combines style, function, and endless possibilities in one beautifully renovated package.Steps to transit, this home is close to top schools including Michael Power - St. Joseph HighSchool, shopping, grocery stores, and Centennial Park. Enjoy quick access to Highways 427 &401, with downtown Toronto, CF Sherway Gardens, and Toronto Pearson International Airport justminutes away. A perfect blend of comfort, convenience, and connectivity.
Ask about this home
A HOMEH agent will answer your questions about this home.
Around this home
Daily convenience, out of 100, from the distances below
Schools nearby
School rating, out of 10.
Helpful calculators
Your HOMEH agent

"Priced 8% over the Hestimate. I would see it this week."