
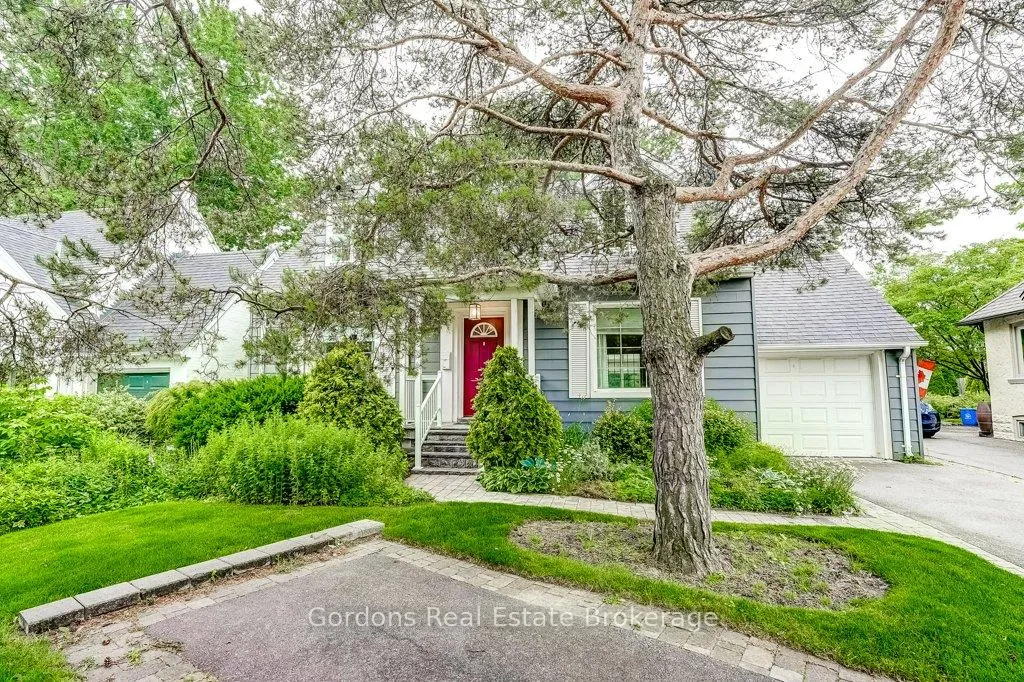
182 Burnhamthorpe Road
Etobicoke (Islington-City Centre West)182 Burnhamthorpe Road
Etobicoke (Islington-City Centre West)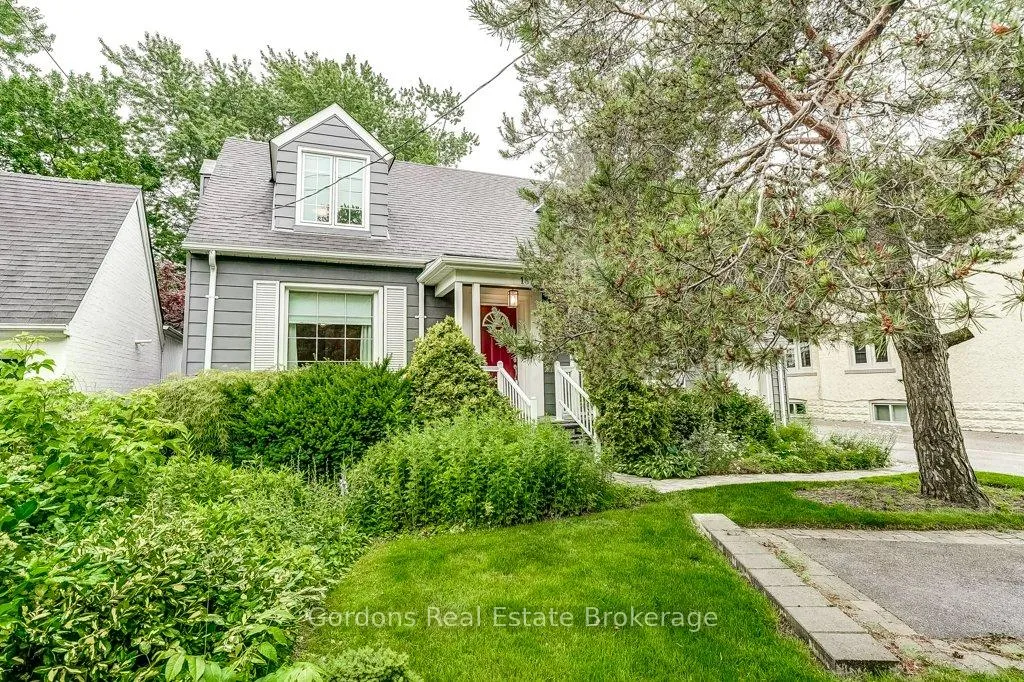
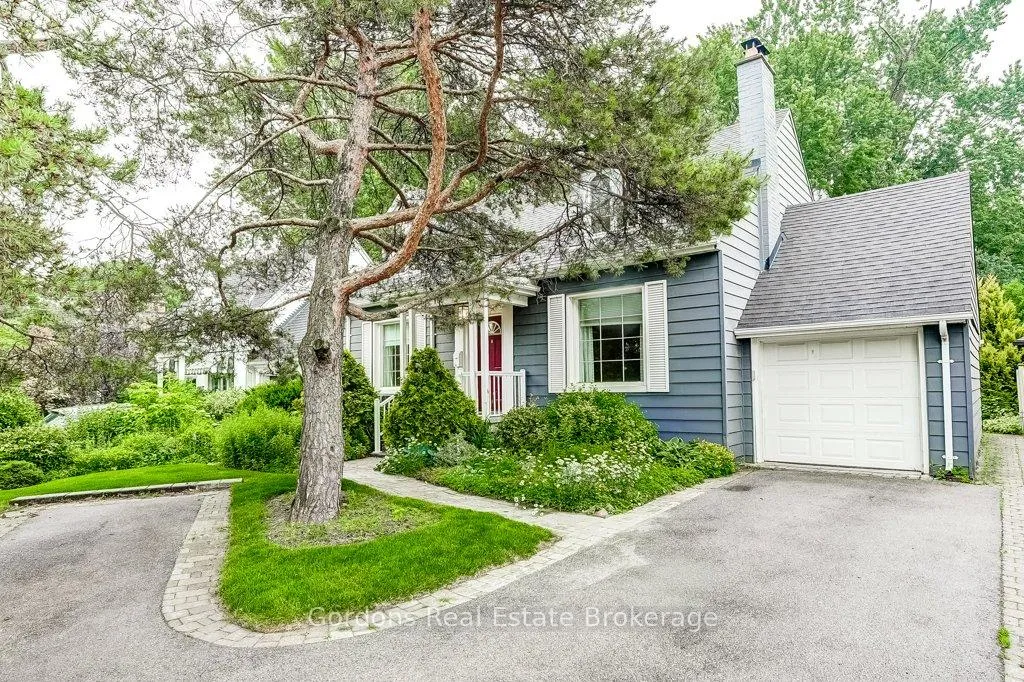
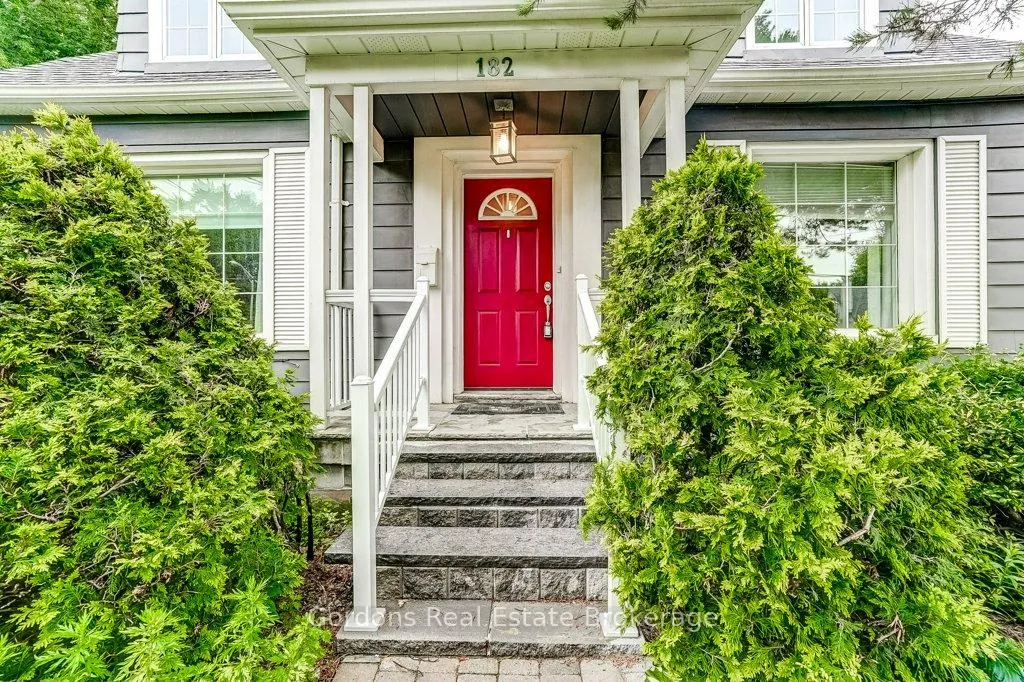
 See all 49 photos
Property history

This listing has ended. It is no longer available.
Property not available for sale or for rent.
Ask about this home
A HOMEH agent will answer your questions about this home.Ask HOMEH
About this home
182 Burnhamthorpe Road, Etobicoke
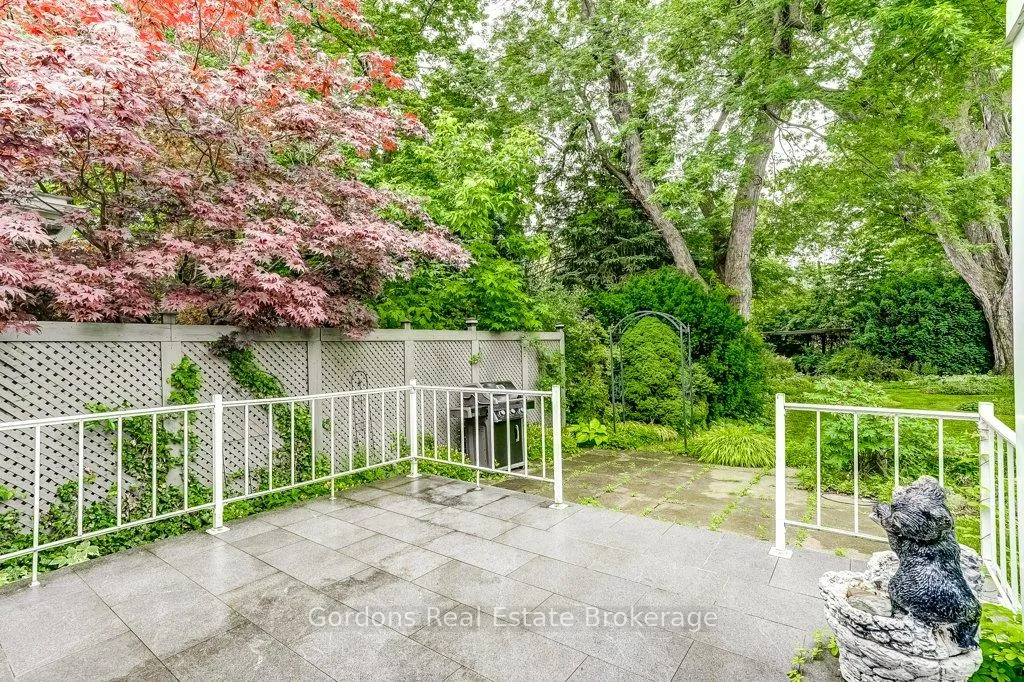
Welcome to 182 Burnhamthorpe Rd, a charming 1 storey detached home in the heart of Etobicoke. This well-maintained property offers a warm and inviting atmosphere, featuring a bright living room filled with natural light and centered around a cozy fireplace. The home offers three bedrooms in total, with one bedroom on the main floor and two spacious bedrooms upstairs. The upper-level bedrooms showcase beautiful hardwood floors, adding warmth and character. Two bathrooms, conveniently located on each level, provide added functionality for everyday living. The bright sunroom, added to the home in 1983, overlooks a private backyard oasis, perfect for relaxing or entertaining. The outdoor space has been lovingly cared for, showcasing beautiful landscaping, mature gardens, and a decorative pergola surrounded by flowers that creates a peaceful retreat right at home. An attached garage and parking for up to four vehicles add everyday convenience. The property is ideal for families or anyone looking for comfort and character in a quiet residential setting. Located in a desirable Etobicoke neighbourhood, the home is close to parks, schools, shopping, restaurants, and everyday amenities. Residents enjoy easy access to public transit, major highways including the 427 and QEW, and convenient connections to downtown Toronto, Pearson Airport, and surrounding areas. The area is known for its established community feel, green spaces, and excellent accessibility. Offers will be presented July 14th at 1:00pm.
Facts & features
Ask about this home
A HOMEH agent will answer your questions about this home.
Rooms
12 rooms · 2 bathrooms
- Dining room10′5″ × 6′1″63 sq.ft.
- Kitchen10′8″ × 10′107 sq.ft.
- Sunroom19′6″ × 7′9″150 sq.ft.
- Living room27′4″ × 13′5″366 sq.ft.
- Bedroom 213′7″ × 12′163 sq.ft.
- Bathroom6′1″ × 4′4″26 sq.ft.
- Bathroom8′8″ × 5′2″45 sq.ft.
- Bedroom 320′10″ × 12′1″252 sq.ft.
- Primary bedroom20′11″ × 13′1″275 sq.ft.
- Laundry20′10″ × 9′11″206 sq.ft.
- Recreation27′1″ × 12′11″350 sq.ft.
- Utility room17′ × 11′10″202 sq.ft.
Around this home
Schools nearby
School rating, out of 10.
Listing details
Helpful tools
Your HOMEH agent
"Priced 11% over our estimate. I would see it this week."
Ask HOMEH about this home
Price, neighbourhood, monthly cost. Ask anything.
HOMEH Intelligent Agent is an AI, not a licensed representative. Check anything important with your agent.