

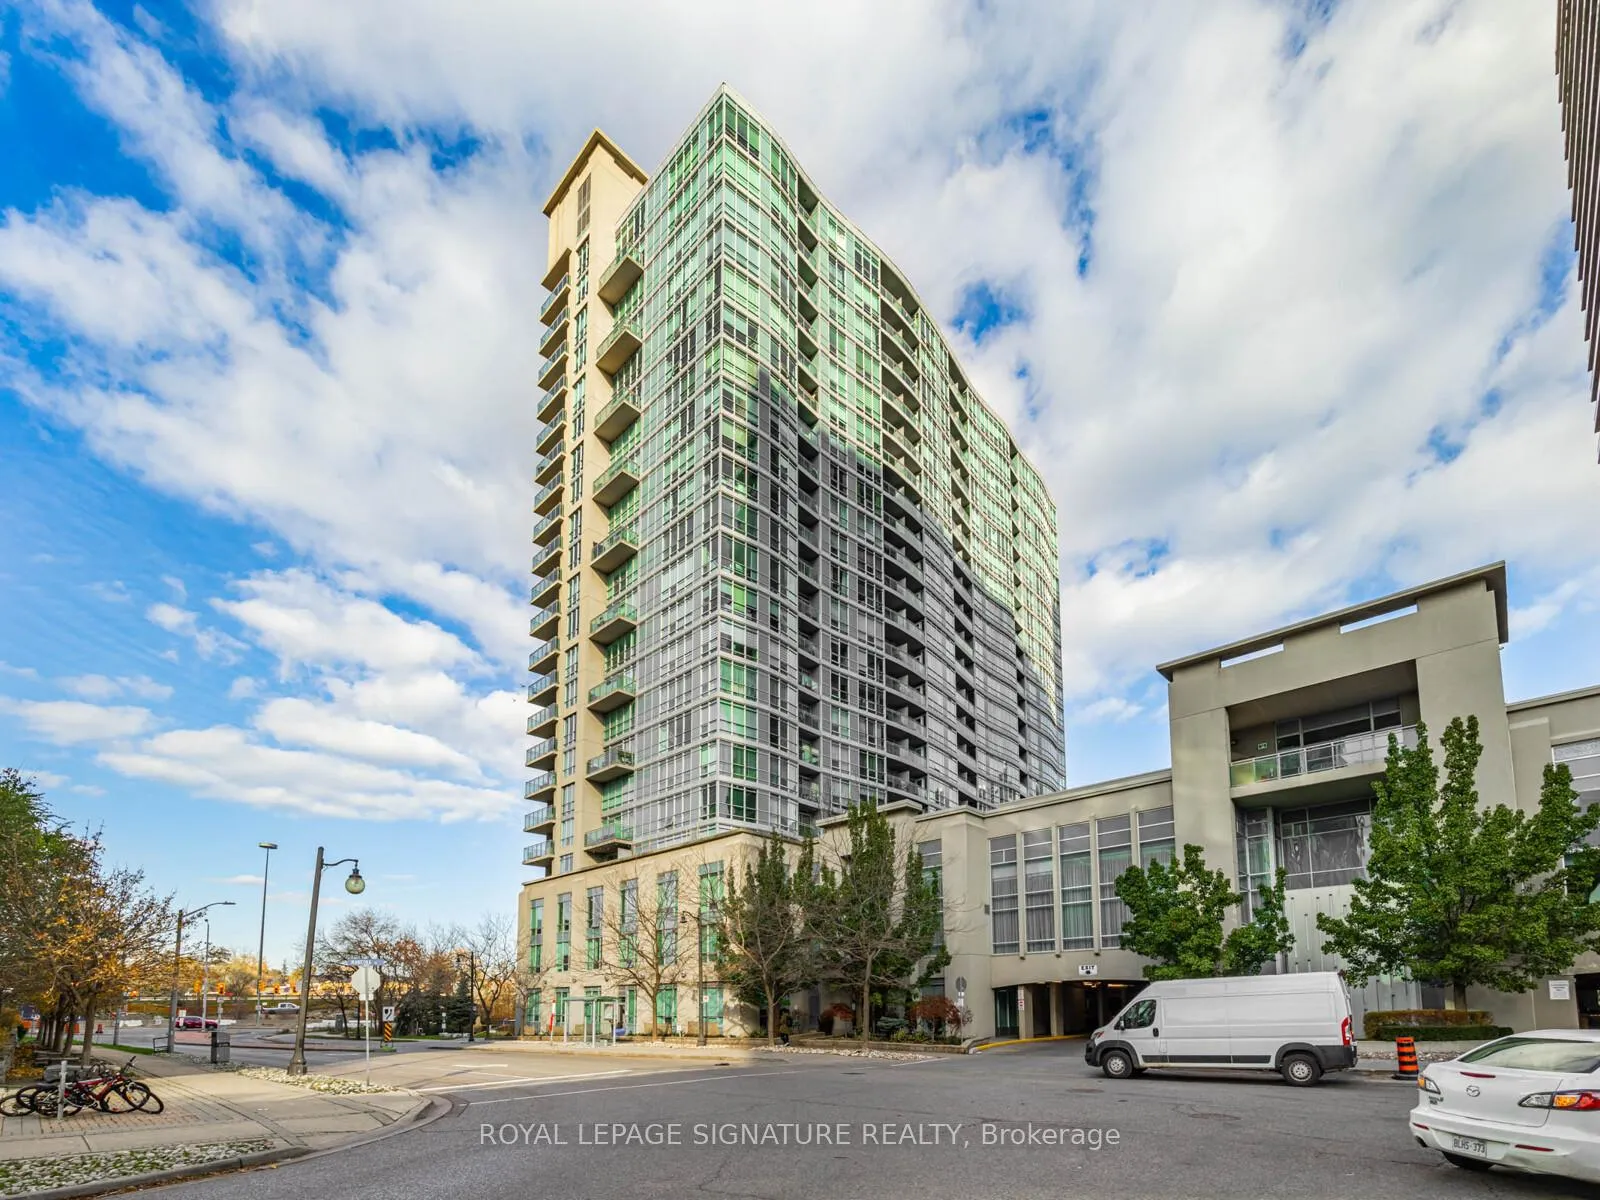
Unit 1817, 185 Legion Road N
Unit 1817, 185 Legion Road N
 See all 20 photos
Property history
Facts and features
- ExposureNorth
- LaundryEnsuite
- LockerNone
- BalconyOpen
- Central air
- Concierge
- Party room/meeting room
- Rooftop deck/garden
The homeCondo Apartment, Apartment, 600–699 sq ft
- Type: Condo Apartment
- Style: Apartment
- Living space: 600–699 sq ft
- Basement: None
- Exposure: North
InsideVinyl, Window floor to ceiling, Ensuite, main level, Other
- Flooring: Vinyl, Window floor to ceiling
- Laundry: Ensuite, main level
- Features: Other
- Rooms above ground: 4
- Bedrooms: 1
- Bathrooms: 1
- Kitchens: 1
OutsideConcrete, Open
- Exterior: Concrete
- Balcony: Open
Parking and locker1 Parking, Underground, Parking type Owned
- Spaces: 1 Parking
- Garage: Underground
- Parking type: Owned
- Driveway: Underground
- Locker: None
BuildingThe Tides at Mystic Pointe Condos, Storeys 23, Units 304
- Name: The Tides at Mystic Pointe Condos
- Storeys: 23
- Units: 304
- Registered: 2006
- Condo corporation: 1783
- Amenities: Concierge, guest suites, party room/meeting room, rooftop deck/garden, visitor parking
- Pets: Allowed
Heating, water and powerForced air, gas, Central air
- Heating: Forced air, gas
- Cooling: Central air
Costs and taxesTaxes $2,111 a year, Condo fee $718 a month, Heat included, hydro included, water included, cac included, common elements included, parking included
- Taxes, 2025: $2,111 a year
- Condo fee: $718 a month
- Fee includes: Heat included, hydro included, water included, cac included, common elements included, parking included
- HST: No HST
Included in the saleSee schedule b, See schedule b
- Included: See schedule b
- Not included: See schedule b
NearbyPark, public transit, lake/pond, library, rec./commun.centre
- Close to: Park, public transit, lake/pond, library, rec./commun.centre
Listing detailsW12582188, Sold, Nov 27, 2025
- MLS® number: W12582188
- Status: Sold
- Listed on: Nov 27, 2025
- Days on market: 18
- Updated: Dec 15, 2025
- Possession: Flexible
- Occupied by: Owner
- Listing brokerage: ROYAL LEPAGE SIGNATURE REALTY
About this home
Unit 1817, 185 Legion Road N, Etobicoke (Mimico), ON M8Y 0A1
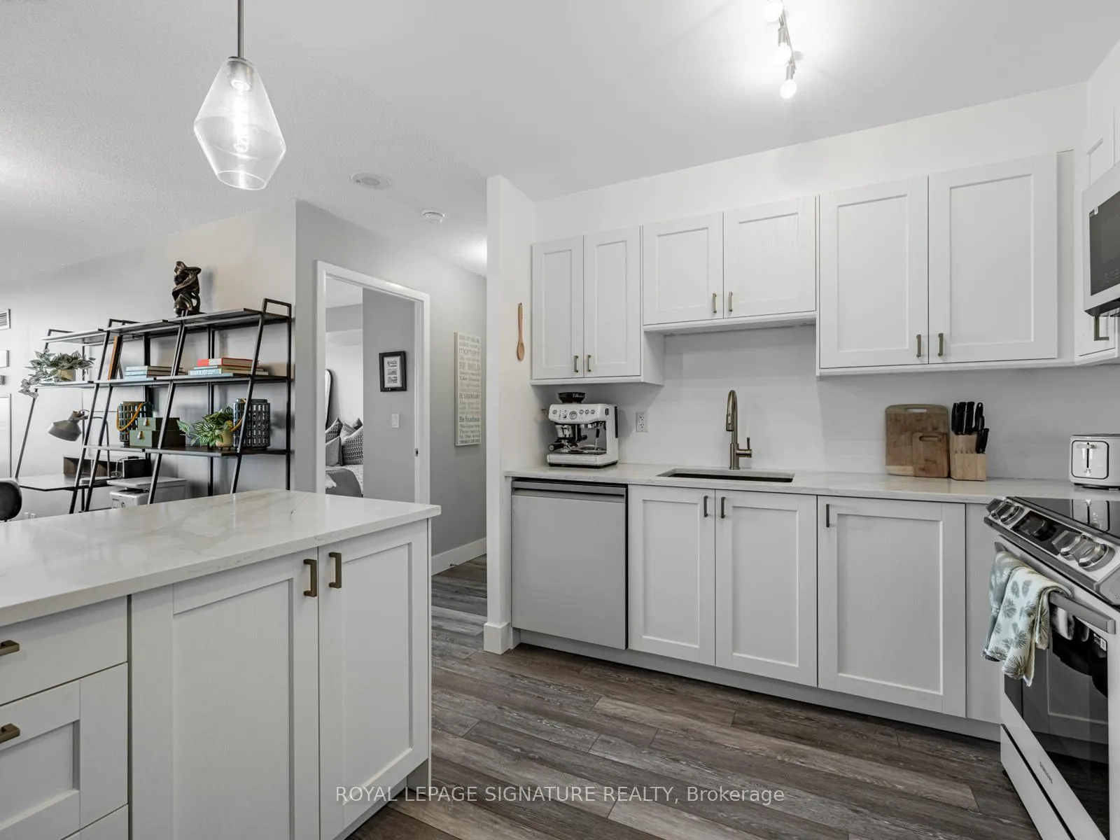
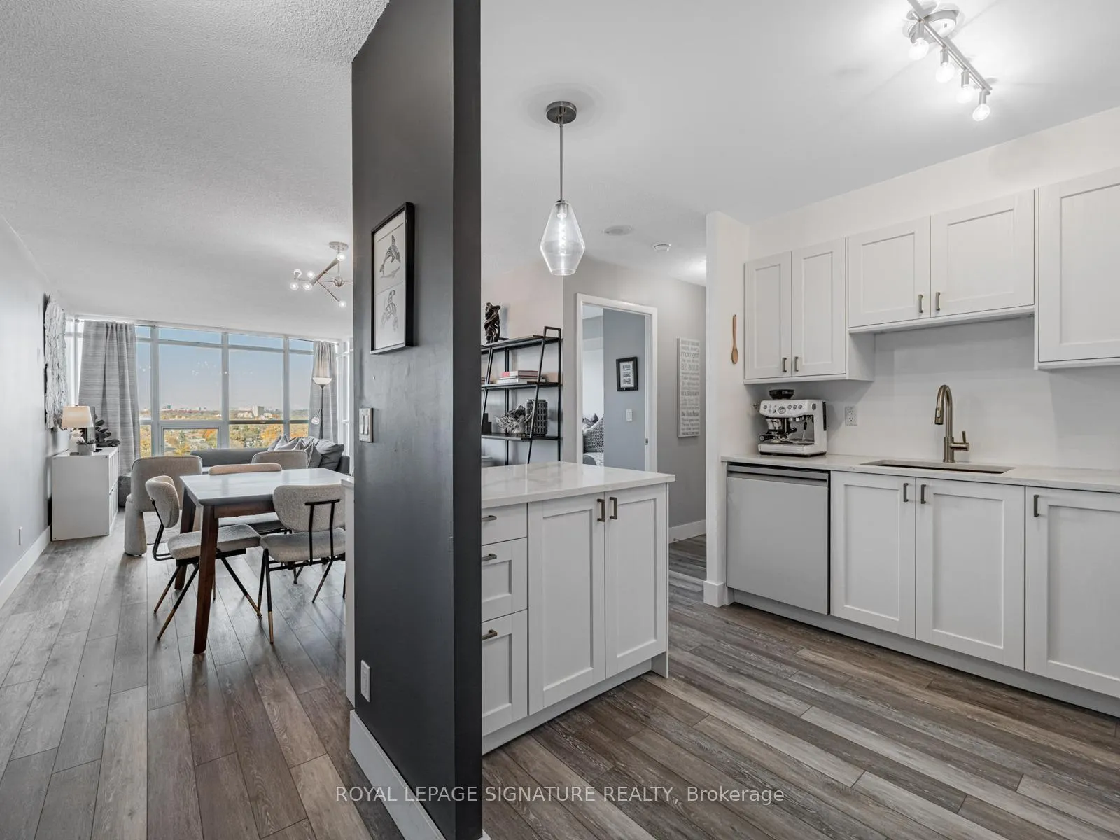
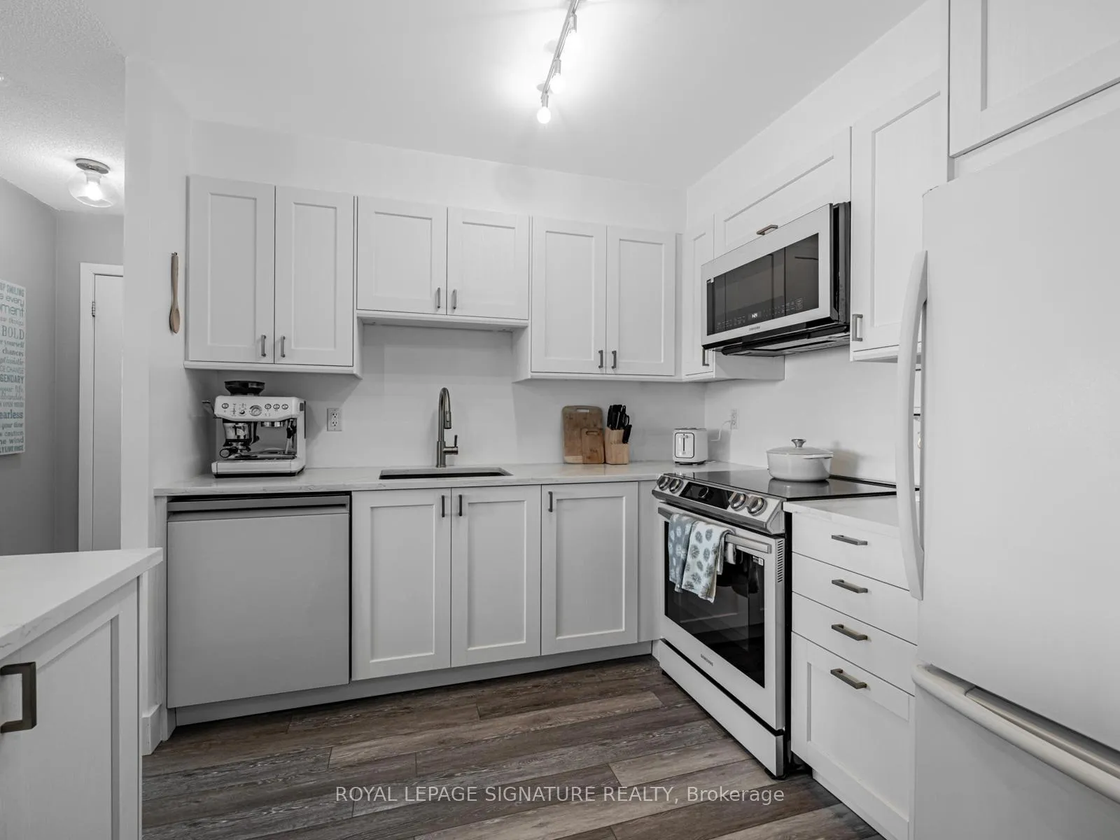
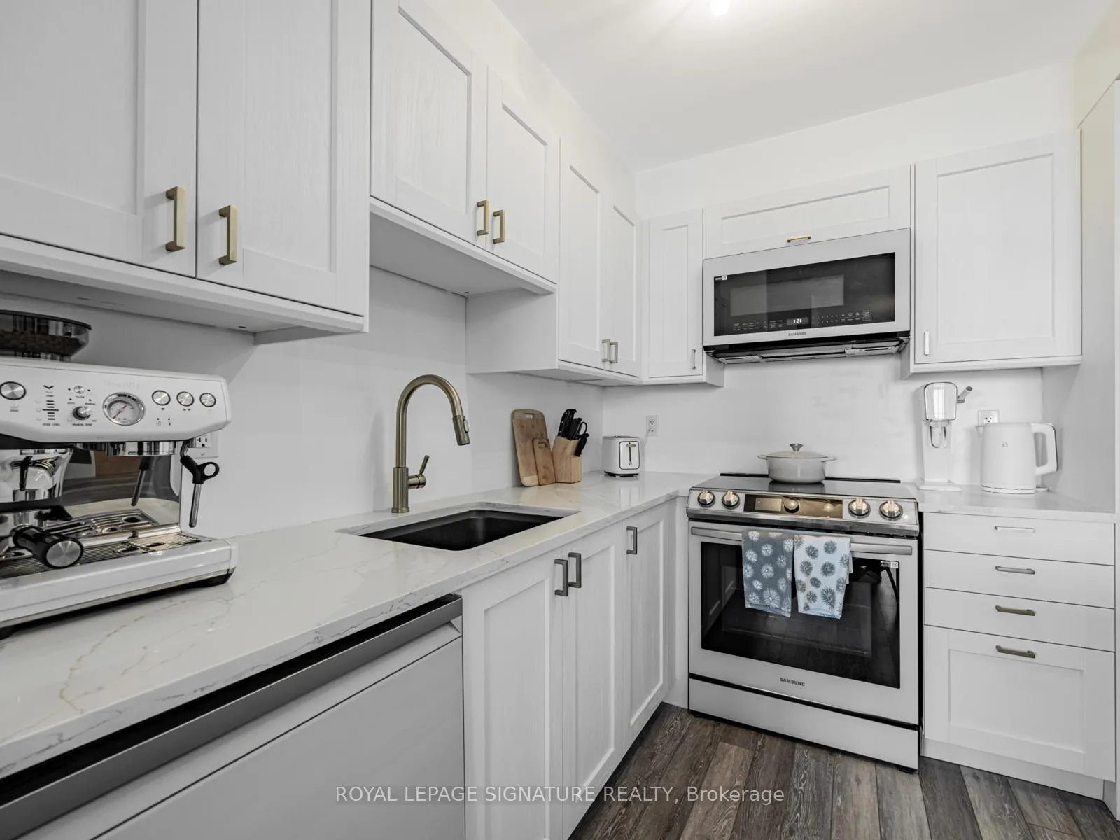
This outstanding 1 Bedroom unit at the Tides could be your first home or the perfect investment opportunity. This finely appointed 1 Bedroom unit just steps from the hustle and bustle of everything we love about Toronto. You will adore this location, layout, and outstanding amenities in a flourishing neighbourhood. Impeccably designed with new designer floors, this unit offers spacious open concept living and dining, a fabulous chef's kitchen with new custom cabinetry, stylish backsplash & quartz countertops, new modern appliances high ceilings. Work from home space there is space for that, dinner parties absolutely and a chef's kitchen to whip up an amazing meal. Want to invite friends and family over the ample living room can accommodate. Primary bedroom with walkout to balcony Unit comes with underground parking and ALL utilities included in the maintenance fee along with building amenities that include absolutely everything a person could imagine. Fourth floor roof top terrace with BBQs, outdoor pool, outdoor hot tub, lounge area and running track. Party room and dining room. Pool hall. Cards and games room. Library. Theater. Membership to Mimico Creek Club included, which gives access to weight room gym, bike studio, fitness studio with classes such as yoga, Pilates, Zumba, HIIT. Indoor hot tub. Indoor sauna. Change rooms with showers. Squash courts. Table tennis. Phew!!!!!Discover the perfect blend of city access and lakeside charm in one of Toronto's most sought-after waterfront communities all just minutes from downtown and steps to Metro/LCBO/Shoppers Drug Mart, TTC, and Shopping. Enjoy weekend strolls along the Martin Goodman Trail, sunsets in Humber Bay Park, and the fresh air of lakefront living. With, green spaces, and a growing food and coffee scene Don't miss this amazing opportunity for home ownership in this exciting community. This is a dream unit for some lucky buyer. You can be the lucky one so hurry home!!
Ask about this home
A HOMEH agent will answer your questions about this home.
Know more about The Tides at Mystic Pointe Condos
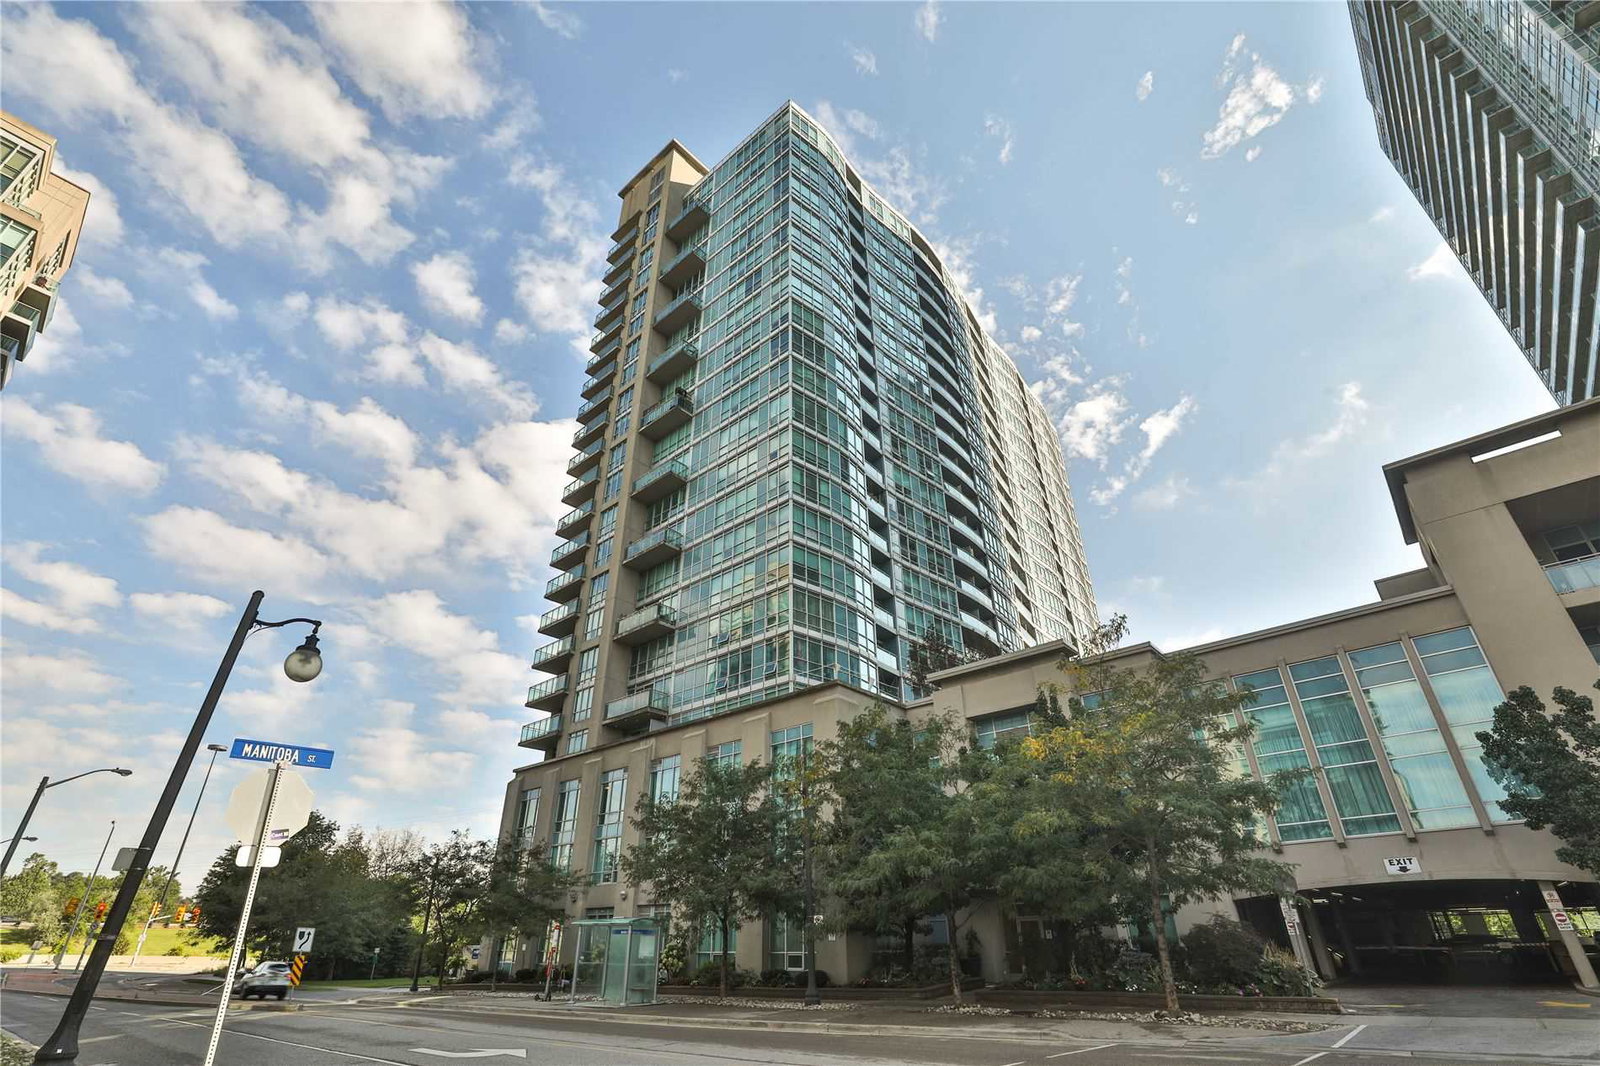
Condo building · 185 Legion Road N
The Tides at Mystic Pointe Condos is a 23-storey condo with 304 suites, built in 2006 by Camrost-Felcorp. Right now 5 for sale and 1 for rent are on the market here.
- 23storeys
- 304suites
- $668/sq ft
- 2006built
No similar units for sale in The Tides at Mystic Pointe Condos right now.
Around this home
Daily convenience, out of 100, from the distances below
Schools nearby
School rating, out of 10.
Helpful calculators
Your HOMEH agent

"Priced 8% over the Hestimate. I would see it this week."