

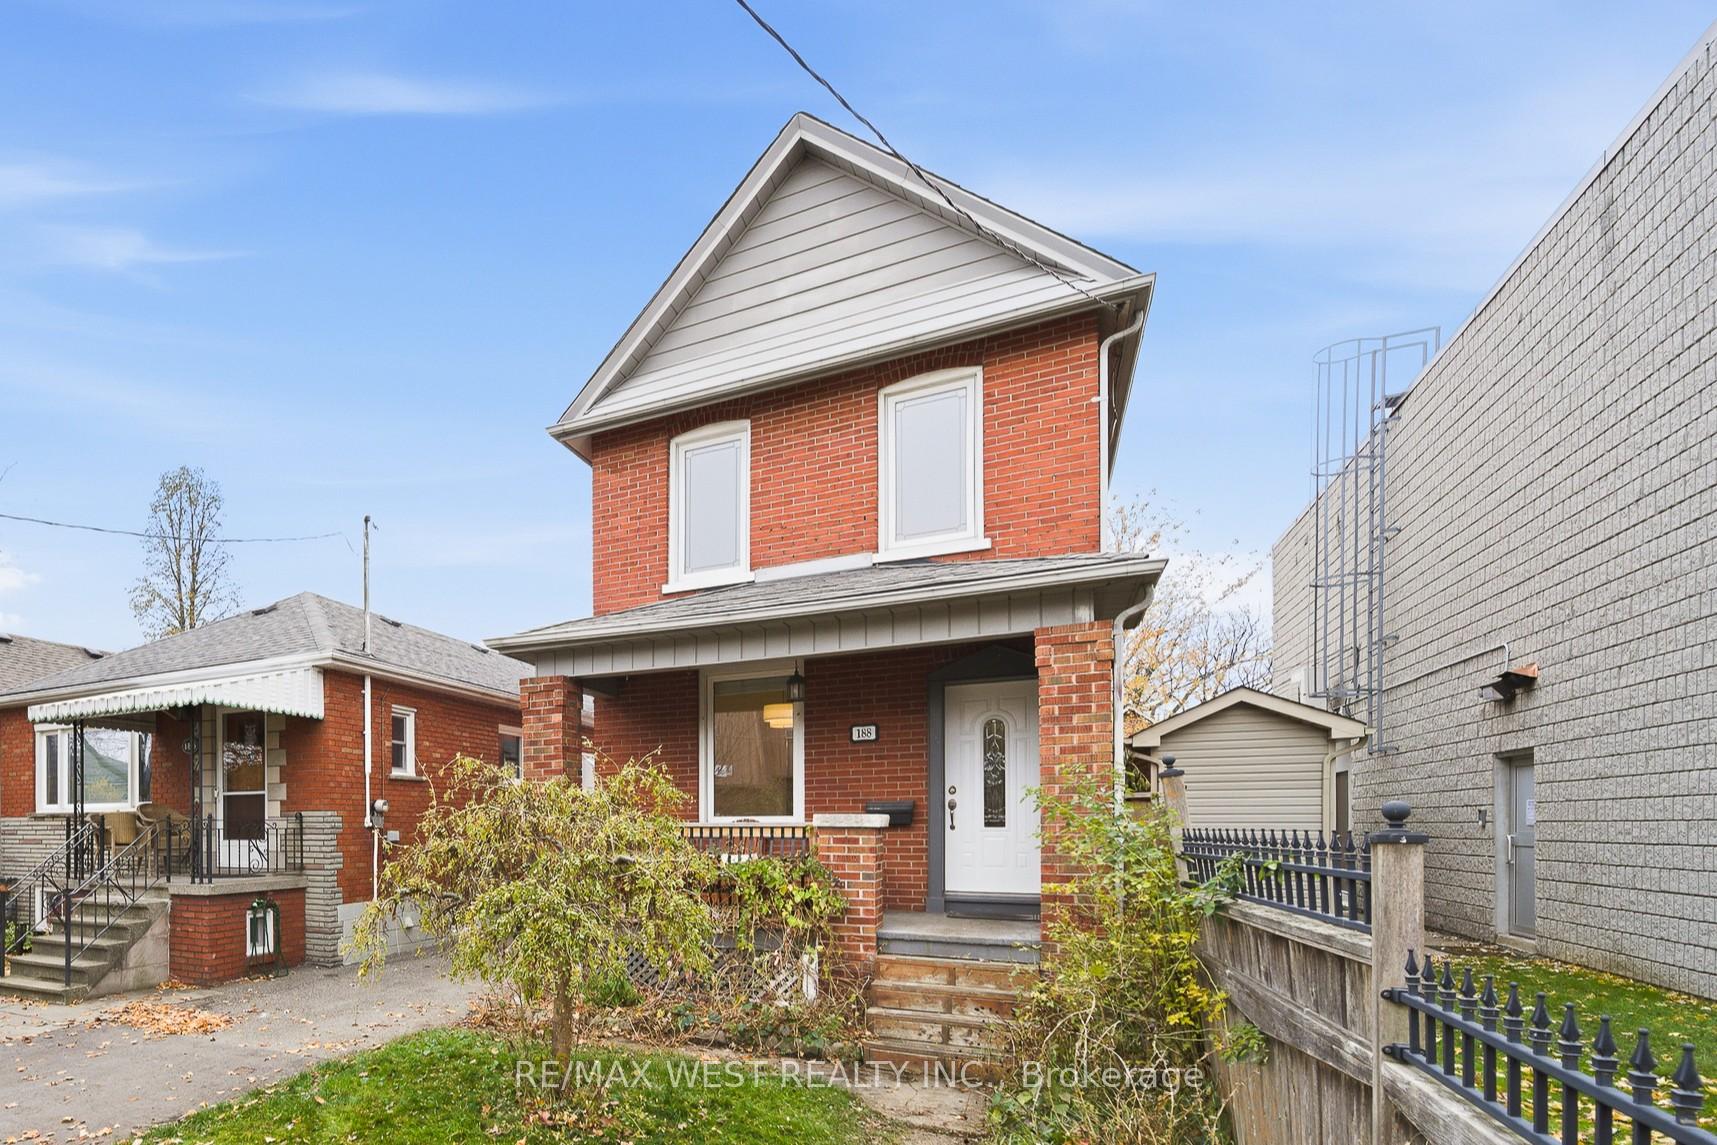
188 Fifth Street
188 Fifth Street
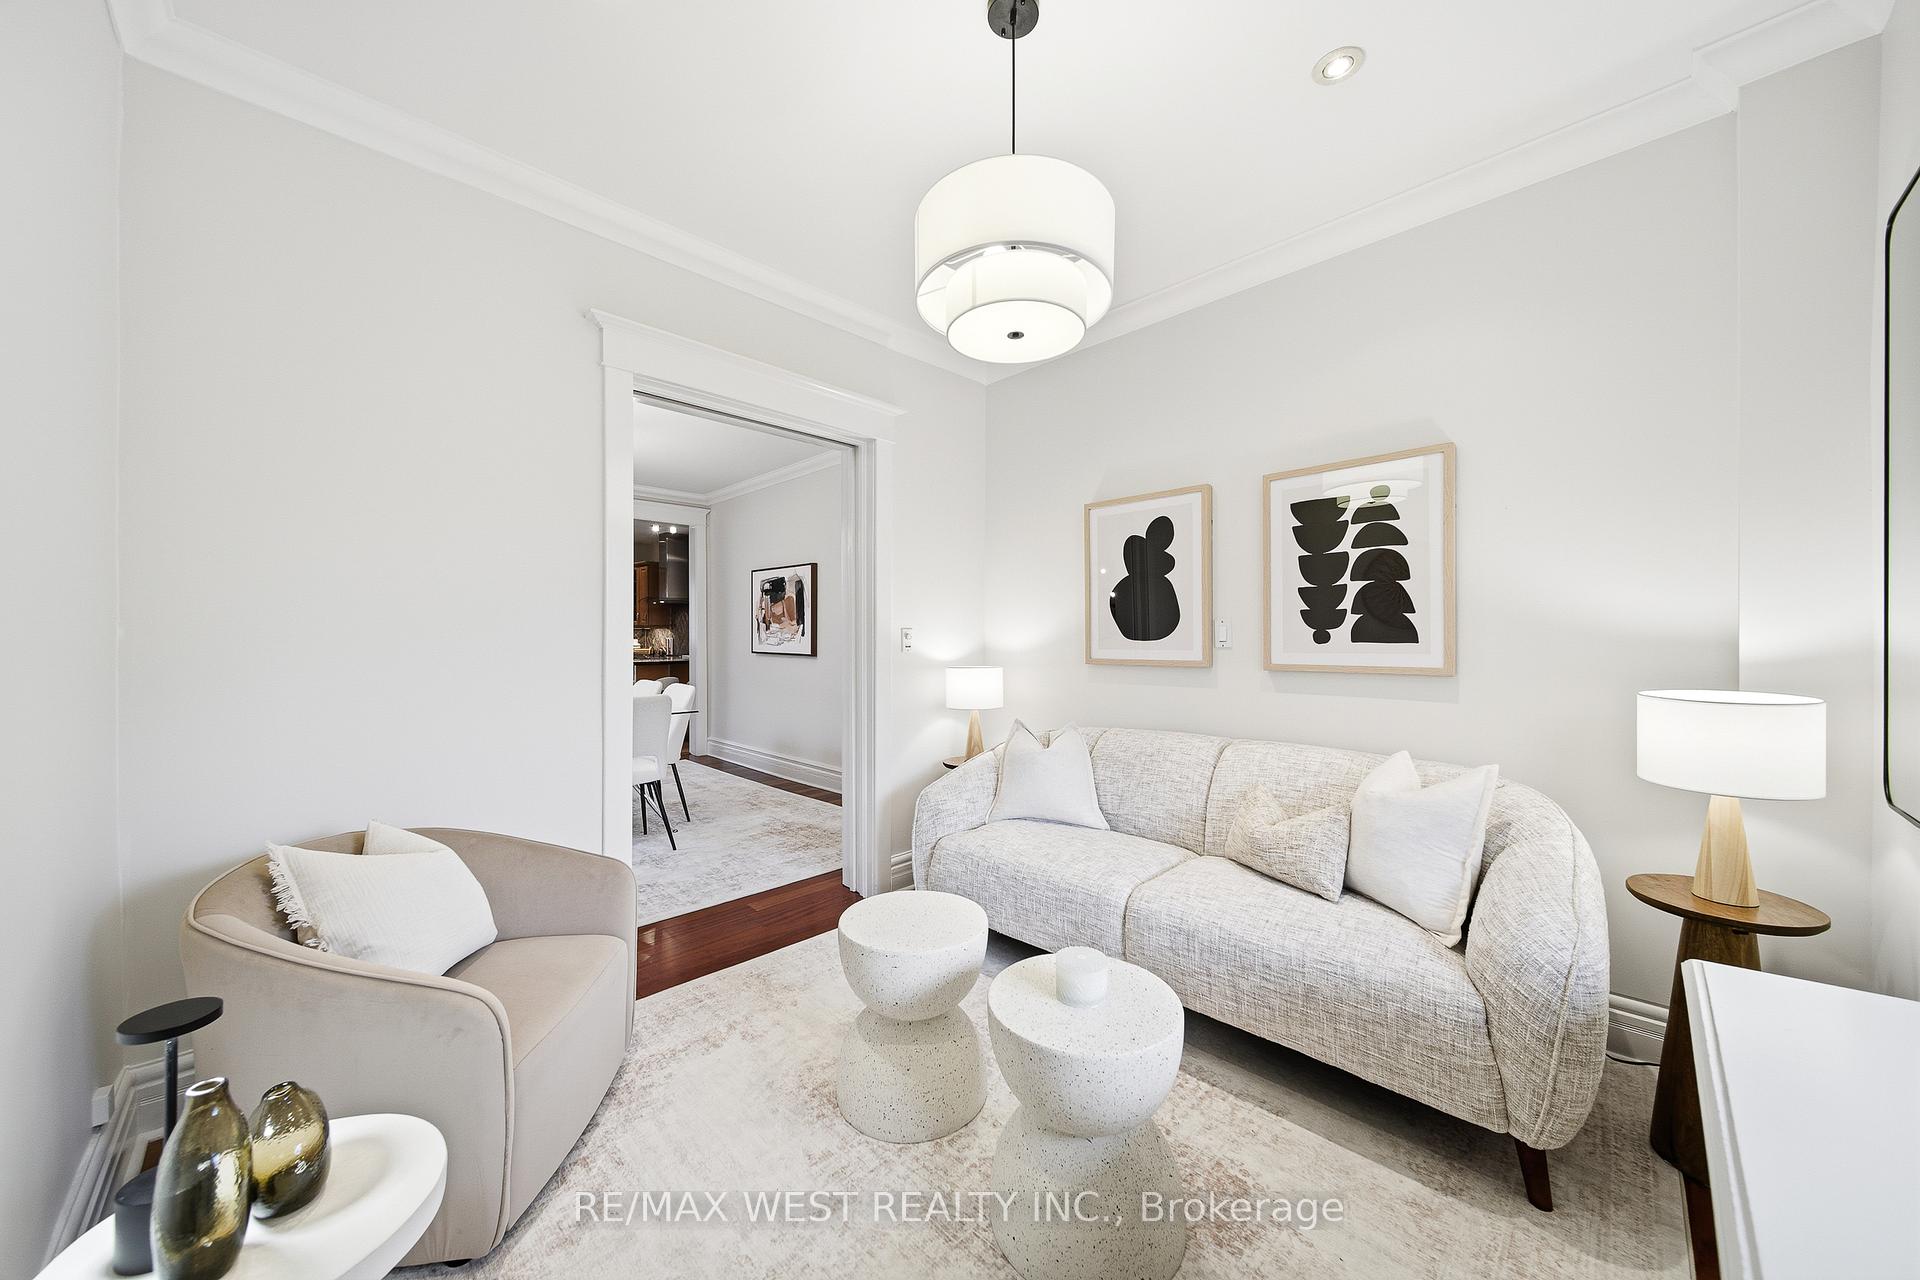 See all 21 photos
Property history
Facts and features
- BasementFinished
- Water, sewerMunicipal
- HeatingWater
- Type of homeDetached
- Separate entrance
- Hardwood floors
The homeDetached, 2-storey, 1,100–1,500 sq ft
- Type: Detached
- Style: 2-storey
- Living space: 1,100–1,500 sq ft
- Basement: Finished, separate entrance
InsideHardwood, Heated, Ceramic, Lower level, Auto garage door remote
- Flooring: Hardwood, Heated, Ceramic
- Laundry: Lower level
- Features: Auto garage door remote
- Rooms above ground: 7
- Bedrooms: 3 + 1 in the basement
- Bathrooms: 2
- Kitchens: 1
Outside and lotBrick, Asphalt shingle, Concrete block
- Exterior: Brick
- Roof: Asphalt shingle
- Foundation: Concrete block
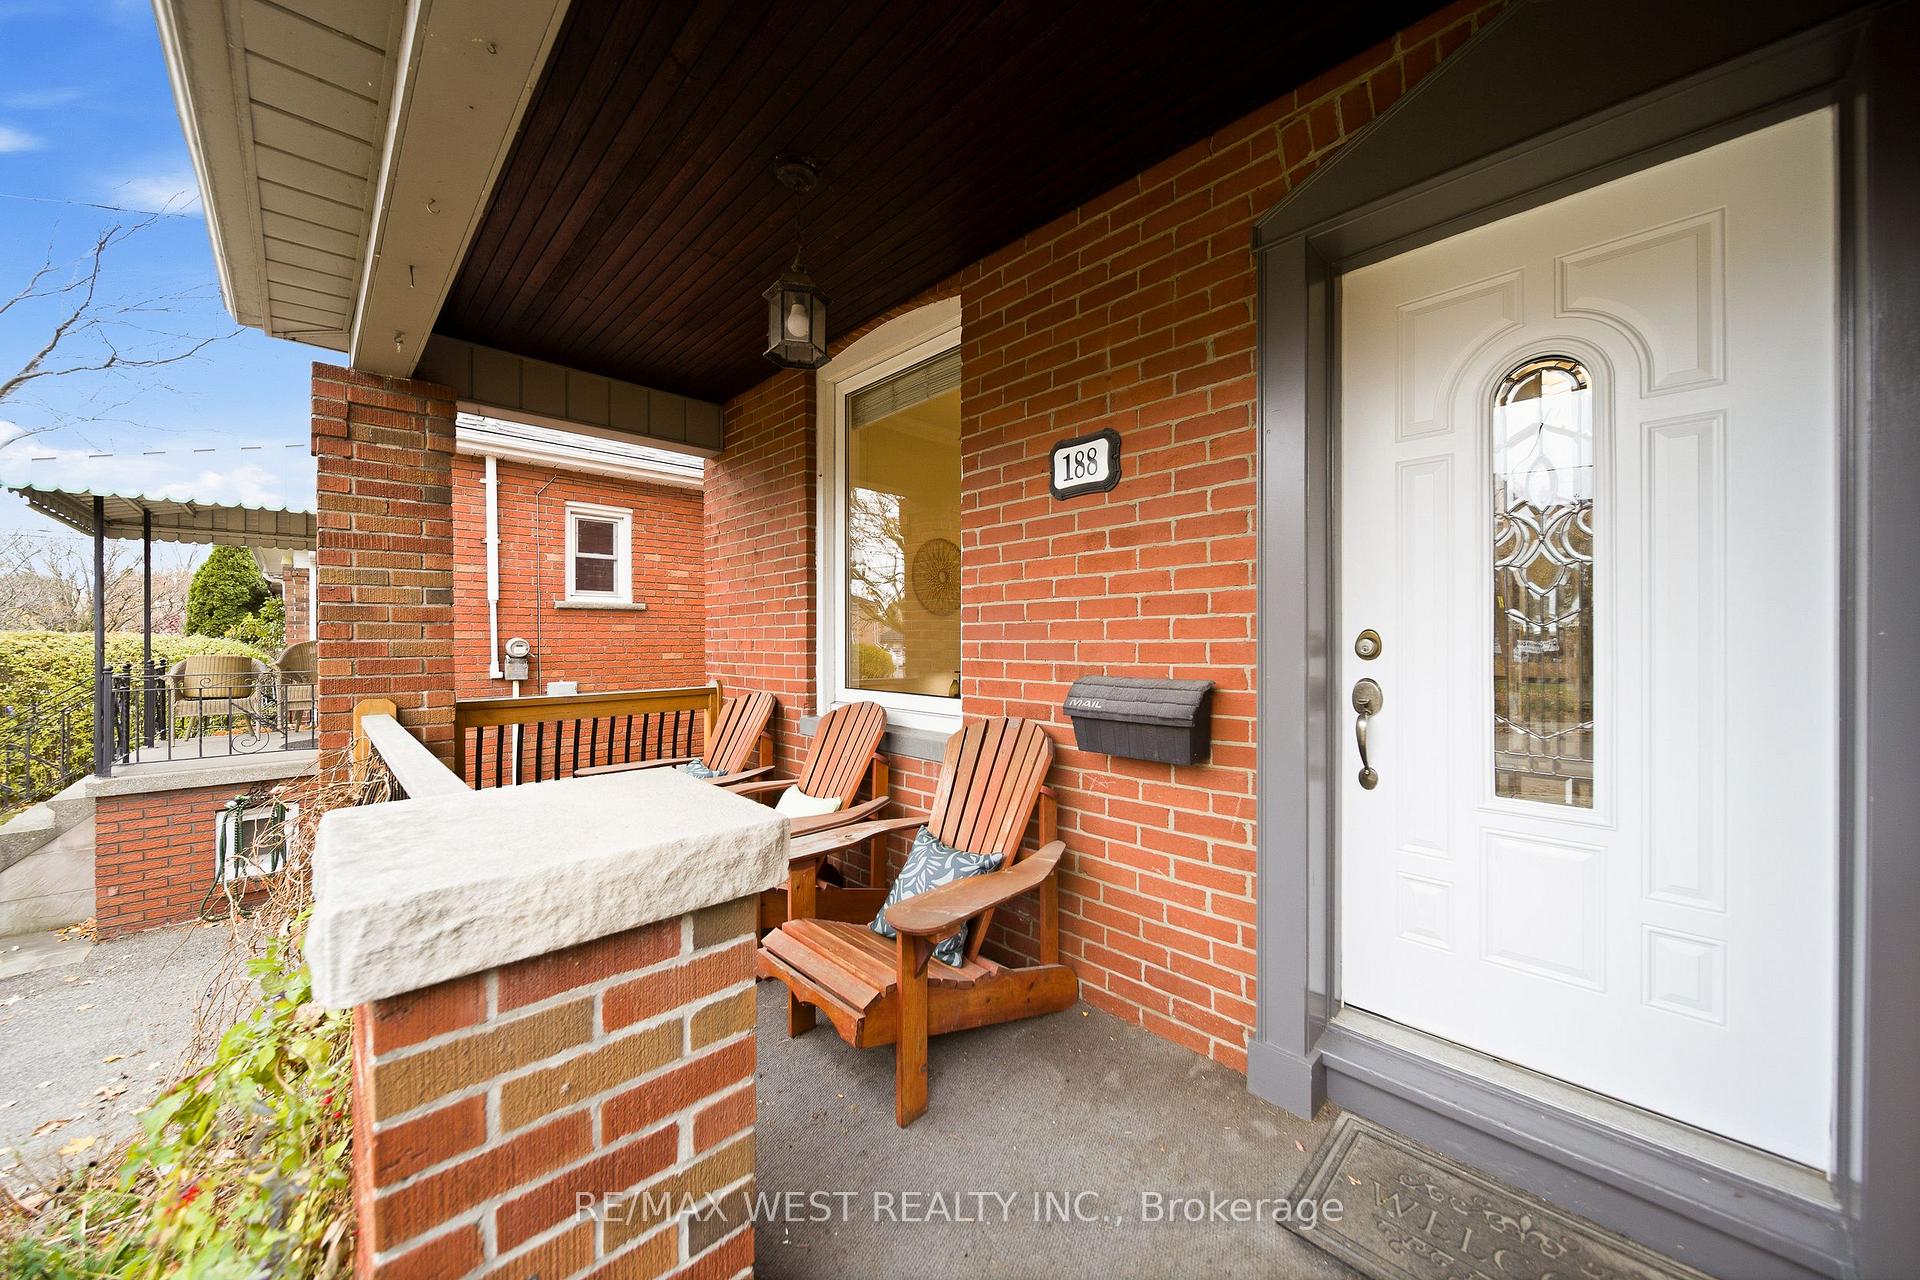
- Features: Porch
- Other structures: Garden shed, greenhouse
- Size: 25 × 118 ft
- Zoning: Residential
Parking1 Garage, Detached, Mutual
- Spaces: 1 Garage
- Garage: Detached
- Driveway: Mutual
Heating, water and powerWater, gas, Municipal water, Municipal sewer
- Heating: Water, gas
- Water: Municipal water
- Sewer: Municipal sewer
Costs and taxesTaxes $4,102 a year, HST No HST, Rental items None
- Taxes, 2025: $4,102 a year
- HST: No HST
- Rental items: None
Included in the saleStainless steel, fridge, stove, dishwasher and exhaust hood; microwave oven; washer & dryer; hot water tank; light fixtures; window treatments; garden shed; mini greenhouse; garage door opener and 2 remotes., Not included None
- Included: Stainless steel, fridge, stove, dishwasher and exhaust hood; microwave oven; washer & dryer; hot water tank; light fixtures; window treatments; garden shed; mini greenhouse; garage door opener and 2 remotes.
- Not included: None
NearbyLake/pond, library, park, place of worship, public transit, school
- Close to: Lake/pond, library, park, place of worship, public transit, school
Listing detailsW12720200, Sold, Jan 22, 2026
- MLS® number: W12720200
- Status: Sold
- Listed on: Jan 22, 2026
- Days on market: 29
- Updated: Feb 20, 2026
- Possession: 30-59 days
- Occupied by: Vacant
- Listing brokerage: RE/MAX WEST REALTY INC.
About this home
188 Fifth Street, Etobicoke (New Toronto), ON M8V 2Z7
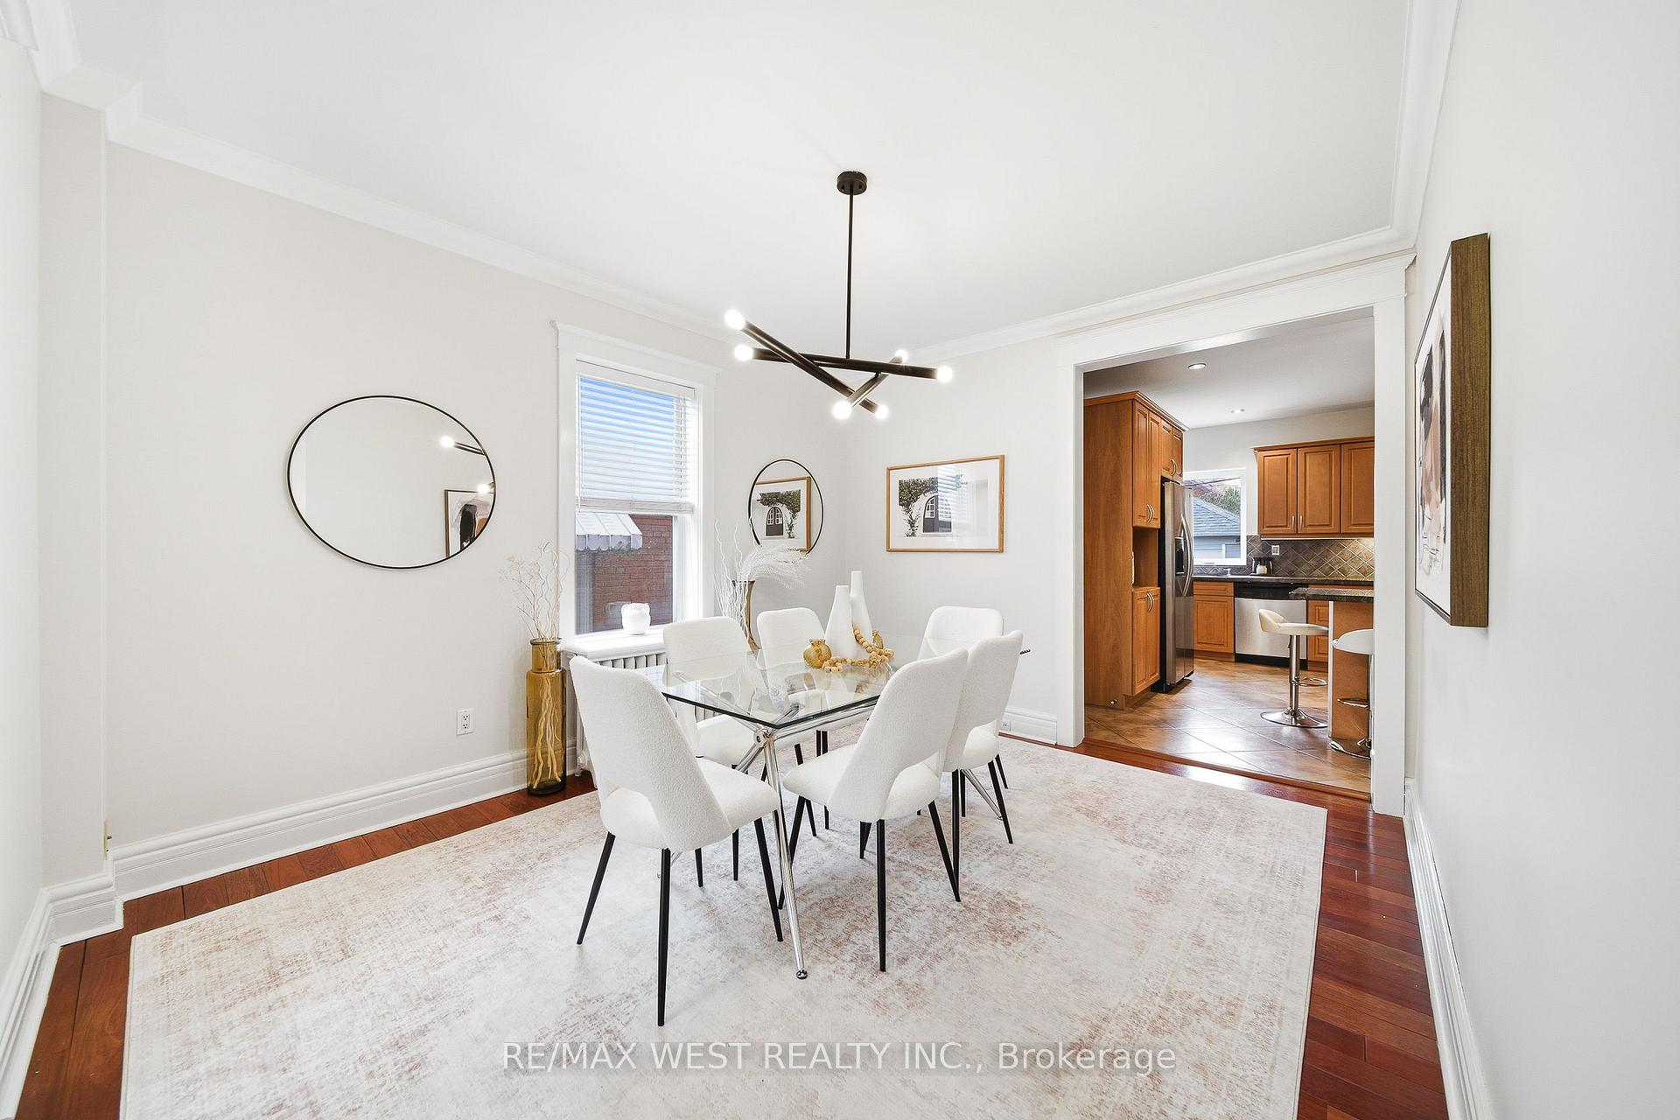
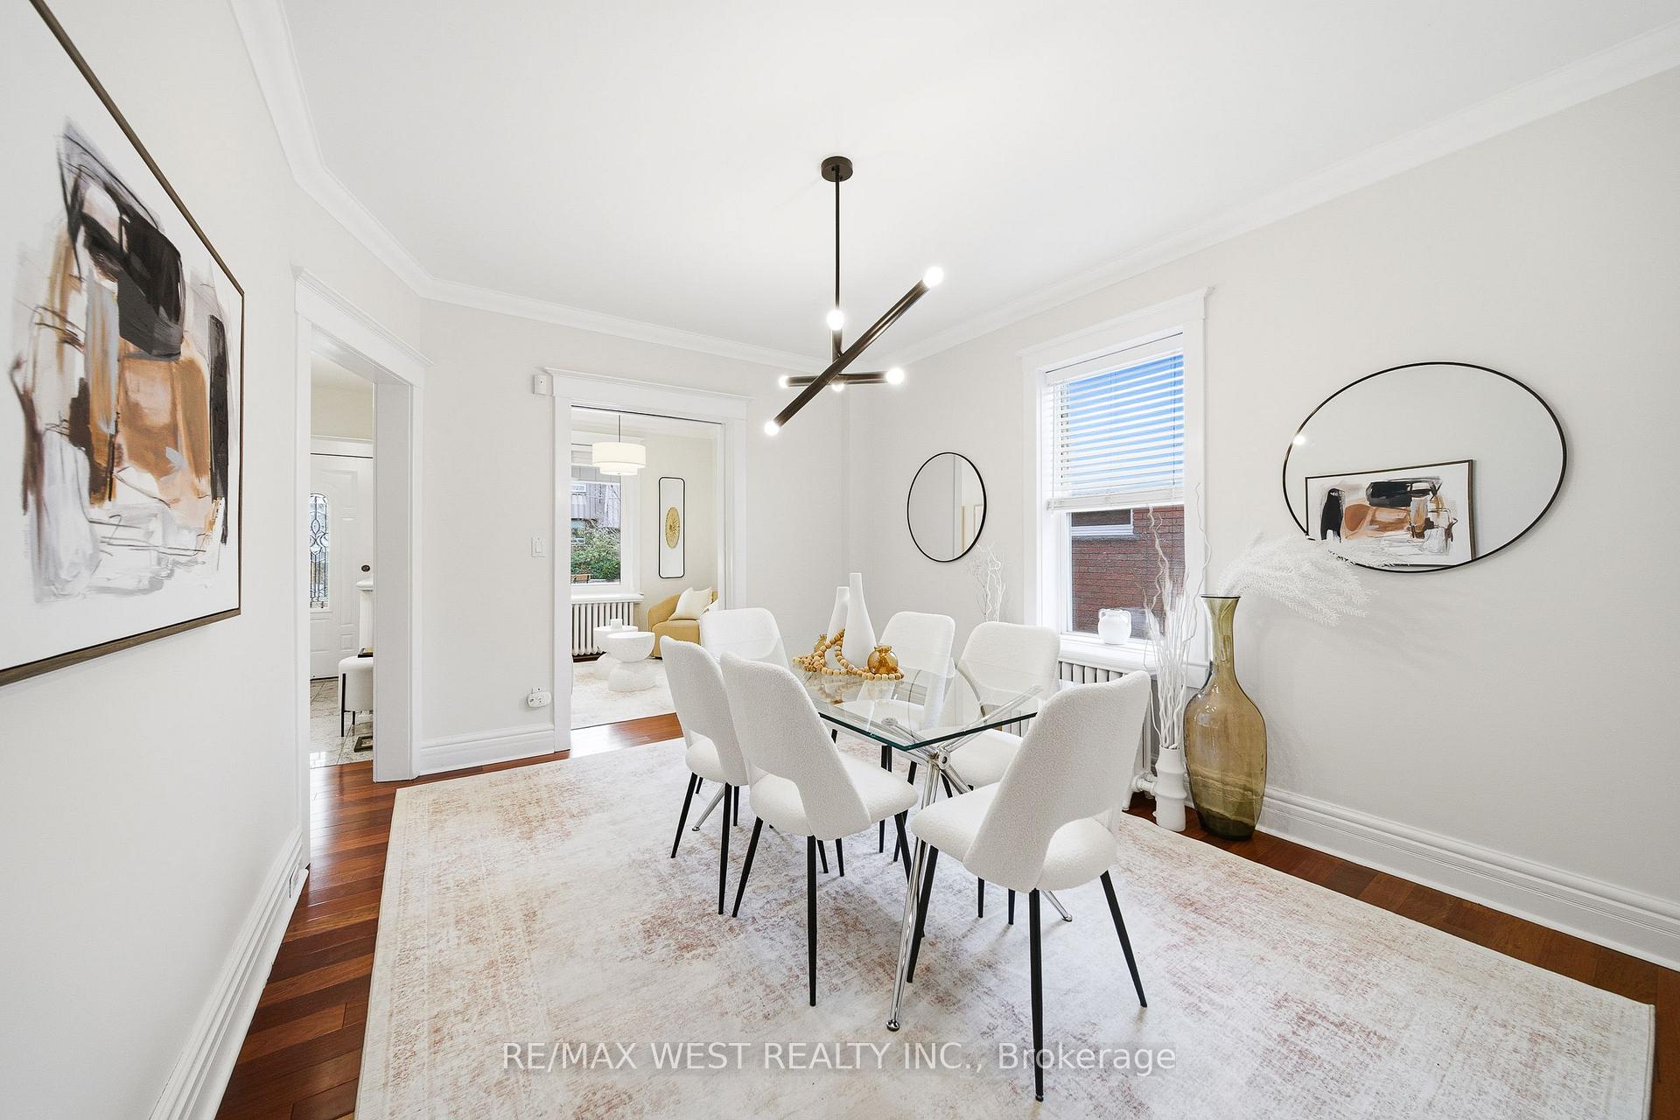
Welcome to 188 Fifth Street, a thoughtfully updated, detached, two-storey family home offering three bedrooms and two bathrooms in the heart of South Etobicoke. This delightful property combines comfort, style, and convenience in one of the area's most desirable neighbourhoods. Enjoy being just a short walk from Lakeshore Village's vibrant shops and restaurants, the Lake Shore streetcar, and beautiful lakeside parks with scenic walking and biking trails. Commuters will appreciate the easy access to both Long Branch and Mimico GO stations, making travel around the city effortless. Step in from the home's welcoming covered front porch to a space that has been freshly painted throughout. The main floor features a renovated kitchen with granite countertops, stainless steel appliances, a heated floor, a pantry, and a breakfast bar-perfect for everyday living and entertaining. The kitchen connects to a separate back entry/mudroom with a large closet and a walk-out to the backyard. The main floor also includes hardwood flooring, a spacious dining room, and a separate living room with a charming pocket door. Upstairs, you'll find three bright bedrooms, each with generous closet space, as well as a renovated three-piece bathroom with a glass shower stall. The lower level offers even more living space, including a recreation room, a four-piece bathroom, and a laundry area, plus a walk-up to the backyard. The property also features a wide mutual drive and a garage, providing easy parking for two cars. The property qualifies for a laneway house build in the rear portion of the lot. The maximum size of a permitted as-of-right build appears to be approximately 1,459 square feet (over two floors-main and upper), with the option to include a car garage on the main floor, accessible via the laneway. With its thoughtful updates, inviting atmosphere, and great location near the lake, 188 Fifth Street is the perfect place to call home in South Etobicoke.
Ask about this home
A HOMEH agent will answer your questions about this home.
Around this home
Daily convenience, out of 100, from the distances below
Schools nearby
School rating, out of 10.
Helpful calculators
Your HOMEH agent

"I would see it this week."