

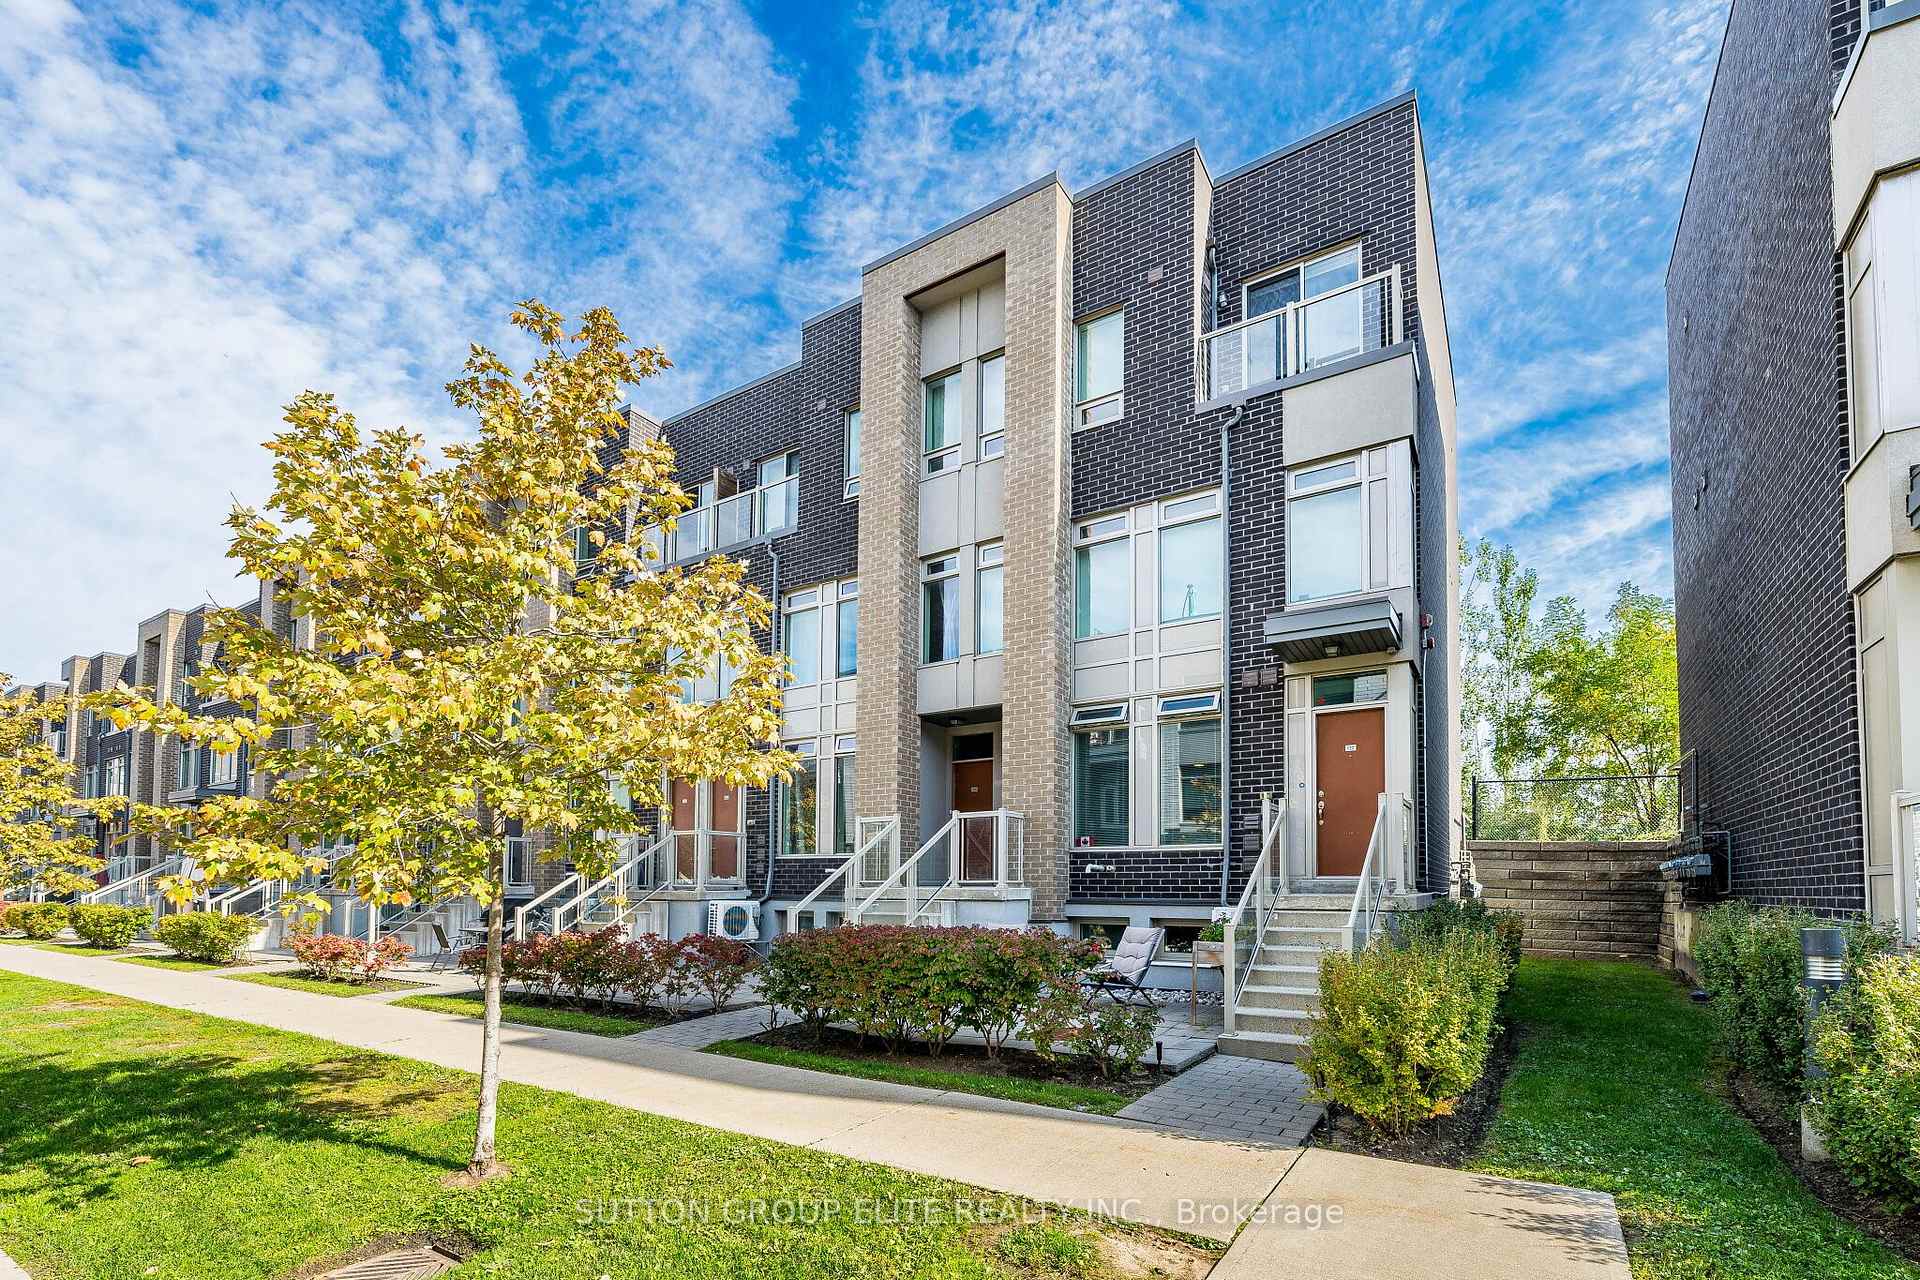
Unit 245, 19 Applewood Lane
Unit 245, 19 Applewood Lane
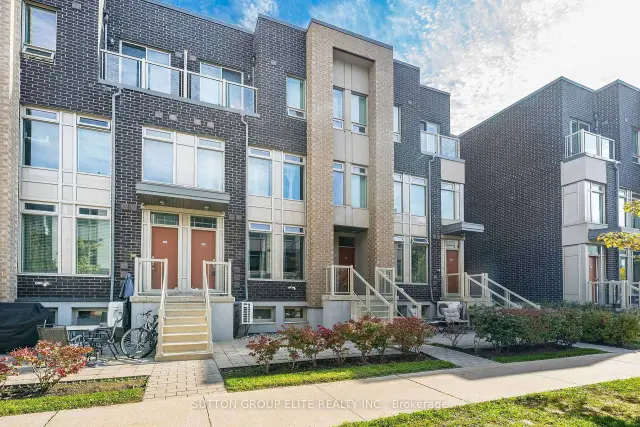
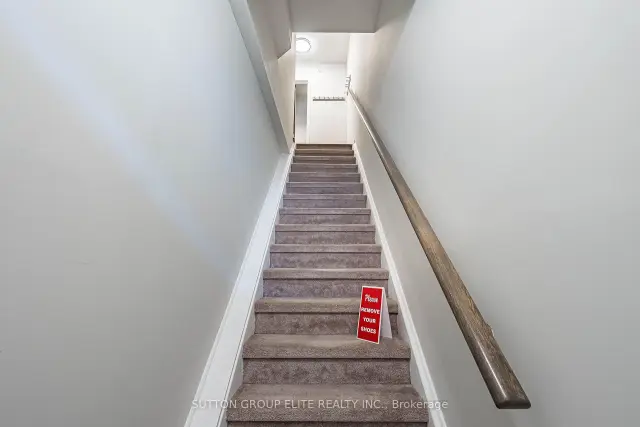
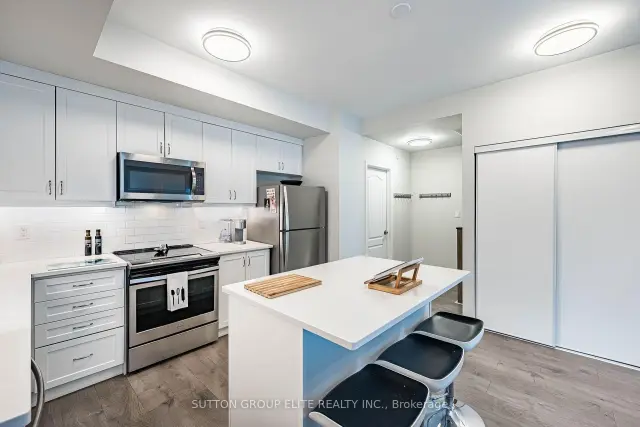
 See all 30 photos
Facts and features
- BasementNone
- Age of home6–10 years
- ExposureEast
- LaundryEnsuite
- Central air
The homeCondo Townhouse, 3-storey, Age 6–10 years
- Type: Condo Townhouse
- Style: 3-storey
- Age: 6–10 years
- Living space: 1,200–1,399 sq ft
- Basement: None
- Exposure: East
- View: City
InsideBroadloom, Ensuite, On demand water heater
- Flooring: Broadloom
- Laundry: Ensuite
- Features: On demand water heater
- Security: Security system, carbon monoxide detectors
- Rooms above ground: 6
- Bedrooms: 3
- Bathrooms: 3
- Kitchens: 1
OutsideConcrete, Terrace
- Exterior: Concrete
- Balcony: Terrace
Parking and locker1 Parking, Underground, Parking type Owned
- Spaces: 1 Parking
- Garage: Underground
- Parking type: Owned
- Locker: Ensuite
BuildingDwell City Towns, Condo corporation 2680, Visitor parking
- Name: Dwell City Towns
- Condo corporation: 2680
- Amenities: Visitor parking
- Pets: Allowed
Heating, water and powerForced air, gas, Central air
- Heating: Forced air, gas
- Cooling: Central air
Costs and taxesTaxes $3,484 a year, Condo fee $419 a month, Common elements included, parking included, building insurance included
- Taxes, 2026: $3,484 a year
- Condo fee: $419 a month
- Fee includes: Common elements included, parking included, building insurance included
- HST: No HST
- Rental items: Gas furnace, water heater, central air conditioning unit.
- Under contract: Air conditioner, hot water heater, other
Included in the saleExisting stainless steel refrigerator, stove, b/i dishwasher ; white washer & dryer, all elf's, all window coverings.
- Included: Existing stainless steel refrigerator, stove, b/i dishwasher ; white washer & dryer, all elf's, all window coverings.
NearbyCul de sac/dead end, park, public transit, school
- Close to: Cul de sac/dead end, park, public transit, school
Listing detailsW13875518, For Sale, Oct 7, 2026
- MLS® number: W13875518
- Status: For Sale
- Listed on: Oct 7, 2026
- Days on market: 45
- Updated: Oct 9, 2026
- Possession: 2026-11-12 / Flexible
- Occupied by: Owner
- Listing brokerage: SUTTON GROUP ELITE REALTY INC.
About this home
Unit 245, 19 Applewood Lane, Etobicoke (Etobicoke West Mall), ON M9C 0C1
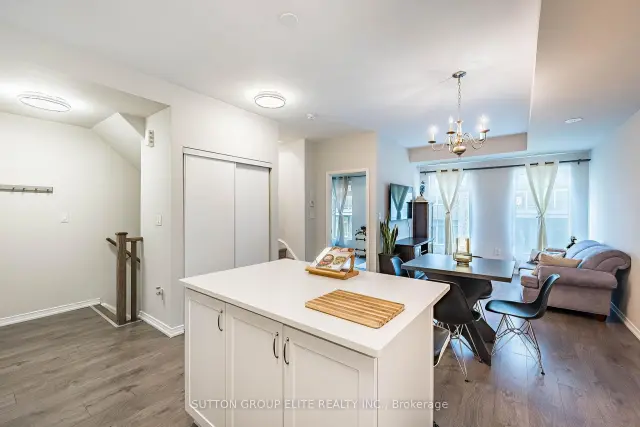
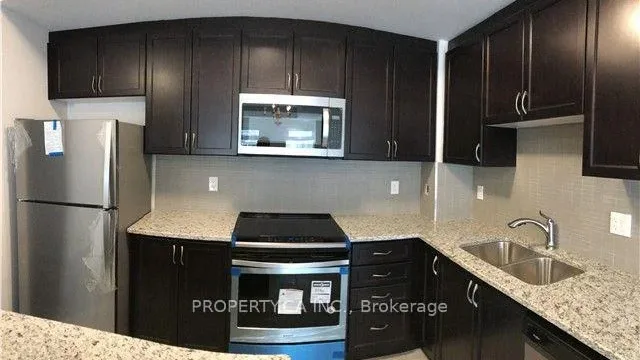
Immaculately kept 3 bedroom 3 washroom townhouse with top level private terrace overlooking east side of the city. Open concept main floor layout with 9 foot ceiling allows for daylight to brighten every corner. Modern kitchen with white cabinetry features centre island, subway style back splash and stainless steel appliances. Upper level offers spacious primary bedroom with 4 pc ensuite, second bedroom and additional 4 pc bathroom. Top level terrace with east view is a perfect place to relax and catch sunrays. Perfectly located in Etobicoke, this home offers unmatched convenience with Sherway Gardens Mall, IKEA Etobicoke, Costco, and top dining spots just minutes away. Commuting is a breeze with Highway 427, Gardiner Expressway, and Pearson Airport all within easy reach, plus access to public transit nearby. Surrounded by parks, schools, and amenities, this stylish townhome delivers modern elegance in one of Toronto's most connected communities.
Book a viewing
Know more about Dwell City Towns
Condo building · 19 Applewood Lane
Dwell City Towns is a condo. Right now 1 for sale and 1 for rent are on the market here.
No similar units for sale in Dwell City Towns right now.
Around this home
Daily convenience, out of 100, from the distances below
Schools nearby
School rating, out of 10.
Helpful calculators
Your HOMEH agent

"Priced 3% over the Hestimate. I would see it this week."