
 See all 30 photos
Book a viewing
Ask HOMEH
About this home
Unit 36, 19 Applewood Lane, Etobicoke
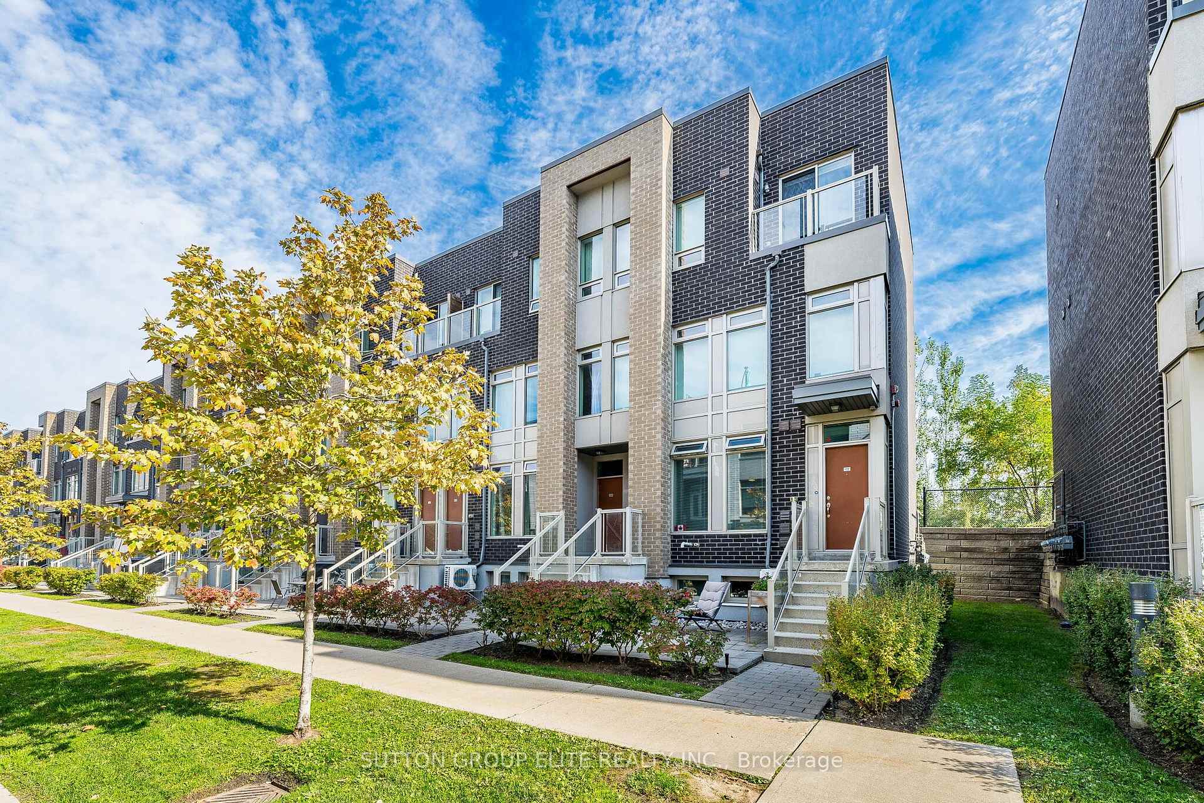
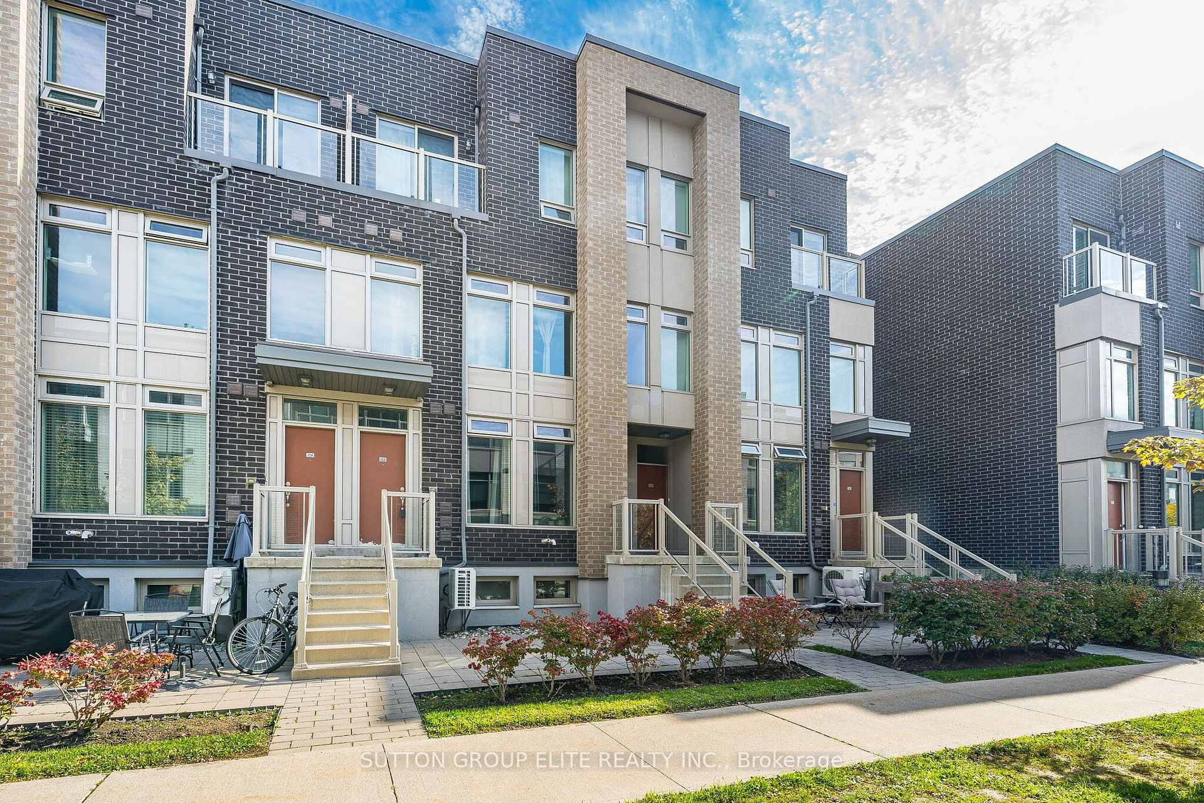
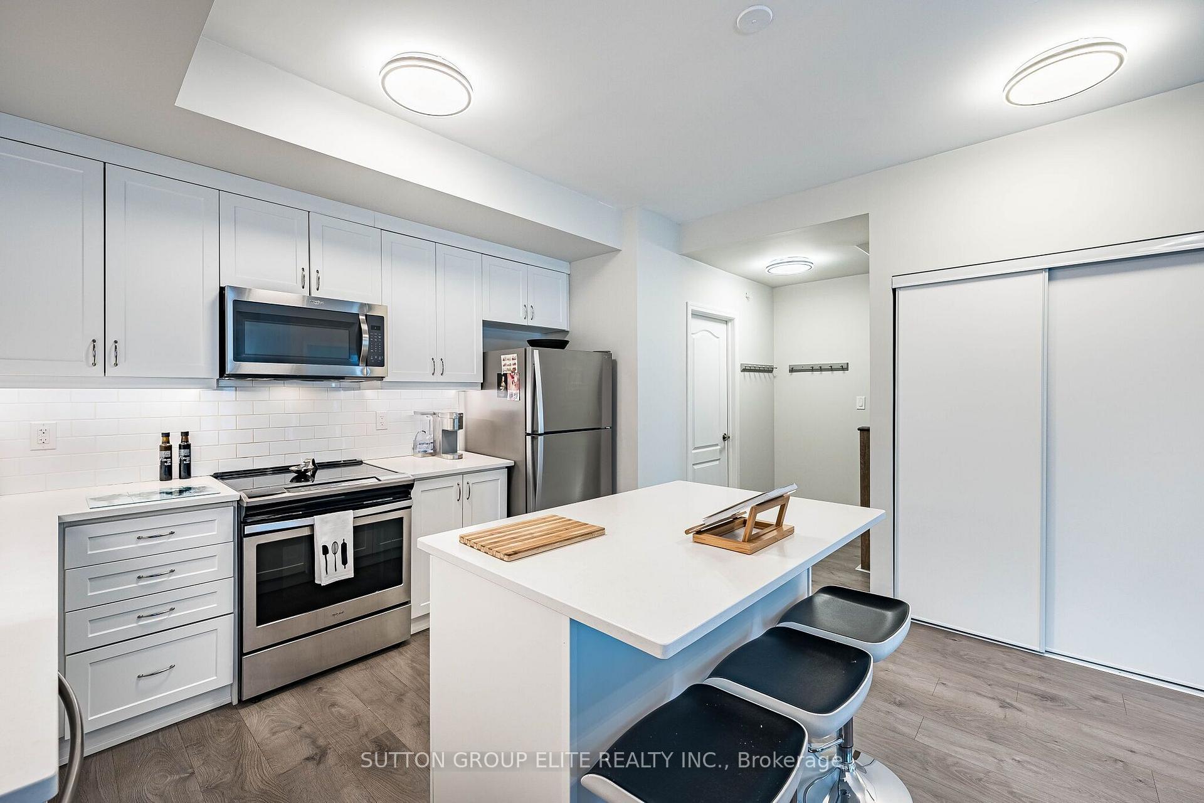
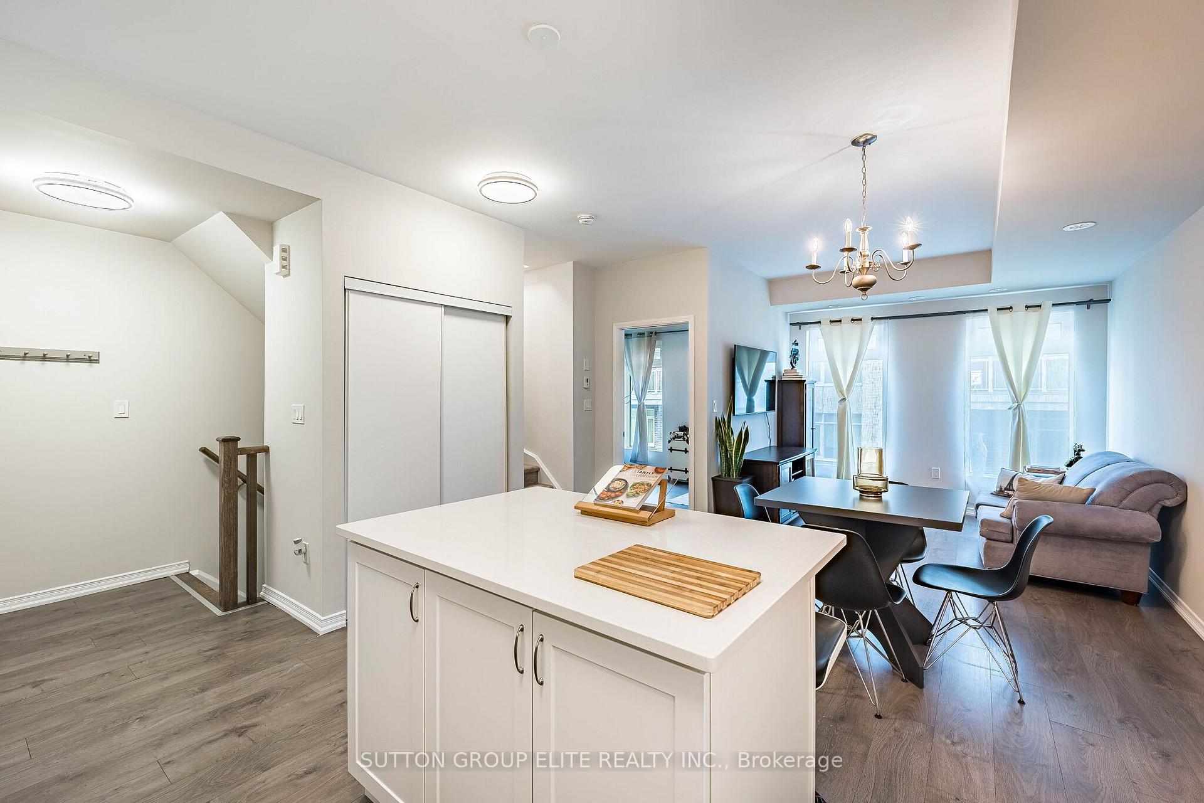
Immaculately kept 3 bedroom 3 washroom townhouse with top level private terrace overlooking east side of the city. Open concept main floor layout with 9 foot ceiling allows for daylight to brighten every corner. Modern kitchen with white cabinetry features centre island, subway style back splash and stainless steel appliances. Upper level offers spacious primary bedroom with 4 pc ensuite, second bedroom and additional 4 pc bathroom. Top level terrace with east view is a perfect place to relax and catch sunrays. Perfectly located in Etobicoke, this home offers unmatched convenience with Sherway Gardens Mall, IKEA Etobicoke, Costco, and top dining spots just minutes away. Commuting is a breeze with Highway 427, Gardiner Expressway, and Pearson Airport all within easy reach, plus access to public transit nearby. Surrounded by parks, schools, and amenities, this stylish townhome delivers modern elegance in one of Toronto's most connected communities.
Facts & features
Book a viewing
Rooms
6 rooms · 3 bathrooms
- Bedroom 38′9″ × 7′3″64 sq.ft.
- Living room18′6″ × 13′2″243 sq.ft.
- Kitchen11′5″ × 7′80 sq.ft.
- Dining room18′6″ × 13′2″243 sq.ft.
- Bedroom 28′6″ × 8′68 sq.ft.
- Primary bedroom13′3″ × 10′9″143 sq.ft.
Around this home
Schools nearby
School rating, out of 10.
Listing details
Helpful tools
Your HOMEH agent

"Priced 14% over our estimate. I would see it this week."
Ask HOMEH about this home
Price, neighbourhood, monthly cost. Ask anything.
HOMEH Intelligent Agent is an AI, not a licensed representative. Check anything important with your agent.