
19 Bannon Avenue
Etobicoke (Kingsway South)19 Bannon Avenue
Etobicoke (Kingsway South)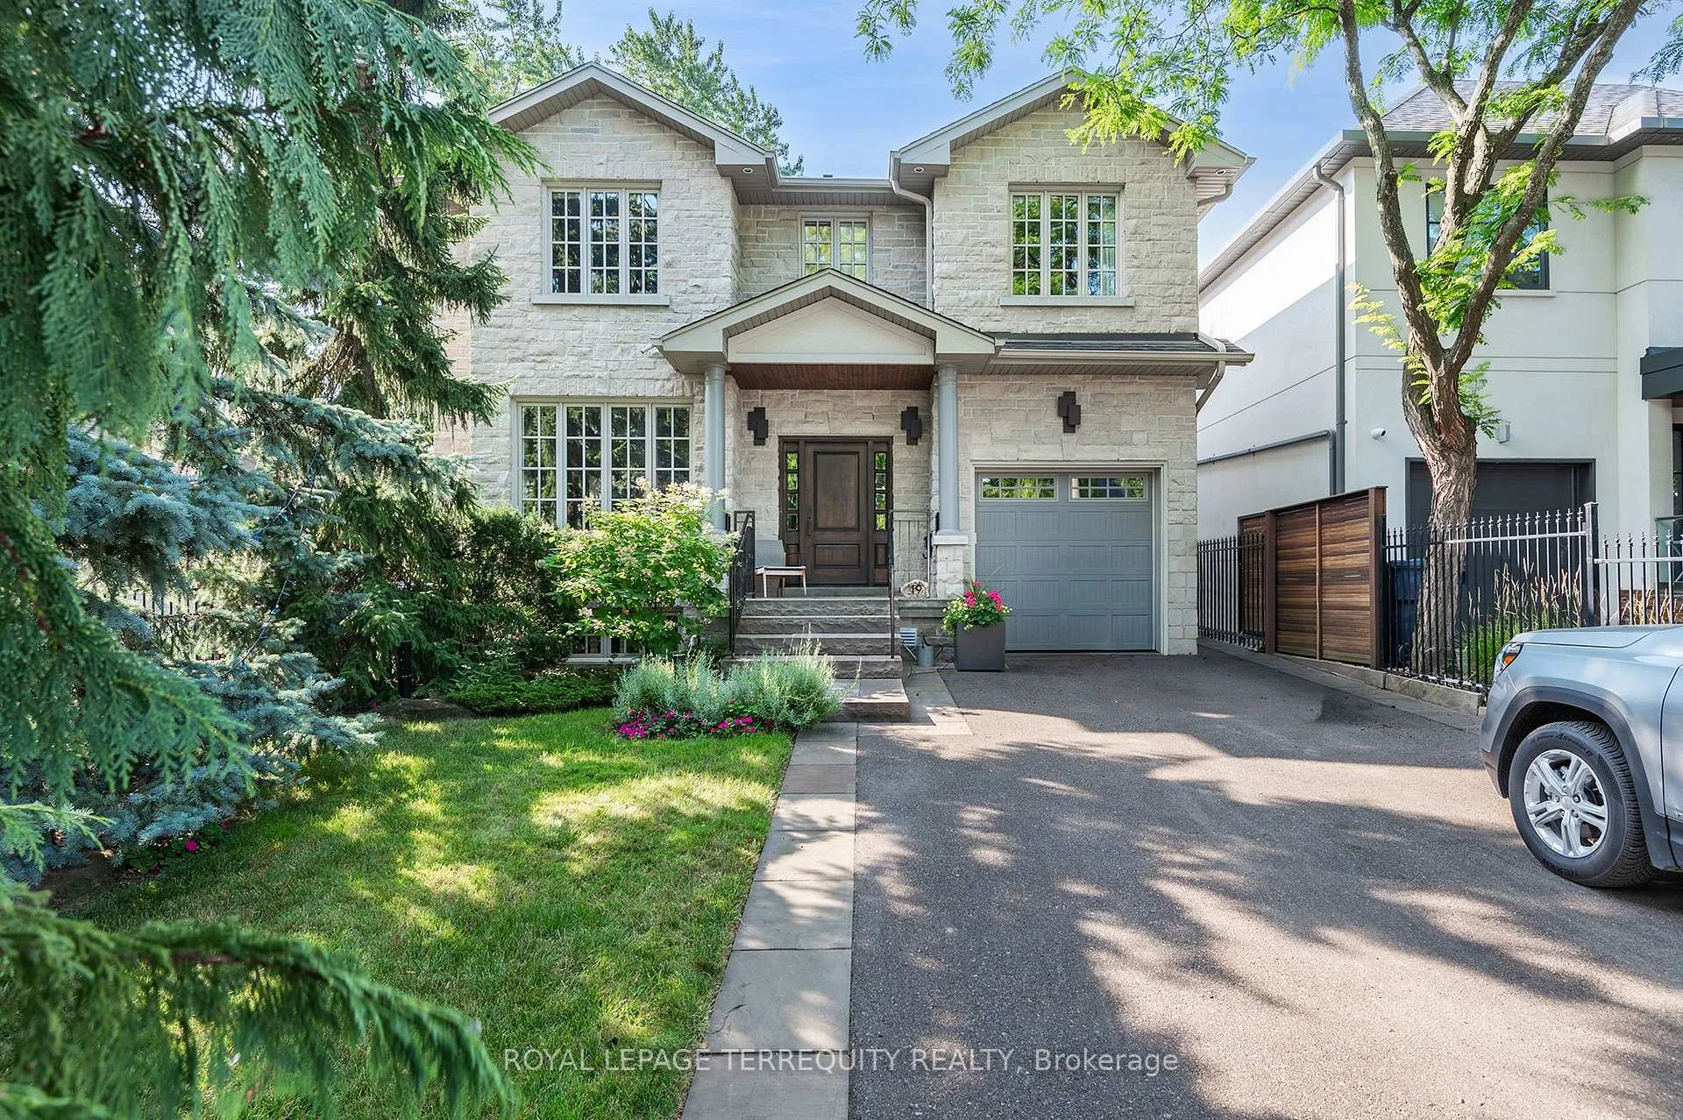
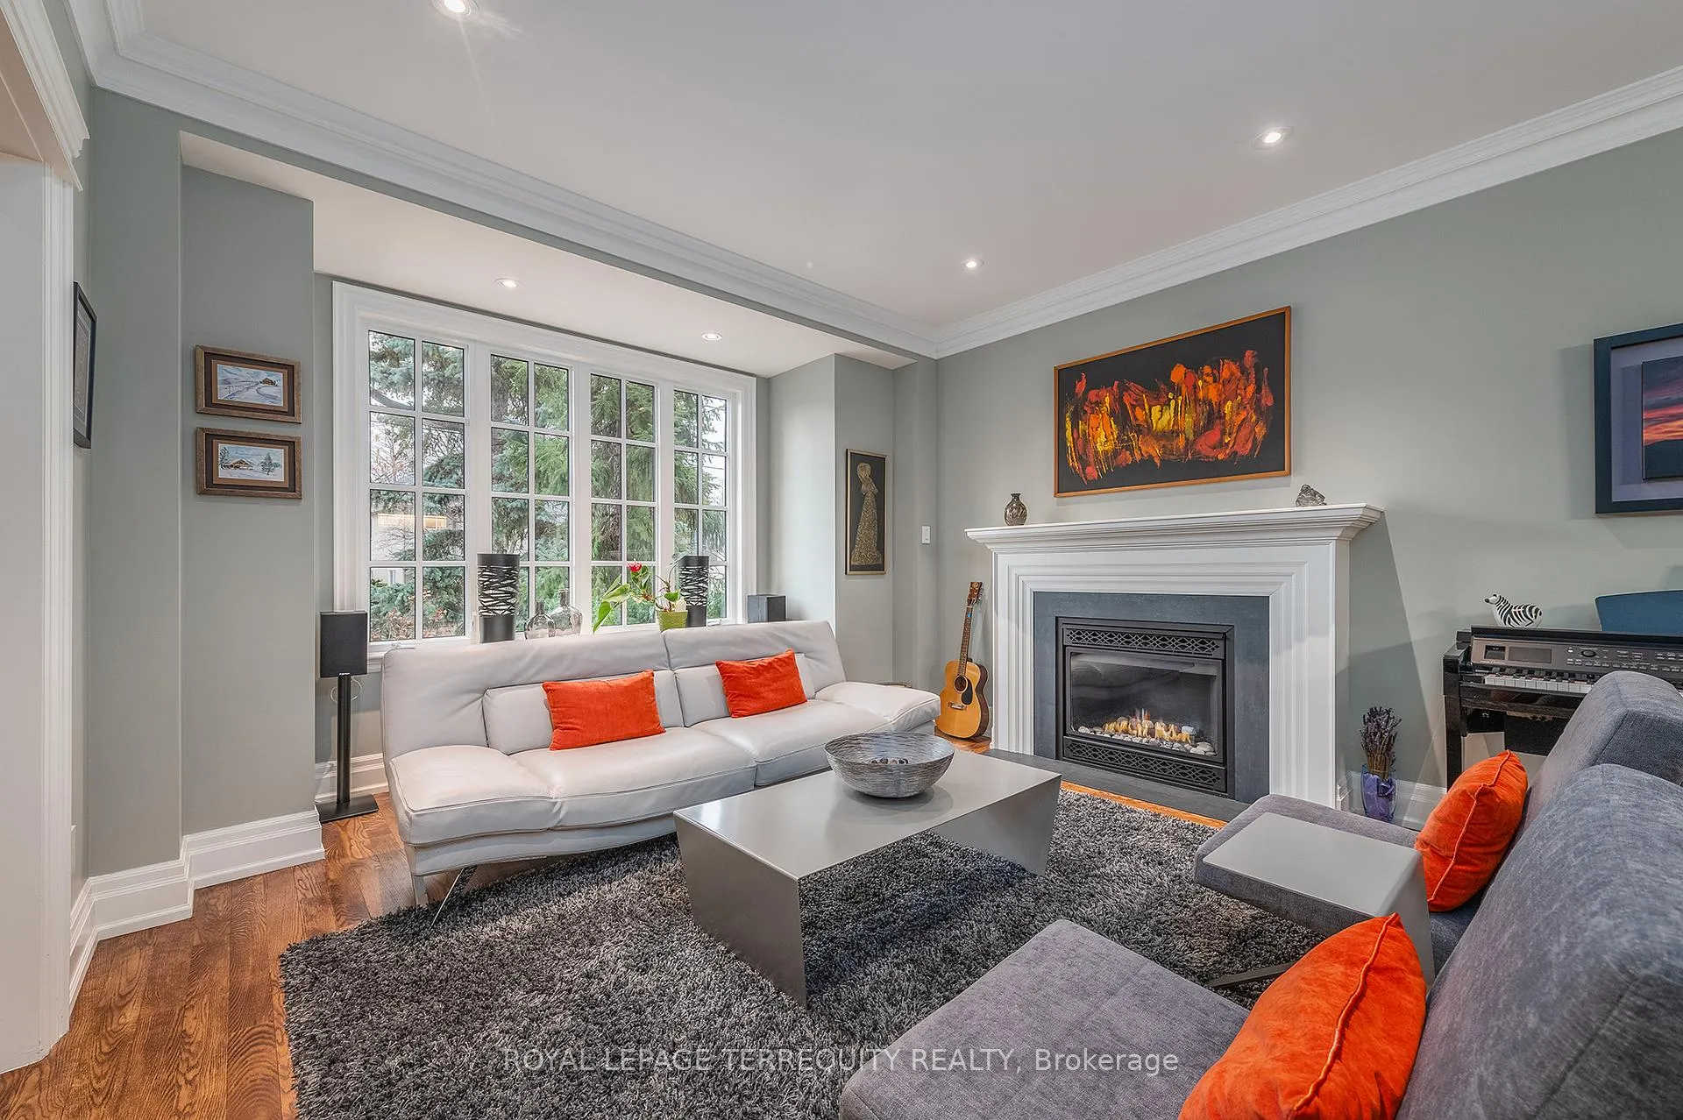 See all 40 photos
Property history

This listing has ended. It is no longer available.
Property not available for sale or for rent.
About this home
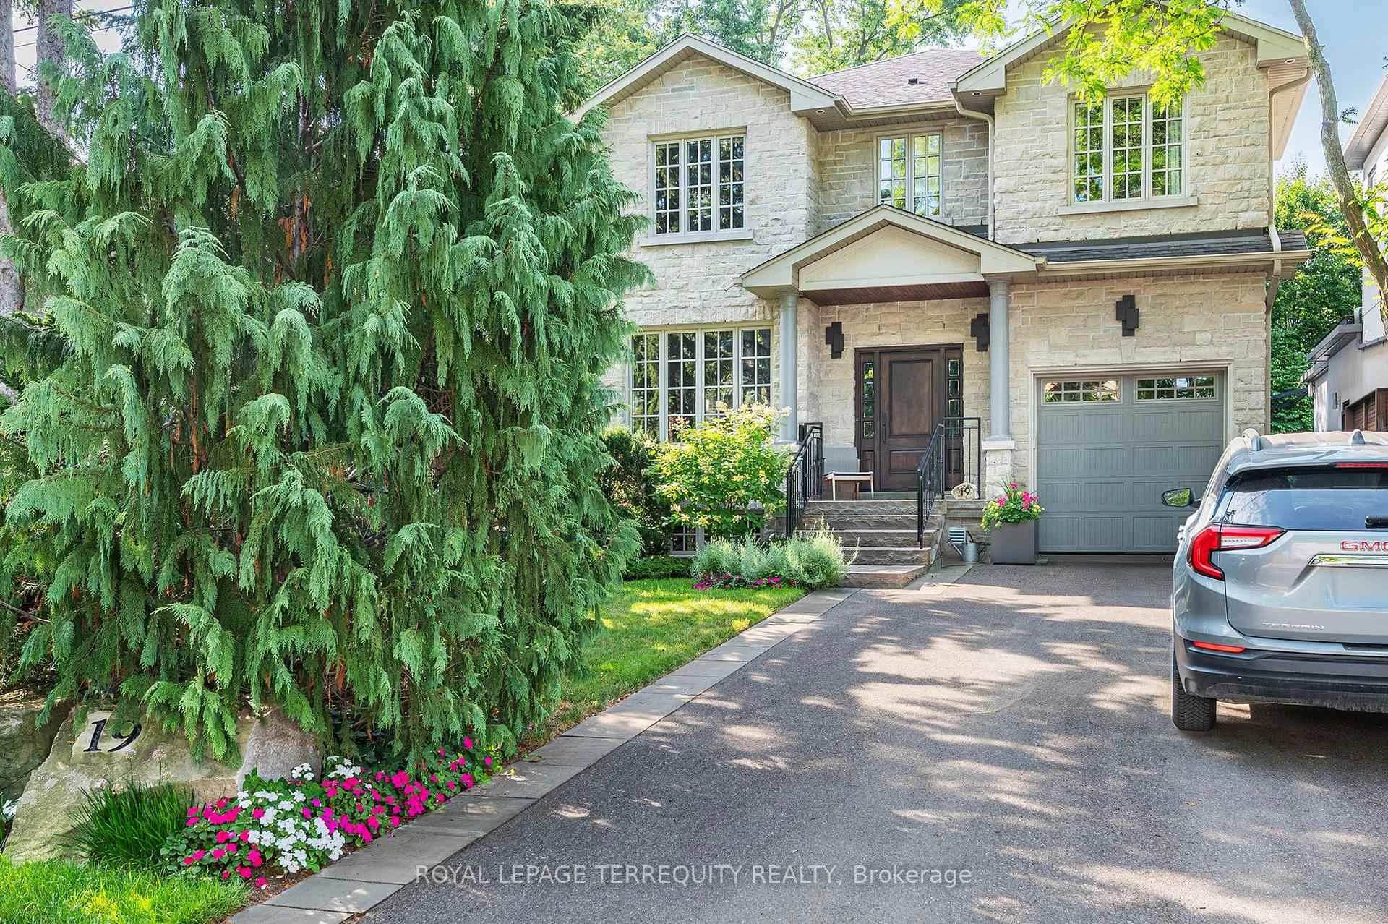
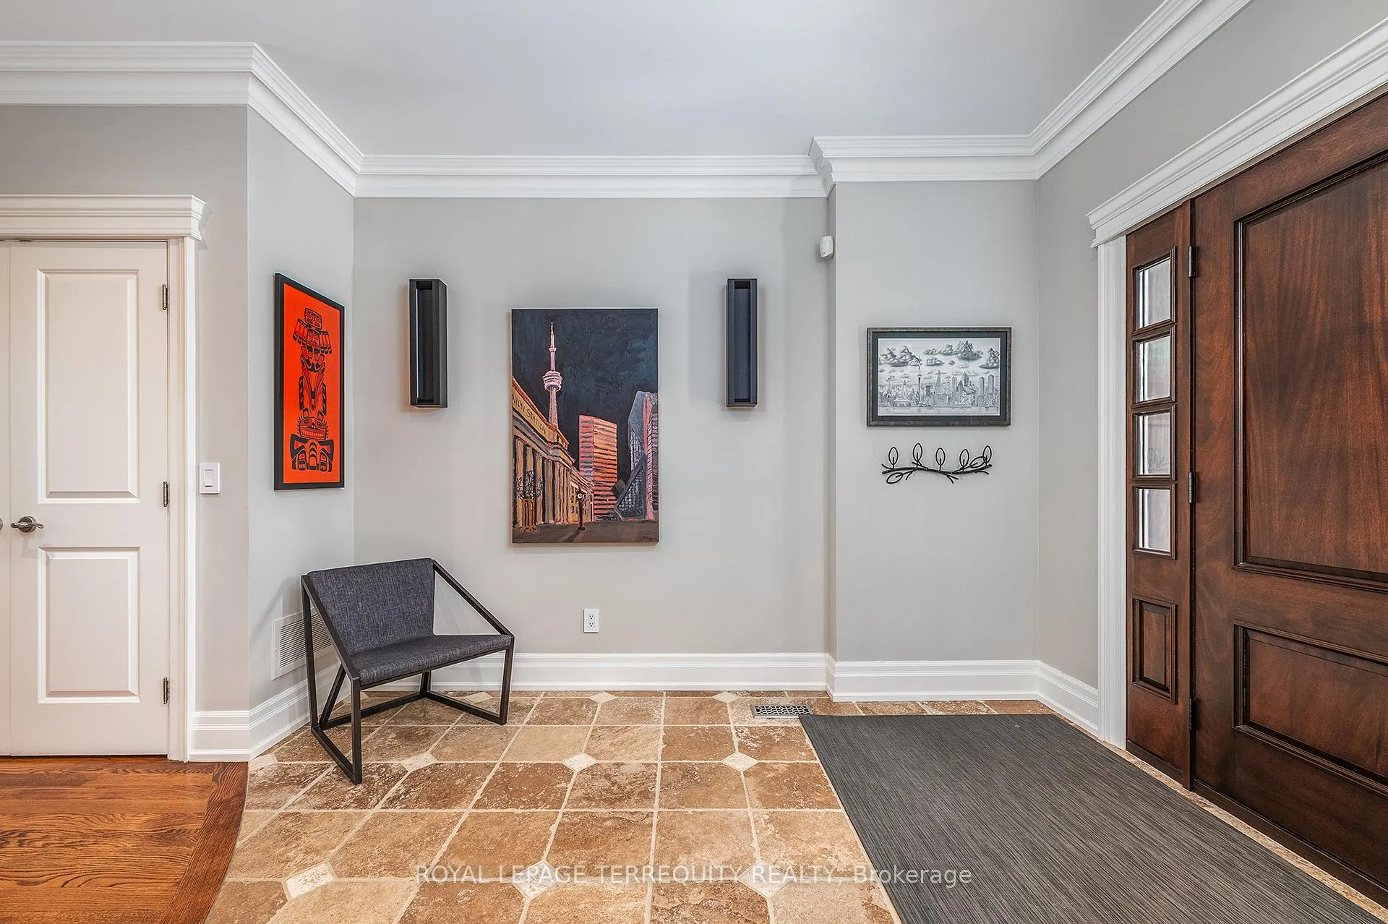
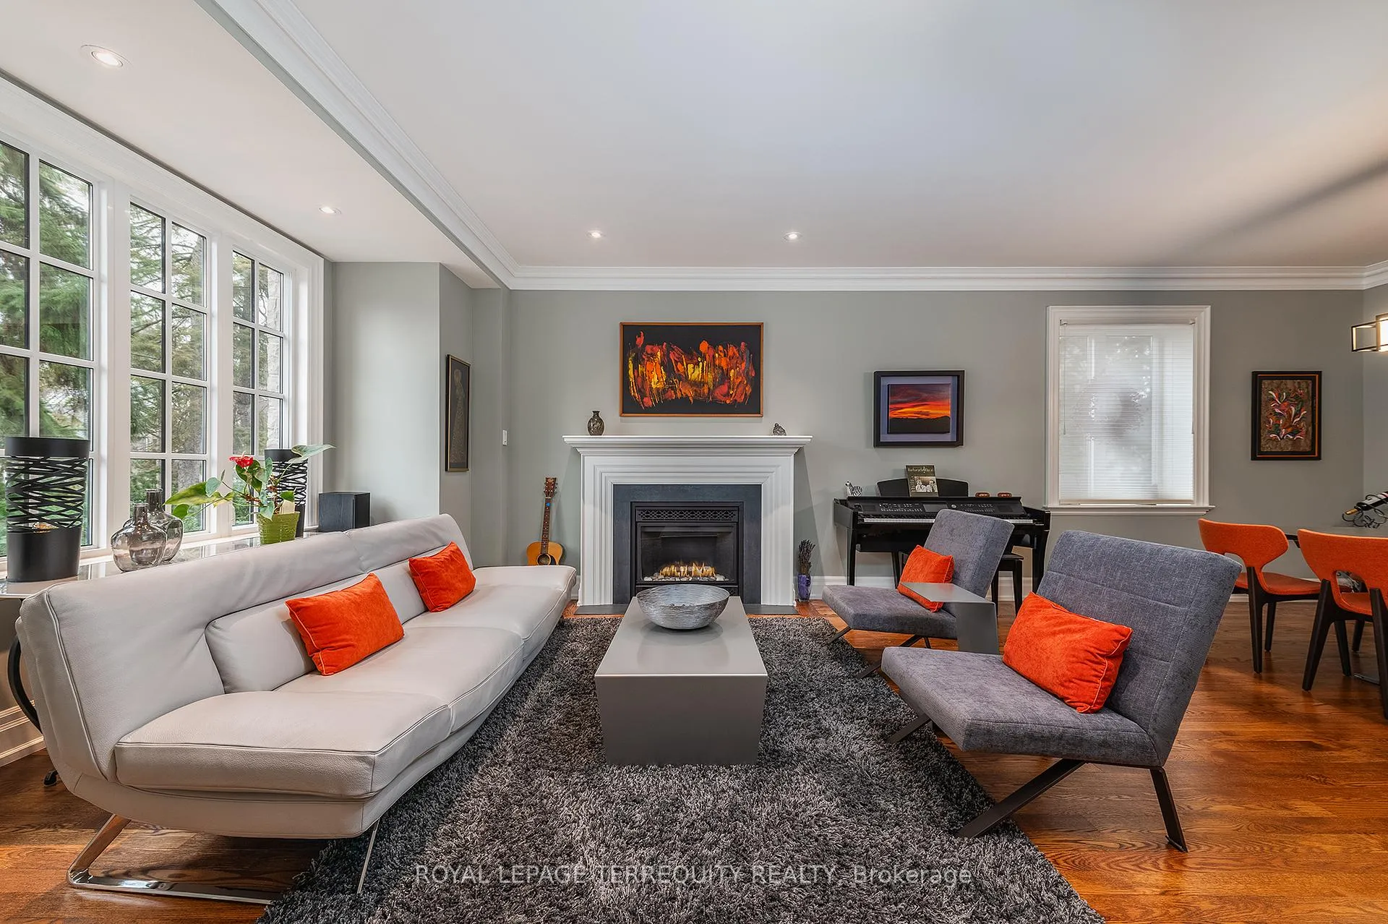
Exceptional Custom Residence in the "Kingsway". Timeless hand cut natural limestone facade with maintenance free, plaster stucco renewed in 2021. 3950 square feet of tasteful, sleek living area. The grand foyer opens into the living and dining room for executive entertaining. The main floor was totally reimagined in 2015 with a modern sleek eat-in kitchen, new appliances, built in homework desk, adjacent family room with focal fireplace and convenient powder room. Perfect for everyday living and family gatherings. The generous upper landing opens onto four spacious bedrooms - all can accommodate king size beds. Both upper baths feature heated floors. The primary features his and hers walk in closets and a spa style five piece ensuite. The laundry closet was remodeled into 2015. Basement/Lower level is a flexible open concept with above grade windows offering tremendous potential for development: perfect nanny retreat, additional bedroom or oversized recreation and games room. A bar area is roughed in on the southwest wall. Many mechanical features have been improved: UBase driveway, drainage system surrounding the structure, triple back up sump pump (Battery replaced 2024) plus a backwater valve installed in 2015. HRV system replaced 2018, exterior irrigation system and a must have for today's buyer, an EV charger. The sun filled, southern exposure backyard has been extensively hard landscaped with a gas line for a BBQ creating a private sanctuary for extended living. This family friendly street minutes to the coveted Lambton Kingsway School and playing ground, tennis courts, public pool and tobogganing hill is a mecca for children. Stroll to the Humber River Trails., Lambton Kingsway Plaza and entrance to two subway stops: Royal York and Old Mill. Move in and start living. Truly a home to grow into.
Facts & features
Ask about this home
A HOMEH agent will answer your questions about this home.
Rooms
14 rooms · 4 bathrooms
- Foyer17′ × 7′7″129 sq.ft.
- Living room13′9″ × 13′179 sq.ft.
- Dining room13′ × 12′156 sq.ft.
- Kitchen18′ × 11′6″207 sq.ft.
- Family room14′ × 13′182 sq.ft.
- Primary bedroom17′9″ × 15′266 sq.ft.
- Bedroom 216′7″ × 12′199 sq.ft.
- Bedroom 316′7″ × 12′199 sq.ft.
- Bedroom 415′6″ × 10′155 sq.ft.
- Laundry9′ × 3′27 sq.ft.
- Recreation41′ × 20′3″830 sq.ft.
- Office11′ × 9′8″106 sq.ft.
- Workshop8′ × 5′3″42 sq.ft.
- Utility room10′ × 7′70 sq.ft.
Around this home
Schools nearby
School rating, out of 10.
Listing details
Helpful tools
Your HOMEH agent
"Priced 9% over our estimate. I would see it this week."
Ask HOMEH about this home
Price, neighbourhood, monthly cost. Ask anything.
HOMEH Intelligent Agent is an AI, not a licensed representative. Check anything important with your agent.