
19 Hardwick Court
Etobicoke (Eringate-Centennial-West Deane)19 Hardwick Court
Etobicoke (Eringate-Centennial-West Deane)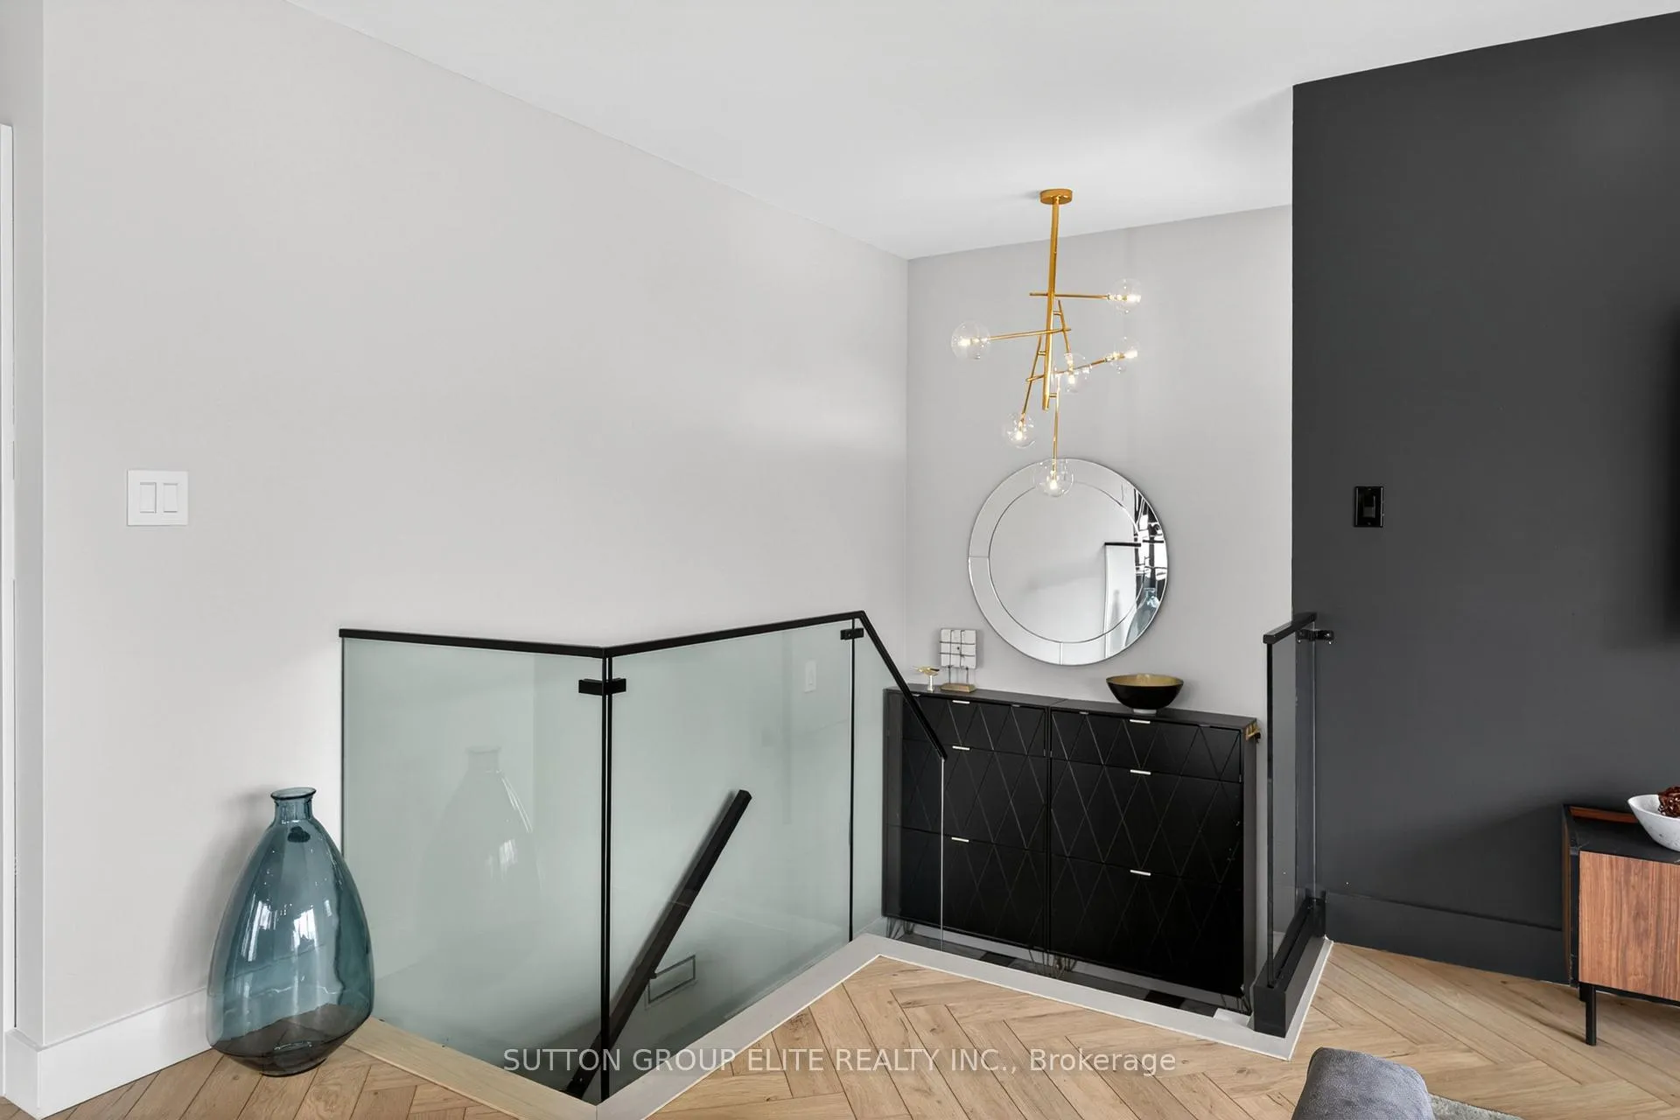
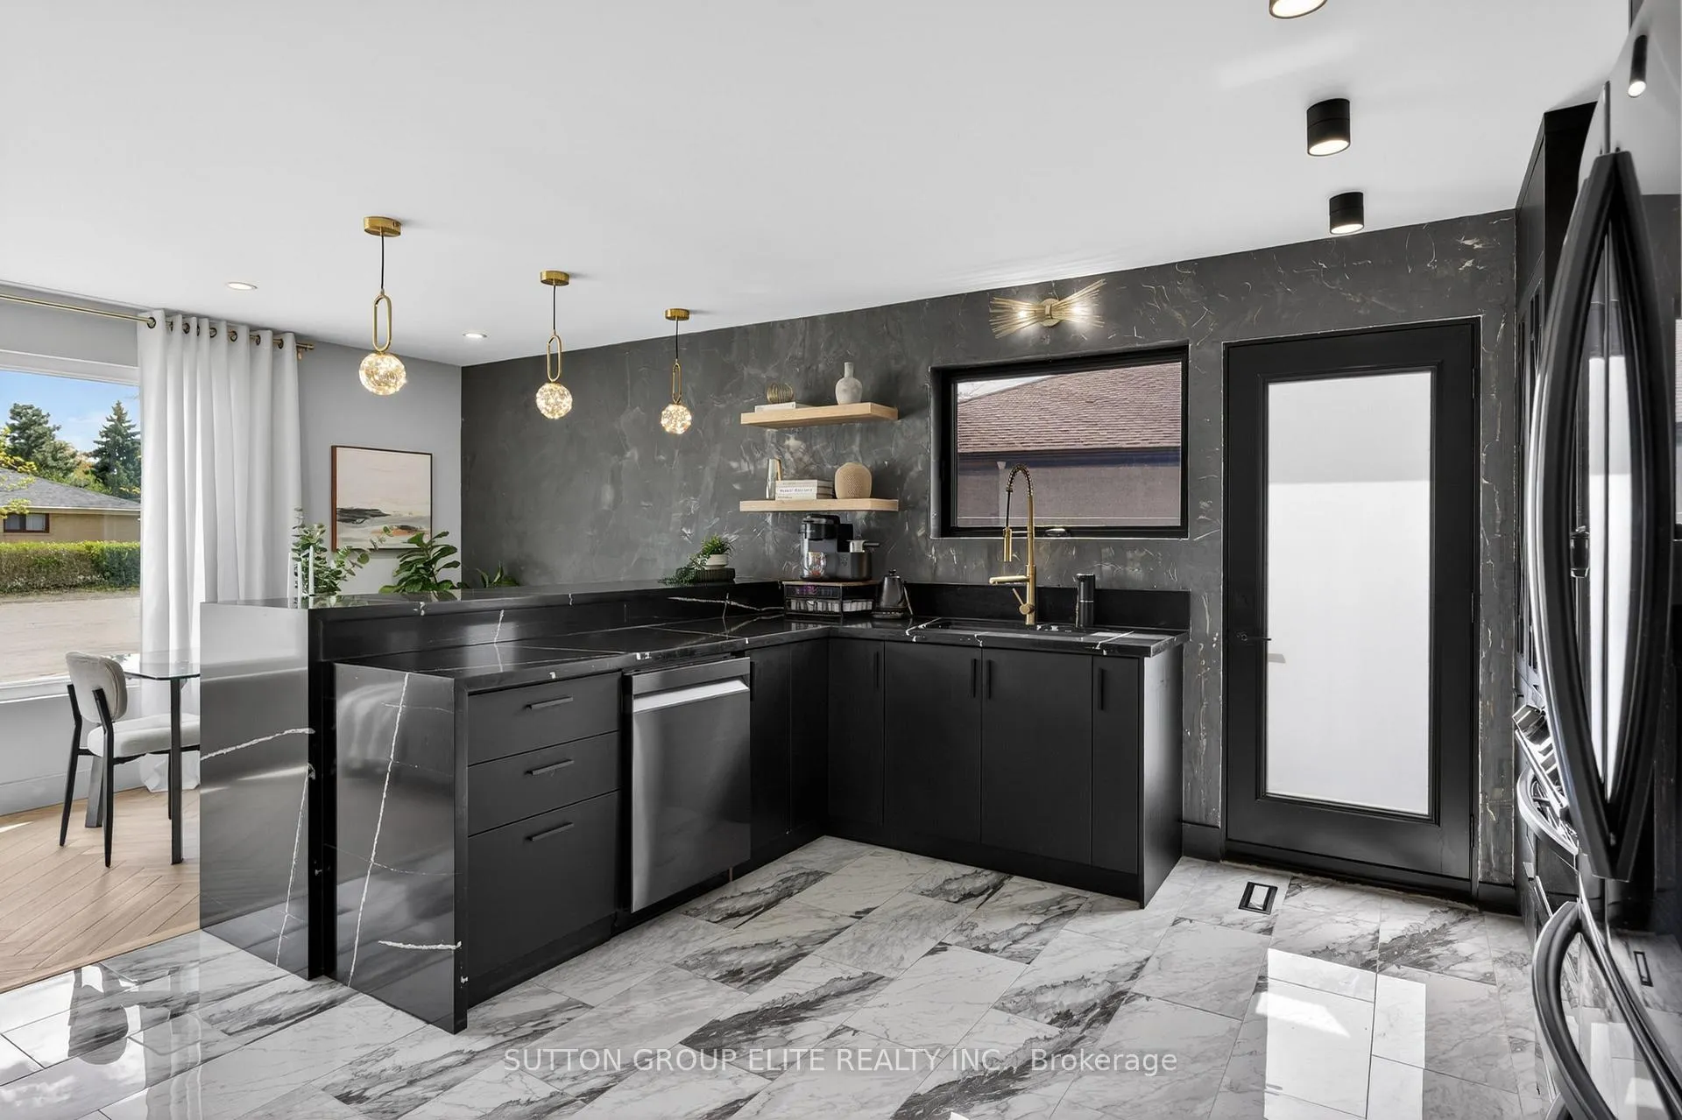 See all 25 photos
Property history

This listing has ended. It is no longer available.
Property not available for sale or for rent.
About this home
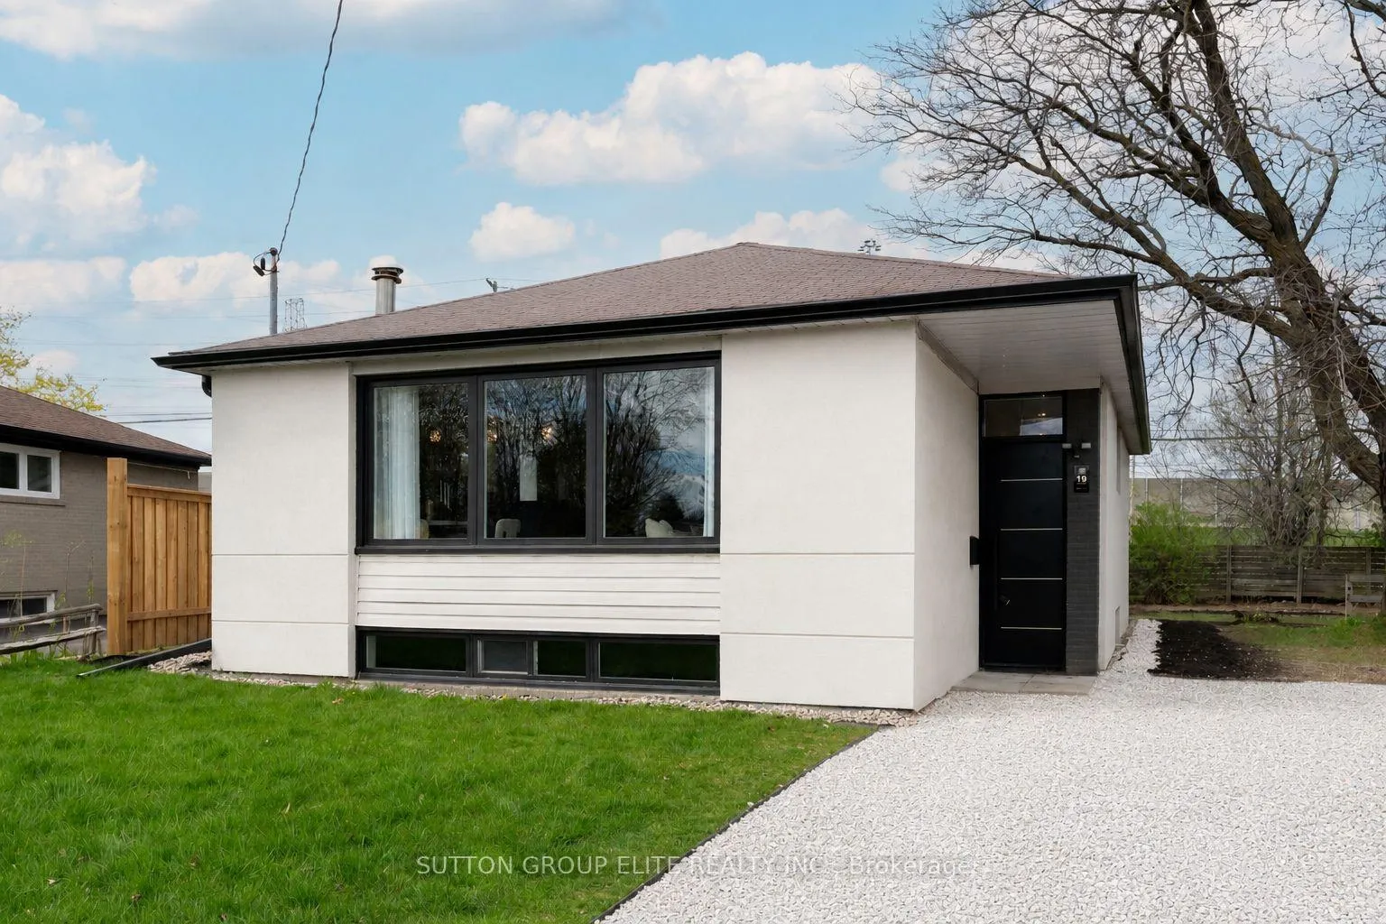
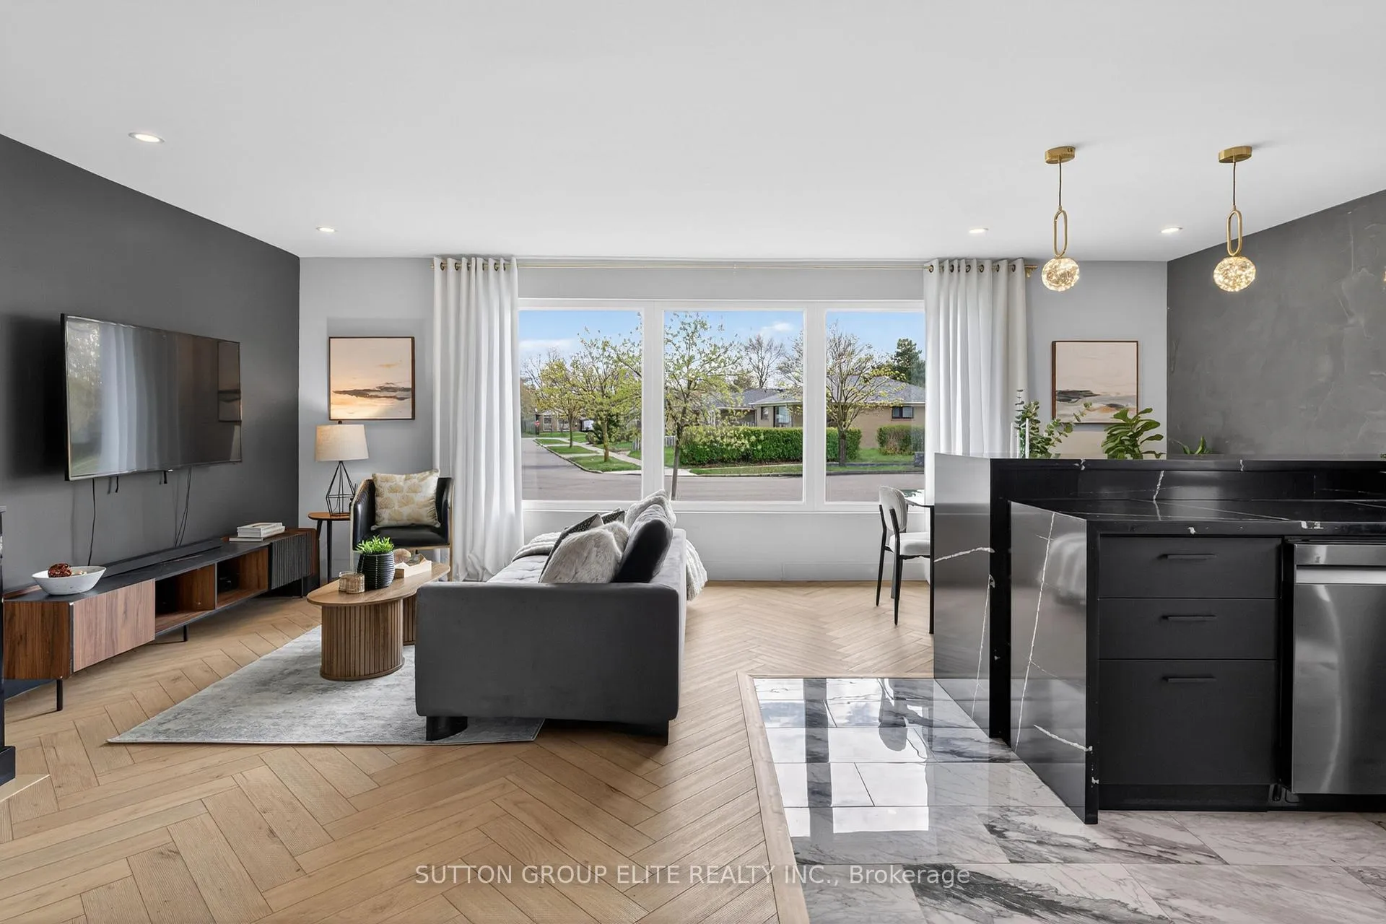
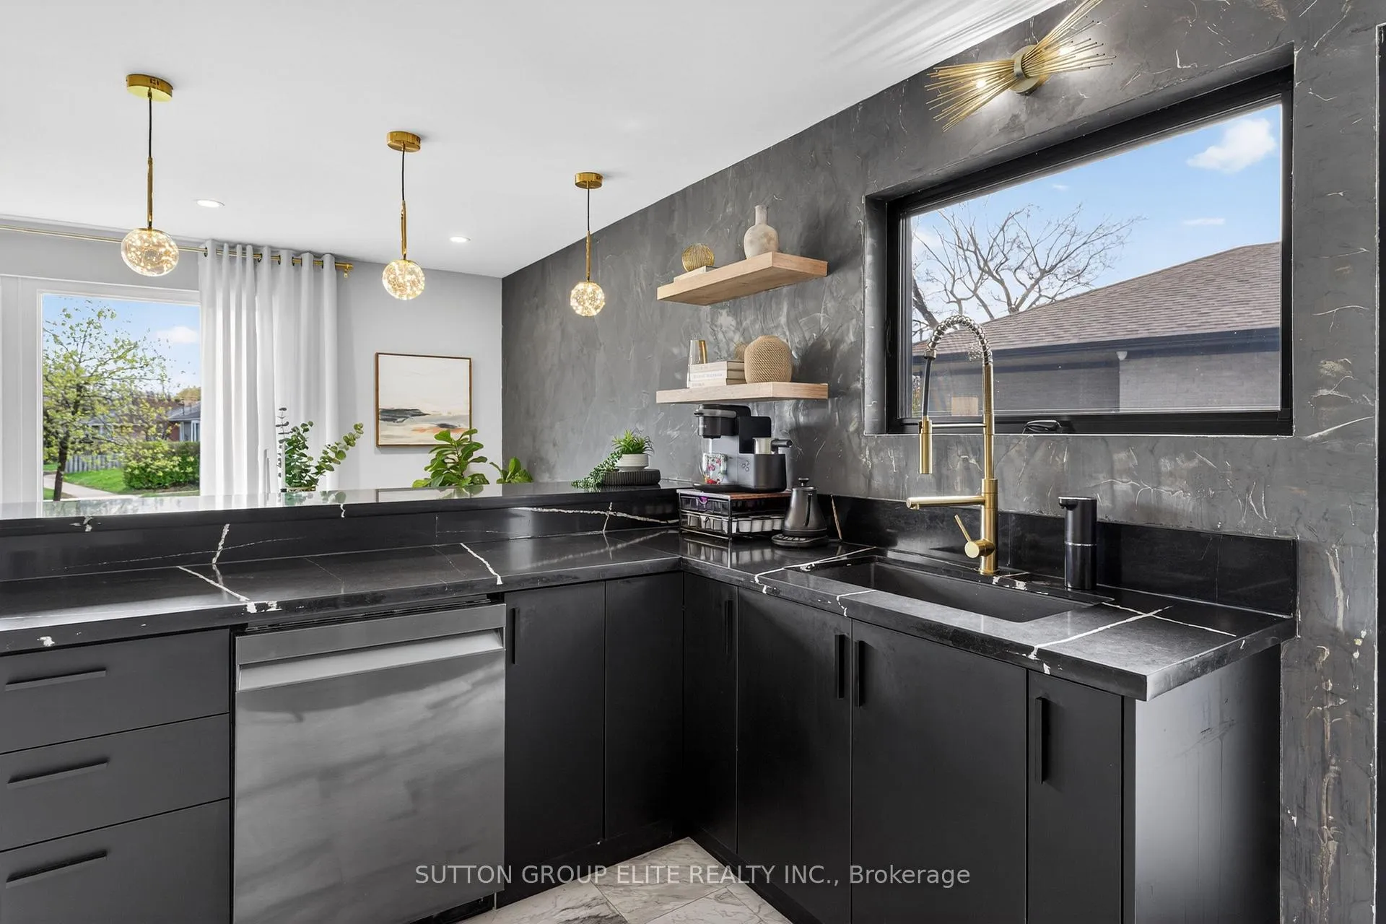
Welcome to your family's next chapter! Tucked away on a quiet, low-traffic court in a sought-after, family-friendly Etobicoke neighbourhood, this thoughtfully and professionally designed 3-bedroom, 2-bath bungalow features a completely updated interior and offers move-in ready living that is hard to find, all set on a generous pie-shaped lot with space to create your ideal backyard retreat. The open-concept main floor blends elevated style and function with new Herringbone Luxury Plank oak-look flooring, new doors and sized enhanced windows, pot lights, and refined finishes including oak stair treads with a modern glass railing system. The spacious chef-inspired, eat-in kitchen features a unique Fresco Harmony accent wall, granite countertops, a generous L-shaped double waterfall island with additional seating & storage, premium Samsung Smart-enabled appliances, plus a convenient side entrance. This space was purposefully designed for both everyday family life and effortless entertaining. The newly finished basement adds exceptional versatility, offering bright living space with large above-grade windows, ideal for additional bedrooms, a family room or home office, complete with a custom walk-in shoe closet and an over-abundance of storage space. A premium Samsung smart laundry suite with matching storage pedestals combines oversized capacity with practical luxury, in a separate utility room. A long list of recent improvements, including updated exterior stucco and front yard sod, further enhances the home's warm and welcoming character. Set just minutes from Centennial Park, well-regarded Public and Catholic schools, libraries, shopping, transit, major highways and Pearson Airport, this home offers the comfort, flexibility and a sophisticated design families look for. You've finally found the home you'll be proud to call your own. Please see Feature Sheet for the full list of upgrades and improvements.
Facts & features
Ask about this home
A HOMEH agent will answer your questions about this home.
Rooms
9 rooms · 2 bathrooms
- Kitchen14′5″ × 11′1″160 sq.ft.
- Dining room11′ × 9′1″100 sq.ft.
- Living room10′6″ × 10′5″110 sq.ft.
- Primary bedroom12′9″ × 10′1″129 sq.ft.
- Bedroom 29′8″ × 7′10″76 sq.ft.
- Bedroom 311′2″ × 8′89 sq.ft.
- Bedroom20′4″ × 12′6″254 sq.ft.
- Office10′10″ × 19′10″215 sq.ft.
- Utility room21′4″ × 12′1″257 sq.ft.
Around this home
Schools nearby
School rating, out of 10.
Listing details
Helpful tools
Your HOMEH agent
"I would see it this week."
Ask HOMEH about this home
Price, neighbourhood, monthly cost. Ask anything.
HOMEH Intelligent Agent is an AI, not a licensed representative. Check anything important with your agent.