

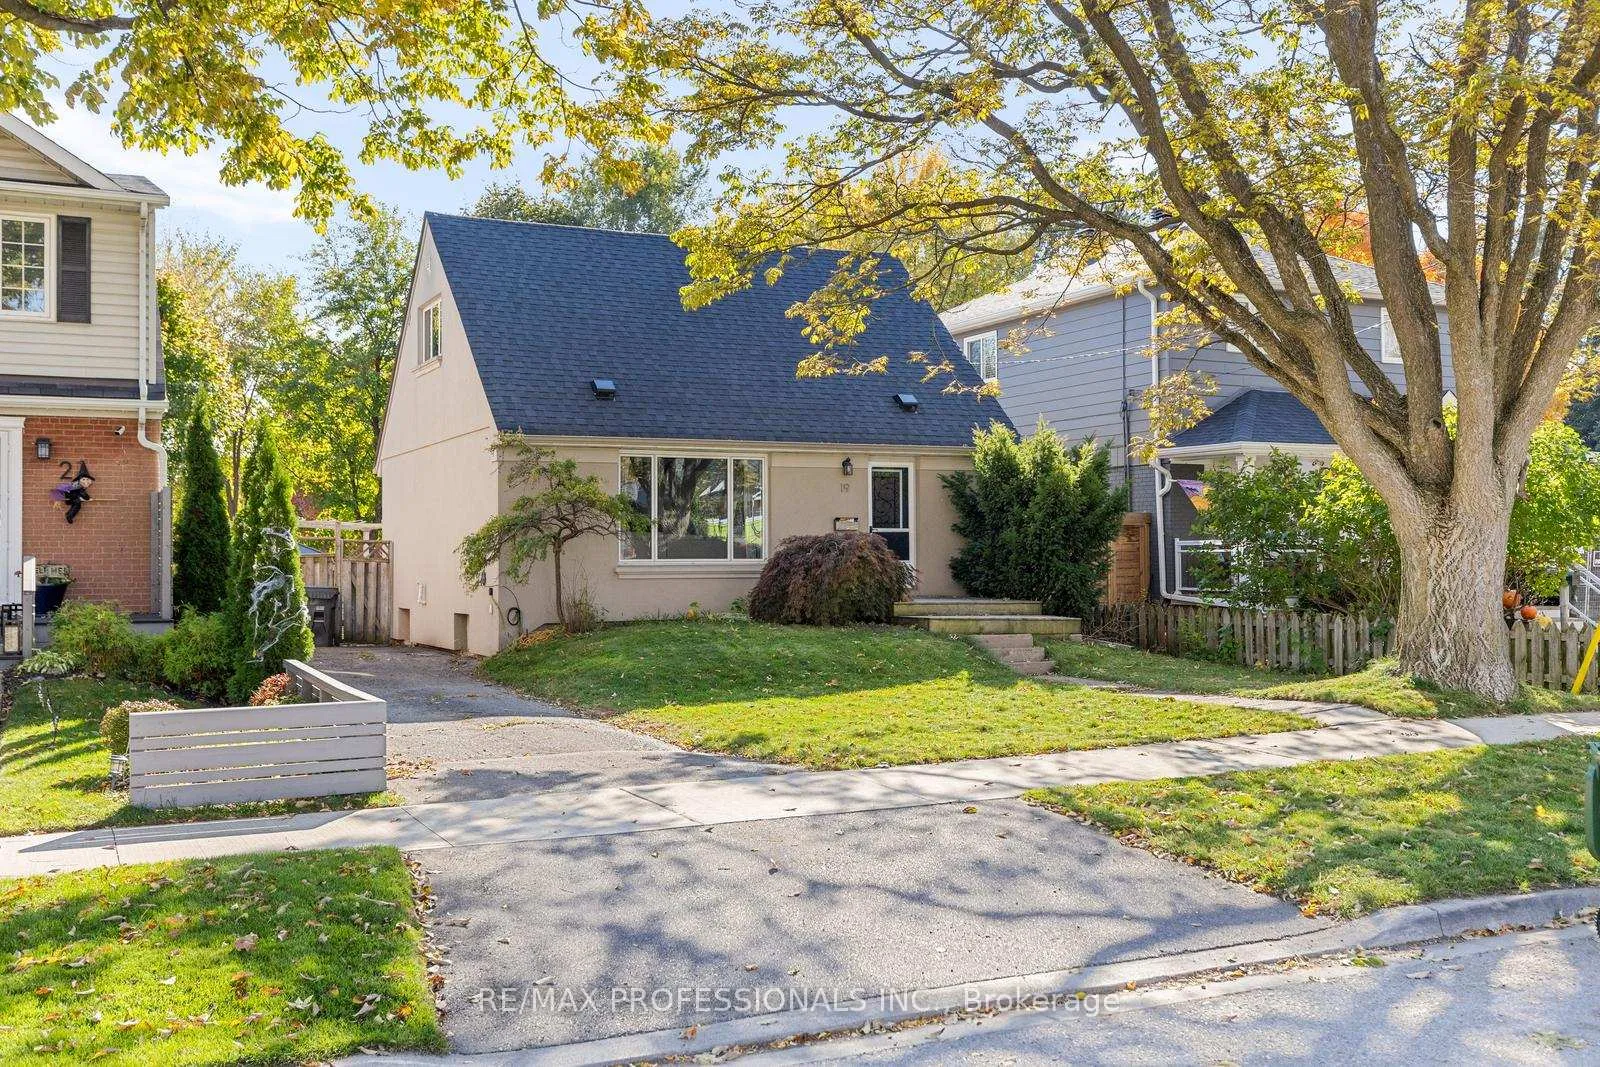
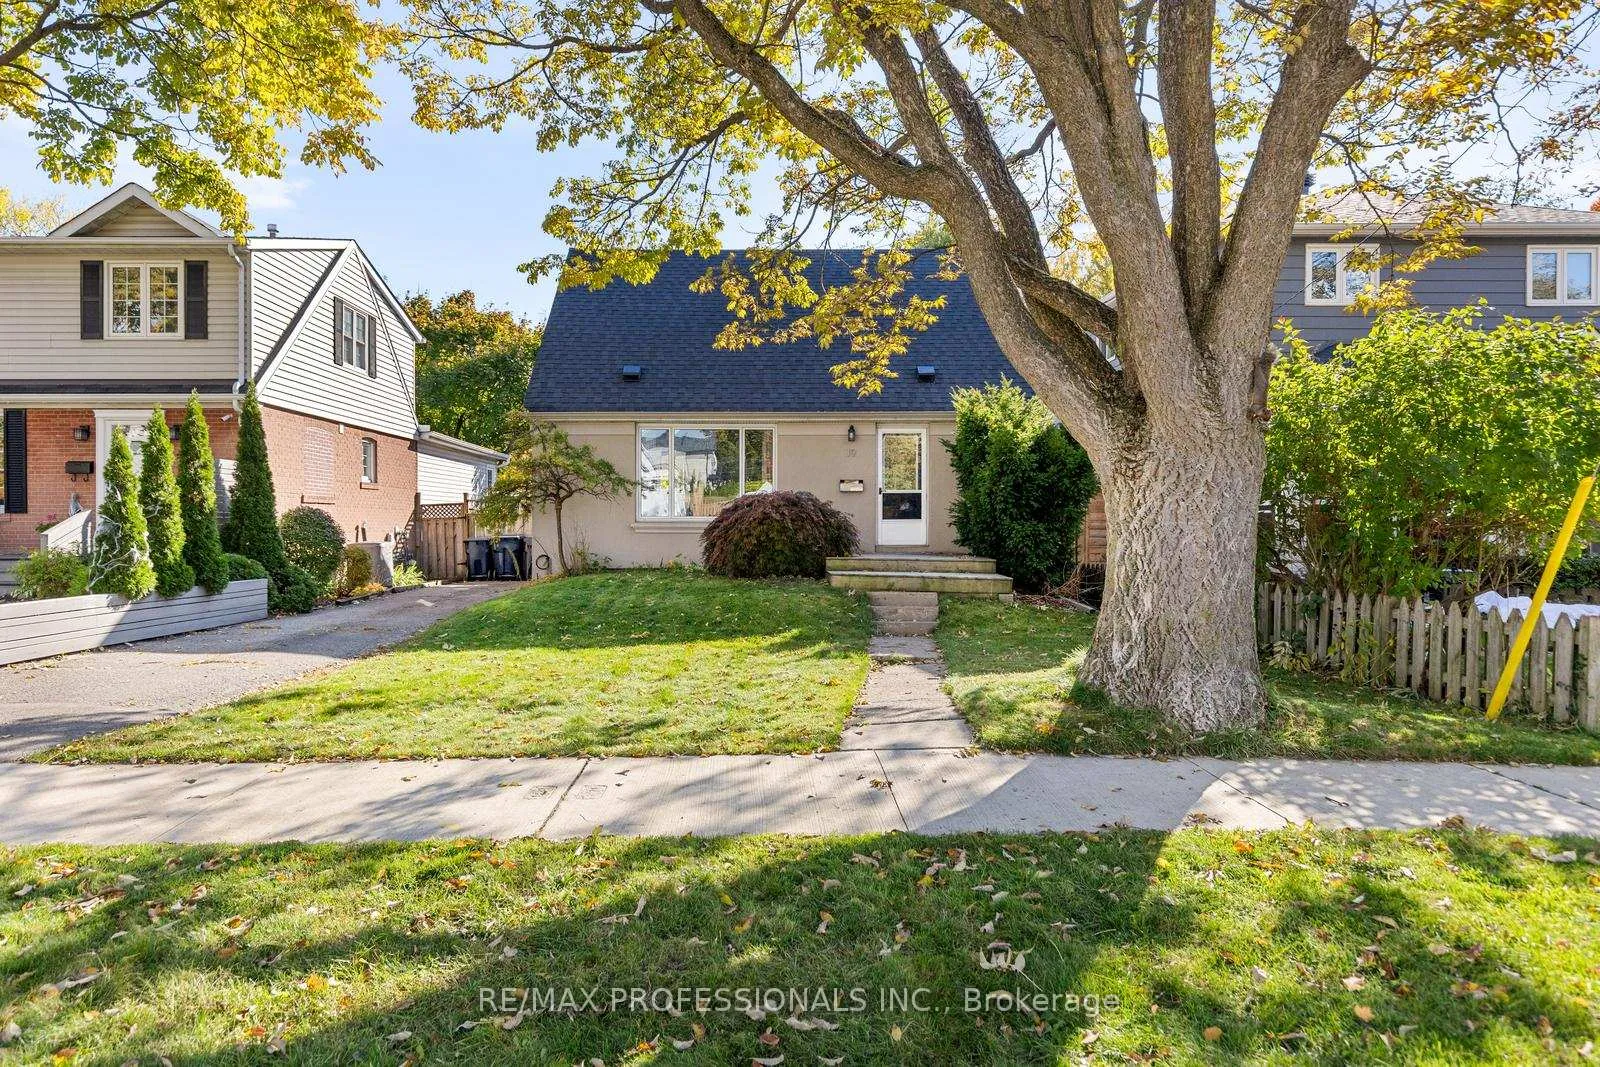
19 Mitcham Drive
19 Mitcham Drive
 See all 47 photos
Property history
Facts and features
- BasementFinished
- Age of home51–99 years
- Water, sewerMunicipal
- HeatingForced air
- Central air
The homeDetached, 1 1/2 storey, Age 51–99 years
- Type: Detached
- Style: 1 1/2 storey
- Age: 51–99 years
- Living space: 700–1,100 sq ft
- Basement: Finished
InsideLower level, Carpet free, on demand water heater, Rooms above ground 5
- Laundry: Lower level
- Features: Carpet free, on demand water heater
- Rooms above ground: 5
- Rooms in the basement: 1
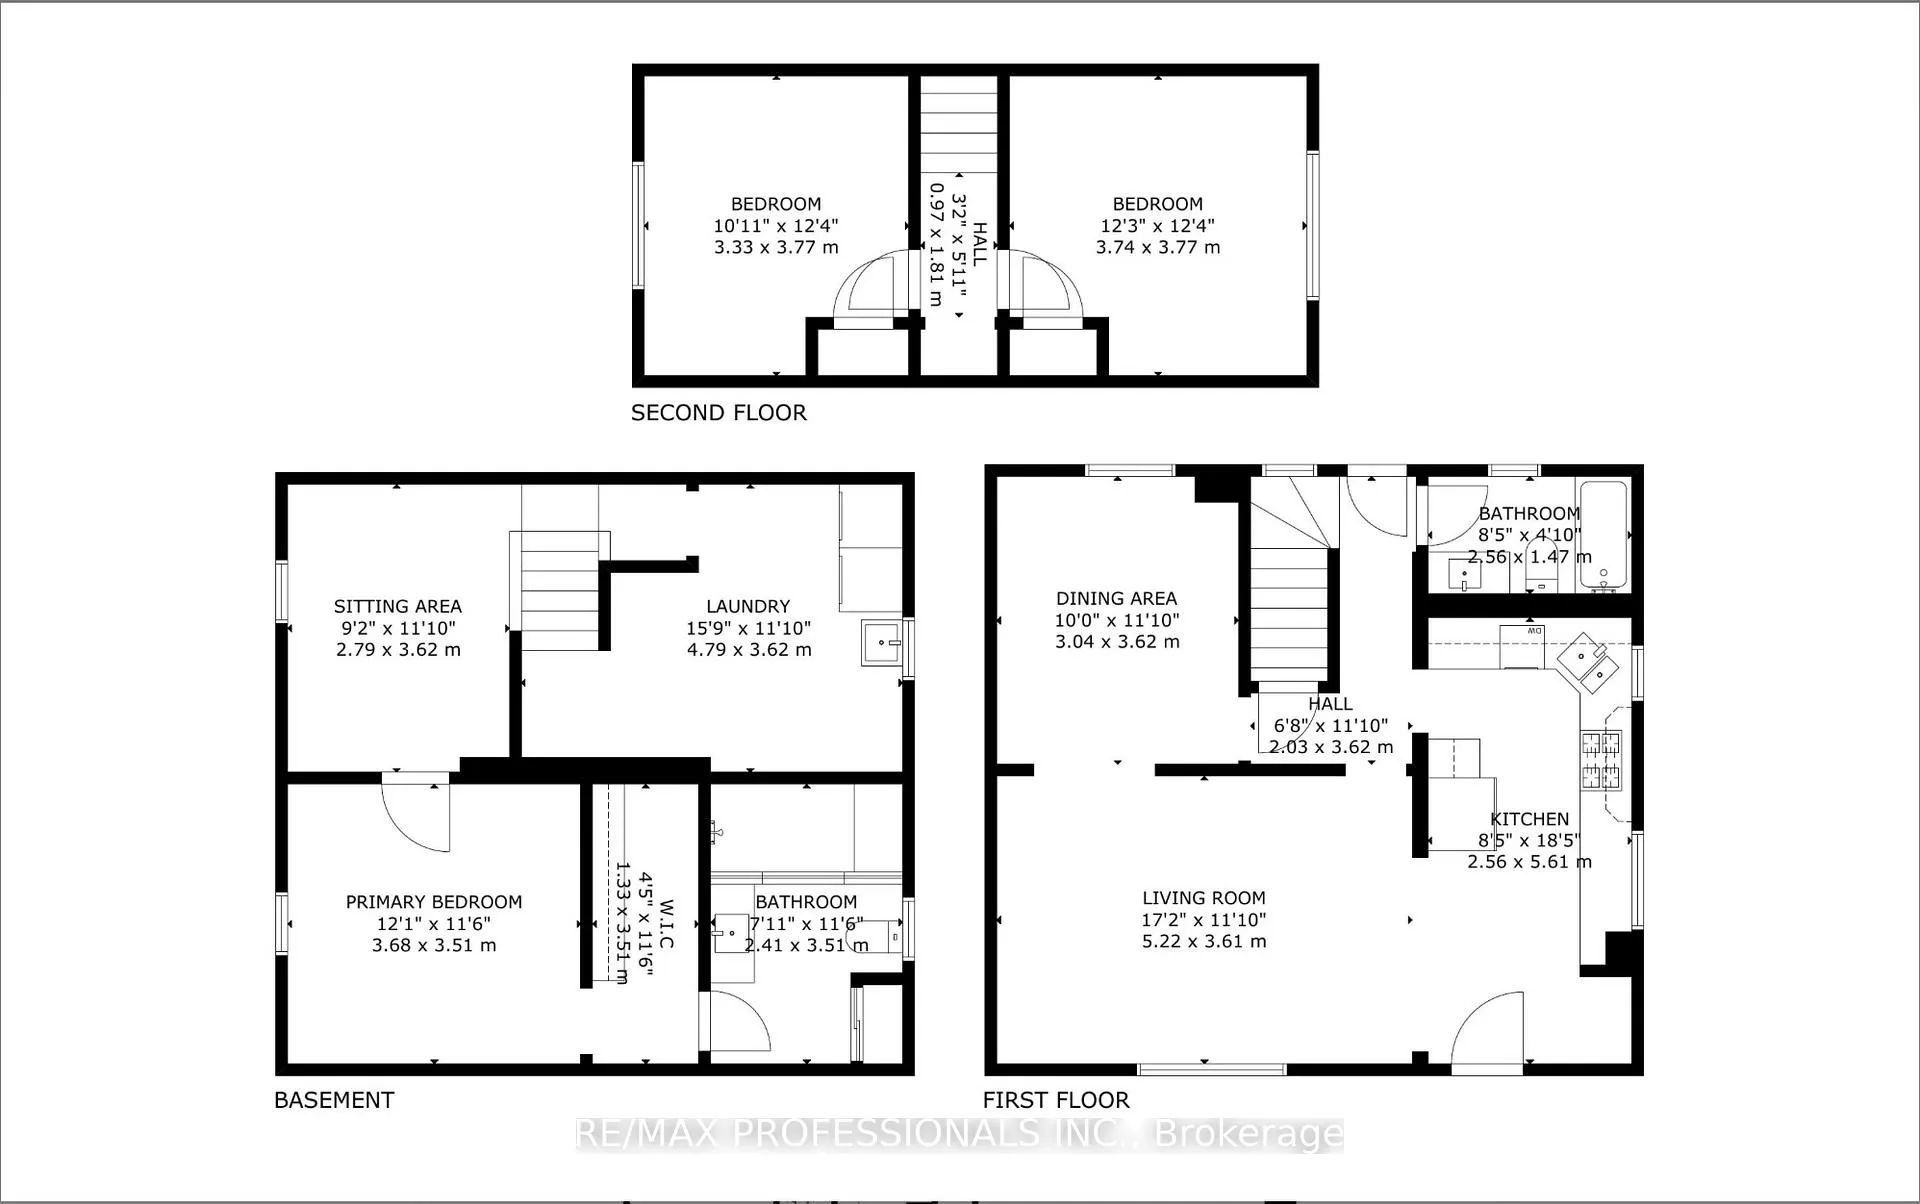
- Bedrooms: 3
- Bathrooms: 2
- Kitchens: 1
Outside and lotConcrete, stucco (plaster), Asphalt shingle, Concrete block
- Exterior: Concrete, stucco (plaster)
- Roof: Asphalt shingle
- Foundation: Concrete block
- Features: Backs on green belt, hot tub, patio, porch, privacy
- Other structures: Garden shed
- Size: 41.67 × 125 ft
Parking3 Parking, Private
- Spaces: 3 Parking
- Driveway: Private
Heating, water and powerForced air, gas, Central air, Municipal water
- Heating: Forced air, gas
- Cooling: Central air
- Water: Municipal water
- Sewer: Municipal sewer
Costs and taxesTaxes $4,363 a year, HST included in the price, Tankless hot water tank ($56.31 per month)
- Taxes, 2024: $4,363 a year
- HST: HST included in the price
- Rental items: Tankless hot water tank ($56.31 per month)
Included in the saleRefrigerator, gas stove, dishwasher, hood vent, clothes washer and dryer, all window coverings, all electric light fixtures,furnace, central air conditioner
- Included: Refrigerator, gas stove, dishwasher, hood vent, clothes washer and dryer, all window coverings, all electric light fixtures,furnace, central air conditioner
NearbyFenced yard, park, public transit, ravine, rec./commun.centre, school
- Close to: Fenced yard, park, public transit, ravine, rec./commun.centre, school
Listing detailsW12560788, Sold, Nov 19, 2025
- MLS® number: W12560788
- Status: Sold
- Listed on: Nov 19, 2025
- Days on market: 40
- Updated: Dec 29, 2025
- Possession: 30-59 days
- Occupied by: Owner
- Listing brokerage: RE/MAX PROFESSIONALS INC.
About this home
19 Mitcham Drive, Etobicoke (Alderwood), ON M8W 2J6
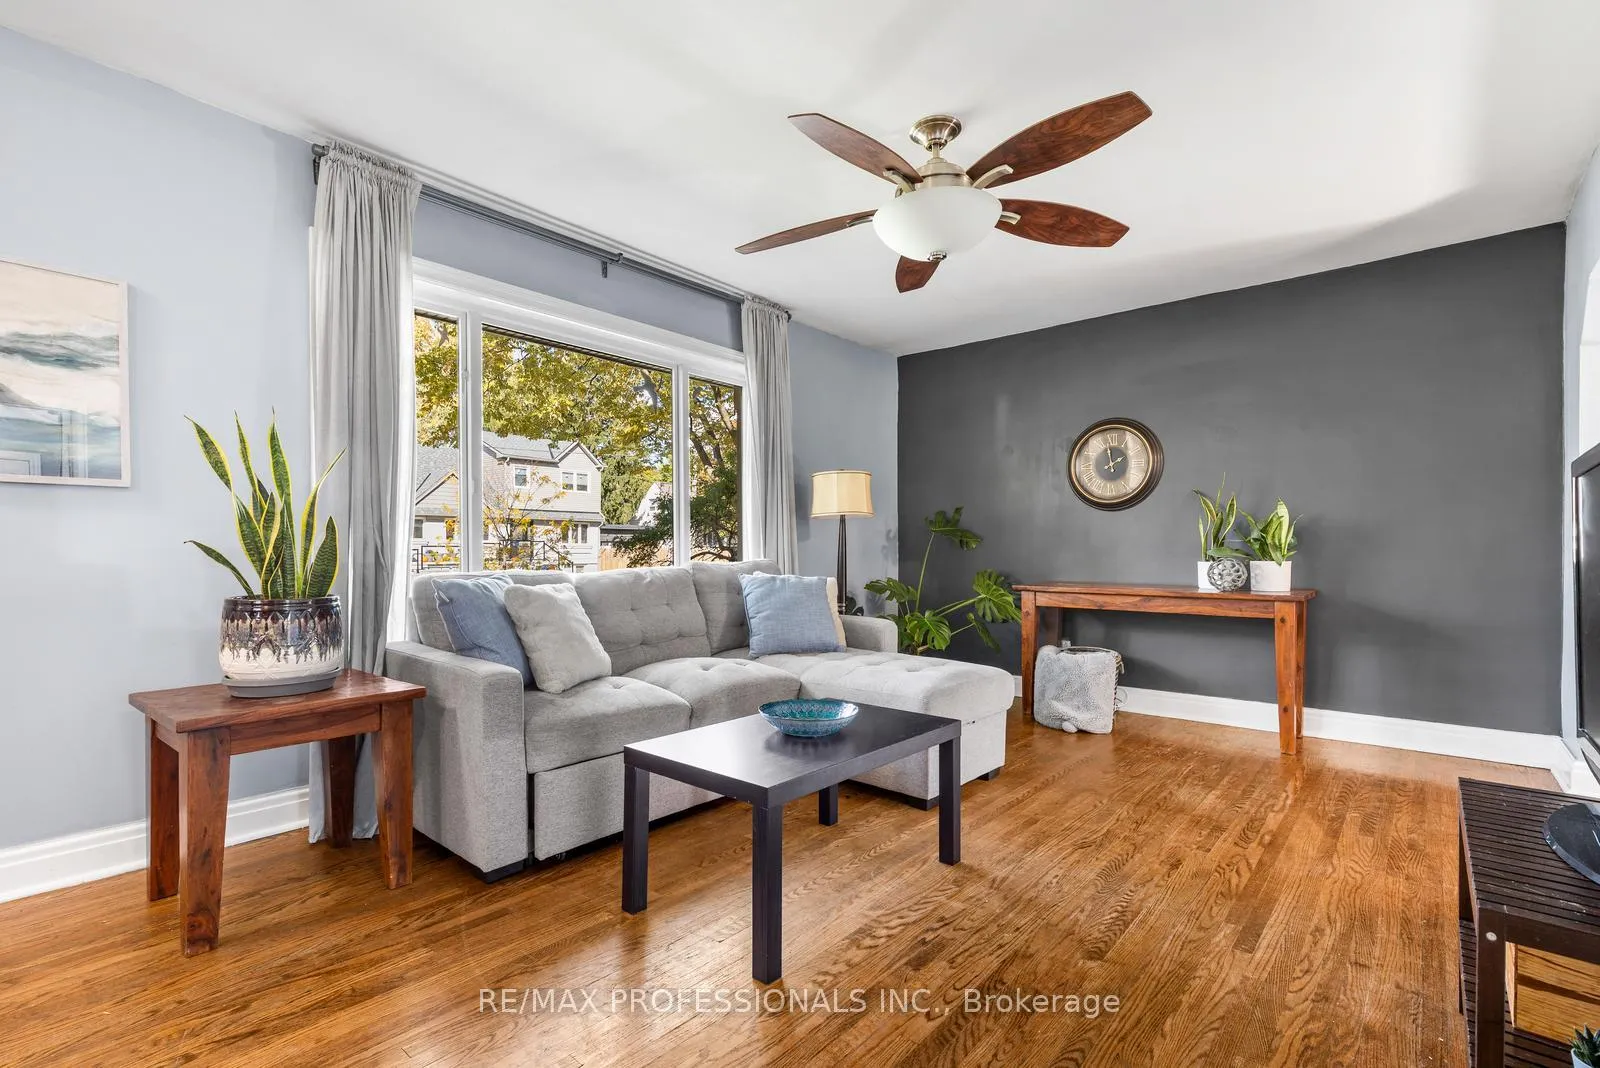
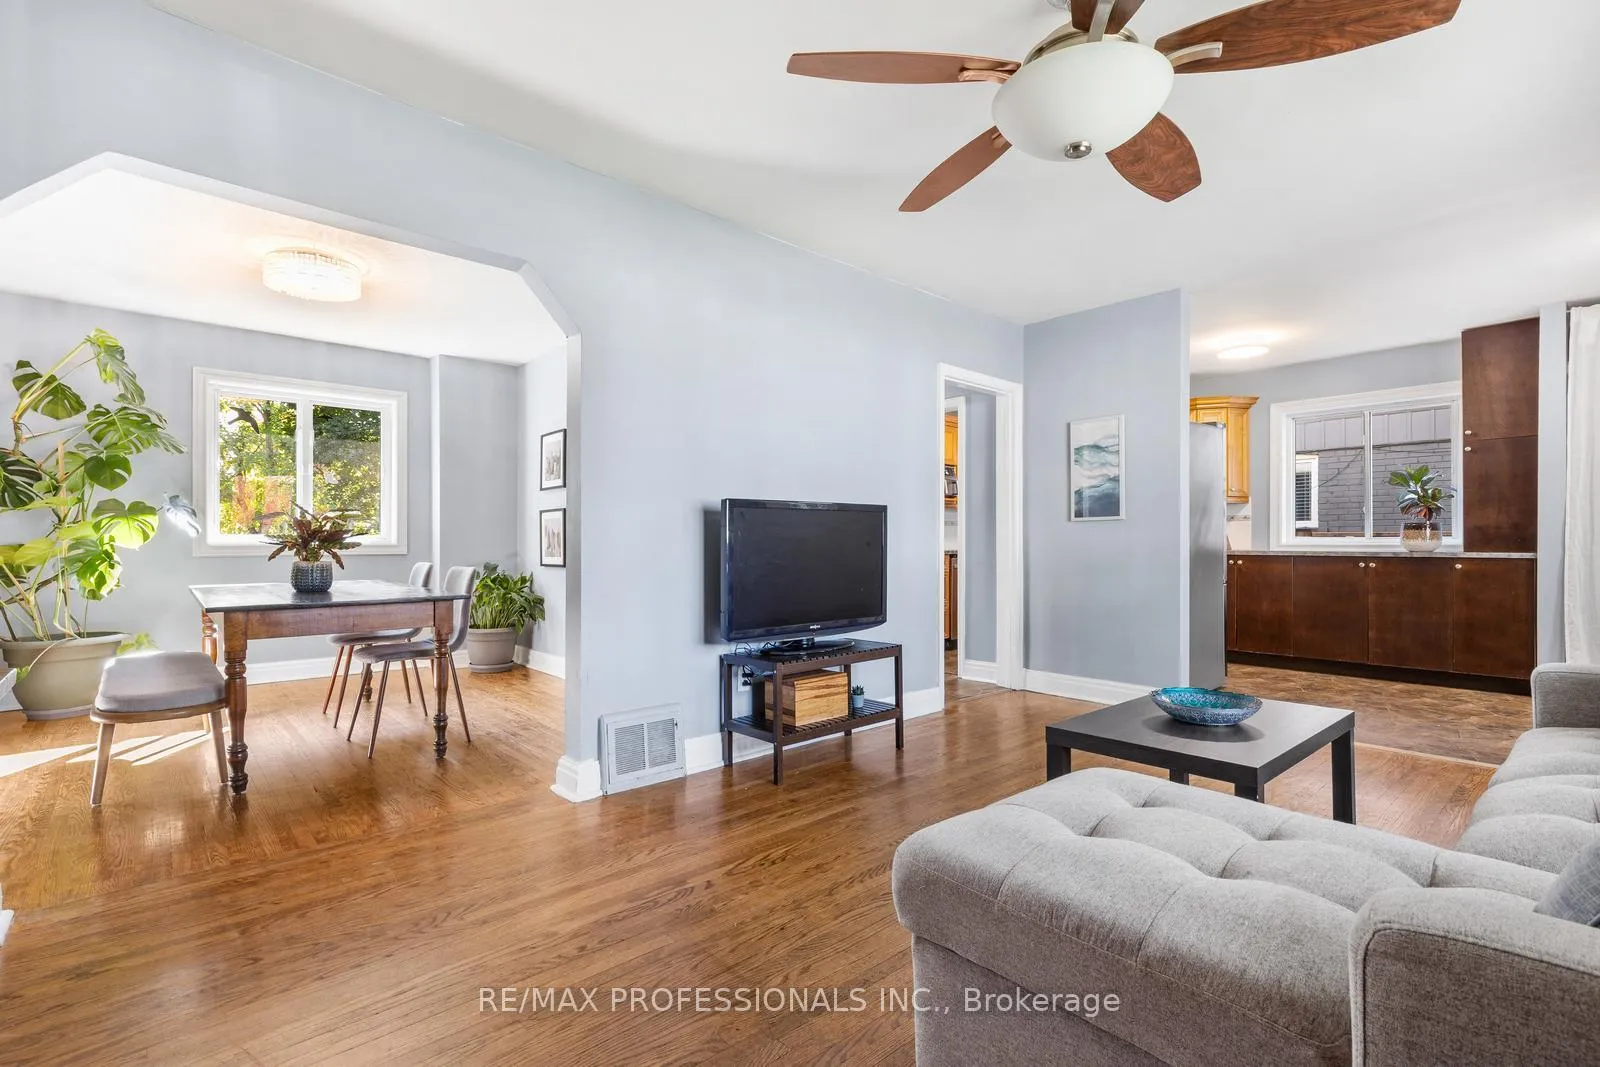
Fire Up the Grill and Embrace Backyard Living with Direct Views of Delma Park! Discover the charm and comfort of this lovely 2+1 bedroom detached home in the heart of West Alderwood. Set on an exceptional 41' x 125' lot with rare park-side privacy and no rear neighbours, this property offers space to grow and room to dream - ideal for first-time buyers, young families, or those looking to build or expand in a sought-after pocket. Step inside to a warm and inviting layout with a walkout from the main level to a private backyard oasis. Whether you're relaxing with your morning coffee or hosting summer get-togethers, the spacious patio and included hot tub make it a perfect outdoor retreat - with Delma Park as your backdrop. Major upgrades offer peace of mind for years to come, including exterior stucco with added insulation, roof (2022), newer furnace, Magic Windows with a 30-year warranty, and a tankless water heater. The beautifully renovated lower level feels like a private suite, featuring a large primary bedroom with walk-in closet and a luxurious spa-like ensuite - ideal for quiet relaxation or extended family. Located steps from Sir Adam Beck Park & School, Alderwood Community Centre, Etobicoke Valley Park trails, Sherway Gardens, Farm Boy, and Long Branch GO. Commuters will love quick access to Hwy 427, QEW, and Gardiner. Private driveway parks 3 cars. Don't miss this rare opportunity to secure a park-side lot in one of Alderwood's most loved communities - where convenience, nature, and neighbourhood charm come together. ***Flexible 1.5-storey layout featuring 2 bedrooms on the upper level, with the original 3rd bedroom on the main floor currently functioning as a dining room (easily converted back if desired). The lower level was thoughtfully designed as a primary retreat for a shift-working owner, offering a spacious bedroom, a huge walk-in closet, and a spa-inspired ensuite-ideal for those seeking privacy, quiet, or a separate sanctuary within the home.***
Ask about this home
A HOMEH agent will answer your questions about this home.
Around this home
Daily convenience, out of 100, from the distances below
Schools nearby
School rating, out of 10.
Helpful calculators
Your HOMEH agent

"I would see it this week."