

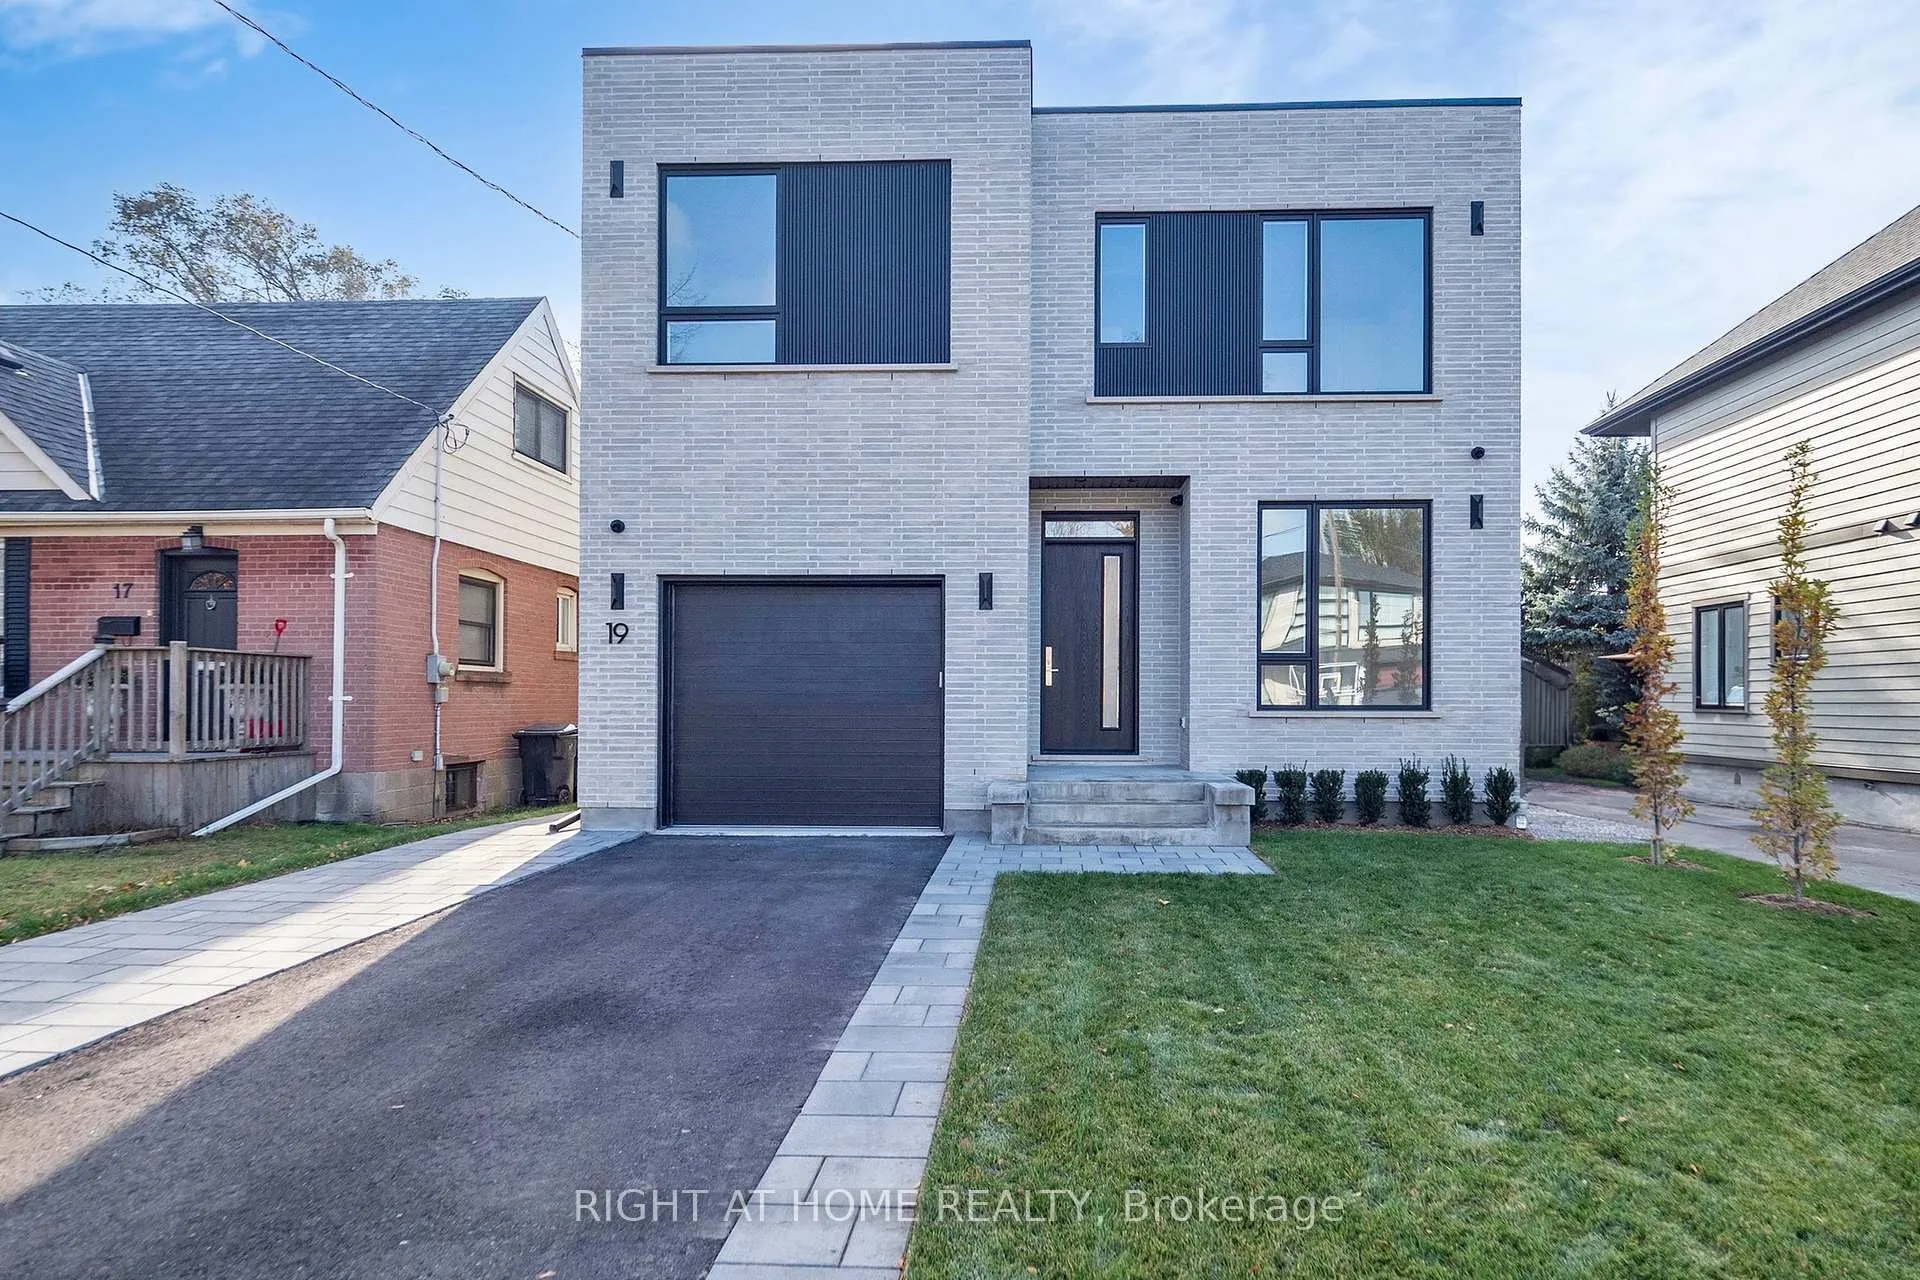
19 Putney Road
19 Putney Road
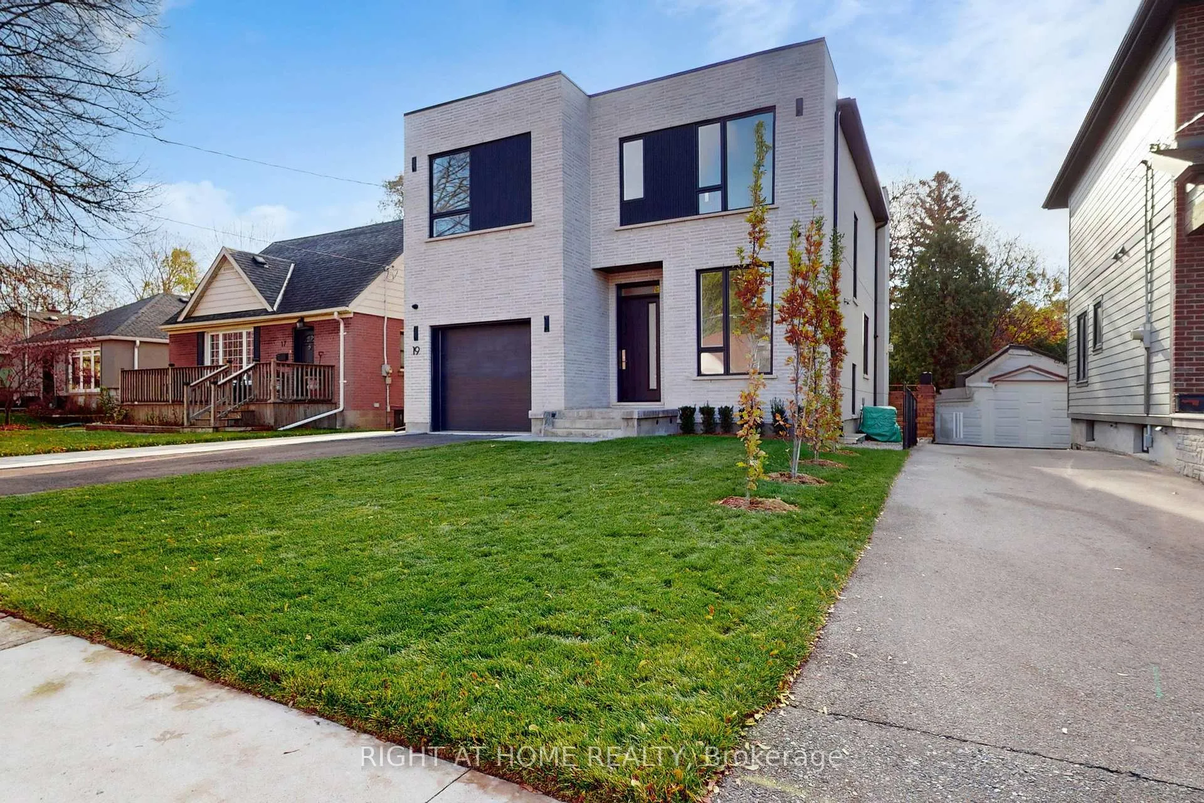
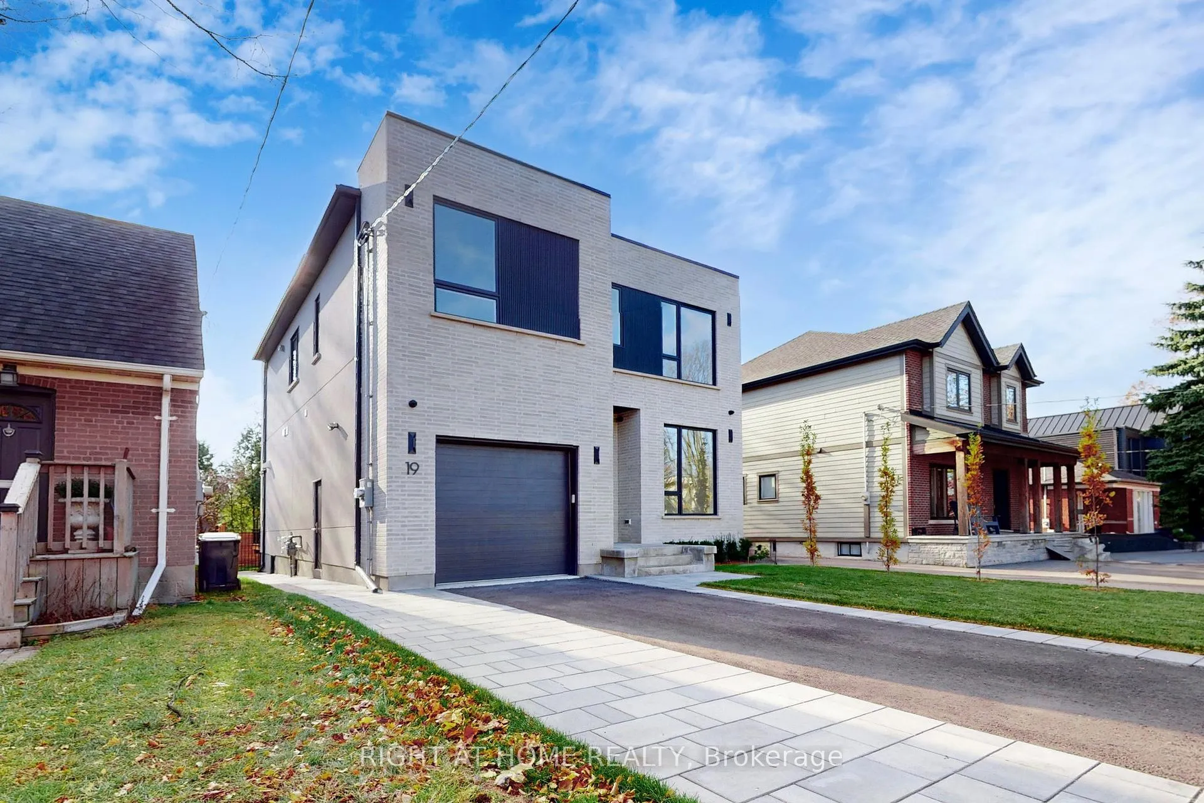
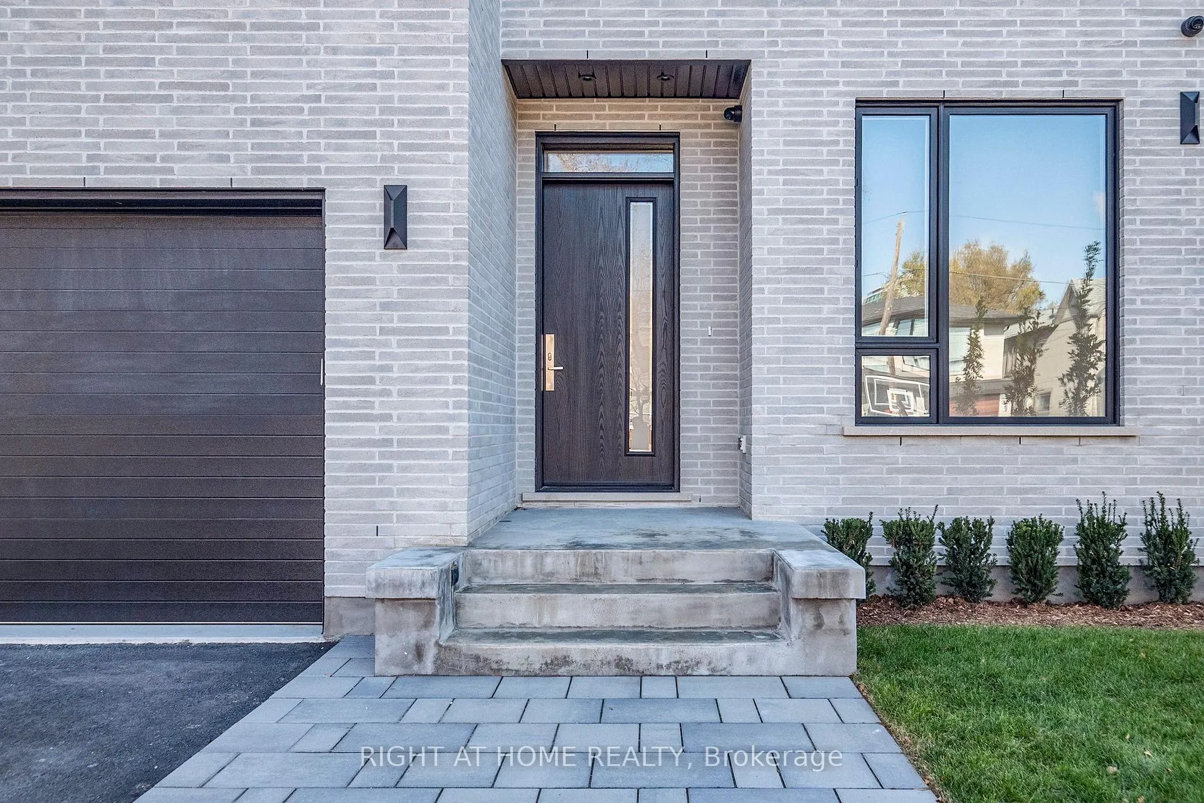
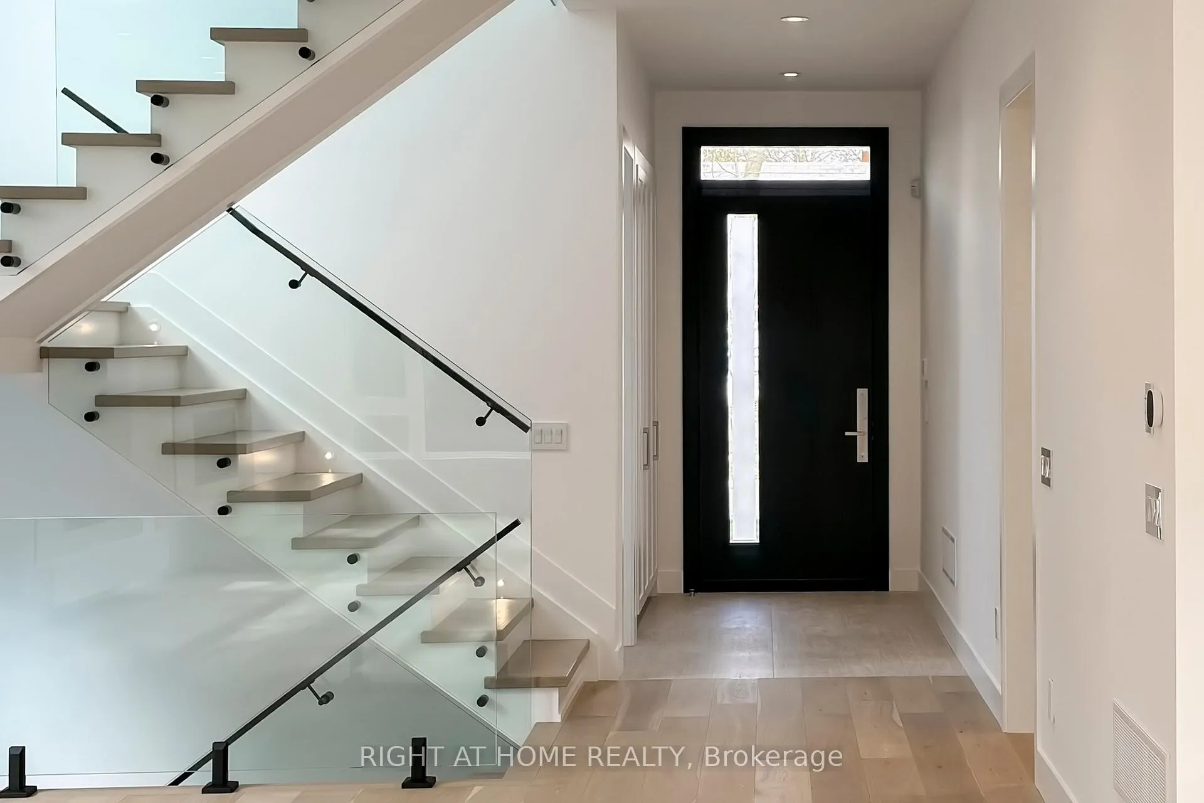 See all 30 photos
Property history
- $2,890,000ExpiredList: 2026-04-10|End: 2026-08-31|143 daysW12982740
Facts and features
- BasementWalk-up
- Age of homeNew
- Price per sq ft~$1,051
- Water, sewerMunicipal
- Hardwood floors
- Fireplace
- Central air
The homeDetached, 2-storey, New
- Type: Detached
- Style: 2-storey
- Age: New
- Living space: 2,500–3,000 sq ft
- Basement: Finished, walk-up
InsideFireplace Yes, natural gas, Hardwood, Tile, Upper level
- Fireplace: Yes, natural gas
- Flooring: Hardwood, Tile
- Laundry: Upper level
- Features: Water heater, ventilation system, steam room, in-law suite, erv/hrv, central vacuum, auto garage door remote
- Security: Security system, monitored
- Rooms above ground: 8
- Rooms in the basement: 3
- Bedrooms: 4 + 1 in the basement
- Bathrooms: 5
- Kitchens: 1
- Family room: Yes
Outside and lotBrick, stucco (plaster), Membrane, Poured concrete
- Exterior: Brick, stucco (plaster)
- Roof: Membrane
- Foundation: Poured concrete
- Size: 40 × 125 ft
- Zoning: Residential
Parking1 Garage, Attached
- Spaces: 1 Garage
- Garage: Attached
Heating, water and powerForced air, gas, Central air, Municipal water
- Heating: Forced air, gas
- Cooling: Central air
- Water: Municipal water
- Sewer: Municipal sewer
Costs and taxesTaxes $3,967 a year, HST included in the price, Hot water tank (hwt)
- Taxes, 2026: $3,967 a year
- HST: HST included in the price
- Rental items: Hot water tank (hwt)
Included in the saleThis home is equipped with premium finishes and modern conveniences throughout, including: stainless steel jennair appliances: 36" gas range, 42" refrigerator, dishwasher, microwave, and a sirius model exhaust fan. laundry (upper level only): lg stackable washer & dryer, central vacuum with accessories, cat 6 wiring throughout for high-speed connectivity, high-efficiency 2 stage furnace, a/c and erv (energy recovery ventilator) for improved air quality, rough-in for electric car charger in garage, 8 security cameras for enhanced home monitoring, built-in steamer (in primary ensuite) outdoor sprinkler system for easy lawn maintenance.
- Included: This home is equipped with premium finishes and modern conveniences throughout, including: stainless steel jennair appliances: 36" gas range, 42" refrigerator, dishwasher, microwave, and a sirius model exhaust fan. laundry (upper level only): lg stackable washer & dryer, central vacuum with accessories, cat 6 wiring throughout for high-speed connectivity, high-efficiency 2 stage furnace, a/c and erv (energy recovery ventilator) for improved air quality, rough-in for electric car charger in garage, 8 security cameras for enhanced home monitoring, built-in steamer (in primary ensuite) outdoor sprinkler system for easy lawn maintenance.
Listing detailsW12982740, Expired, Apr 10, 2026
- MLS® number: W12982740
- Status: Expired
- Listed on: Apr 10, 2026
- Days on market: 143
- Updated: Aug 31, 2026
- Possession: 2026-04-30 / 1-29 days
- Occupied by: Owner
- Listing brokerage: RIGHT AT HOME REALTY
About this home
19 Putney Road, Etobicoke (Alderwood), ON M8W 2K6
Modern Custom-Built Home in the Heart of Alderwood-2900 + sq ft of luxury living above grade | 4 Bedrooms | 5 Bathrooms | Finished Lower Level | Tarion Registered. Discover this stunning, newly built modern residence that masterfully combines craftsmanship, attention to detail, and functional design. Nestled on one of Alderwood's most sought-after family-friendly streets - Putney Road - this exceptional home sits on a 40 x 125 ft south-facing lot with both Public and Catholic school options. The open-concept main level features expansive windows that flood the space with natural light. A private office, custom built-ins, and a cozy gas fireplace anchor the living and dining areas. The gourmet kitchen boasts a large island, Jennair appliances, a walk-in pantry, and direct walk-out access to the rear deck - perfect for entertaining. A functional mudroom connects to the oversized single garage, designed to accommodate a car lift. Upstairs, you'll find 4 spacious bedrooms, each with custom built-ins, and a laundry room with an LG stackable washer/dryer. Abundant natural light streams in through large windows and 4 skylights. The primary suite offers a serene retreat with a private balcony overlooking lush, tree-lined views, a spa-inspired ensuite with a steam shower, and a walk-in closet complete with custom cabinetry. The finished lower level includes a nanny's suite/playroom, bathroom, secondary laundry (no appliances), kitchen rough-in and a large recreation room with a gas fireplace. Additional features include a high-efficiency 2 stage furnace with steam humidifier, ERV, radiant heat rough-in, and a walk-up to the beautifully landscaped private rear yard. Ideally located just minutes from schools, Mimico Creek Trail, parks, Lake Ontario, Long Branch GO Station, Sherway Gardens, and major highways (QEW & 427). **Staged images have been AI-generated and are for illustrative purposes only.
Ask about this home
A HOMEH agent will answer your questions about this home.
Around this home
Daily convenience, out of 100, from the distances below
Schools nearby
School rating, out of 10.
Helpful calculators
Your HOMEH agent

"Priced 10% over the Hestimate. I would see it this week."