

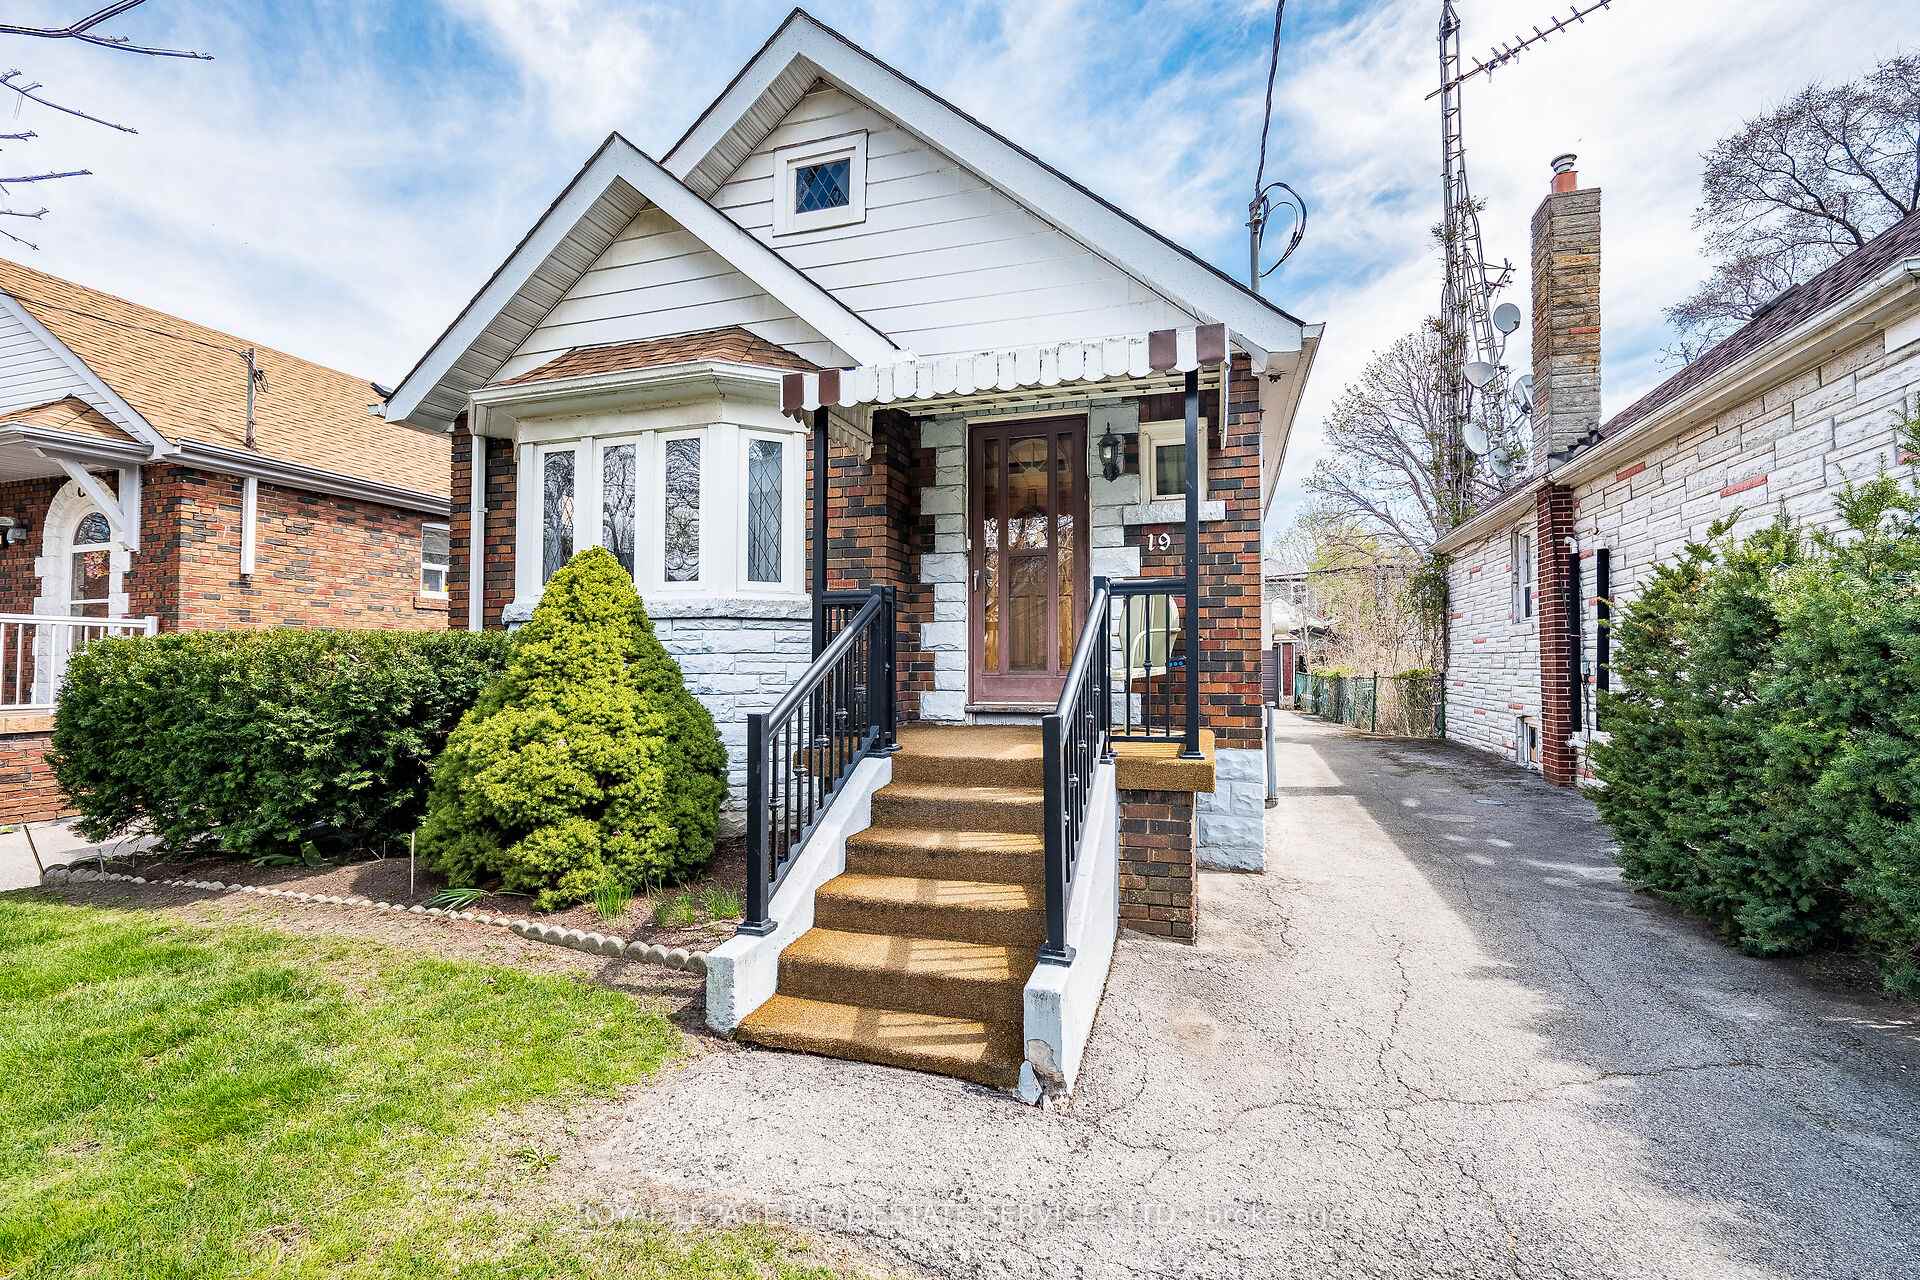
19 Tenth Street
19 Tenth Street
 See all 50 photos
Property history
Facts and features
- BasementFinished
- Water, sewerMunicipal
- HeatingForced air
- Type of homeDetached
- Separate entrance
- Hardwood floors
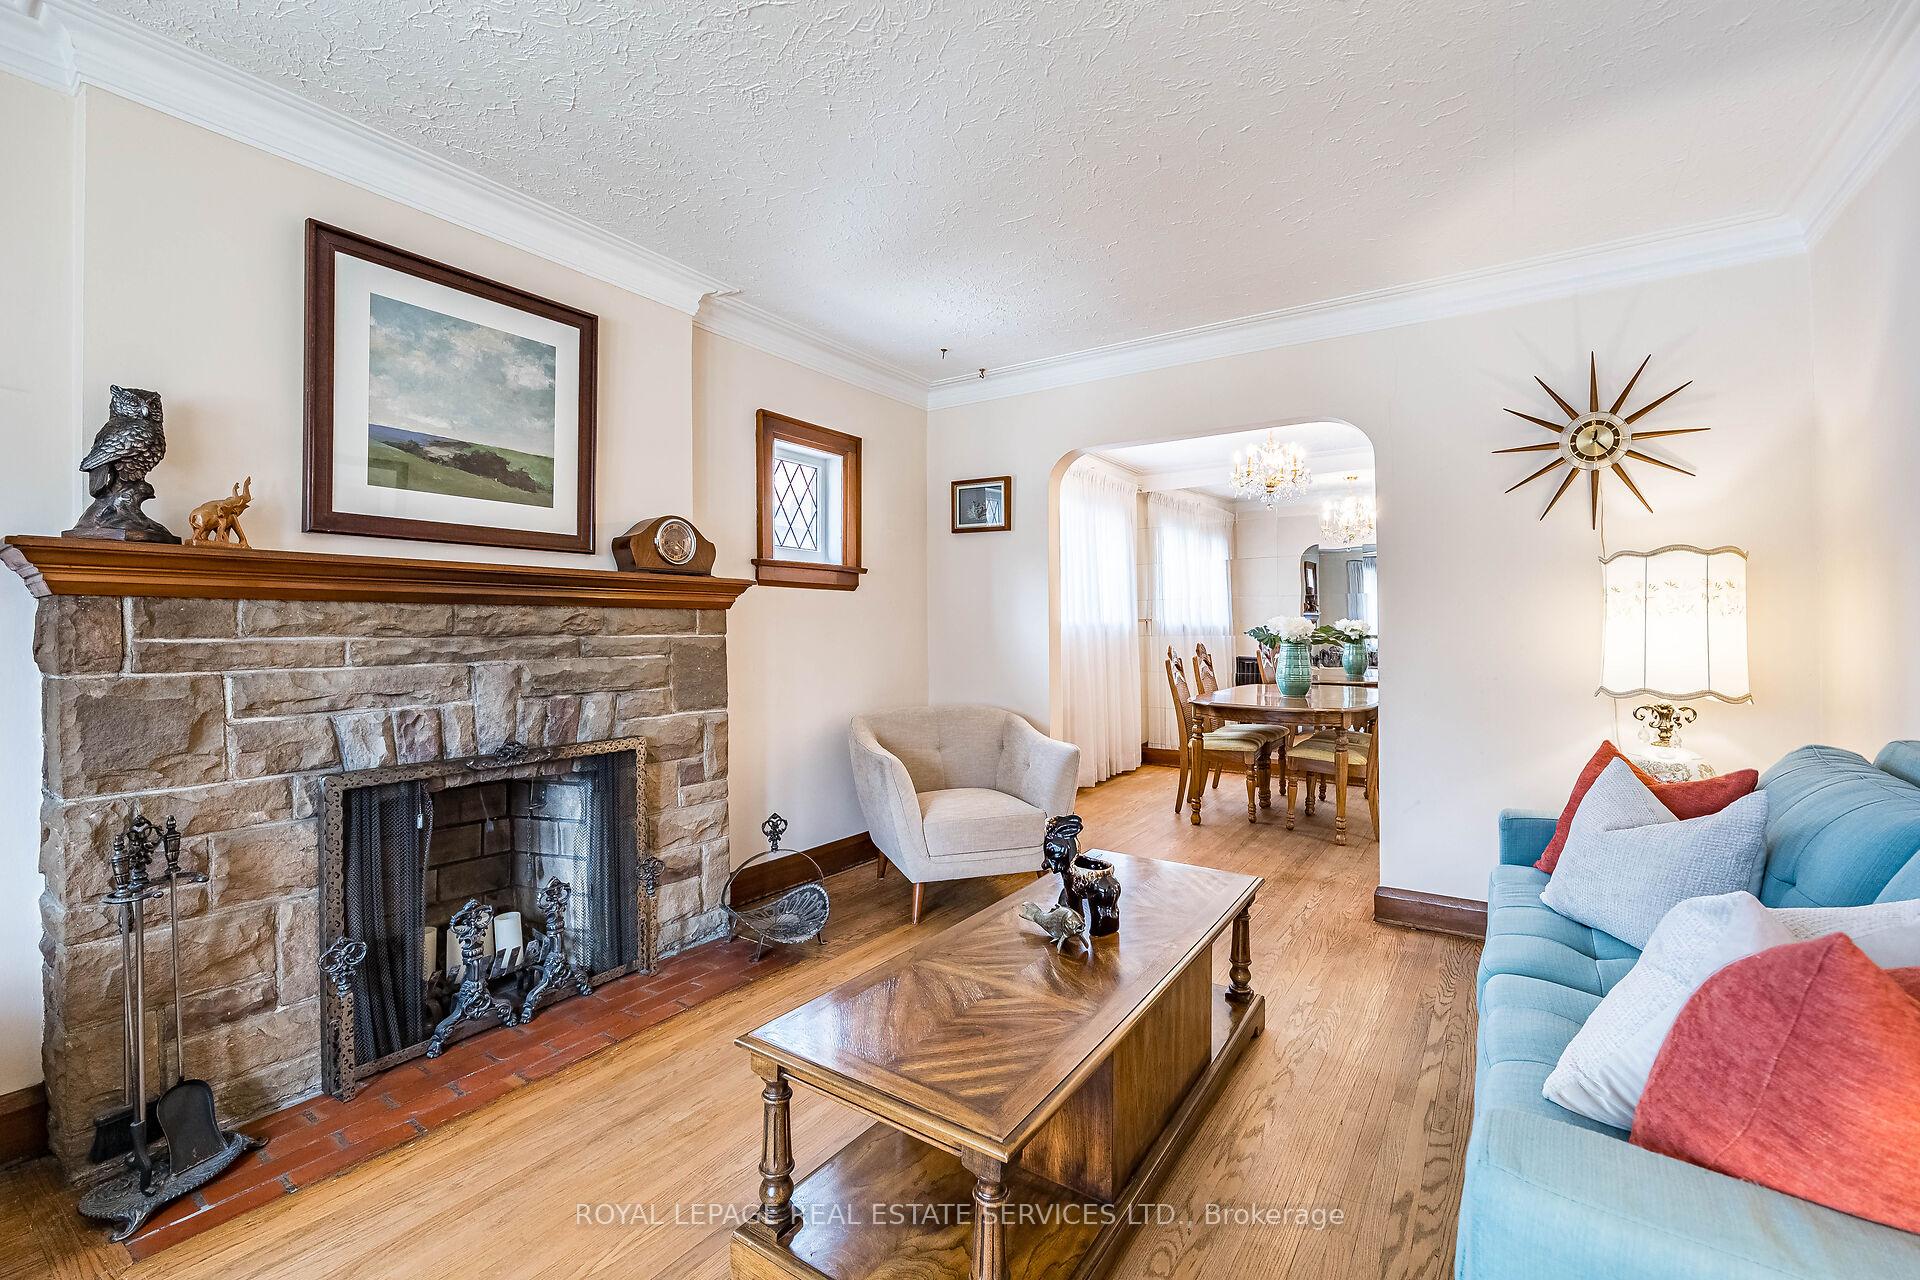
- Fireplace
The homeDetached, Bungalow, 700–1,100 sq ft
- Type: Detached
- Style: Bungalow
- Living space: 700–1,100 sq ft
- Basement: Separate entrance, finished
InsideFireplace Yes, Hardwood, Lower level
- Fireplace: Yes
- Flooring: Hardwood
- Laundry: Lower level
- Features: Primary bedroom - main floor, workbench
- Rooms above ground: 5
- Rooms in the basement: 4
- Bedrooms: 2
- Bathrooms: 1
- Kitchens: 1
Outside and lotBrick, Asphalt shingle, Concrete block
- Exterior: Brick
- Roof: Asphalt shingle
- Foundation: Concrete block
- Features: Patio
- Size: 33 × 113 ft
Parking1 Garage, Detached, Private
- Spaces: 1 Garage
- Garage: Detached
- Driveway: Private
Heating, water and powerForced air, oil, Municipal water, Municipal sewer
- Heating: Forced air, oil
- Water: Municipal water
- Sewer: Municipal sewer
Costs and taxesTaxes $4,728 a year, HST included in the price, Hot water tank (if rental).
- Taxes, 2024: $4,728 a year
- HST: HST included in the price
- Rental items: Hot water tank (if rental).
Included in the saleFridge, stove, range hood, dishwasher. washer & dryer. all window coverings & electric light fixtures. deep freezer. bar, stools and tapestry in rec room. workbench in workshop. garage door opener. miscellaneous garden tools in garage., Not included None.
- Included: Fridge, stove, range hood, dishwasher. washer & dryer. all window coverings & electric light fixtures. deep freezer. bar, stools and tapestry in rec room. workbench in workshop. garage door opener. miscellaneous garden tools in garage.
- Not included: None.
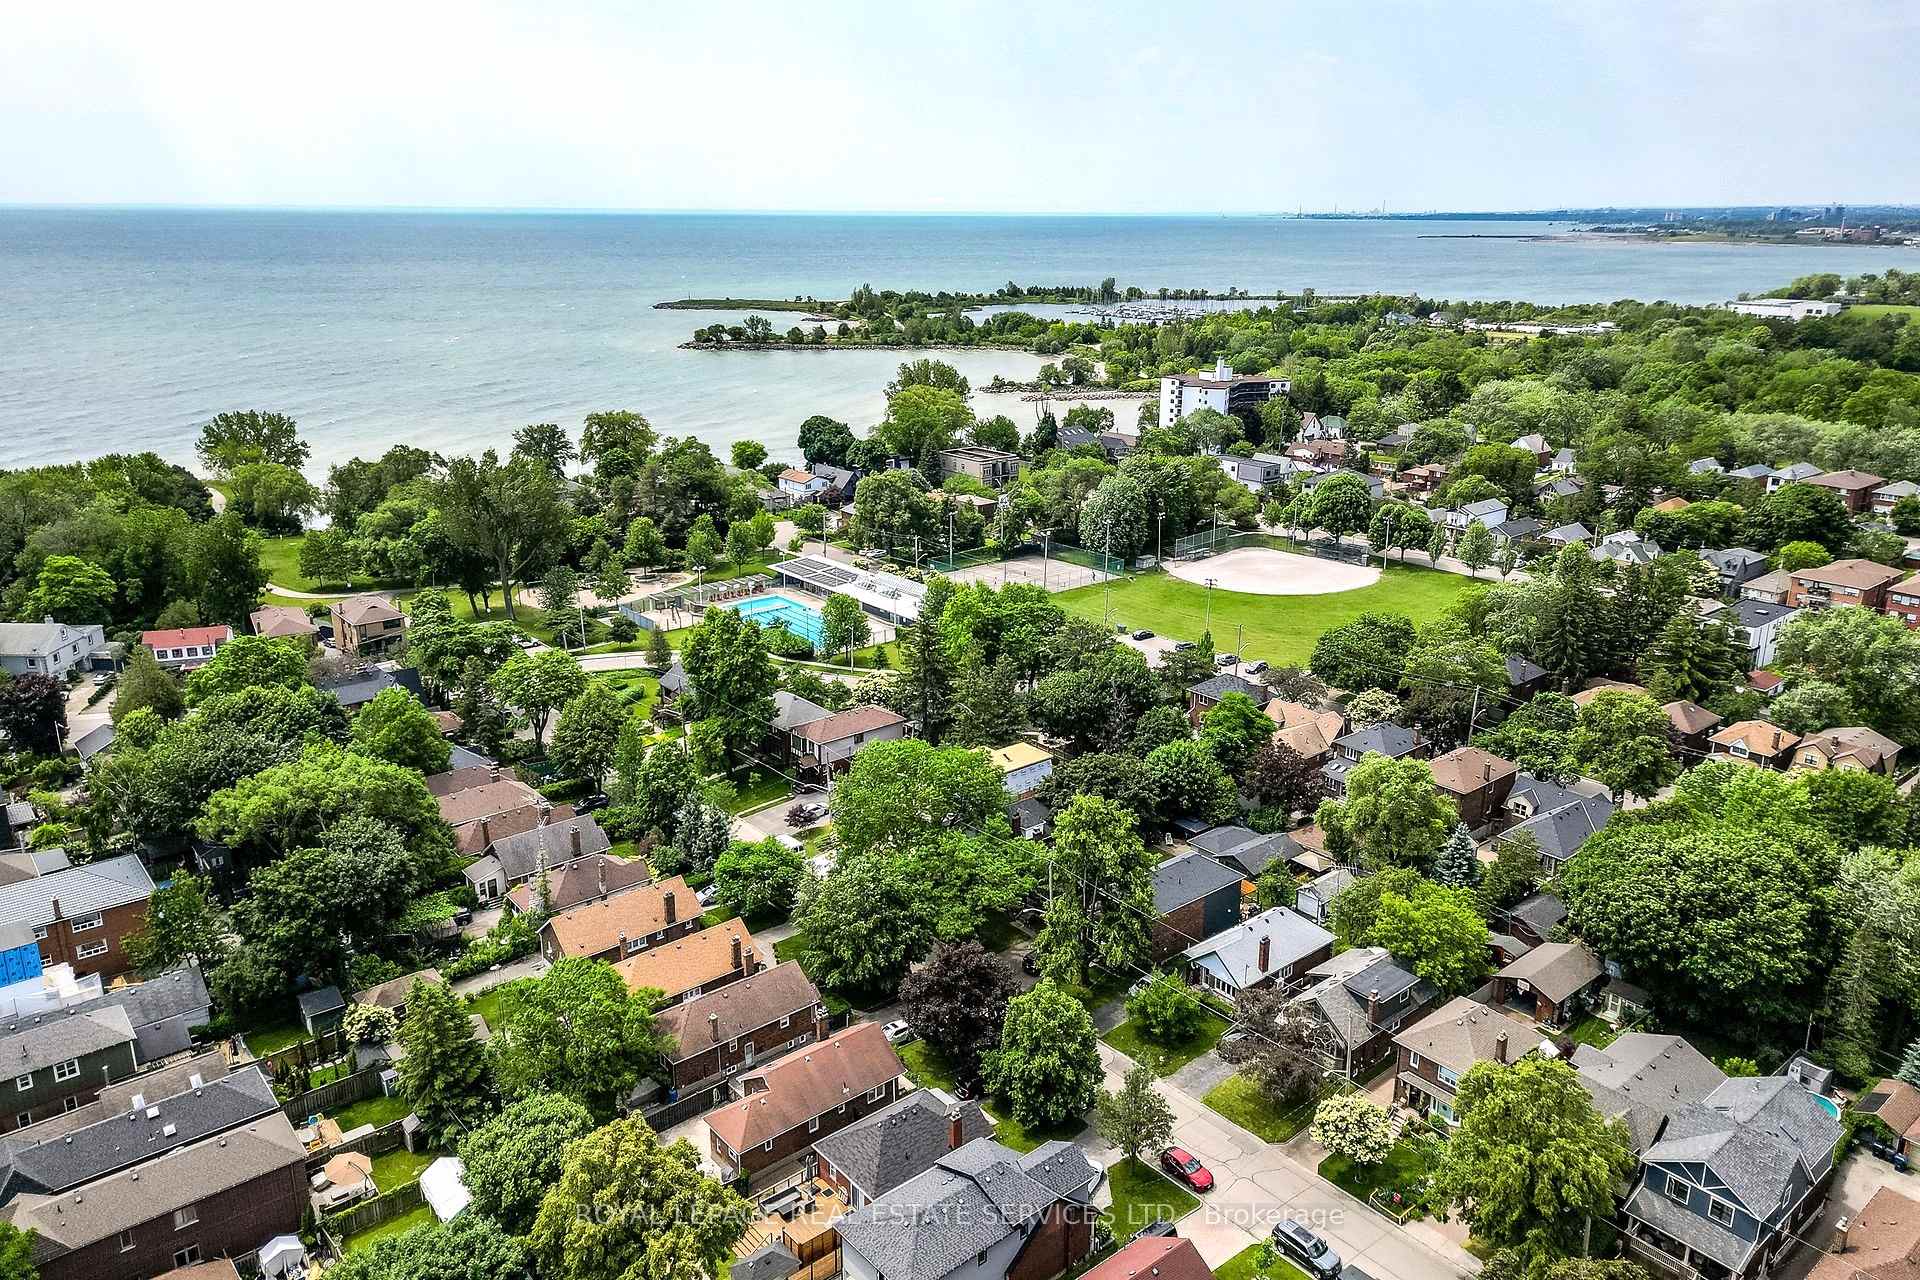
NearbyLake/pond, level, park, public transit, school, library
- Close to: Lake/pond, level, park, public transit, school, library
Listing detailsW12129689, Sold, May 7, 2025
- MLS® number: W12129689
- Status: Sold
- Listed on: May 7, 2025
- Days on market: 19
- Updated: May 26, 2025
- Possession: Flexible
- Occupied by: Owner
- Listing brokerage: ROYAL LEPAGE REAL ESTATE SERVICES LTD.
About this home
19 Tenth Street, Etobicoke (New Toronto), ON M8V 3E7
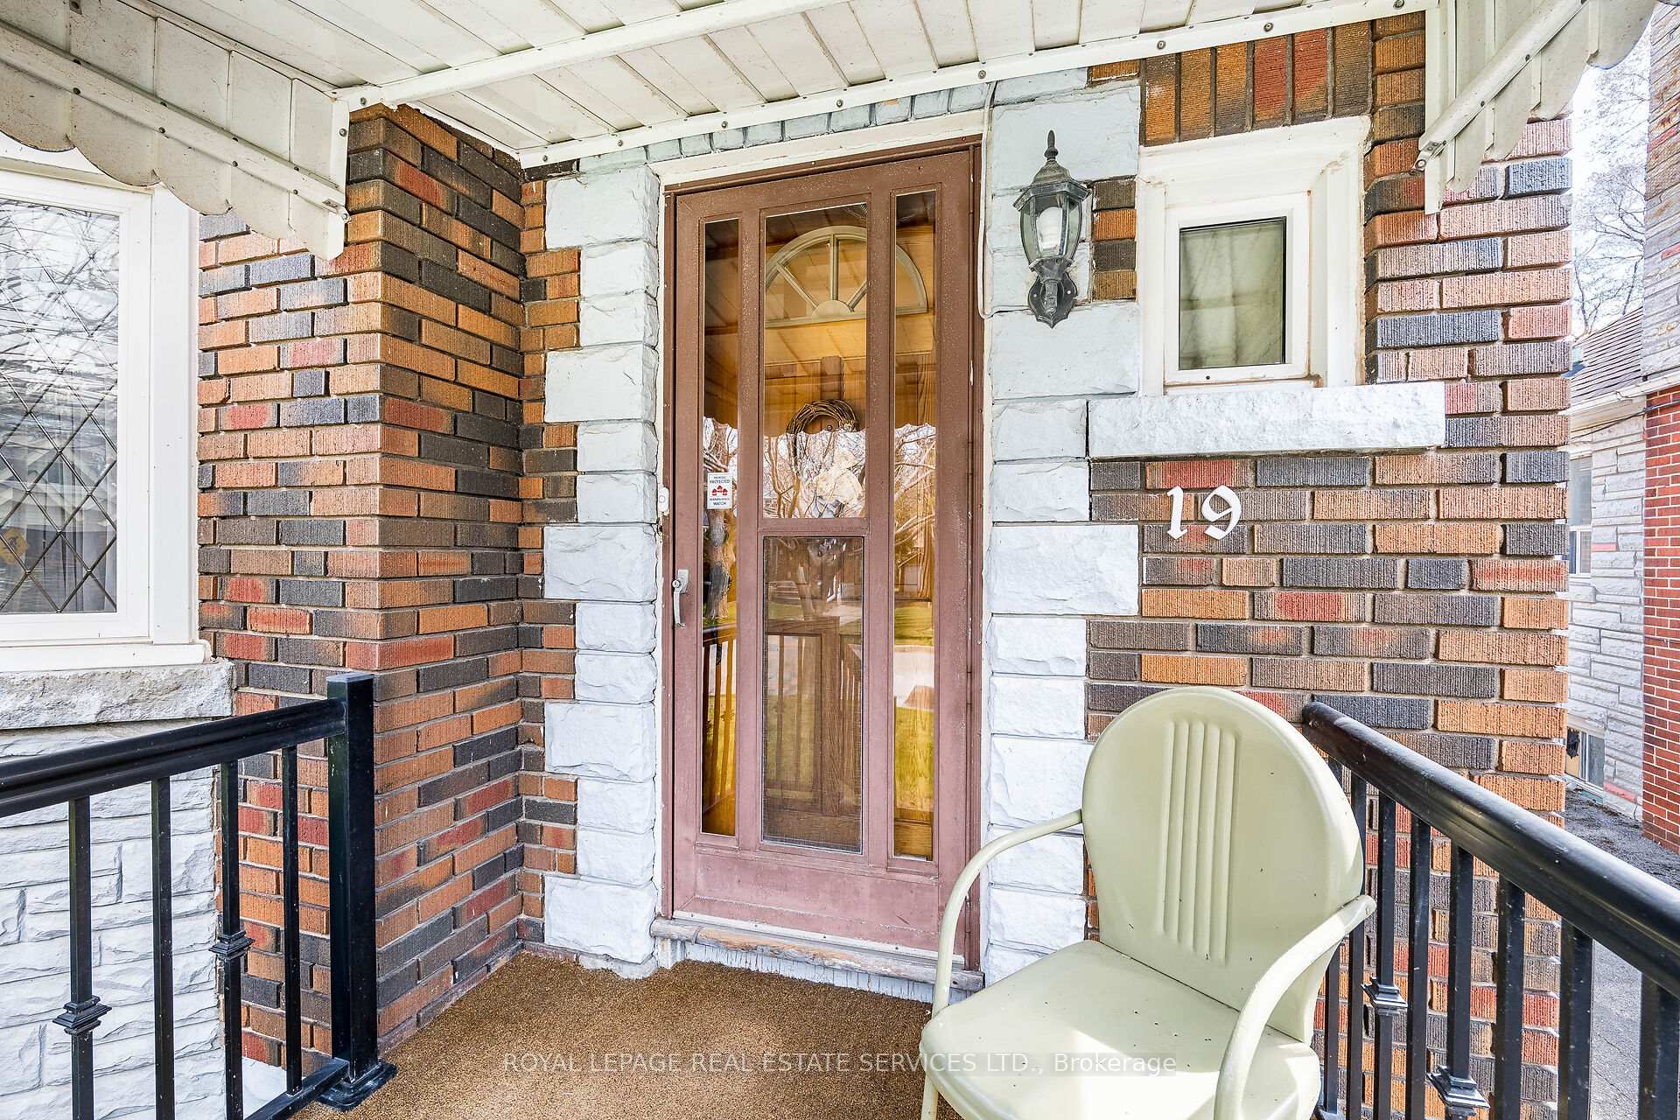
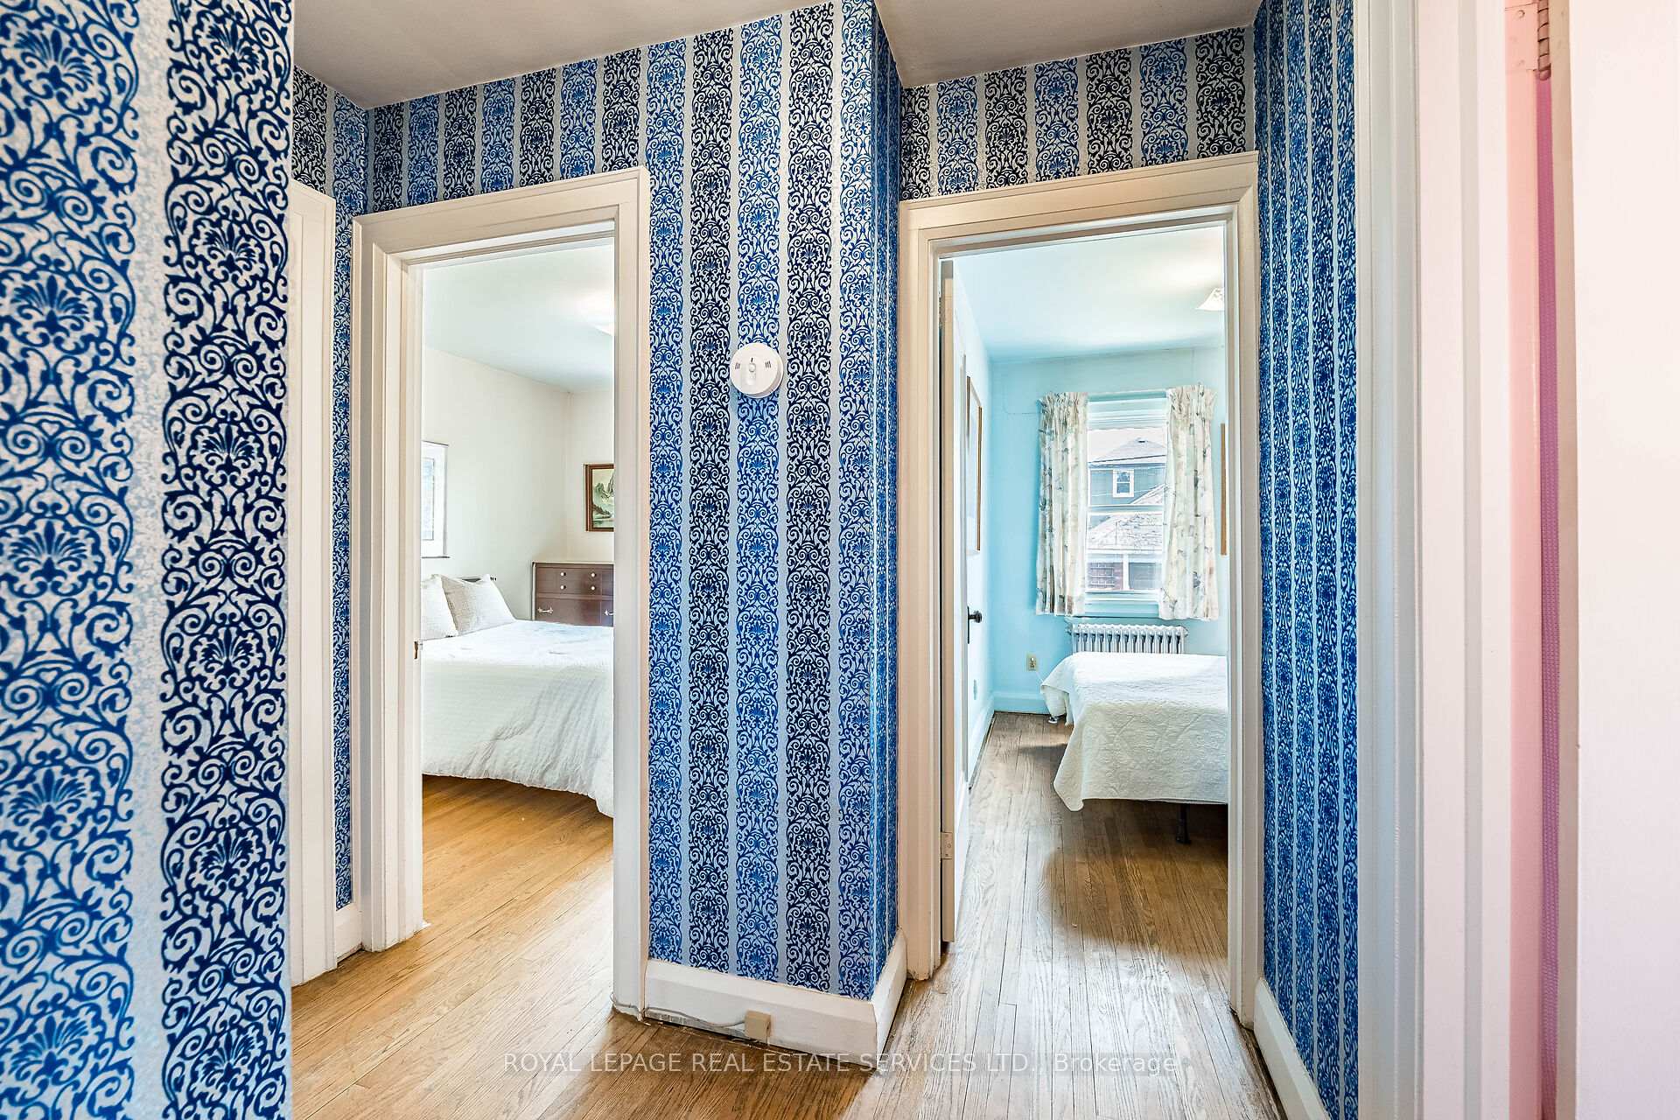
A simply-delightful property in a prime, near-the-lake location! This solid-brick bungalow is nestled on a picturesque, tree-lined street in the highly sought-after lakeside community. Lovingly maintained by the same family for 53 years, this charming 2-bedroom bungalow offers incredible potential. Its ideal for first-time buyers ready to renovate or downsizers looking for lakeside living. This surprisingly-spacious home is located on a prime street, on a sizable 33 x 113-foot lot with long private driveway, a detached garage and parking for 5+ cars! If you're into retro charm and nostalgia, you'll LOVE the covered west-facing front porch, the original gumwood trim, the updated leaded-glass bay window, vintage hardwood, crown moulding, retro archways and natural-stone fireplace. The sizable eat-in kitchen has served many home cooked meals over the years and is nostalgic throwback to the 1970s! Offering loads of cupboards, plenty of counter space and a large south facing window. Two bright and sunny bedrooms overlook the backyard. The retro bathroom is just gorgeous with its original black and white tile. Downstairs you'll find a large 1970s rec room, a good-size den, a finished laundry room and additional storage in the workshop/utility room. Plus, good ceiling height and a separate side entrance! The sunny backyard enjoys lush-green lawns, a veggie garden, a single car garage (with power) & BBQ patio for entertaining family & friends! Just steps to the lake, parks, and the Waterfront Trail. Just a short walk to Humber College, popular Sam Smith Park and Lakeshore Yacht Club. Close to sought-after Father John Redmond, child care, TTC and the GO Train. Easy access to the QEW, 427, and the airport. This charming home blends classic character with unbeatable location. Live the lakeside dream in this delightful New Toronto gem!
Ask about this home
A HOMEH agent will answer your questions about this home.
Around this home
Daily convenience, out of 100, from the distances below
Schools nearby
School rating, out of 10.
Helpful calculators
Your HOMEH agent

"I would see it this week."