

Unit 406, 190 Manitoba Street
Unit 406, 190 Manitoba Street
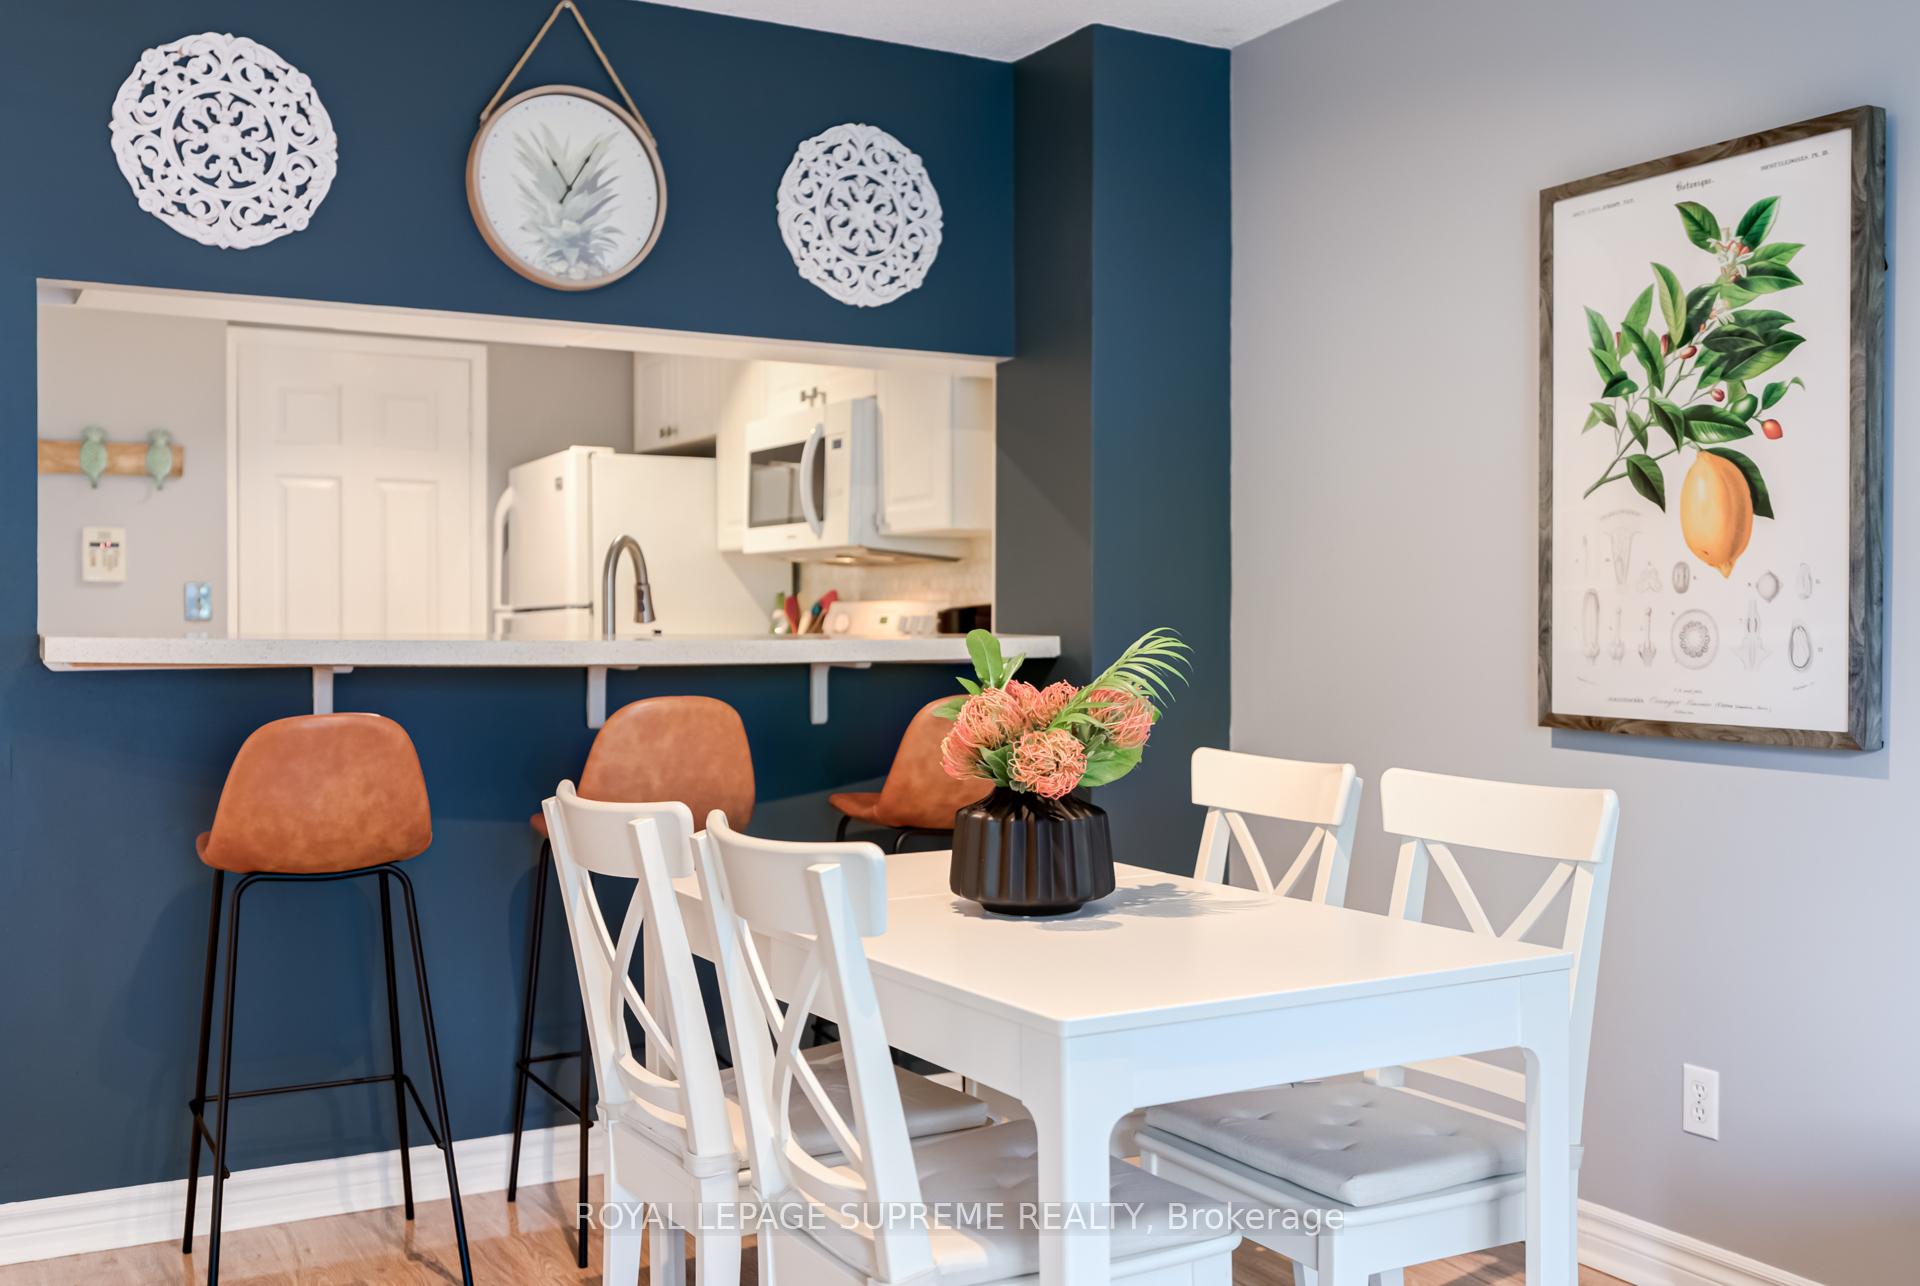 See all 29 photos
Property history
Facts and features
- ExposureSouth east
- LaundryEnsuite
- LockerOwned
- BalconyOpen
- Central air
- Exercise room
- Party room/meeting room
The homeCondo Apartment, Apartment, 700–799 sq ft
- Type: Condo Apartment
- Style: Apartment
- Living space: 700–799 sq ft
- Basement: None
- Exposure: South East
InsideEnsuite, Carpet free, Rooms above ground 5
- Laundry: Ensuite
- Features: Carpet free
- Rooms above ground: 5
- Bedrooms: 1 + 1 in the basement
- Bathrooms: 1
- Kitchens: 1
OutsideBrick, Open
- Exterior: Brick
- Balcony: Open
Parking and locker1 Parking, Underground, Parking type Owned
- Spaces: 1 Parking
- Garage: Underground
- Parking type: Owned
- Spot: 46
- Locker: Owned
- Locker unit: 107
- Locker level: A
BuildingThe Legend at Mystic Pointe Condos, Storeys 10, Units 104
- Name: The Legend at Mystic Pointe Condos
- Storeys: 10
- Units: 104
- Registered: 1998
- Condo corporation: 1180
- Amenities: Bbqs allowed, exercise room, party room/meeting room, visitor parking
- Pets: Allowed
Heating, water and powerForced air, gas, Central air
- Heating: Forced air, gas
- Cooling: Central air
Costs and taxesTaxes $2,111 a year, Condo fee $821 a month, Water included, common elements included, building insurance included
- Taxes, 2025: $2,111 a year
- Condo fee: $821 a month
- Fee includes: Water included, common elements included, building insurance included
- HST: HST included in the price
Included in the saleAll electrical light fixtures, refrigerator, stove, built-in microwave/range hood, built-in dishwasher, stacked washer and dryer, jacuzzi tub not working (as is condition), california shutters and media/storage wall unit (living room).
- Included: All electrical light fixtures, refrigerator, stove, built-in microwave/range hood, built-in dishwasher, stacked washer and dryer, jacuzzi tub not working (as is condition), california shutters and media/storage wall unit (living room).
Listing detailsW12238954, Sold, Jun 23, 2025
- MLS® number: W12238954
- Status: Sold
- Listed on: Jun 23, 2025
- Days on market: 23
- Updated: Jul 16, 2025
- Possession: Flexible
- Occupied by: Owner
- Listing brokerage: ROYAL LEPAGE SUPREME REALTY
About this home
Unit 406, 190 Manitoba Street, Etobicoke (Mimico), ON M8Y 3Y8
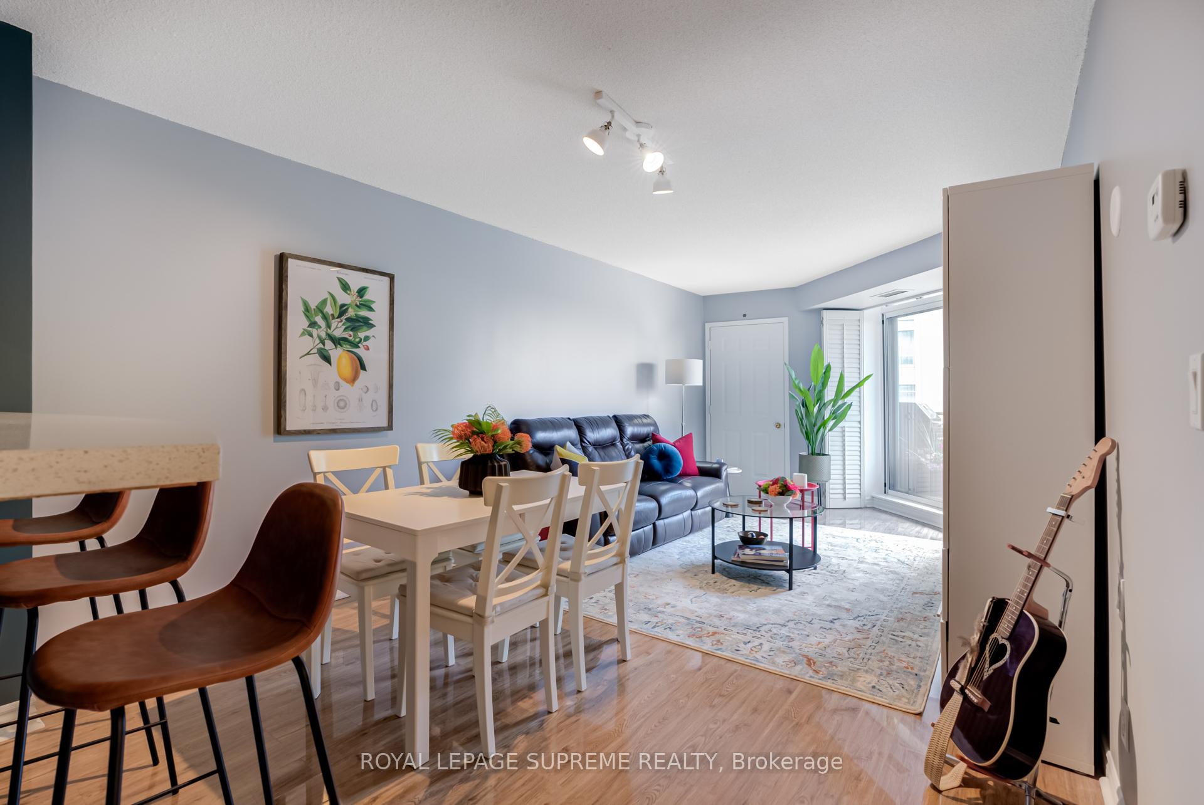
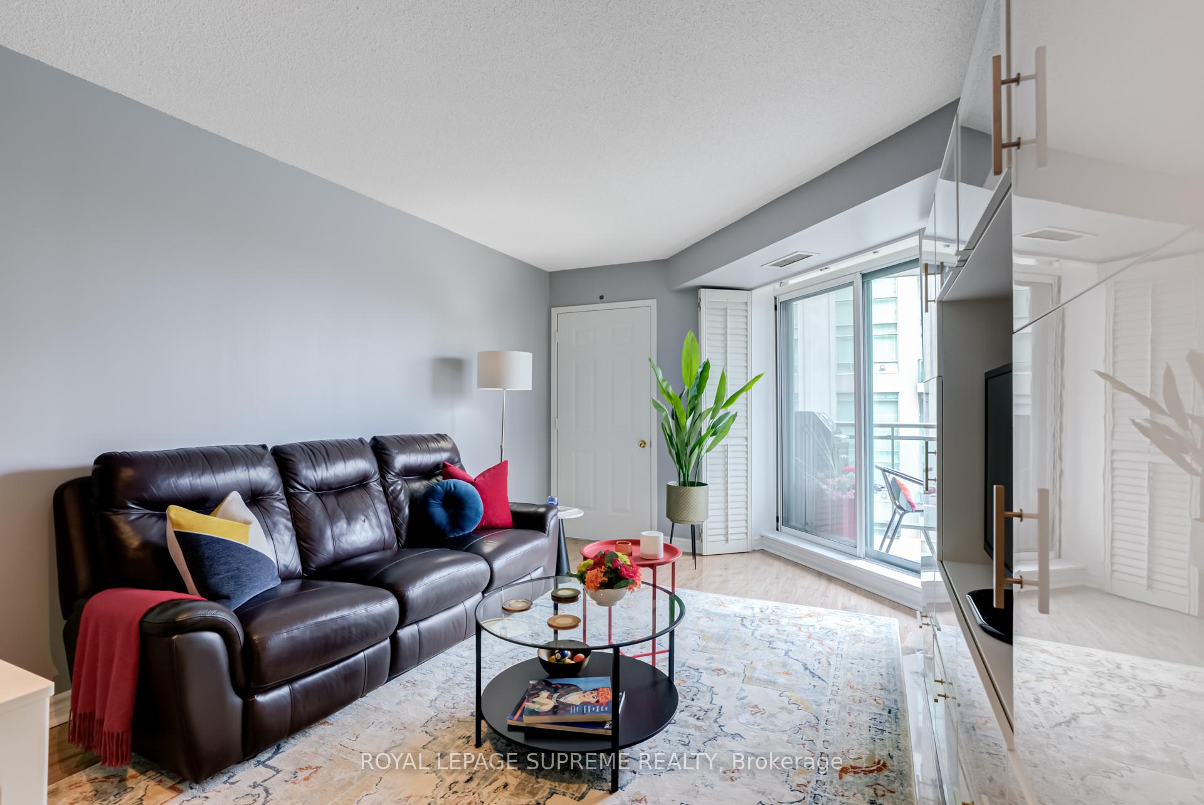
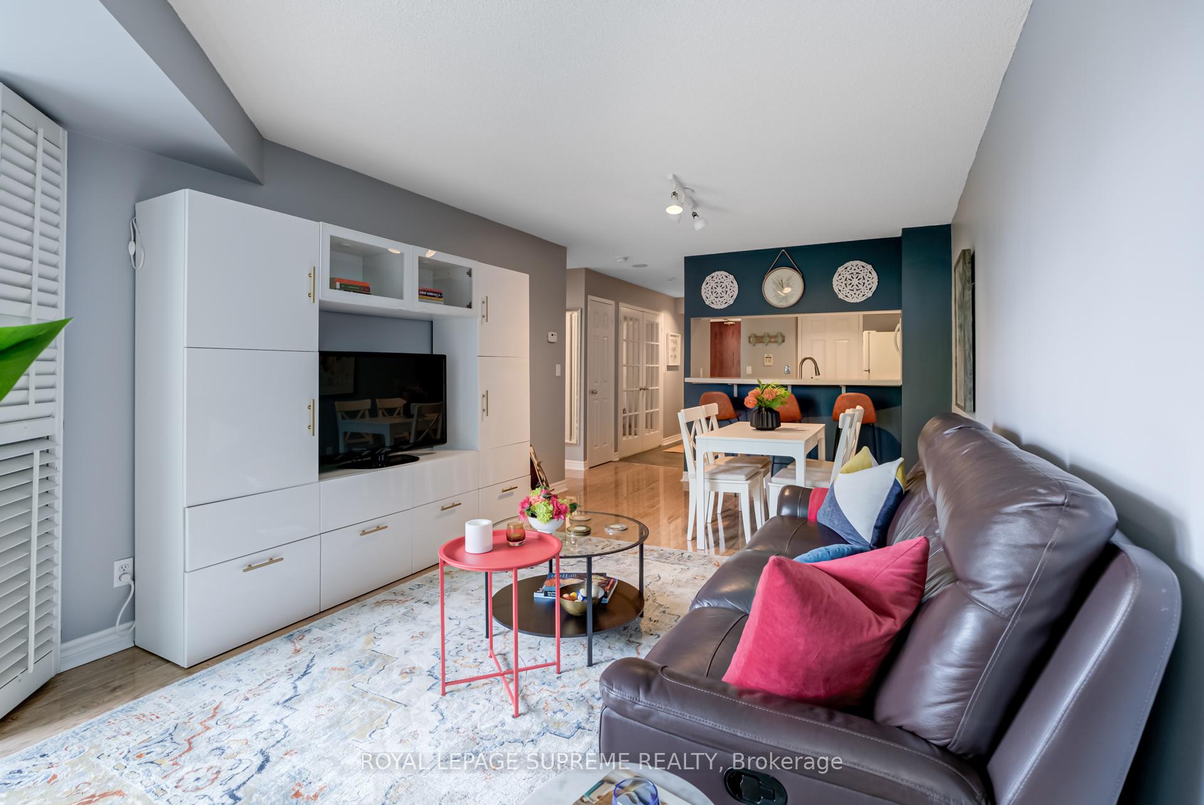
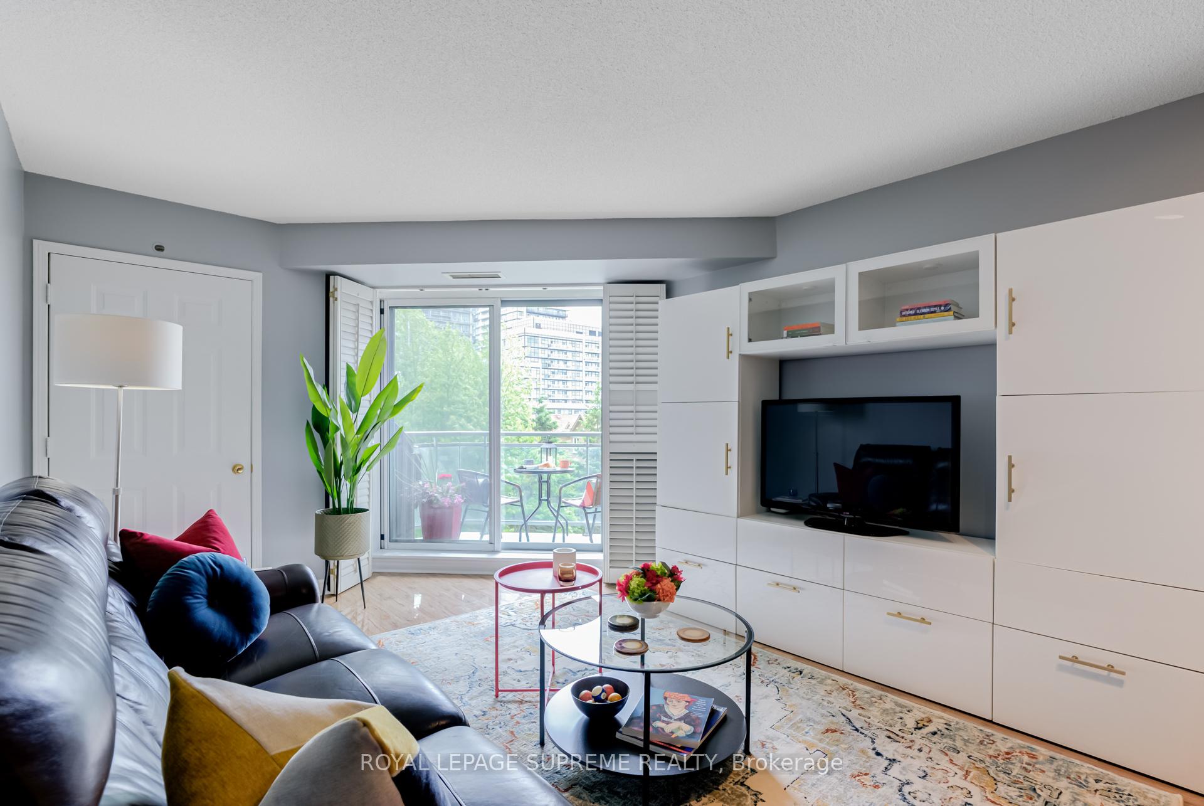
Welcome to this Stylish, Spacious, and Bright One-Bedroom plus Den Condo located in a quiet and well-maintained boutique Building In the Mimico neighbourhood. Boasting 780 square feet, this suite offers the perfect blend of style, functionality, and urban convenience. The open-concept living and dining area, bathed in natural light, is ideal for both everyday living and entertaining. The well-designed kitchen provides ample counter space, featuring Quartz Kitchen Counters, marble tile backsplash, a full closet pantry, and a 4-seater breakfast counter. The generously sized primary bedroom is a serene retreat, offering dual closets and semi-ensuite access to a 4-piece bathroom featuring a shower and tub combination. The California shutters in both the bedroom and living area add an elegant touch while offering exceptional light control. The versatile den feels more like a second bedroom, featuring classic double-wide French doors and generous space for a home office, a guest room, or both. Enjoy your morning coffee, relax with a good book, or dine alfresco on the private balcony with southeast views of Grand Avenue Park. The BBQ gas hook-up is ideal for outdoor entertaining. All this is complete with a storage locker and a parking space. Situated next to the expanding Grand Avenue Park, a short walk to public transit, including the Mimico Go Station. Proximity to the waterfront trail and easy access to all major highways. Amenities include a security gatehouse, gym, party room with an outdoor patio and BBQ, visitor parking, dog run, and playground.
Ask about this home
A HOMEH agent will answer your questions about this home.
Know more about The Legend at Mystic Pointe Condos
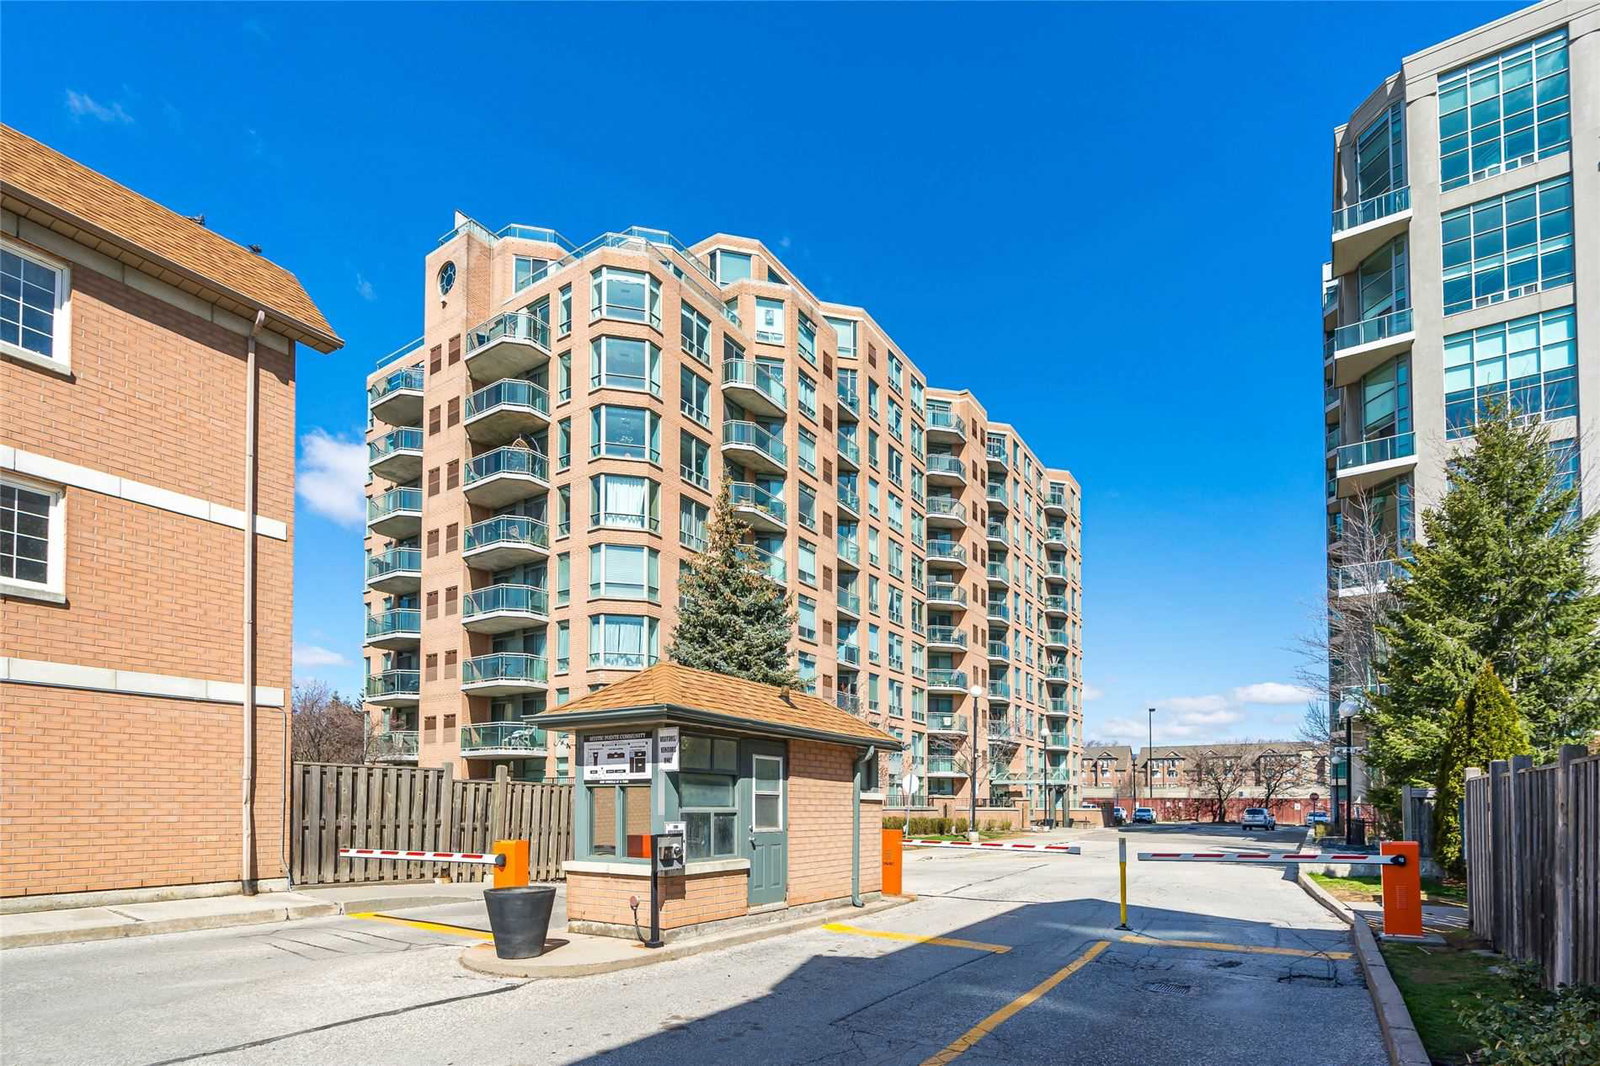
Condo building · 190 Manitoba Street
The Legend at Mystic Pointe Condos is a 10-storey condo with 104 suites, built in 1998 by Camrost-Felcorp. Right now 3 for sale are on the market here.
- 10storeys
- 104suites
- $651/sq ft
- 1998built
No similar units for sale in The Legend at Mystic Pointe Condos right now.
Around this home
Daily convenience, out of 100, from the distances below
Schools nearby
School rating, out of 10.
Helpful calculators
Your HOMEH agent

"I would see it this week."