

Unit 707, 190 Manitoba Street
Unit 707, 190 Manitoba Street
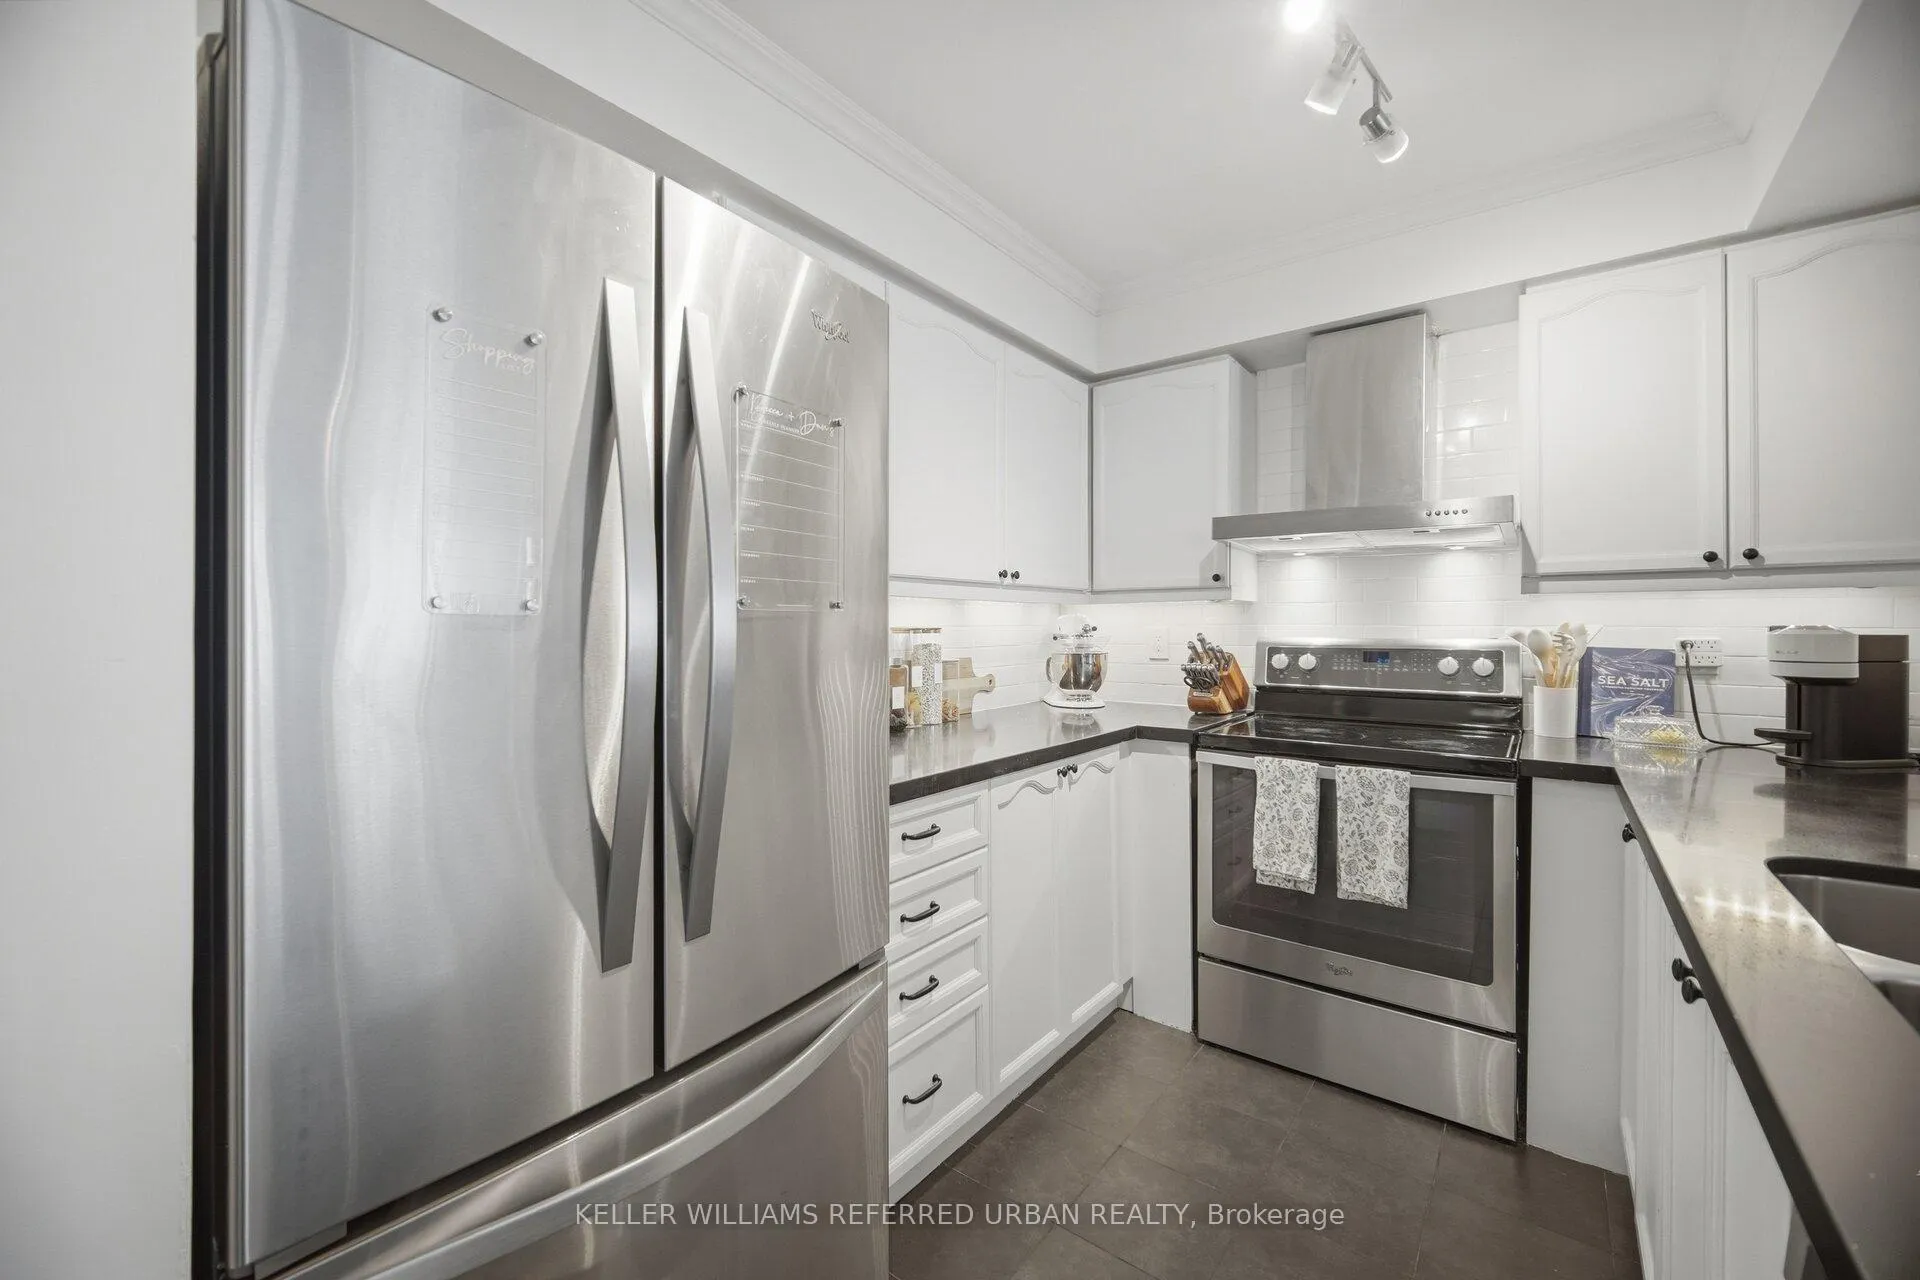 See all 29 photos
Property history
- $619,999ExpiredList: 2026-05-19|End: 2026-07-19|61 daysW13144822
- $629,000TerminatedList: 2026-04-10|End: 2026-05-19|39 daysW12981516
- $649,999TerminatedList: 2026-04-01|End: 2026-04-10|9 daysW12945396
Facts and features
- ExposureSouth east
- LaundryEnsuite
- LockerOwned
- BalconyOpen
- Central air
- Gym
- Party room/meeting room
The homeCondo Apartment, Apartment, Age 16–30 years
- Type: Condo Apartment
- Style: Apartment
- Age: 16–30 years
- Living space: 900–999 sq ft
- Basement: None
- Exposure: South East
InsideEnsuite, main level, Carpet free, Rooms above ground 5
- Laundry: Ensuite, main level
- Features: Carpet free
- Rooms above ground: 5
- Bedrooms: 2
- Bathrooms: 2
- Kitchens: 1
OutsideBrick, Open
- Exterior: Brick
- Balcony: Open
Parking and locker2 Parking, Underground, Parking type Owned
- Spaces: 2 Parking
- Garage: Underground
- Parking type: Owned
- Driveway: Underground
- Spot: 44
- Locker: Owned
- Locker unit: 97
- Locker number: 97
- Locker level: B
BuildingThe Legend at Mystic Pointe Condos, Storeys 10, Units 104
- Name: The Legend at Mystic Pointe Condos
- Storeys: 10
- Units: 104
- Registered: 1998
- Condo corporation: 1180
- Amenities: Bike storage, gym, party room/meeting room, visitor parking
- Pets: Allowed
Heating, water and powerForced air, gas, Central air
- Heating: Forced air, gas
- Cooling: Central air
Costs and taxesTaxes $2,224 a year, Condo fee $1,060 a month, Water included, common elements included, building insurance included, parking included
- Taxes, 2026: $2,224 a year
- Condo fee: $1,060 a month
- Fee includes: Water included, common elements included, building insurance included, parking included
- HST: No HST
Included in the saleFridge, stove, dishwasher, hood-range, all existing window coverings, all existing electric light fixtures, one parking spot steps to the elevator, and one locker. 2nd parking available for a rental amount of $150 per month.
- Included: Fridge, stove, dishwasher, hood-range, all existing window coverings, all existing electric light fixtures, one parking spot steps to the elevator, and one locker. 2nd parking available for a rental amount of $150 per month.
NearbyGreenbelt/conservation, hospital, lake access, marina, public transit, park
- Close to: Greenbelt/conservation, hospital, lake access, marina, public transit, park
Listing detailsW13144822, Expired, May 19, 2026
- MLS® number: W13144822
- Status: Expired
- Listed on: May 19, 2026
- Days on market: 61
- Updated: Jul 19, 2026
- Possession: Flexible
- Occupied by: Owner
- Listing brokerage: KELLER WILLIAMS REFERRED URBAN REALTY
About this home
Unit 707, 190 Manitoba Street, Etobicoke (Mimico), ON M8Y 3Y8
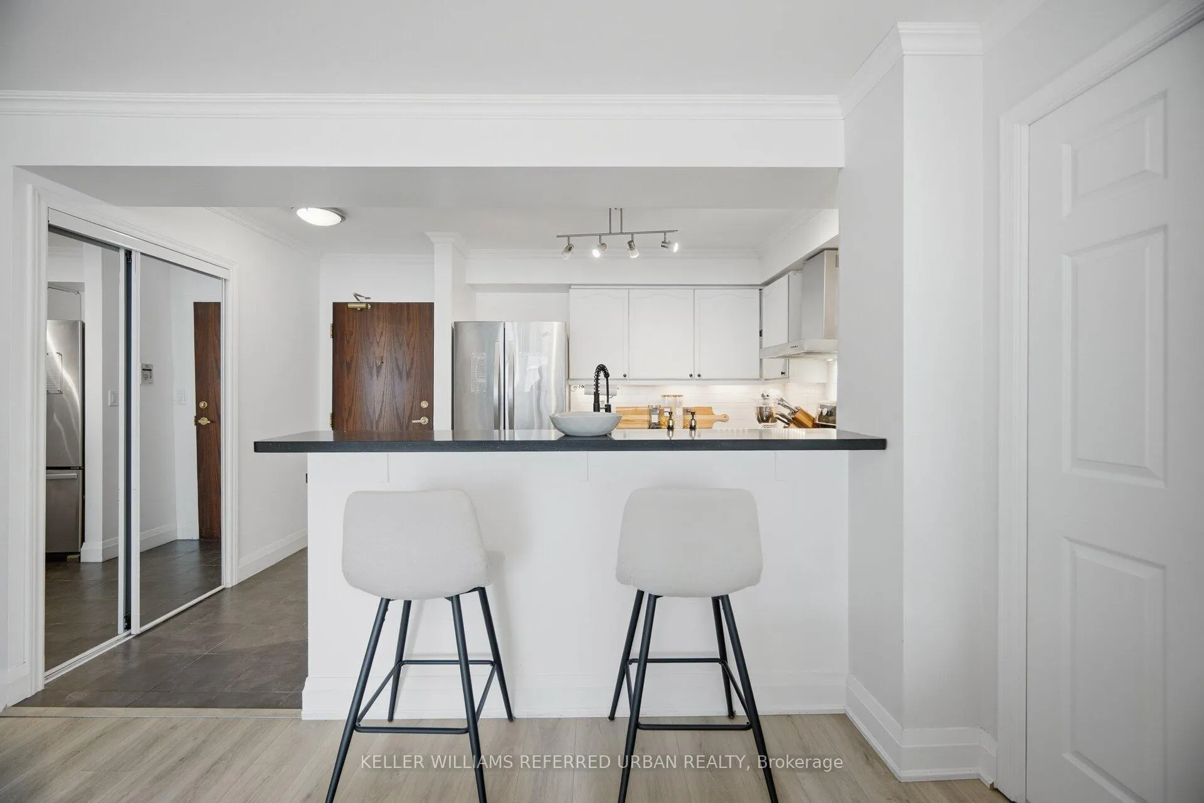
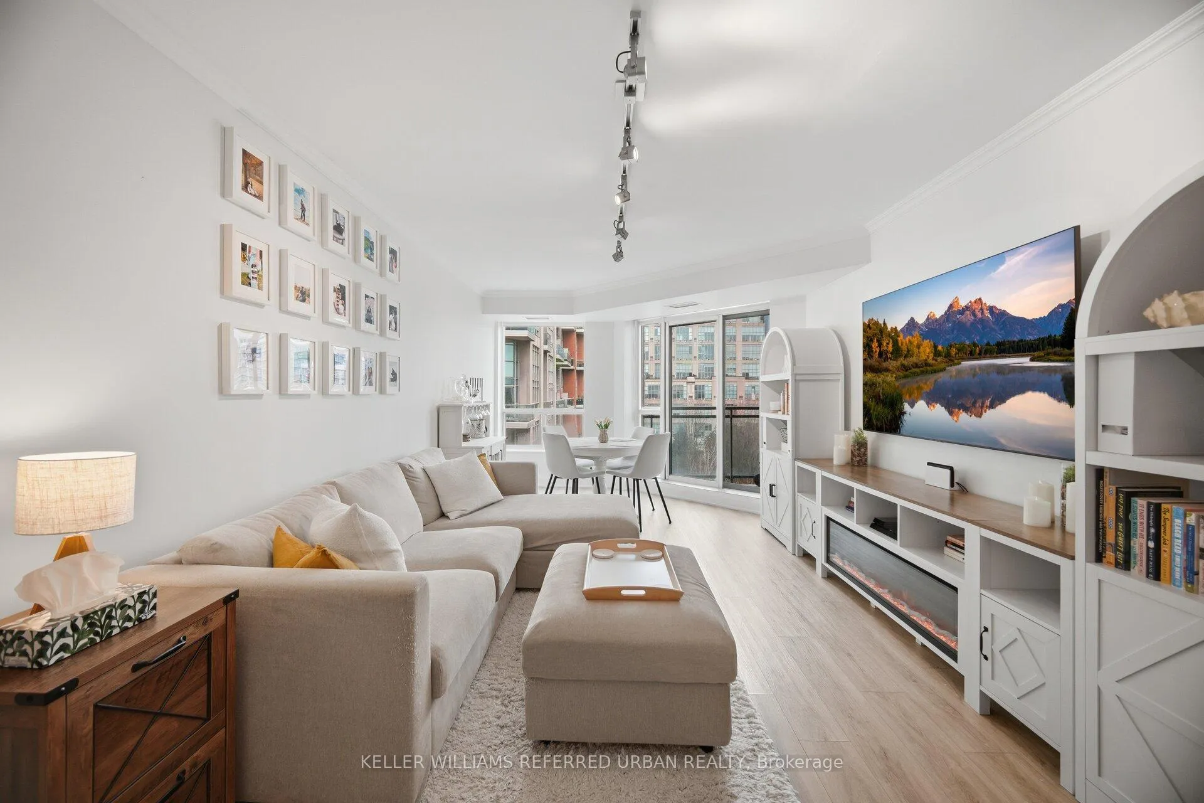
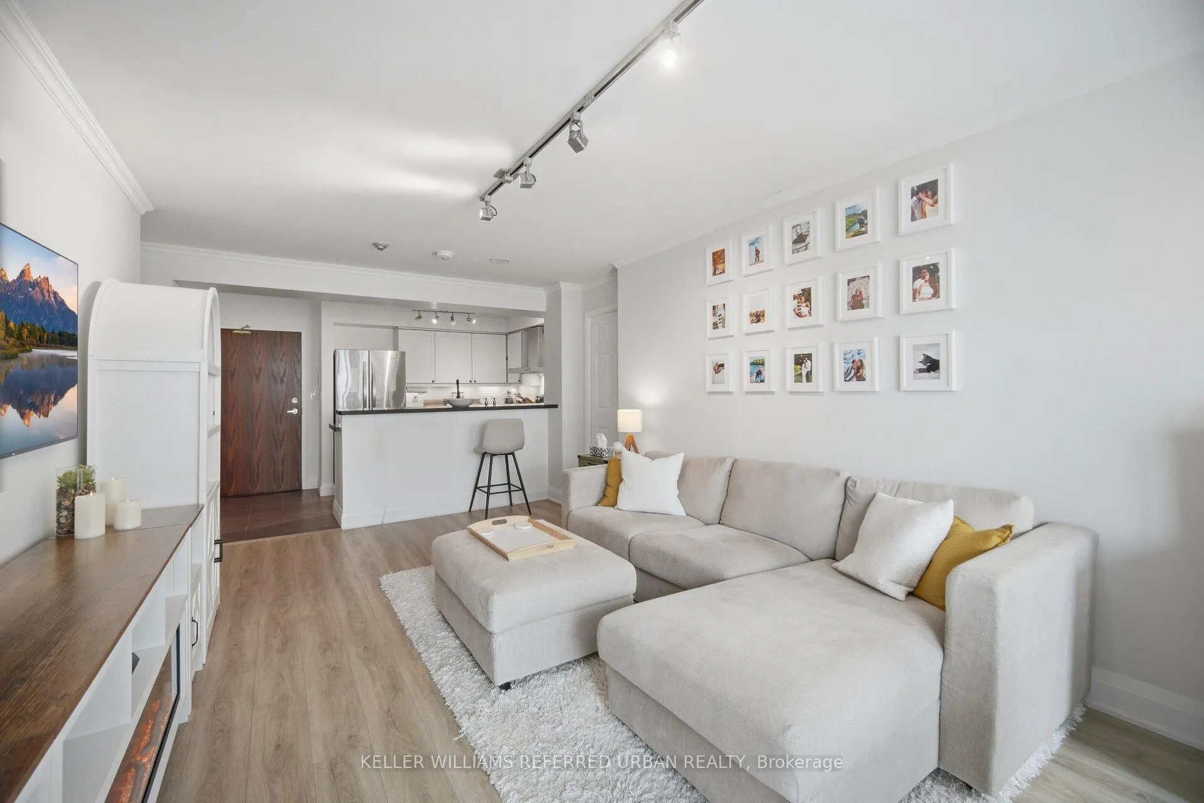
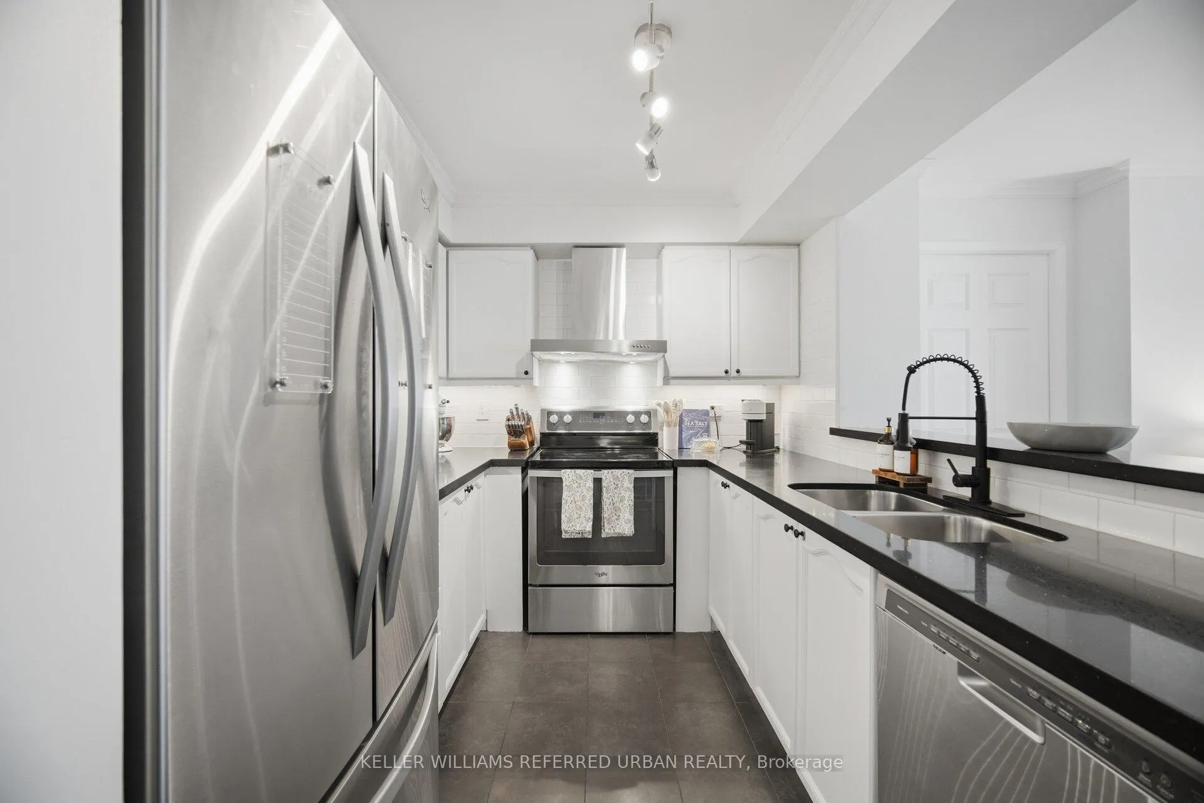
his bright and spacious split two-bedroom, two-bathroom suite offers a thoughtfully designed floor plan in a boutique-style building. Recently updated, the unit showcases quality finishes including luxury vinyl plank flooring, ceramic tile, and a fresh, modern palette. The contemporary kitchen is both stylish and functional, featuring stone counters, a classic subway tile backsplash, two-tone cabinetry, full-size quality appliances, and an extended breakfast bar that seamlessly connects to the open-concept living and dining area. The generous primary bedroom serves as a private retreat, complete with a beautifully updated ensuite featuring a soaker tub, glass-enclosed tiled shower, modern vanity, and updated flooring, along with an expansive custom walk-in closet. Enjoy your morning coffee or unwind at the end of the day on the private balcony, with tranquil views of the sunrise over the lake. Ideally located just steps to the waterfront, Humber Bay, scenic walking and cycling trails, and Grand Avenue Park. Commuting is effortless with nearby transit options, including Mimico GO Station and Royal York Station, plus quick access to the Gardiner Expressway and Highway 427, connecting you easily to downtown Toronto and the airport. A fantastic opportunity to own a turnkey suite in one of Mimico's most desirable pockets.
Ask about this home
A HOMEH agent will answer your questions about this home.
Know more about The Legend at Mystic Pointe Condos
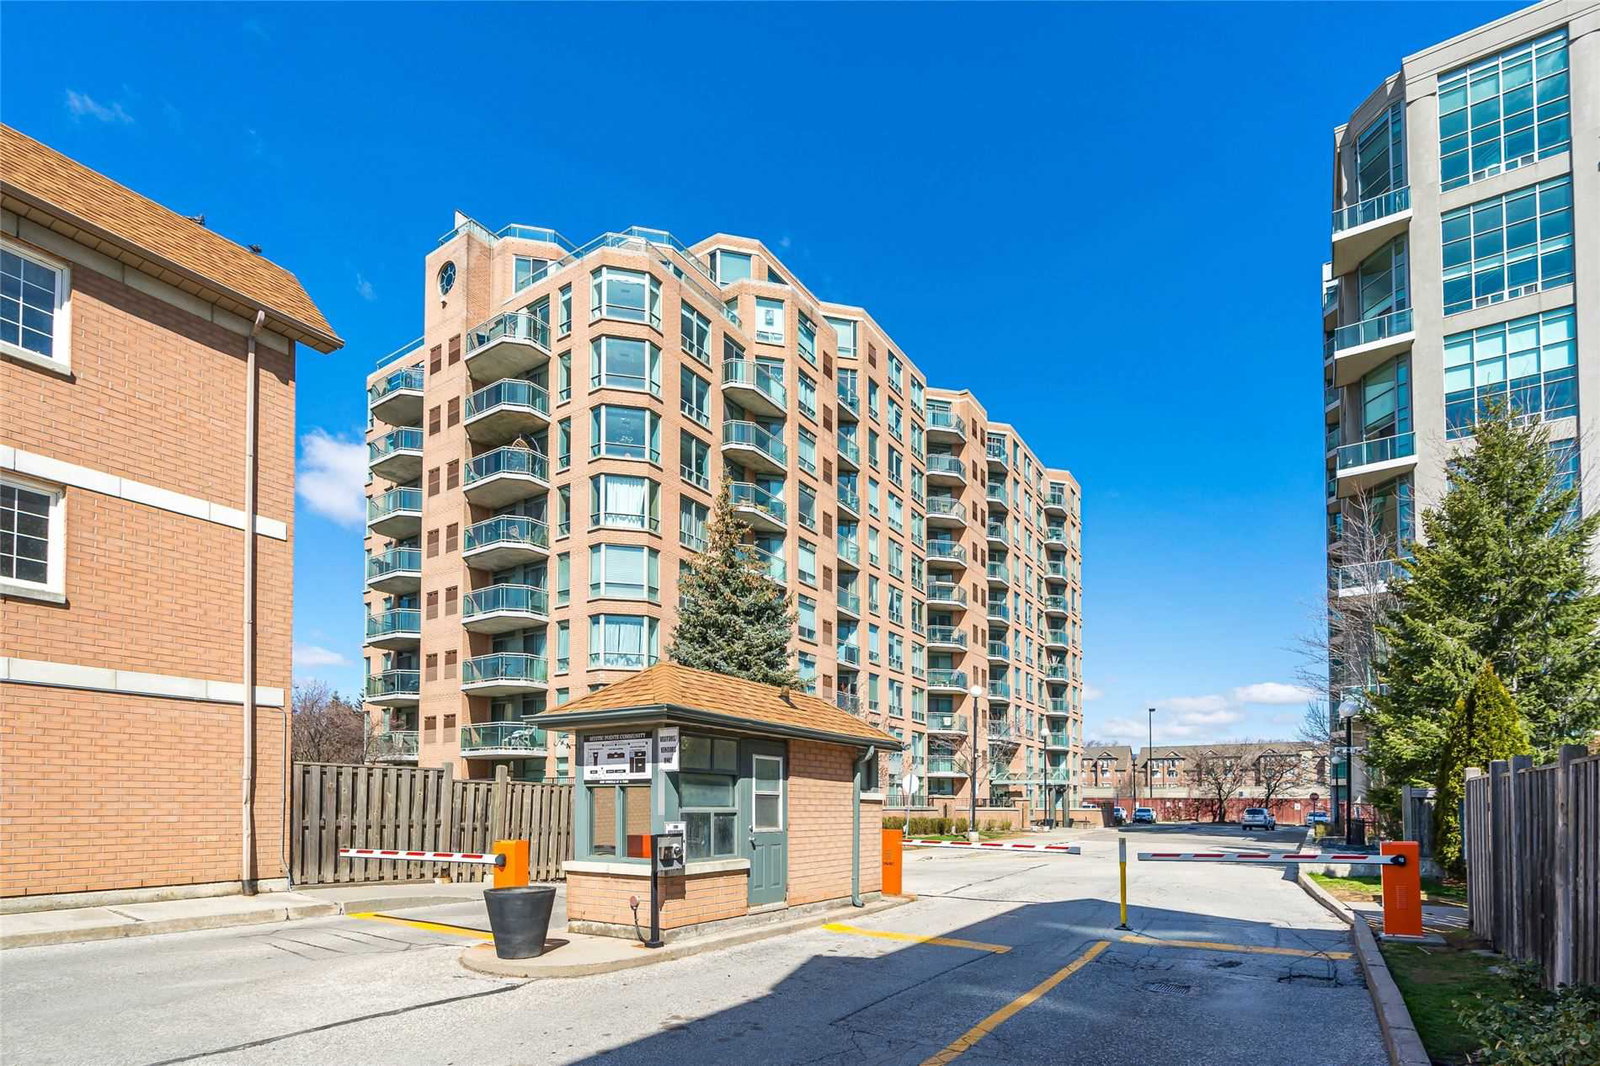
Condo building · 190 Manitoba Street
The Legend at Mystic Pointe Condos is a 10-storey condo with 104 suites, built in 1998 by Camrost-Felcorp. Right now 3 for sale are on the market here.
- 10storeys
- 104suites
- $651/sq ft
- 1998built
No similar units for sale in The Legend at Mystic Pointe Condos right now.
Around this home
Daily convenience, out of 100, from the distances below
Schools nearby
School rating, out of 10.
Helpful calculators
Your HOMEH agent

"I would see it this week."