

Unit 911, 190 Manitoba Street
Unit 911, 190 Manitoba Street
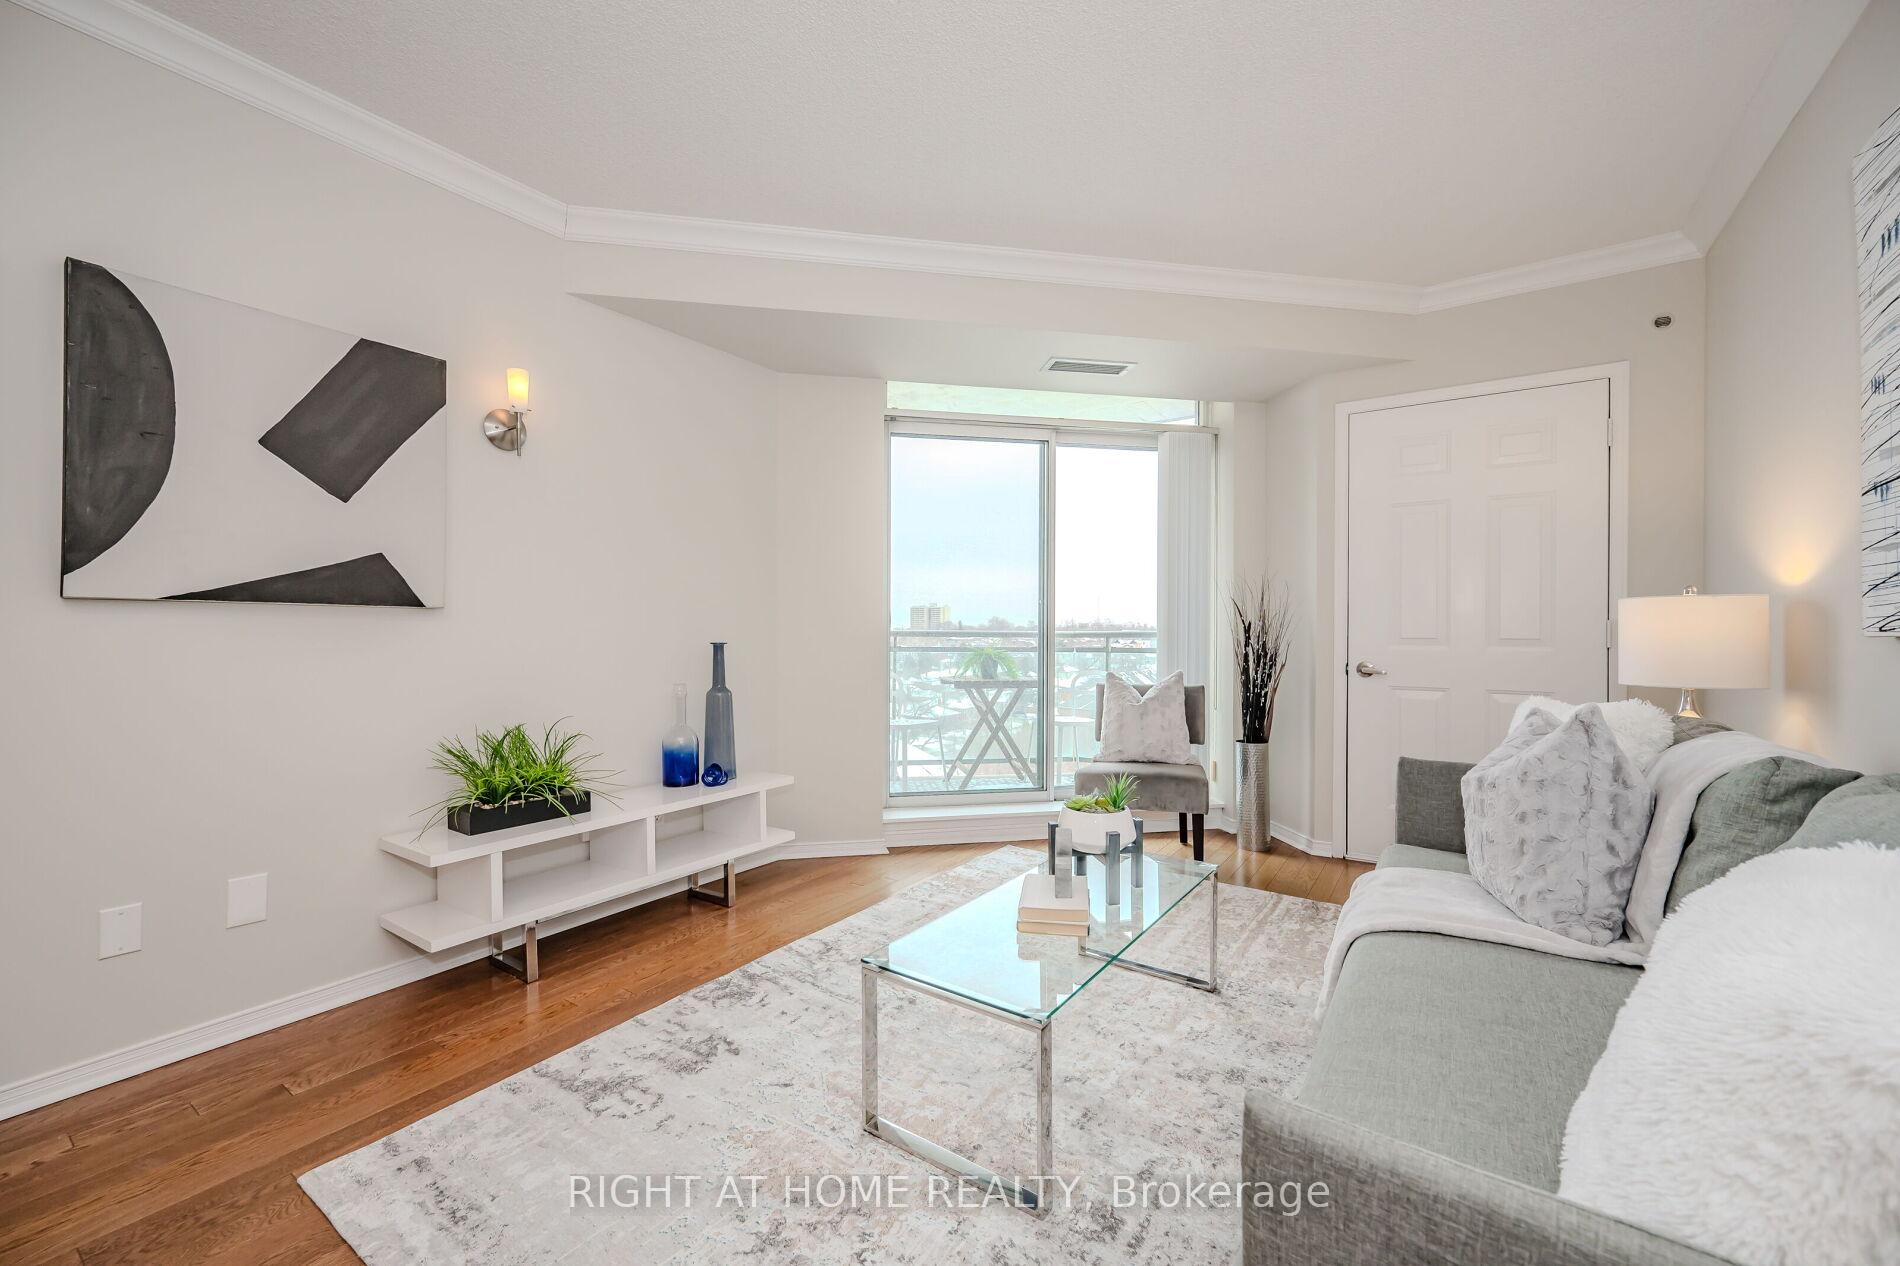 See all 25 photos
Property history
Facts and features
- ExposureSouth west
- LaundryIn-suite
- LockerOwned
- BalconyOpen
- Hardwood floors
- Central air
- Gym
- Rooftop deck/garden
The homeCondo Apartment, Apartment, 700–799 sq ft
- Type: Condo Apartment
- Style: Apartment
- Living space: 700–799 sq ft
- Basement: None
- Exposure: South West
- View: Clear
InsideTile, Hardwood, Broadloom, In-suite laundry, Separate heating controls
- Flooring: Tile, Hardwood, Broadloom
- Laundry: In-suite laundry
- Features: Separate heating controls
- Security: Security guard, security system
- Rooms above ground: 5
- Bedrooms: 1 + 1 in the basement
- Bathrooms: 1
- Kitchens: 1
OutsideBrick, Open
- Exterior: Brick
- Balcony: Open
Parking and locker1 Parking, Underground, Parking type Owned
- Spaces: 1 Parking
- Garage: Underground
- Parking type: Owned
- Driveway: Underground
- Spot: 17
- Locker: Owned
- Locker unit: 78
- Locker number: 78
- Locker level: A
BuildingThe legend at mystic pointe, Storeys 10, Units 104
- Name: The legend at mystic pointe
- Storeys: 10
- Units: 104
- Registered: 1998
- Condo corporation: 1180
- Amenities: Bbqs allowed, bike storage, gym, rooftop deck/garden, visitor parking
- Pets: Allowed
Heating, water and powerHeat pump, gas, Central air
- Heating: Heat pump, gas
- Cooling: Central air
Costs and taxesTaxes $1,989 a year, Condo fee $787 a month, Water included, building insurance included, parking included, common elements included
- Taxes, 2024: $1,989 a year
- Condo fee: $787 a month
- Fee includes: Water included, building insurance included, parking included, common elements included
- HST: HST included in the price
- Parking cost: $40 a month
Included in the saleMaytag stainless steel french-door fridge, nutone hoodfan, new fridgaire stainless steel glasstop range, maytag stainless steel built-in dishwasher; lg stacked washer and dryer; all electric light fixtures, all window coverings.
- Included: Maytag stainless steel french-door fridge, nutone hoodfan, new fridgaire stainless steel glasstop range, maytag stainless steel built-in dishwasher; lg stacked washer and dryer; all electric light fixtures, all window coverings.
NearbyLibrary, park, public transit, waterfront, clear view, school
- Close to: Library, park, public transit, waterfront, clear view, school
Listing detailsW11998707, Sold, Mar 4, 2025
- MLS® number: W11998707
- Status: Sold
- Listed on: Mar 4, 2025
- Days on market: 40
- Updated: Apr 13, 2025
- Possession: Flexible
- Occupied by: Vacant
- Listing brokerage: RIGHT AT HOME REALTY
About this home
Unit 911, 190 Manitoba Street, Etobicoke (Mimico), ON M8Y 3Y8
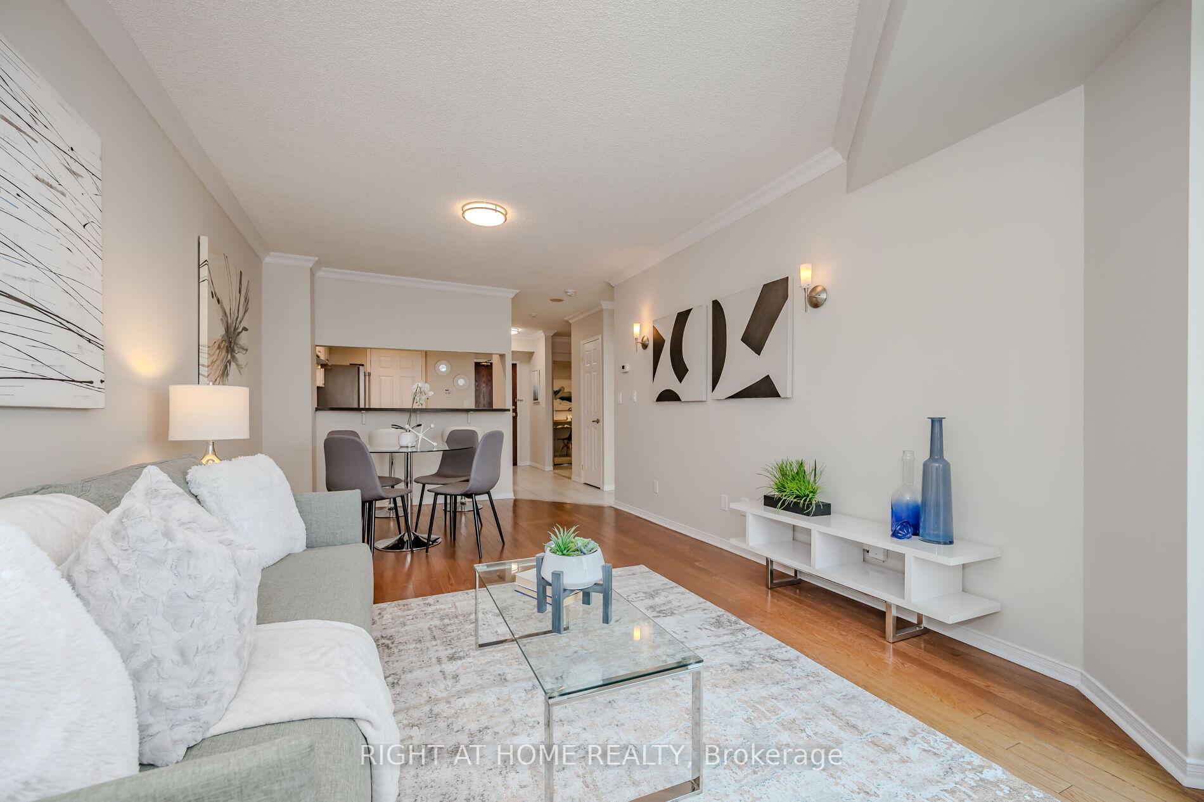
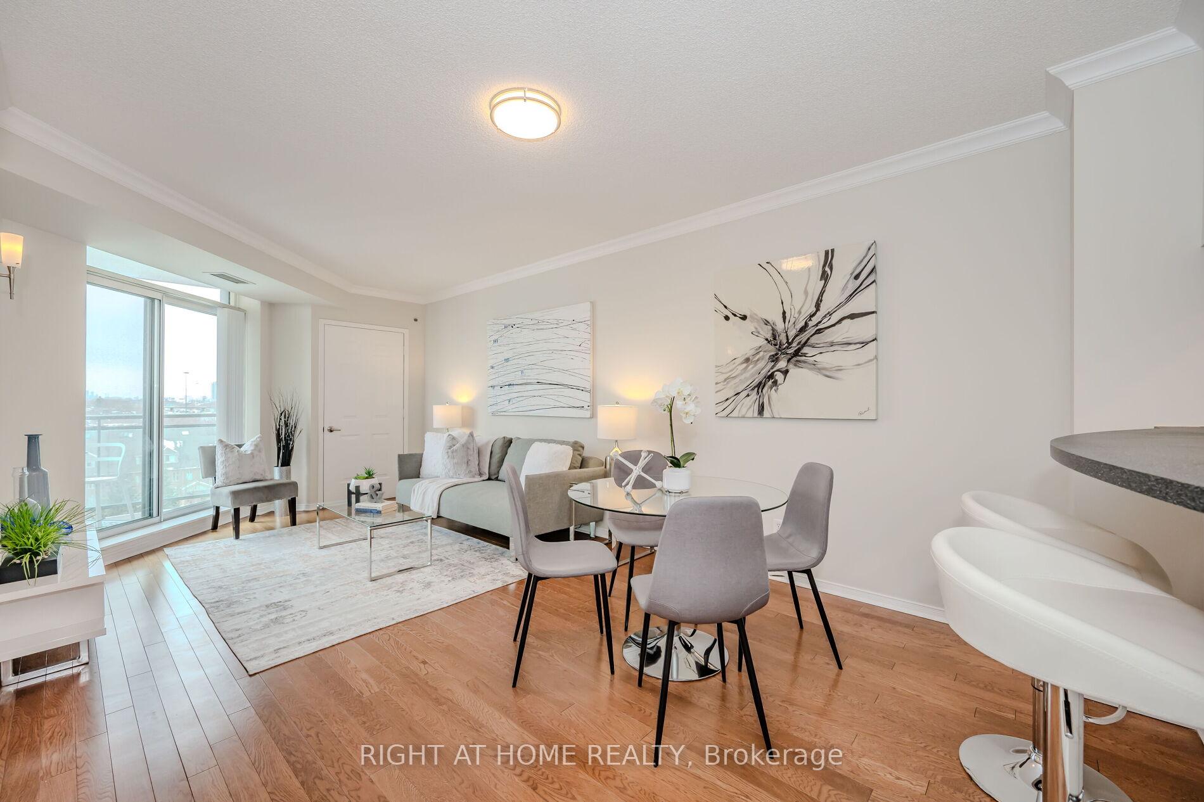
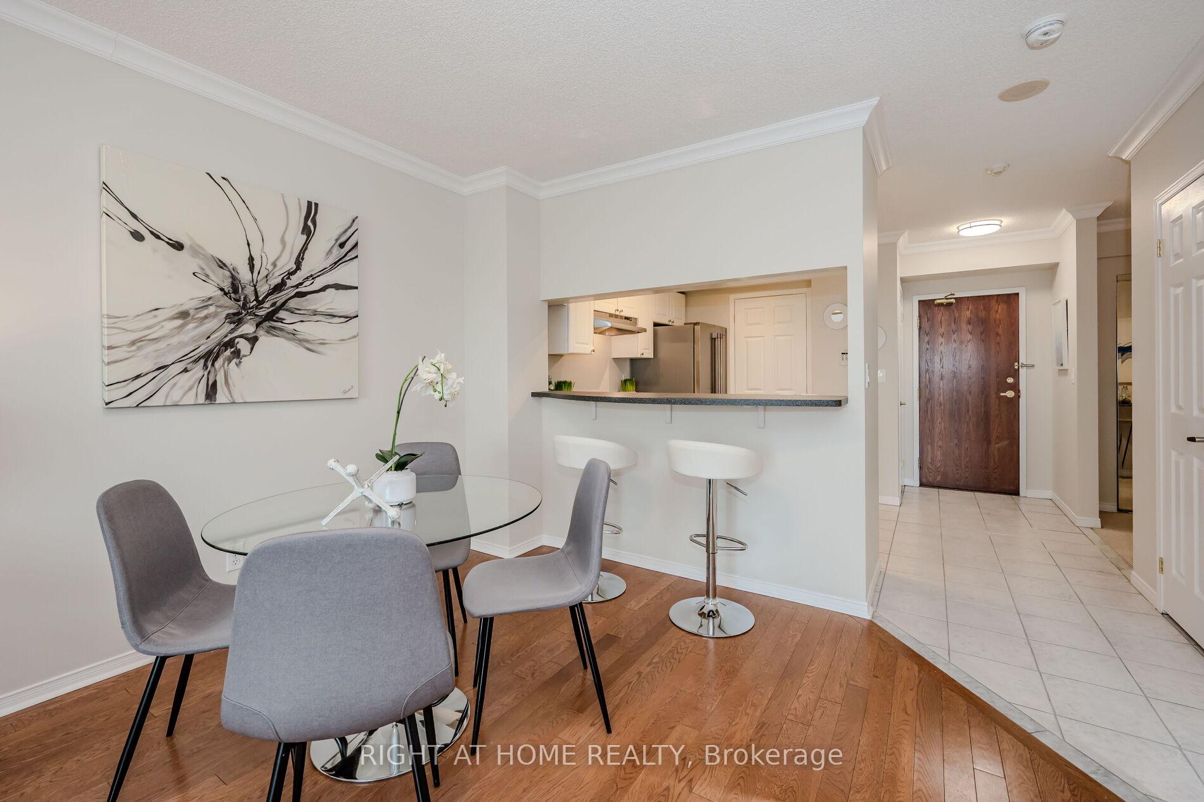
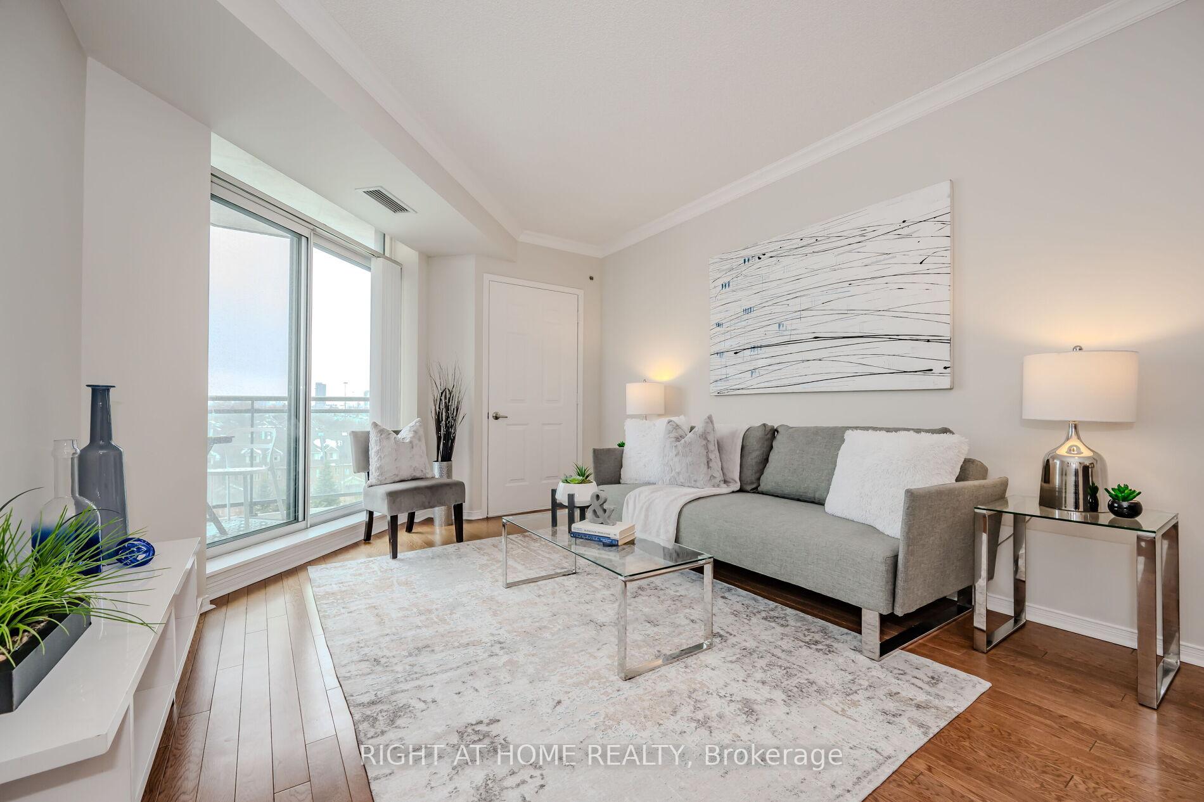
You will love coming home to this bright and spacious 780 sq ft one-bedroom + den condo in this boutique building in a family-friendly neighbourhood. Why settle for a postage stamp-sized apartment in a tower when you can have a spacious home with functional design, ample storage, and easy everyday living? ~ The versatile den is a separate room, it has a double-wide closet and is large enough to serve as a second bedroom, or a functional work-from-home office. ~ You'll be inspired to cook up a storm in the sparkling, well-equipped kitchen featuring new and upgraded appliances, ample storage, a built-in pantry, and a breakfast bar perfect for casual dining and hanging out. ~ Relax or entertain in the welcoming open-concept living and dining space, featuring hardwood flooring and flooded with natural light. ~ When it's time for some fresh air, step out to your private balcony and savour the sunny south and west exposure, a glimpse of the lake, and vibrant sunsets. ~ Love your King-size bed? The primary bedroom comfortably fits a king-size bed - a rare find in condo living - and has his & her closets and ensuite bathroom. ~ Set in a quiet, mid-rise, well-managed building within a gated community, this home offers a retreat from the typical, busy high-rise atmosphere. Enjoy the building's private park, play area, and dog run, or take advantage of the 12-acre Grand Avenue Park across the street, featuring trails, playgrounds, and an off-leash dog area. ~ Just steps from the lakeshore, enjoy exceptional waterfront experiences, take a leisurely stroll along the water, bike scenic trails, or skip stones while soaking in the views. You're also close to great shopping, dining, and entertainment, and minutes from the GO Train, TTC, highways, airport, and downtown. Parking and locker included.
Ask about this home
A HOMEH agent will answer your questions about this home.
Know more about The Legend at Mystic Pointe Condos
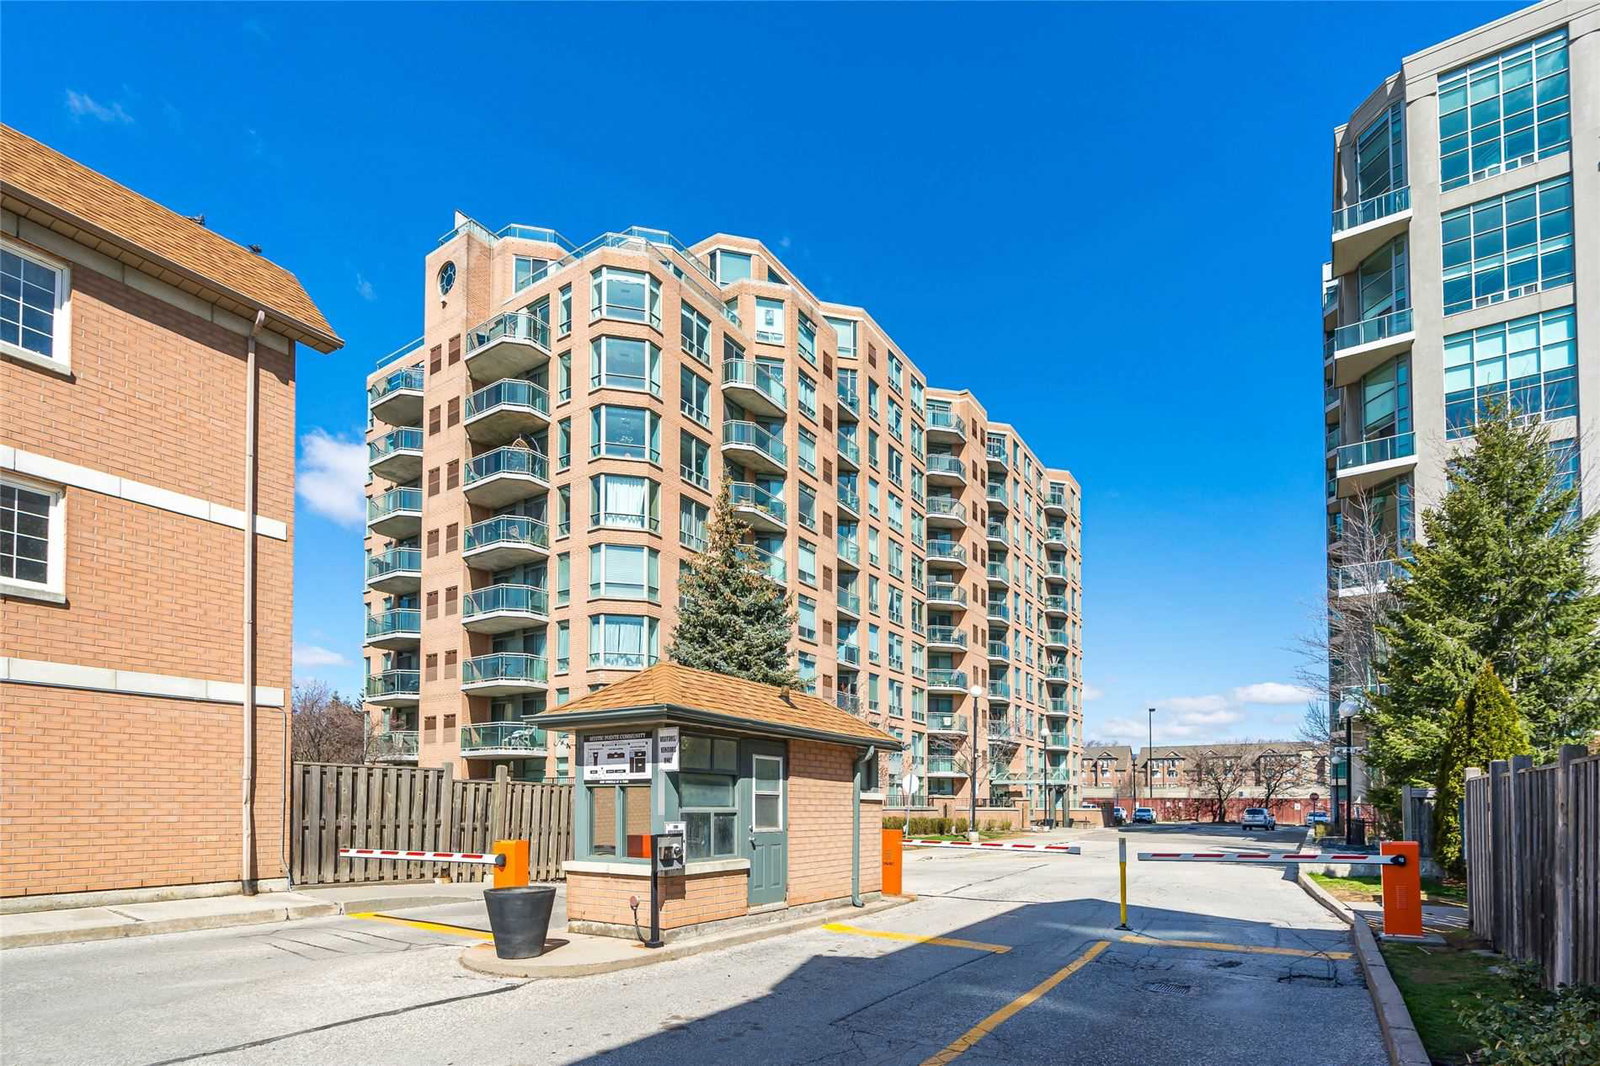
Condo building · 190 Manitoba Street
The Legend at Mystic Pointe Condos is a 10-storey condo with 104 suites, built in 1998 by Camrost-Felcorp. Right now 3 for sale are on the market here.
- 10storeys
- 104suites
- $651/sq ft
- 1998built
No similar units for sale in The Legend at Mystic Pointe Condos right now.
Around this home
Daily convenience, out of 100, from the distances below
Schools nearby
School rating, out of 10.
Helpful calculators
Your HOMEH agent

"I would see it this week."