

194 Gamma Street
194 Gamma Street
 See all 38 photos
Property history
Facts and features
- BasementApartment
- Water, sewerMunicipal
- HeatingForced air
- CoolingCentral air
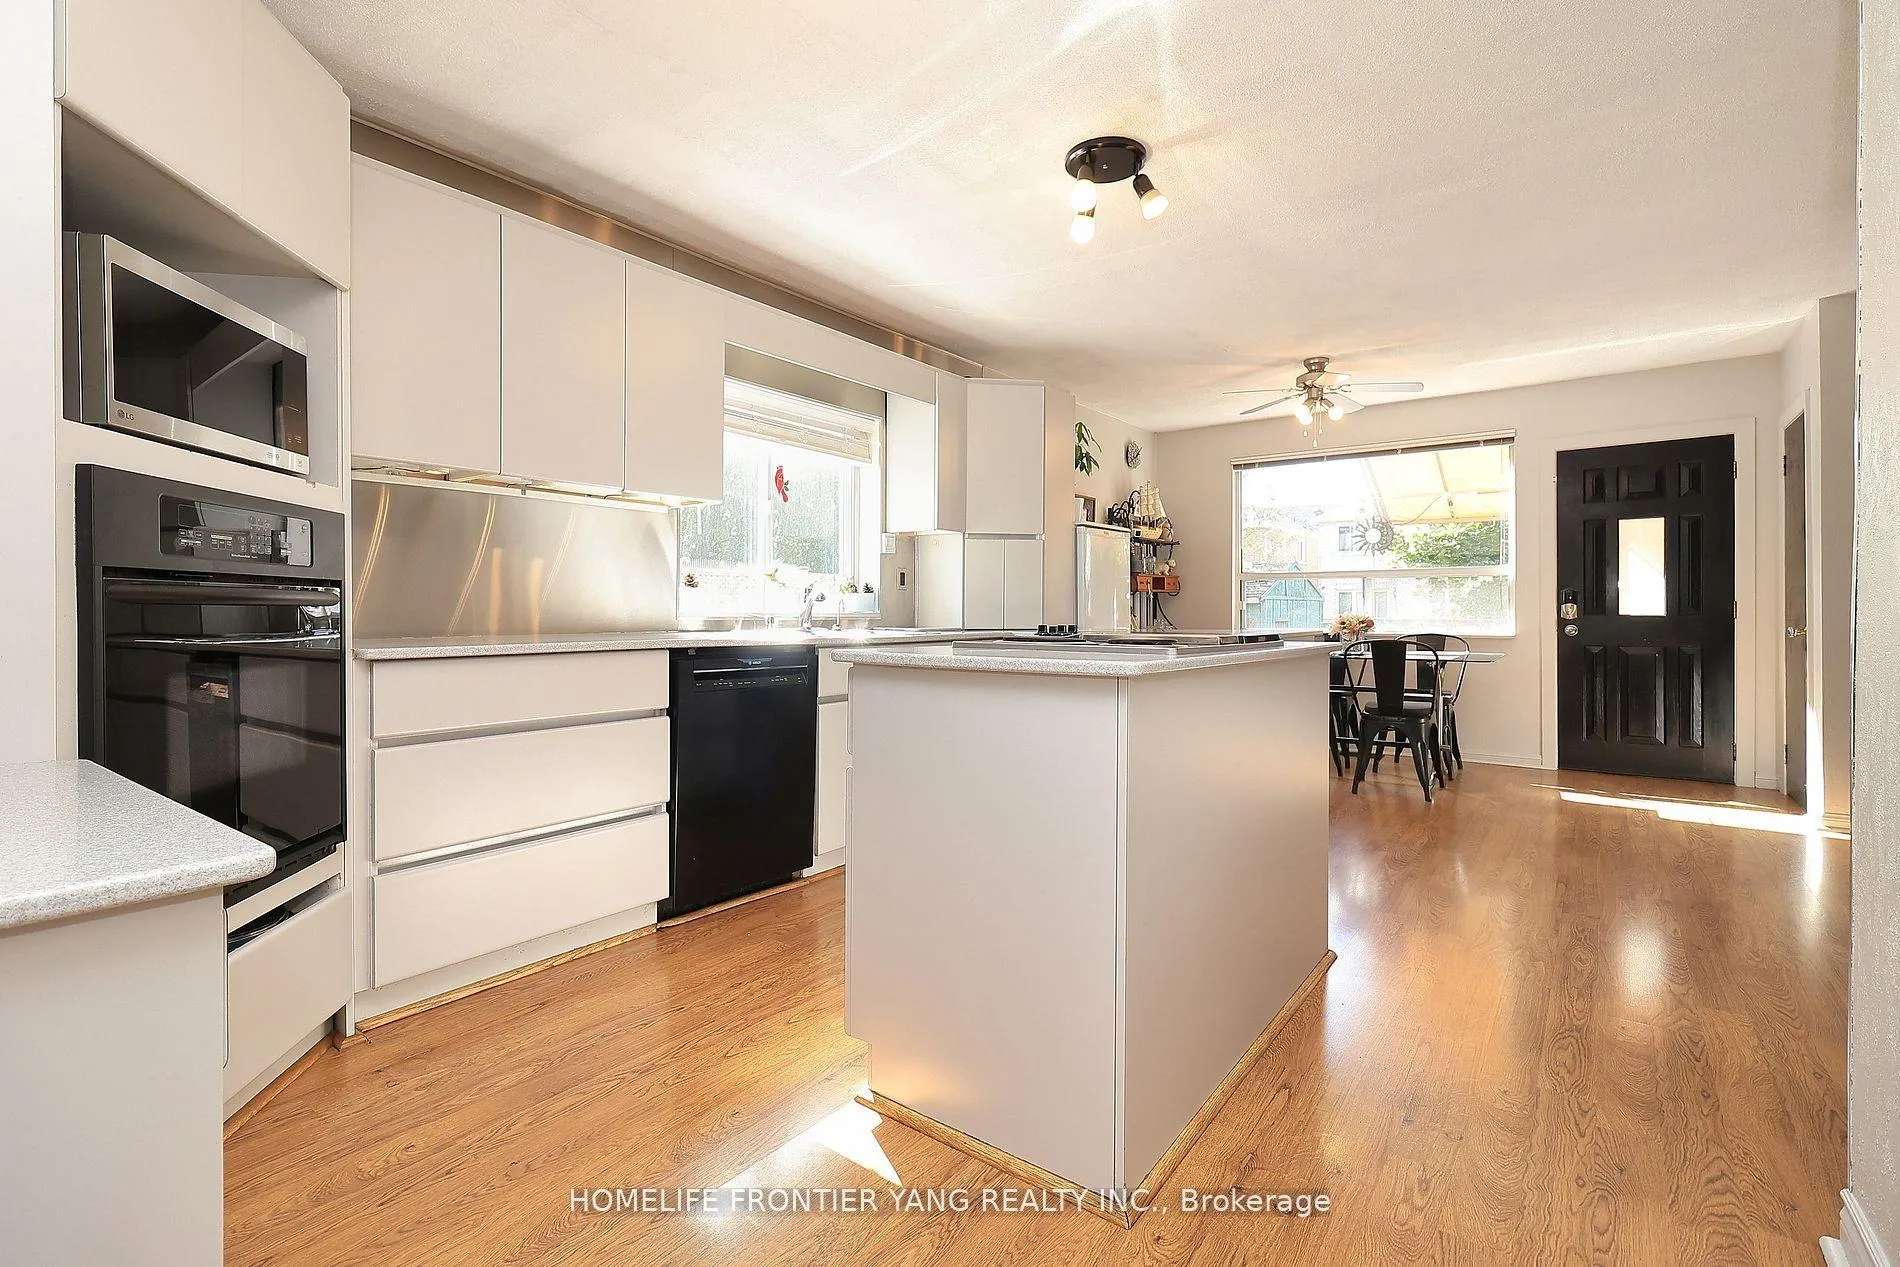
- Second kitchen
- Hardwood floors
- Central air
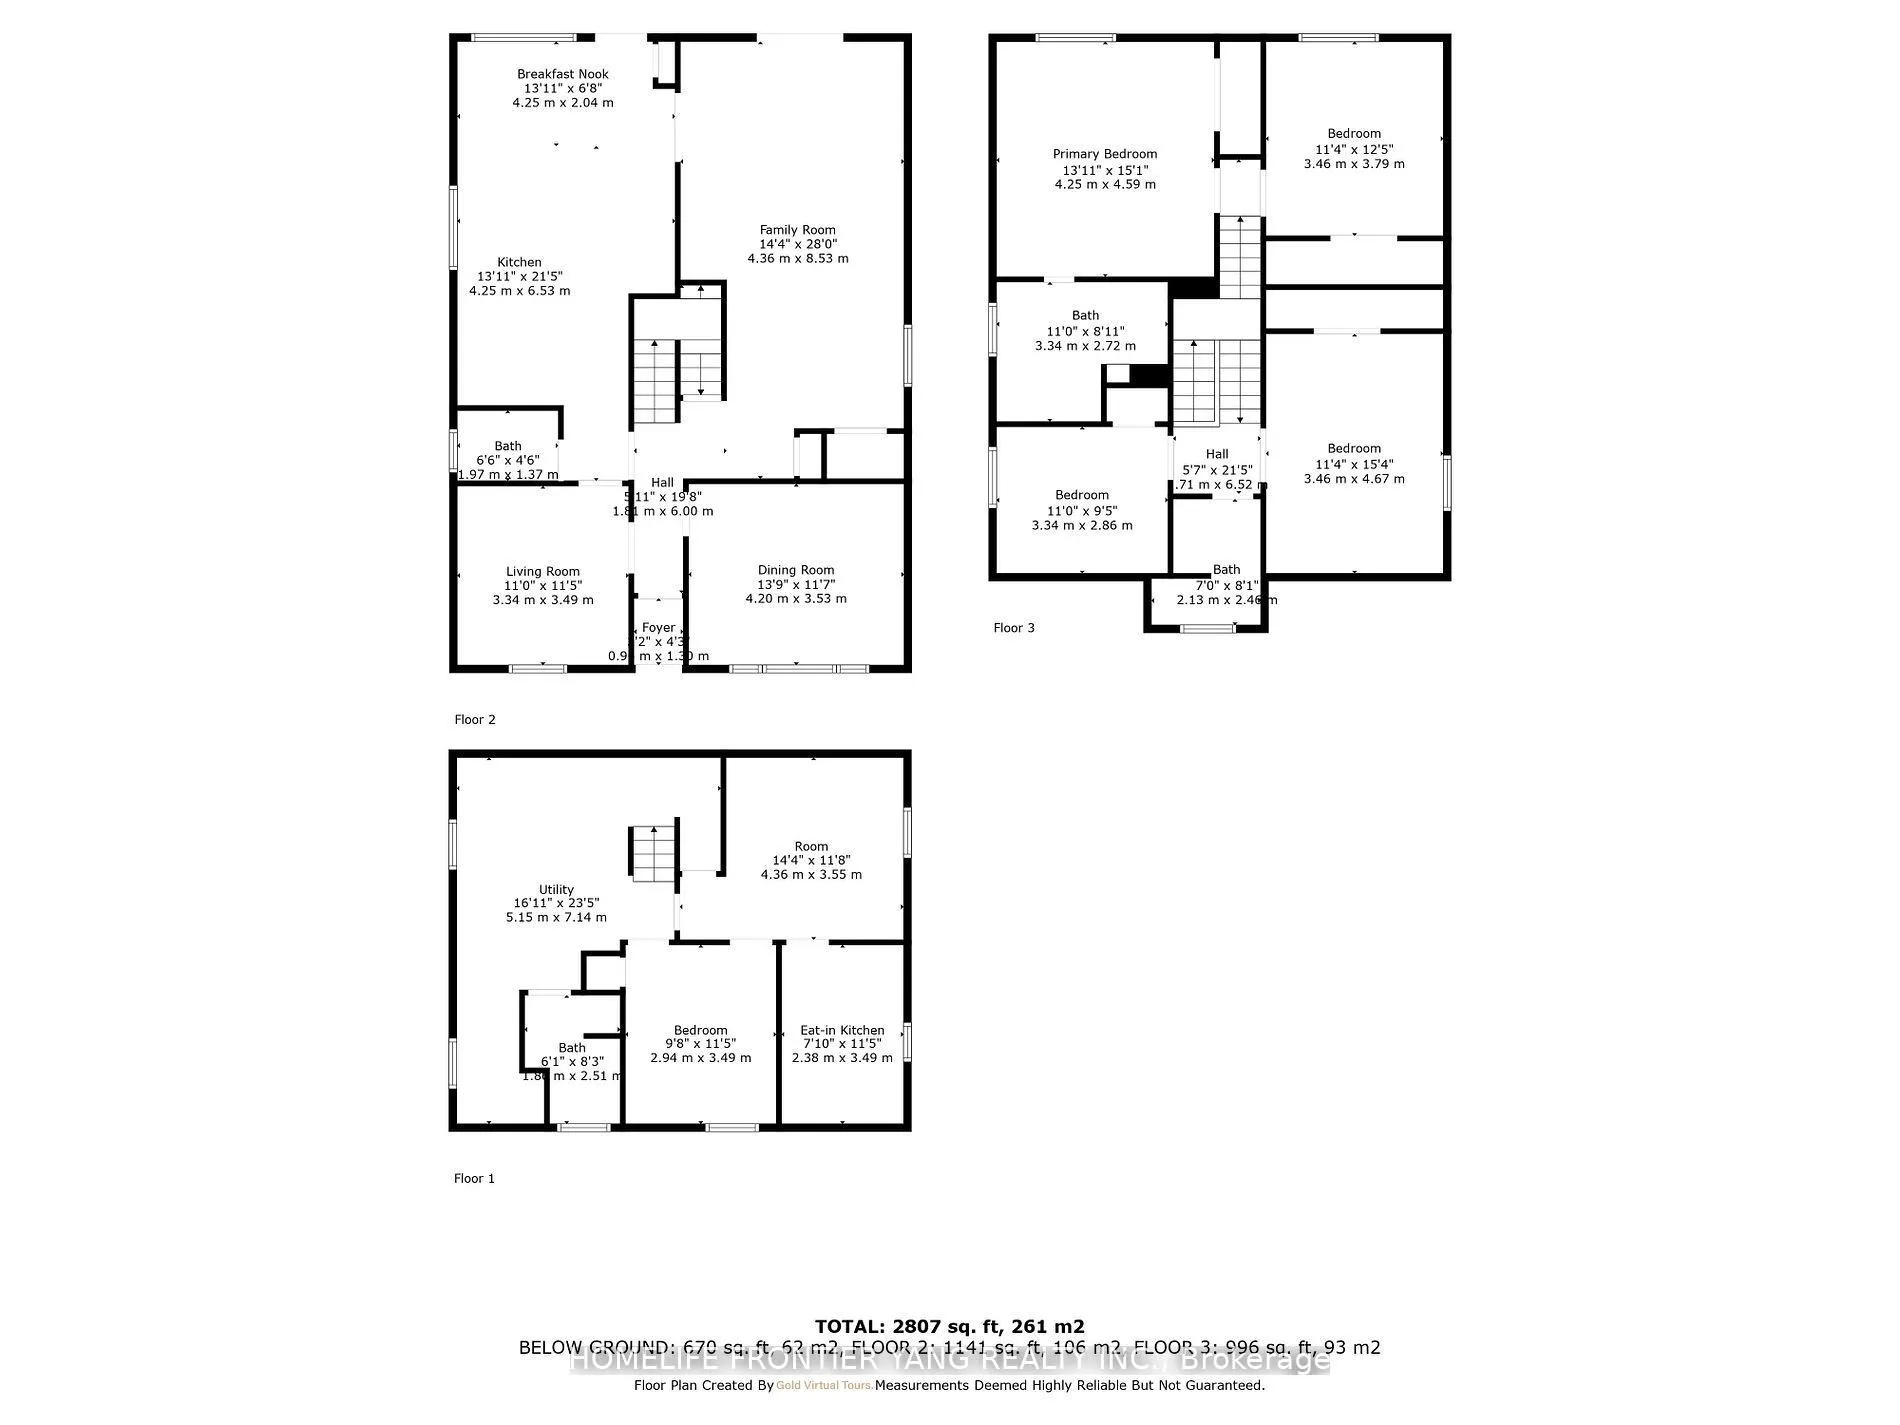
The homeDetached, 2-storey, 2,000–2,500 sq ft
- Type: Detached
- Style: 2-storey
- Living space: 2,000–2,500 sq ft
- Basement: Finished, apartment
InsideHardwood, Other, Rooms above ground 8
- Flooring: Hardwood
- Features: Other
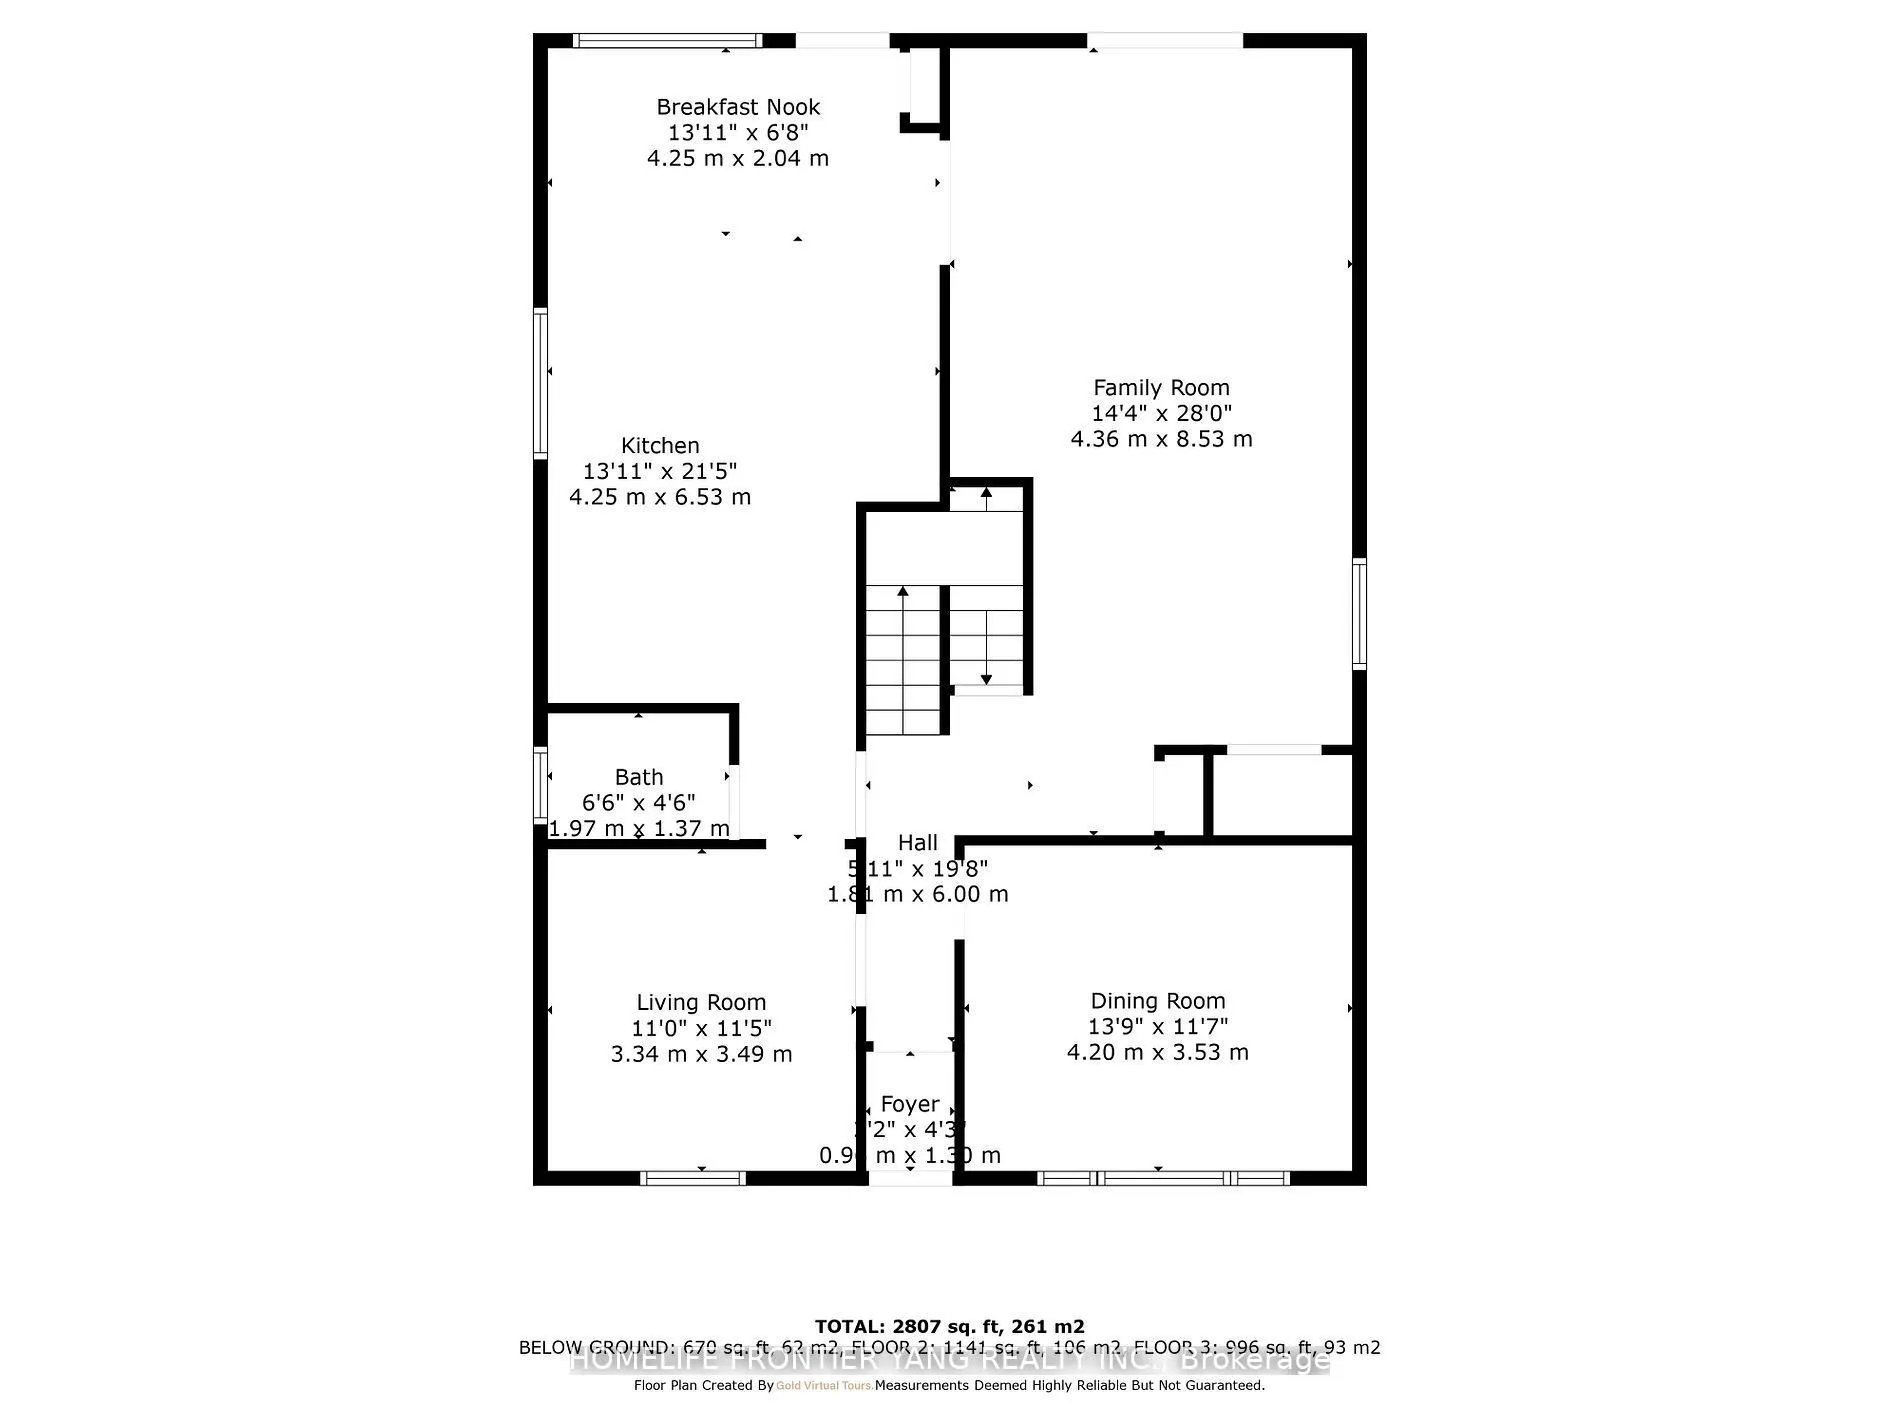
- Rooms above ground: 8
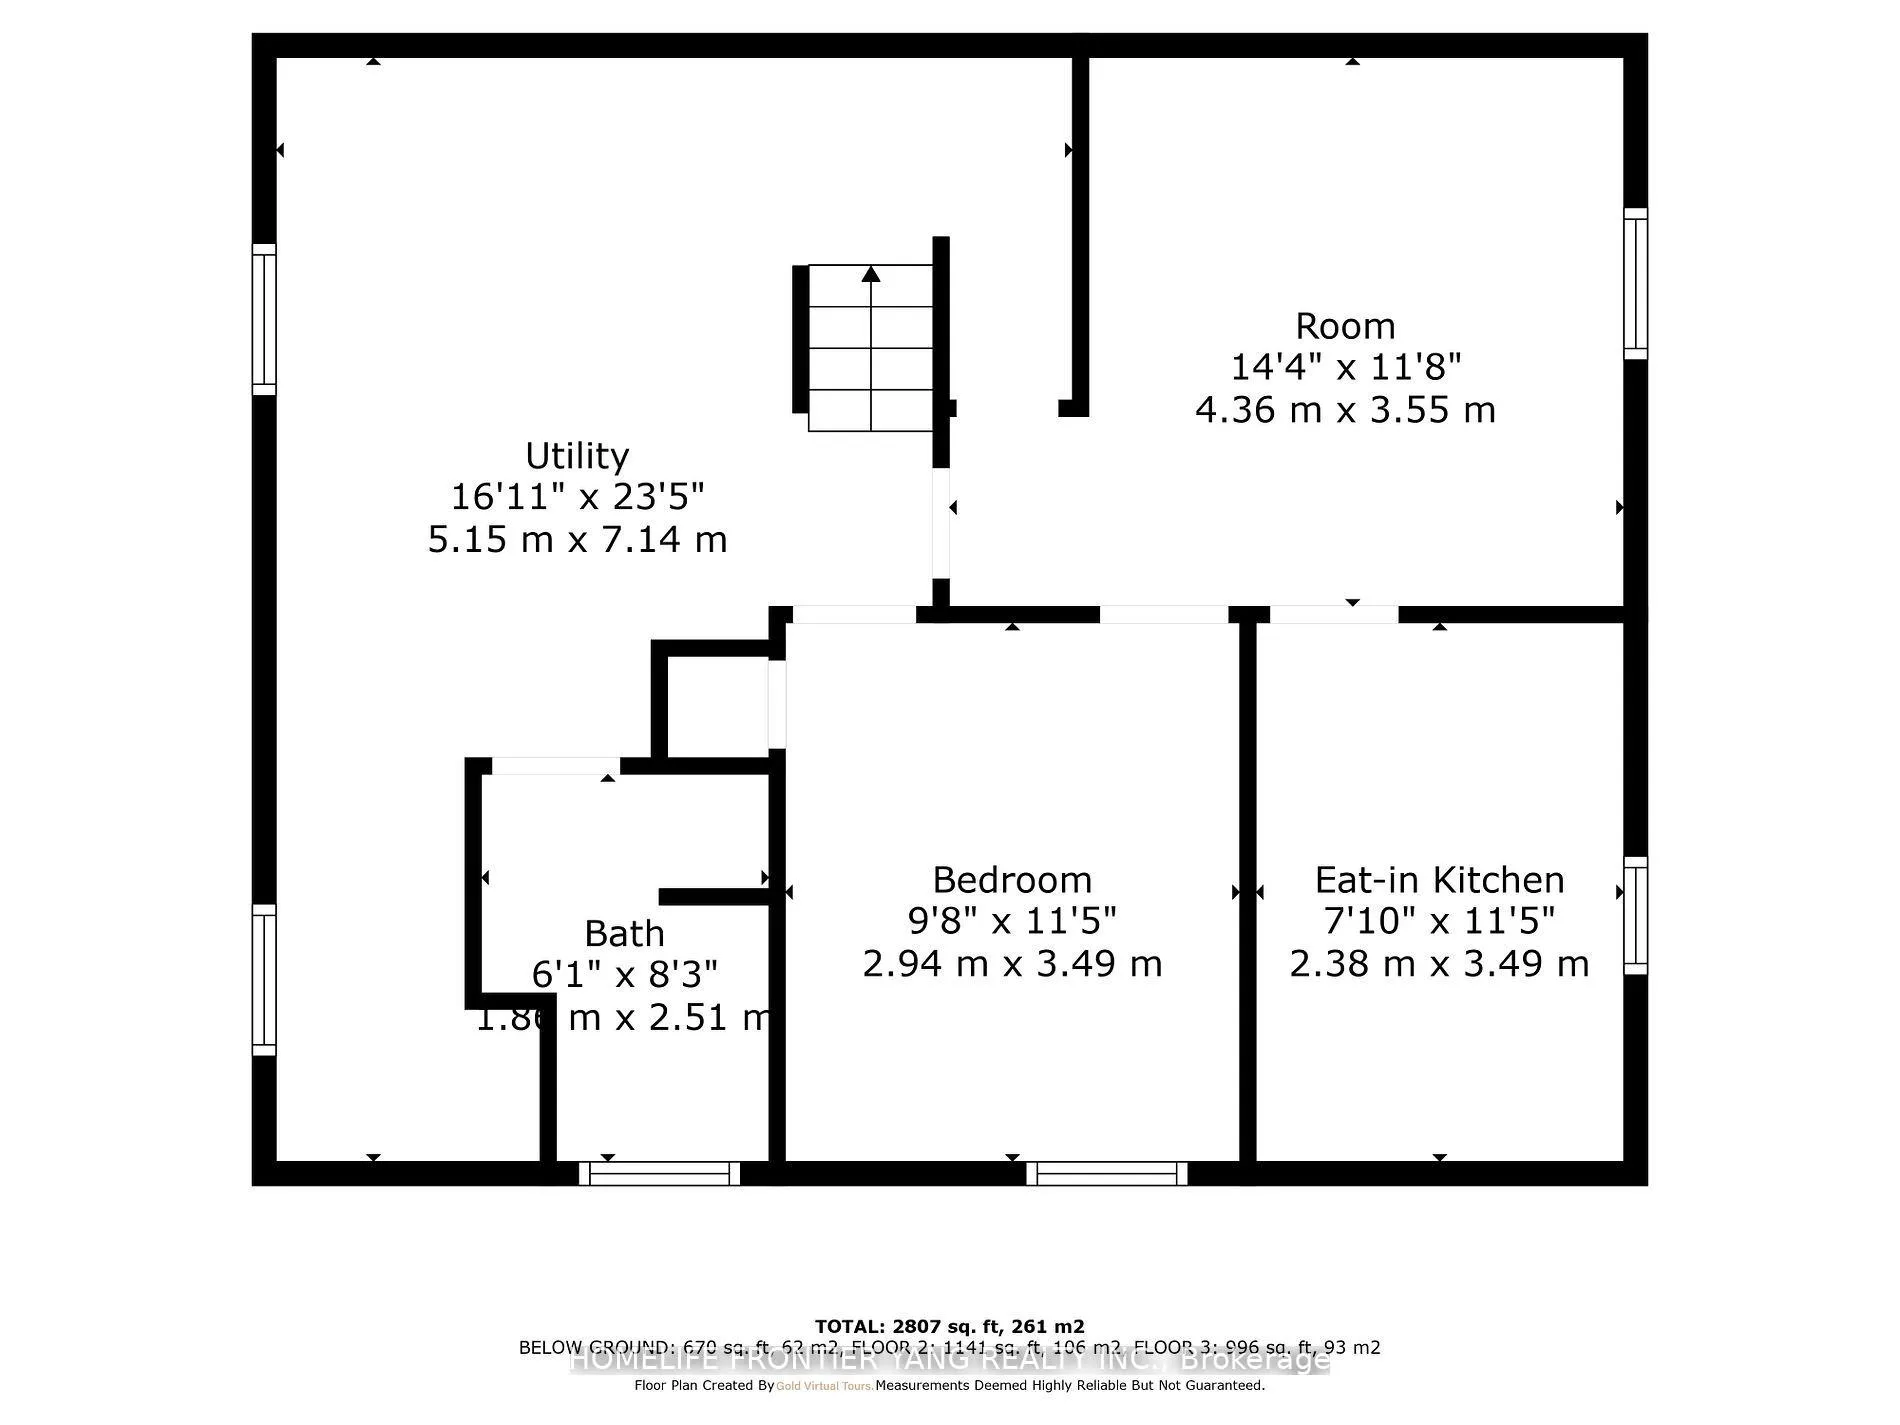
- Rooms in the basement: 3
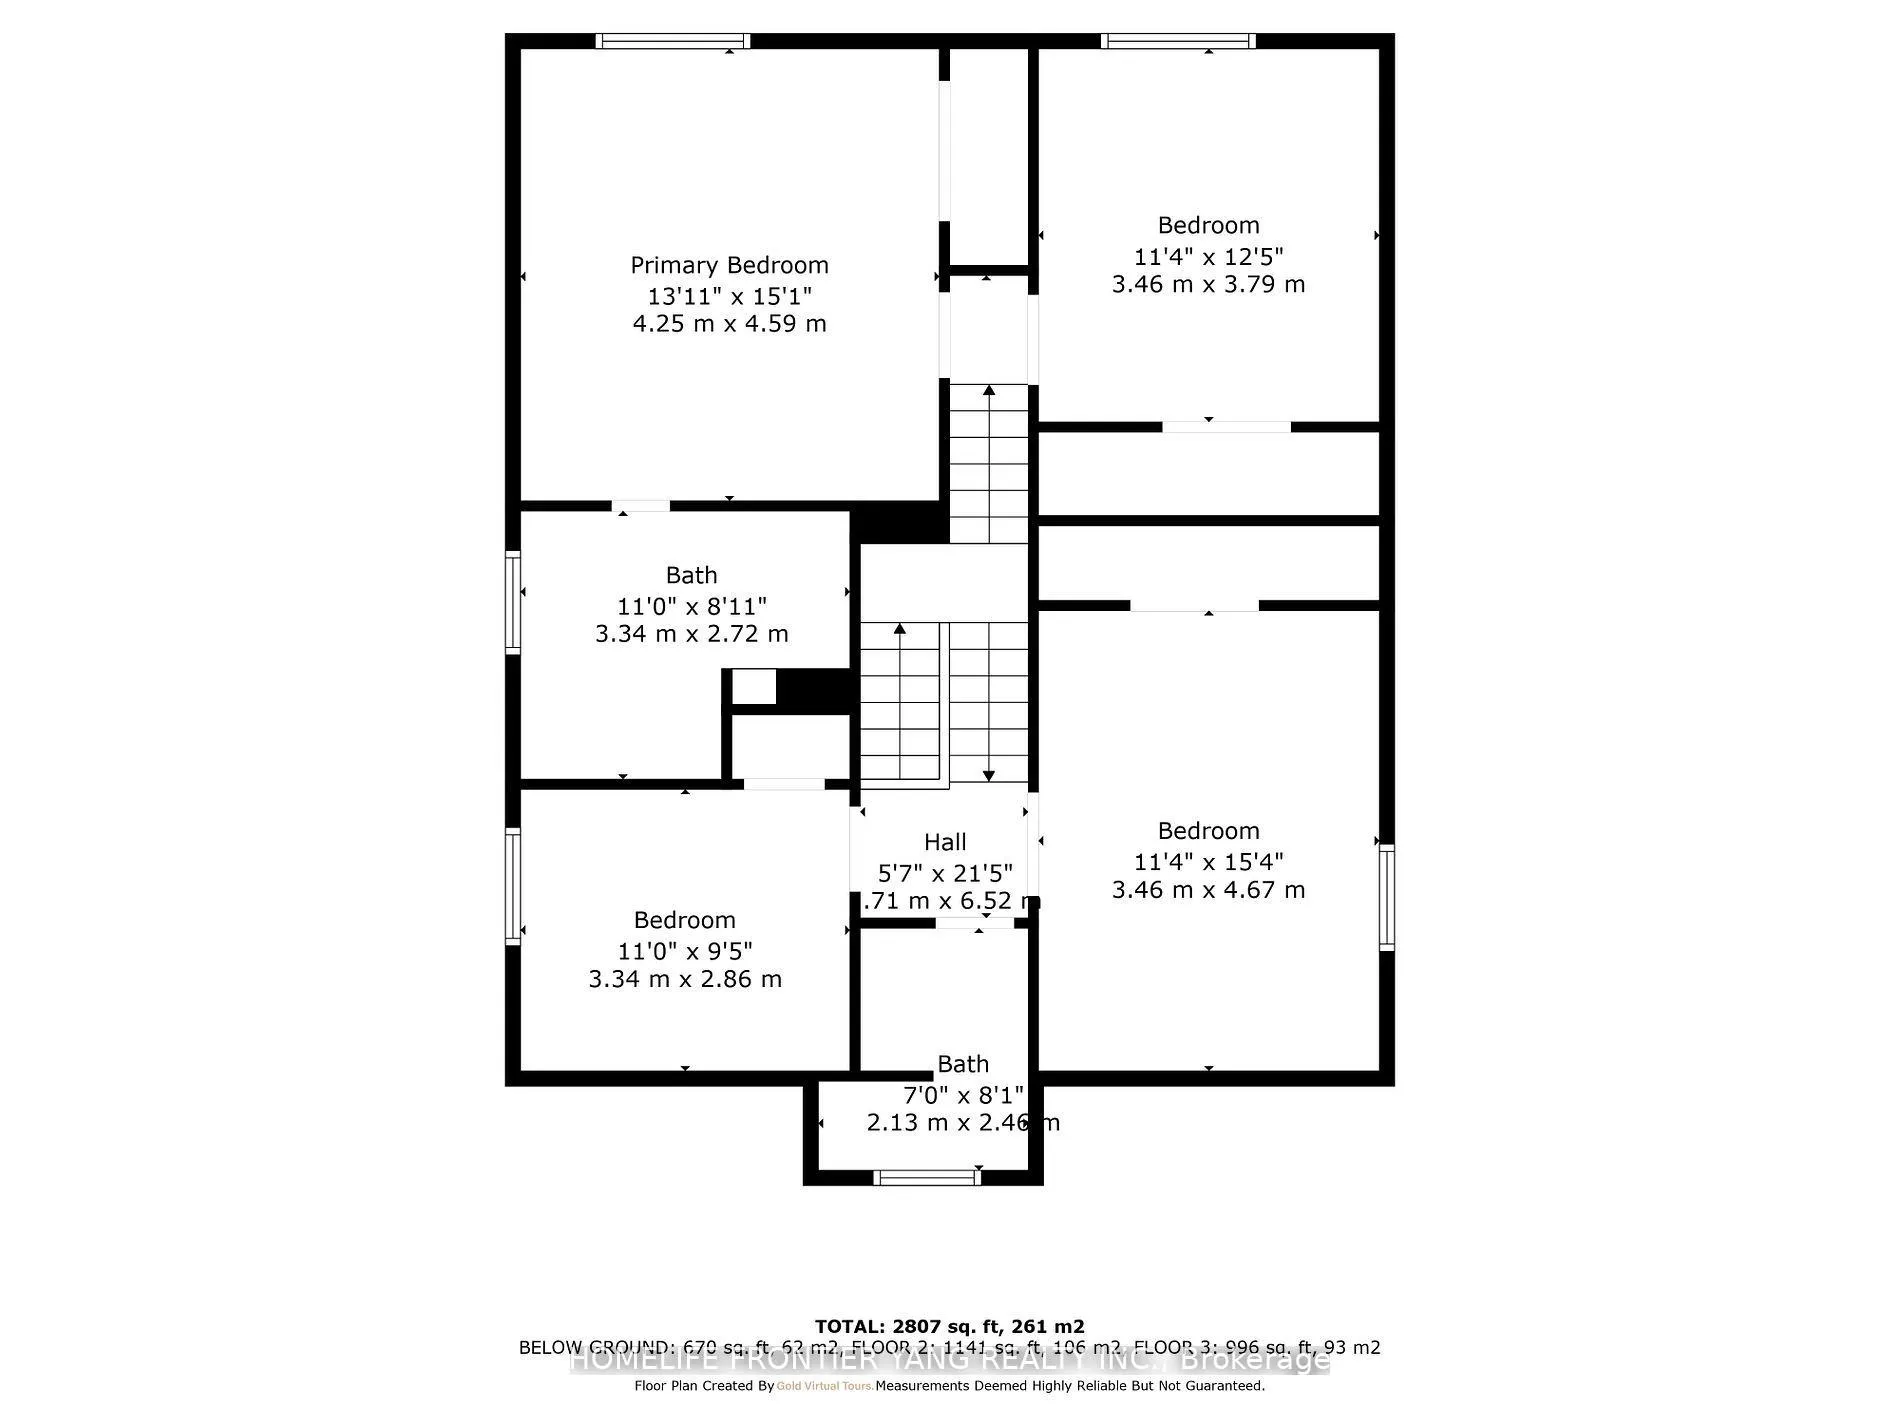
- Bedrooms: 4 + 1 in the basement
- Bathrooms: 4
- Kitchens: 2
- Family room: Yes
Outside and lotBrick, vinyl siding, Asphalt shingle, Concrete block
- Exterior: Brick, vinyl siding
- Roof: Asphalt shingle
- Foundation: Concrete block
- Size: 50 × 106 ft
Parking6 Parking, Private
- Spaces: 6 Parking
- Driveway: Private
Heating, water and powerForced air, gas, Central air, Municipal water
- Heating: Forced air, gas
- Cooling: Central air
- Water: Municipal water
- Sewer: Municipal sewer
Costs and taxesTaxes $5,379 a year, HST included in the price, Hot water tank
- Taxes, 2024: $5,379 a year
- HST: HST included in the price
- Rental items: Hot water tank
Included in the saleStove, oven, dishwasher, all elfs and window coverings
- Included: Stove, oven, dishwasher, all elfs and window coverings
Listing detailsW11901866, Sold, Dec 28, 2024
- MLS® number: W11901866
- Status: Sold
- Listed on: Dec 28, 2024
- Days on market: 17
- Updated: Jan 14, 2025
- Possession: To Be Determined
- Occupied by: Owner
- Listing brokerage: HOMELIFE FRONTIER YANG REALTY INC.
About this home
194 Gamma Street, Etobicoke (Alderwood), ON M8W 4G5
Don't Miss Out! Attention Builders And End Users. One Of Few 50ft Wide Lots Remaining In Alderwood. Beautiful 2-Storey Home, Larger Than It Looks! Endless Possibilities. Freshly Painted. Large 4 Bedrooms 4 Baths Detached Home On Child Friendly Street With Mature Trees. Kitchen Equipped With Generous Countertop Space And Cabinet Storage. Filled With Natural Light Throughout With large windows And Skylight. Walk Out To Private Backyard With Covered Patio. 2 Level Deck. Fireplace. Shed For Extra Storage. Finished Basement With Kitchen, Bedroom And Rec Room. Easy Access To Highways, TTC, Go Train, Parks And Trails.
Ask about this home
A HOMEH agent will answer your questions about this home.
Around this home
Daily convenience, out of 100, from the distances below
Schools nearby
School rating, out of 10.
Helpful calculators
Your HOMEH agent

"I would see it this week."