

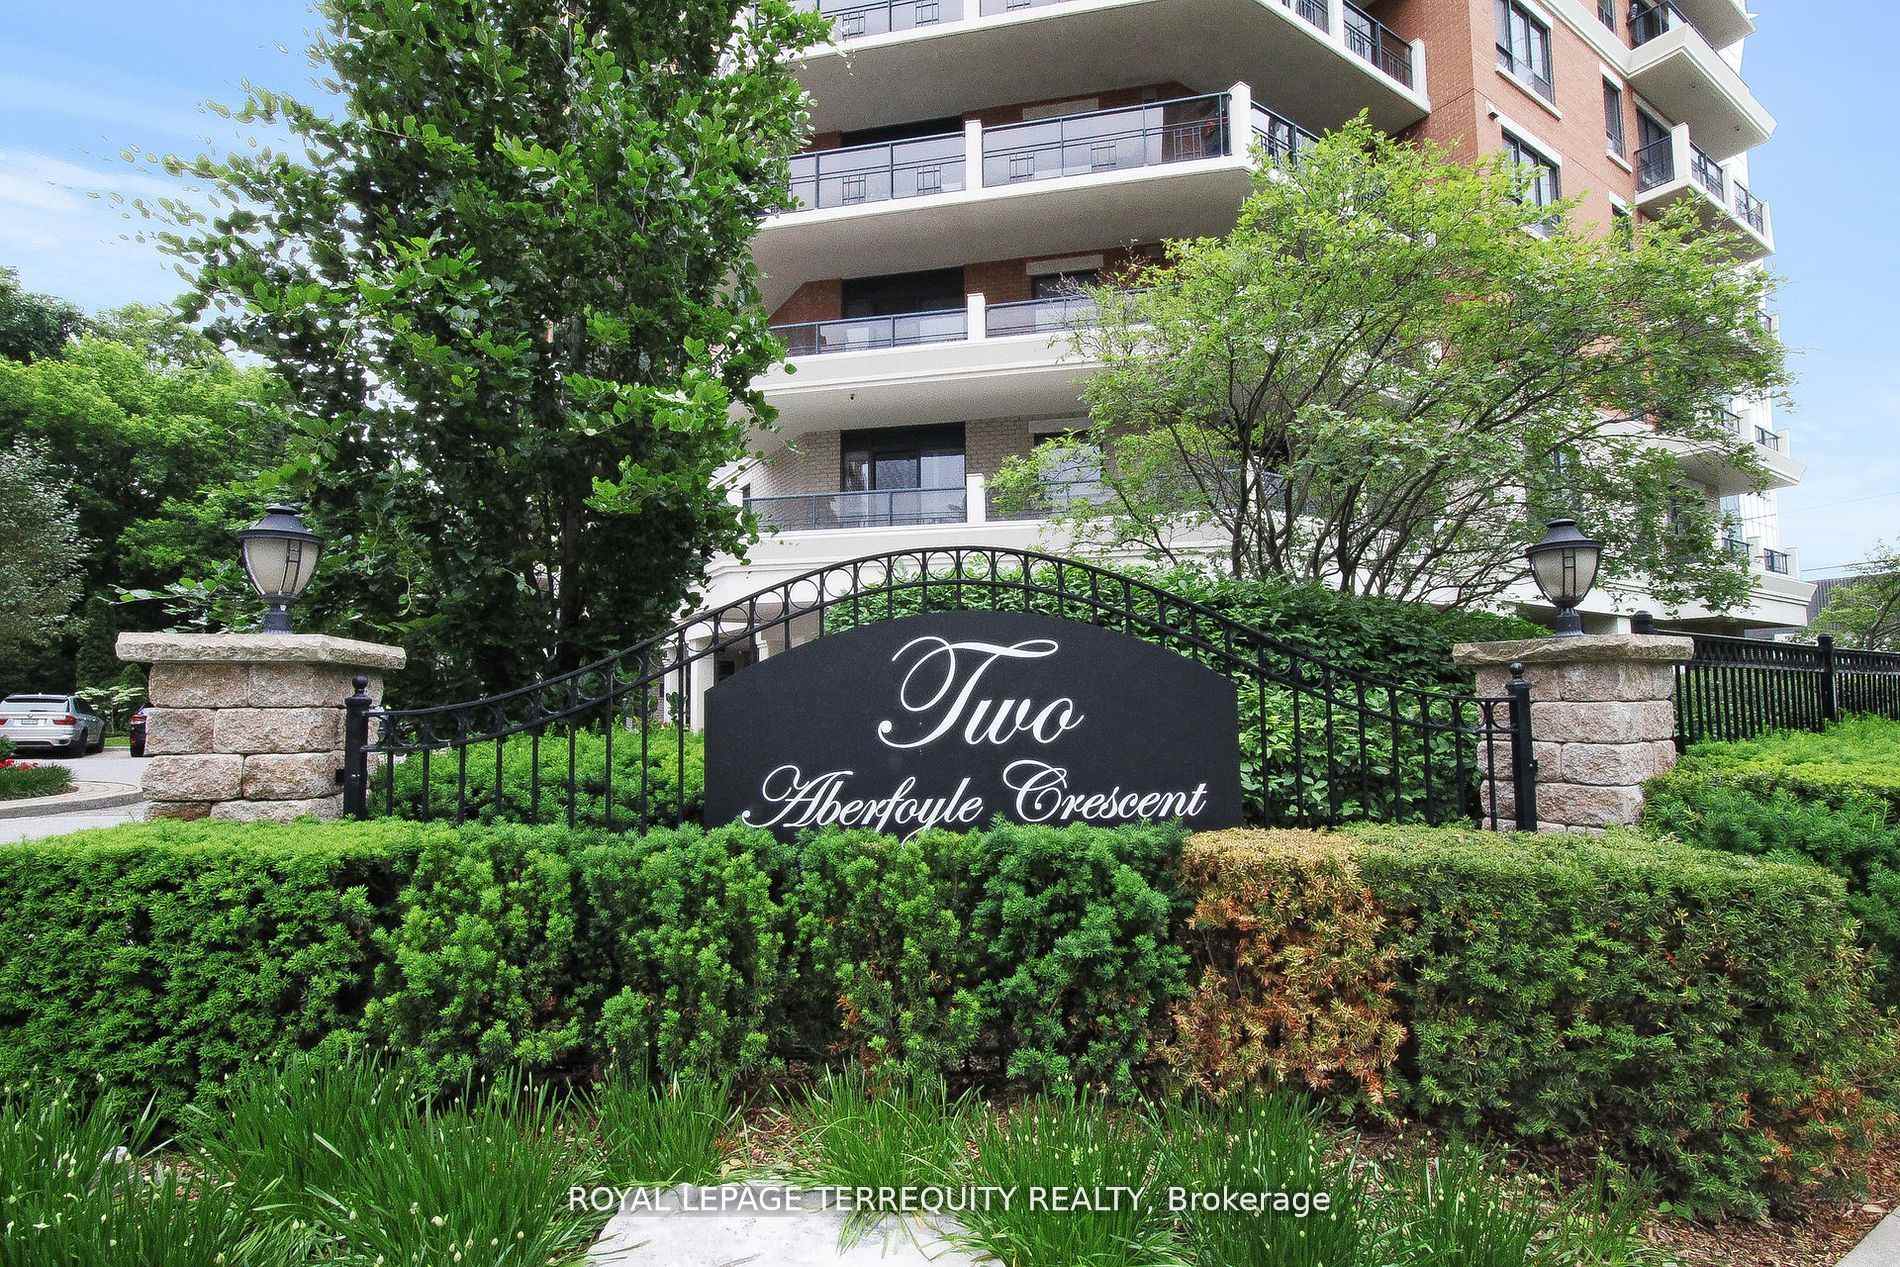
Unit 1201, 2 Aberfoyle Crescent
Unit 1201, 2 Aberfoyle Crescent
 See all 31 photos
Property history
Facts and features
- ExposureSouth
- LaundryEnsuite
- LockerOwned
- BalconyOpen
- Hardwood floors
- Central air
- Concierge
- Gym
- Indoor pool
The homeCondo Apartment, Apartment, Age 16–30 years
- TypeCondo Apartment
- StyleApartment
- Age16–30 years
- Living space1,200–1,399 sq ft
- BasementNone
- ExposureSouth
InsideHardwood, Ceramic, Ensuite, main level, Storage
- FlooringHardwood, Ceramic
- LaundryEnsuite, main level
- FeaturesStorage
- Rooms above ground6
- Bedrooms2
- Bathrooms2
- Kitchens1
OutsideBrick, Open
- ExteriorBrick
- BalconyOpen
Parking and locker1 Parking, Underground, Parking type Owned
- Spaces1 Parking
- GarageUnderground
- Parking typeOwned
- DrivewayUnderground
- SpotA 28
- LockerOwned
- Locker unit8
- Locker number8
- Locker level1
BuildingTown & Country II Condos, Storeys 12, Units 116
- NameTown & Country II Condos
- Storeys12
- Units116
- Registered2001
- Condo corporation1398
- AmenitiesConcierge, gym, indoor pool, recreation room, sauna, visitor parking
- PetsAllowed
Heating, water and powerFan coil, gas, Central air
- HeatingFan coil, gas
- CoolingCentral air
Costs and taxesTaxes $3,651 a year, Condo fee $1,171 a month, Heat included, hydro included, water included, cac included, common elements included, building insurance included, parking included
- Taxes, 2024$3,651 a year
- Condo fee$1,171 a month
- Fee includesHeat included, hydro included, water included, cac included, common elements included, building insurance included, parking included
- HSTHST included in the price
NearbyGolf, library, park, place of worship, public transit, school
- Close toGolf, library, park, place of worship, public transit, school
Listing detailsW12120456, Sold, May 2, 2025
- MLS® numberW12120456
- StatusSold
- Listed onMay 2, 2025
- Days on market18
- UpdatedMay 20, 2025
- Possession1-29 days
- Occupied byVacant
- Listing brokerageROYAL LEPAGE TERREQUITY REALTY
About this home
Unit 1201, 2 Aberfoyle Crescent, Etobicoke (Islington-City Centre West), ON M8X 2Z8
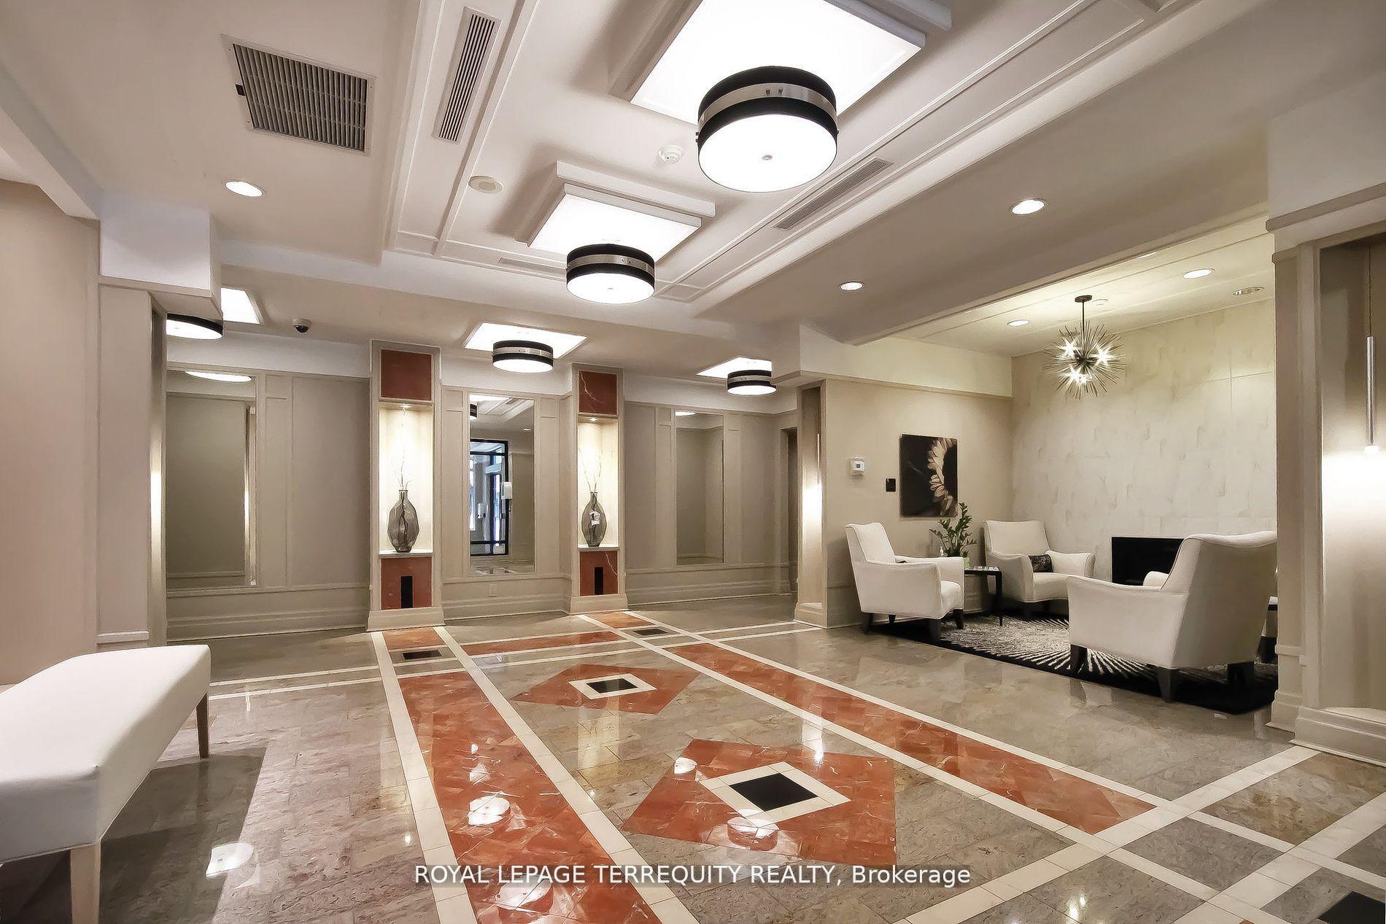
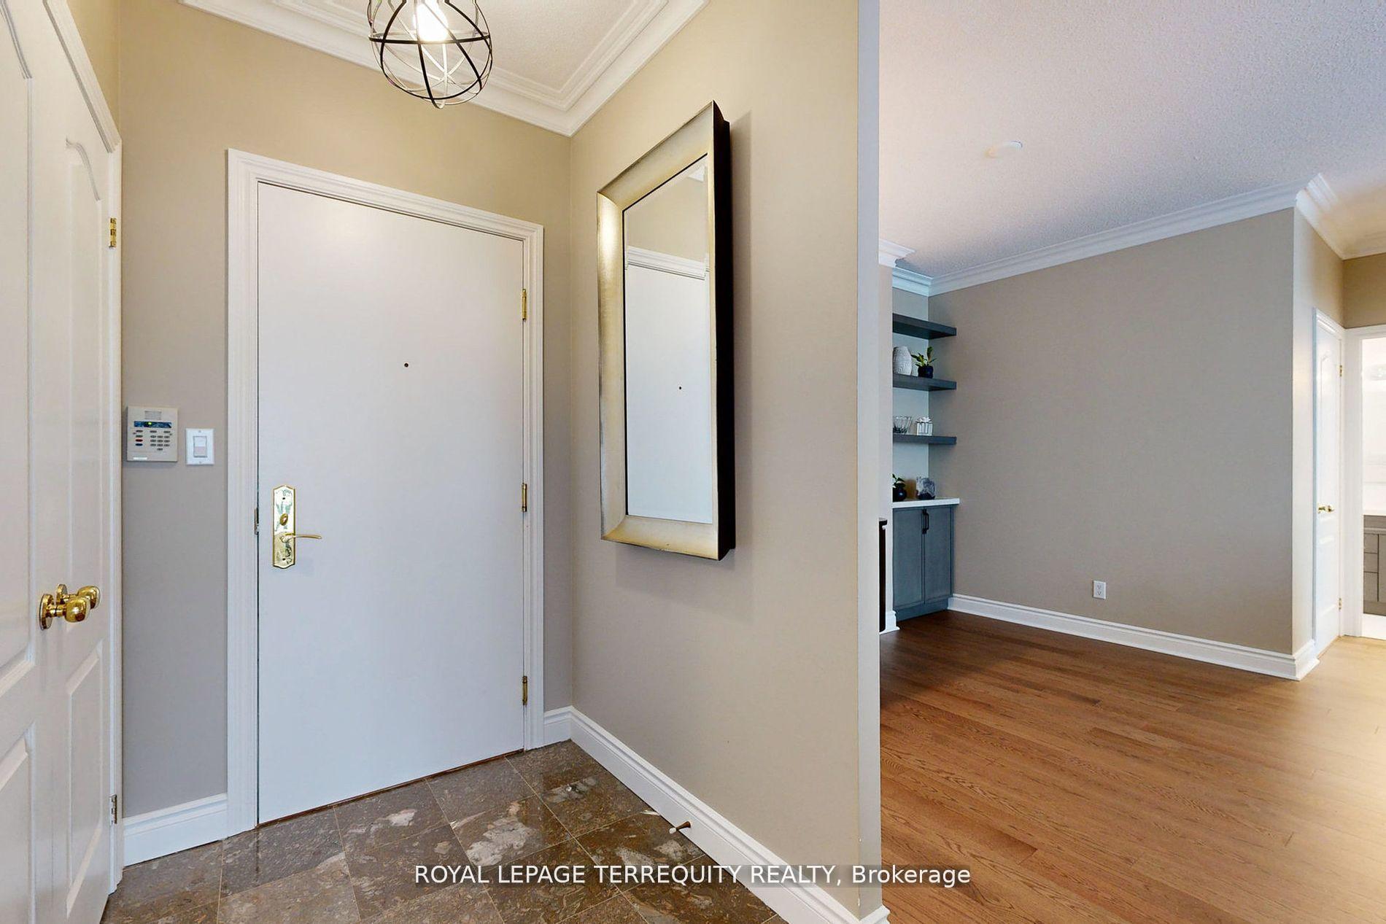
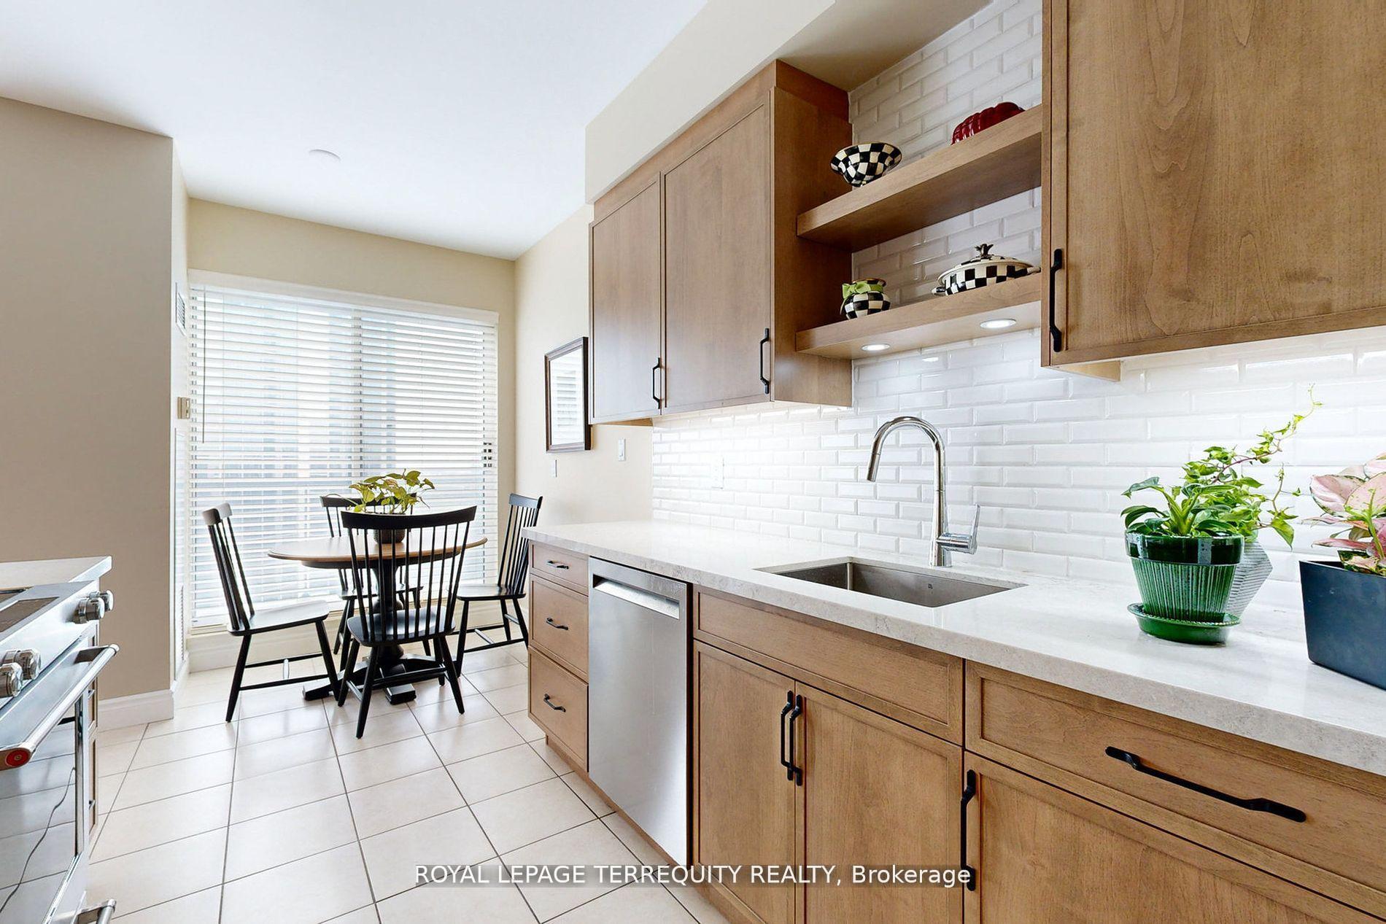
Beautiful Sun-Filled, Recently Renovated (2024) Penthouse Suite At The Town & Country. South Views To Lake Ontario. Split Bedroom Plan. Stunning, Recently Renovated Ritchen & Two Ensuite Bathe By Marcon Kitchen And Bathe. Brand New Engineered Hardwood Floors Throughout (2024). Top of The Line Finishes & Appliances. Hunter Douglas Blinds. Brand New Fan Coila. The entire unit was painted in March 2025, Benjamin Moore simply white. Kitchen Appliances less than 3 years old, washer and dryer 2024. The locker is conveniently located on the first floor. Absolutely Immaculate Amenities Include: Indoor Pool, Party Room/24 Hour Concierge. Stepa To Islington Subway And The Clarica Centre Shops, Cafes, And Restaurants. Steps To Bloor St. And The Kingsway Shops And Restaurants, Literally Everything At Your Door Step. Walk Score Of 94.
Ask about this home
A HOMEH agent will answer your questions about this home.
Know more about Town & Country II Condos
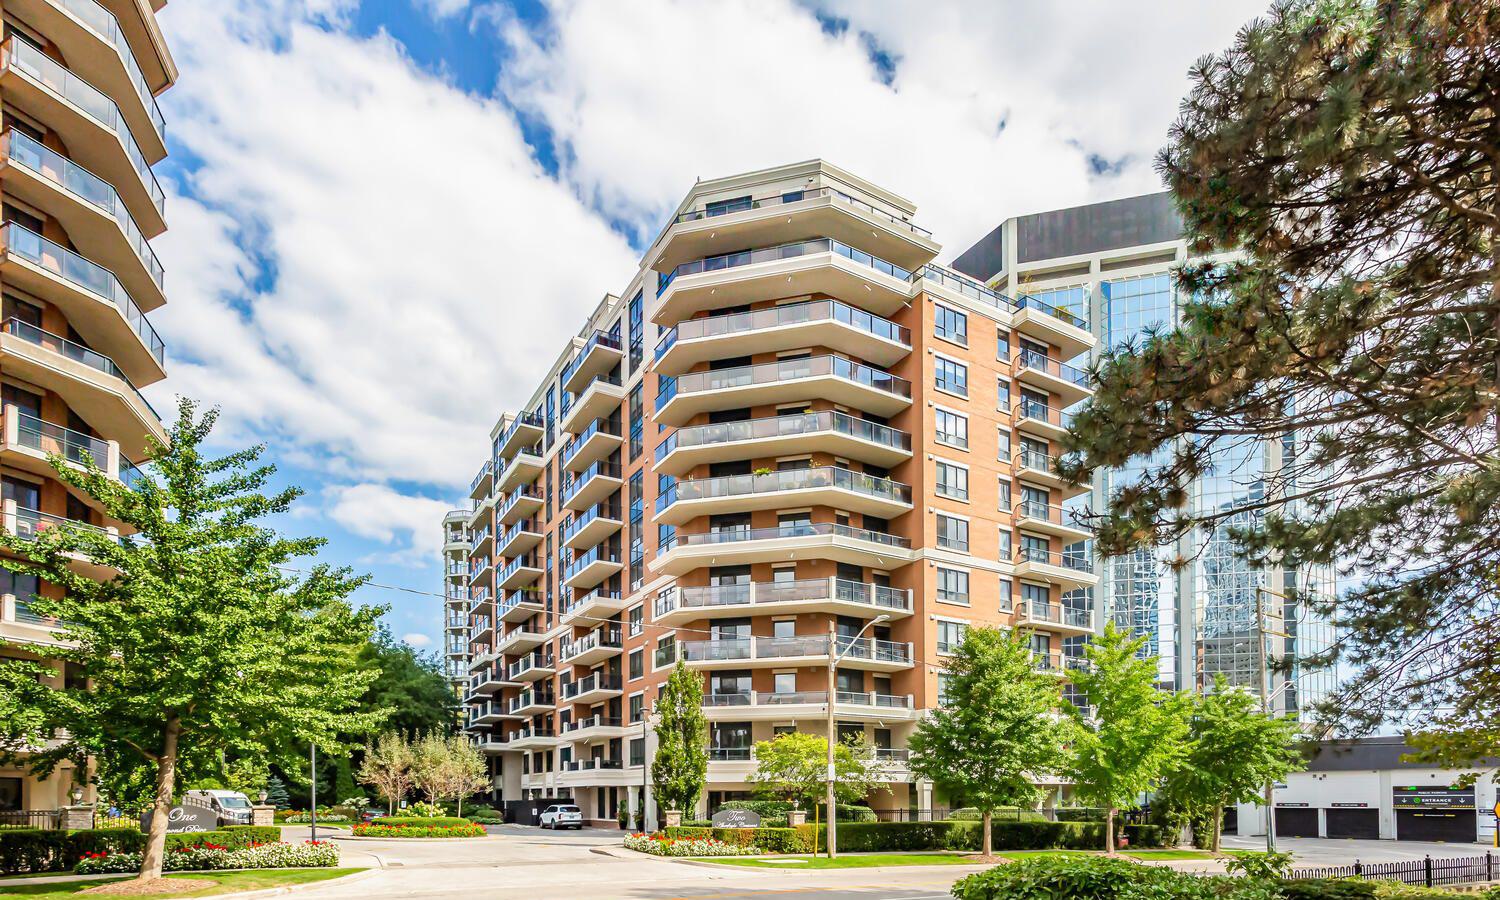
Condo building · 2 Aberfoyle Crescent
Town & Country II Condos is a 12-storey condo with 116 suites, built in 2001 by Pianosi Development Corporation. Right now 1 for sale is on the market here.
- 12storeys
- 116suites
- $714/sq ft
- 2001built
No similar units for sale in Town & Country II Condos right now.
Around this home
Daily convenience, out of 100, from the distances below
Schools nearby
School rating, out of 10.
Helpful calculators
Your HOMEH agent

"I would see it this week."