

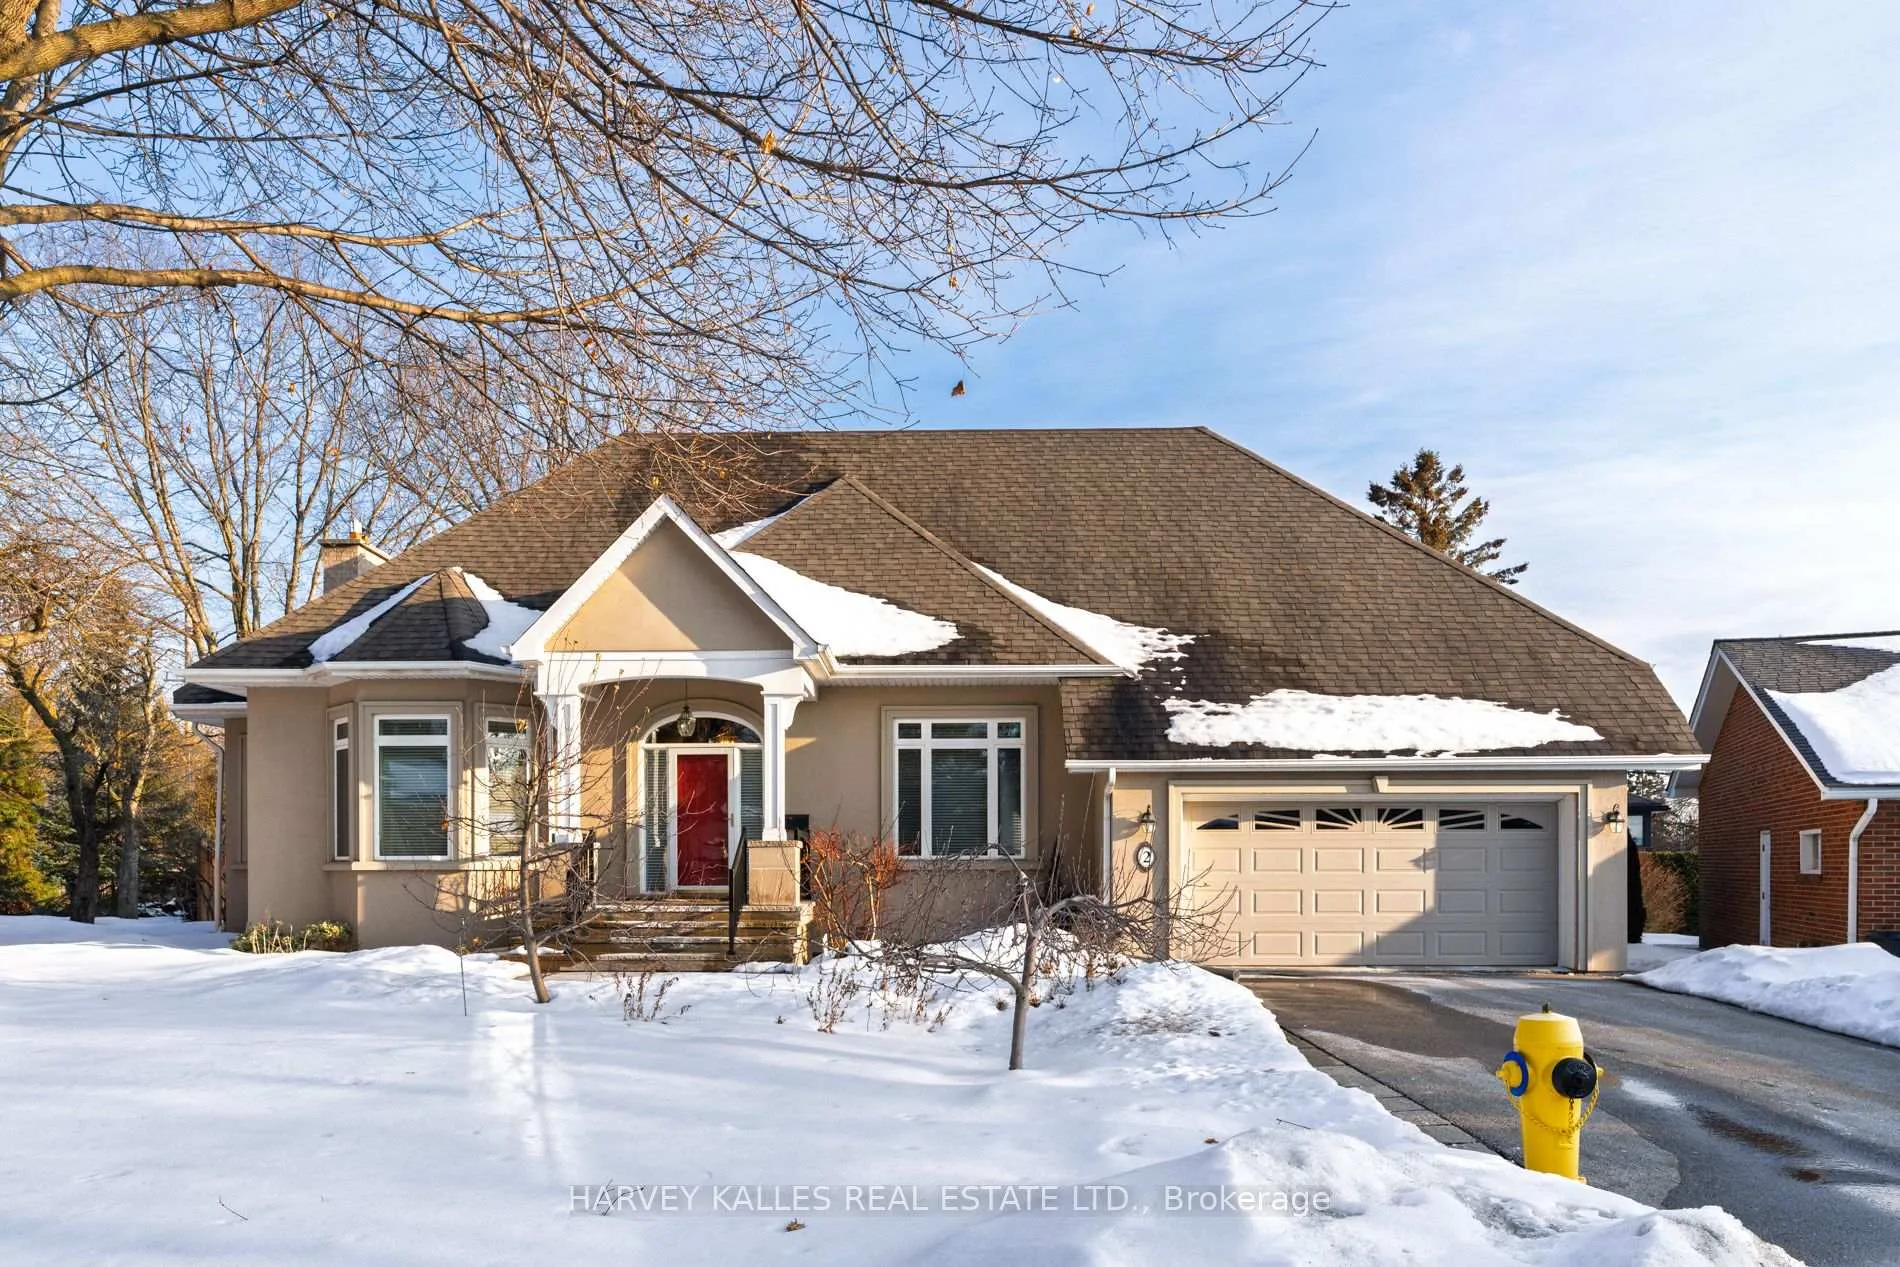
2 Bilston Court
2 Bilston Court
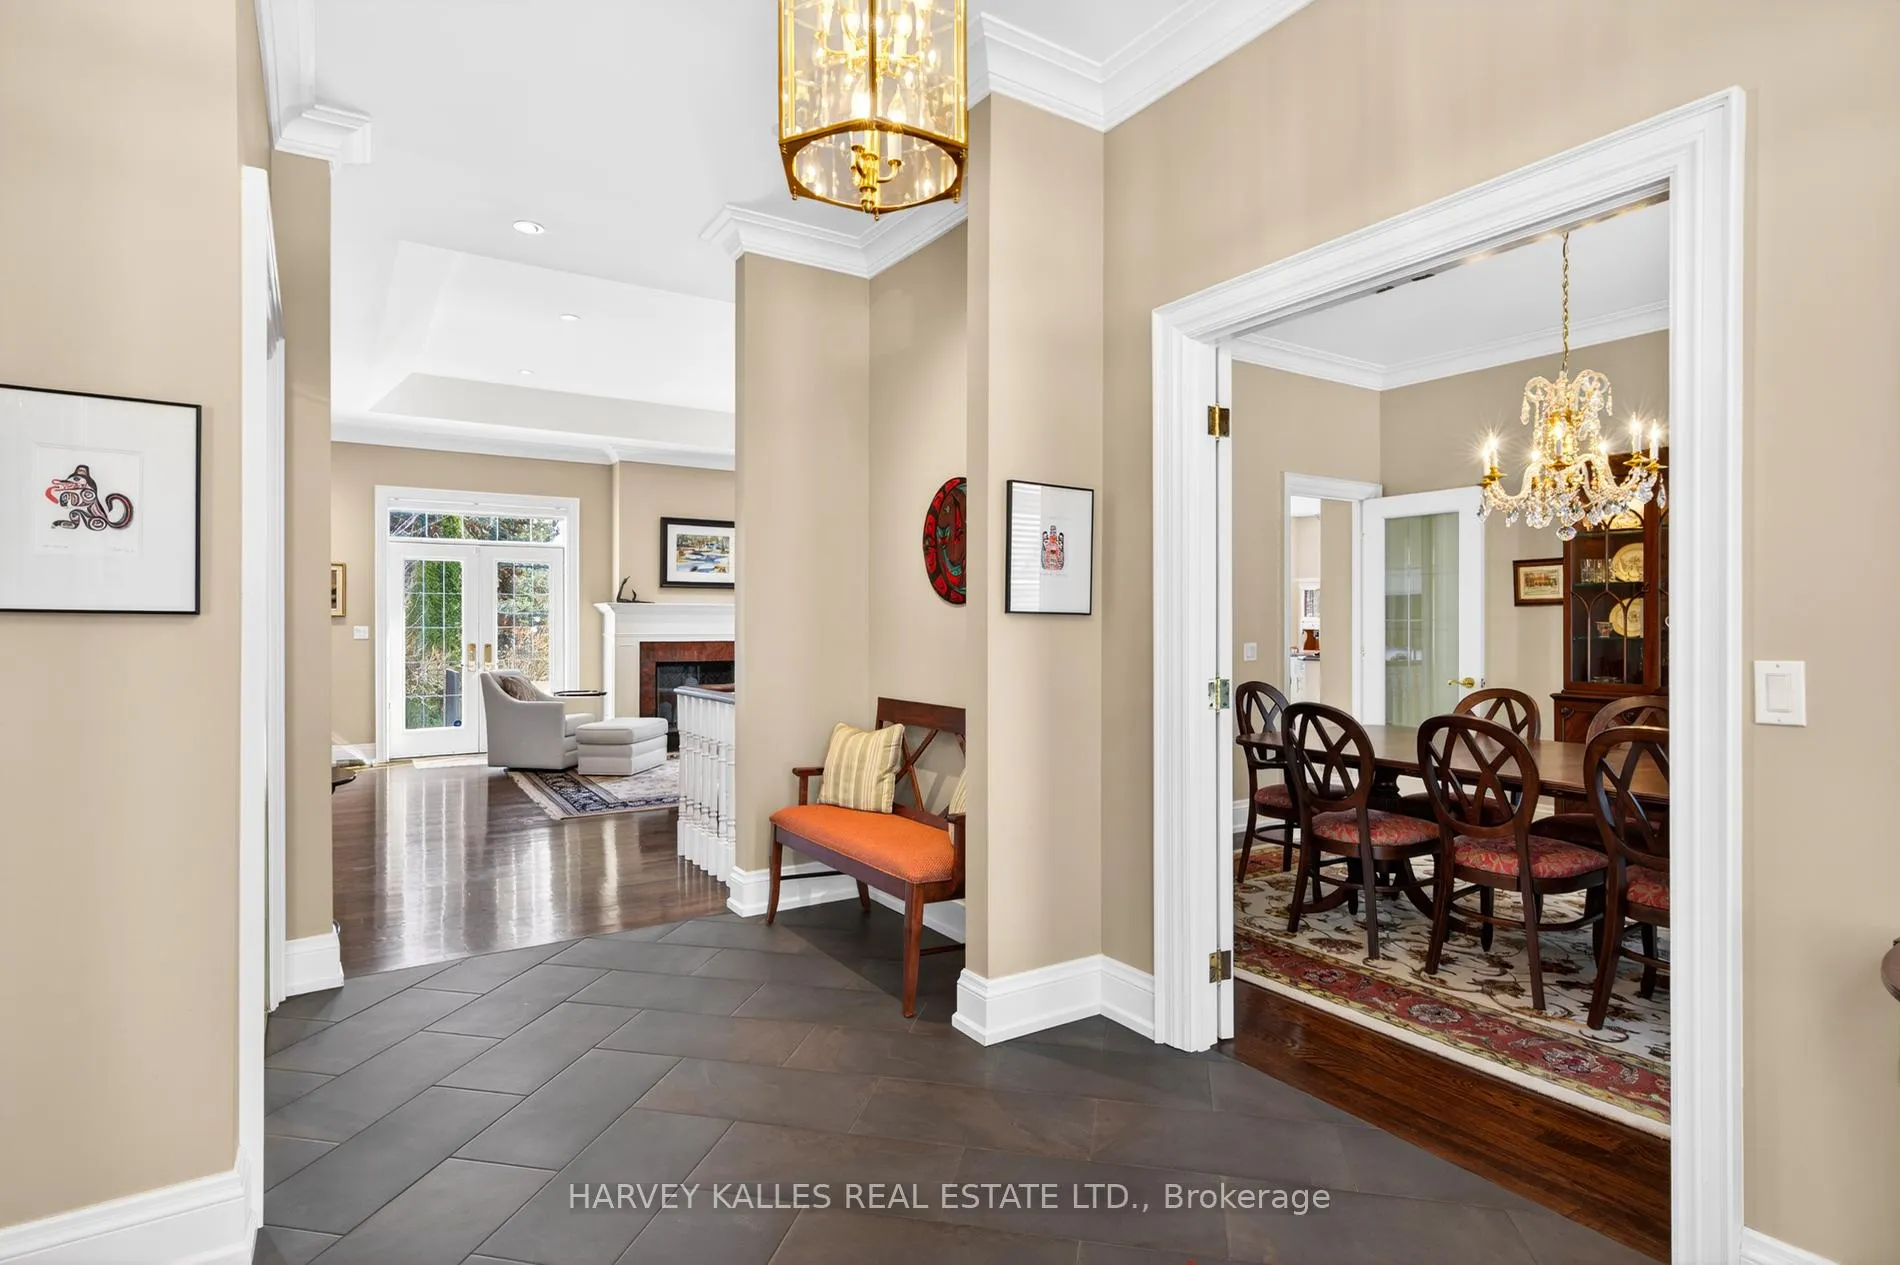 See all 42 photos
Property history
Facts and features
- BasementFinished
- Age of home16–30 years
- Water, sewerMunicipal
- Lot shapeIrregular
- Hardwood floors
- Fireplace
- Central air
The homeDetached, Bungalow, Age 16–30 years
- TypeDetached
- StyleBungalow
- Age16–30 years
- Living space2,000–2,500 sq ft
- BasementFinished
- ViewClear
InsideFireplace Yes, natural gas, Hardwood, Heated, Tile, Broadloom, Main level
- FireplaceYes, natural gas
- FlooringHardwood, Heated, Tile, Broadloom
- LaundryMain level
- FeaturesOther
- Rooms above ground11
- Bedrooms3 + 2 in the basement
- Bathrooms3
- Kitchens1
- Family roomYes
Outside and lotBrick, other, Asphalt shingle, Other, poured concrete
- ExteriorBrick, other
- RoofAsphalt shingle
- FoundationOther, poured concrete
- Size40 × 107 ft
- ShapeIrregular
- ZoningRD
Parking2 Garage, Attached, Private double
- Spaces2 Garage
- GarageAttached
- DrivewayPrivate double
Heating, water and powerForced air, other, Central air, Municipal water
- HeatingForced air, other
- CoolingCentral air
- WaterMunicipal water
- SewerMunicipal sewer
- Natural gasYes
- HydroYes
Costs and taxesTaxes $10,881 a year, HST No HST, Internet digital box
- Taxes, 2025$10,881 a year
- HSTNo HST
- Rental itemsInternet digital box
- Under contractInternet
Included in the saleAll window treatments except side panels in dining room. 500 bottle wine cooler, treadmill, chest freezer, all lighting fixtures except the one over the headboard in the primary bedroom, all shelving in basement storage room and garage, pool table and accessories, patio table, but not the chairs ,patio umbrella, composter, All tools, tool chest, beer pull handle display, 2 wall mounted games in basement, game sign, internet router and related components, tv, all paintings and other pieces of art.- light fixture over headboard in primary bedroom
- IncludedAll window treatments except side panels in dining room. 500 bottle wine cooler, treadmill, chest freezer, all lighting fixtures except the one over the headboard in the primary bedroom, all shelving in basement storage room and garage, pool table and accessories, patio table, but not the chairs ,patio umbrella, composter
- Not includedAll tools, tool chest, beer pull handle display, 2 wall mounted games in basement, game sign, internet router and related components, tv, all paintings and other pieces of art.- light fixture over headboard in primary bedroom
NearbyCul de sac/dead end, golf, park, place of worship, public transit, school
- Close toCul de sac/dead end, golf, park, place of worship, public transit, school
Listing detailsW12842066, Sold, Mar 3, 2026
- MLS® numberW12842066
- StatusSold
- Listed onMar 3, 2026
- Days on market15
- UpdatedMar 18, 2026
- Possession60-89 days
- Occupied byOwner
- Listing brokerageHARVEY KALLES REAL ESTATE LTD.
About this home
2 Bilston Court, Etobicoke (Princess-Rosethorn), ON M9B 5H4
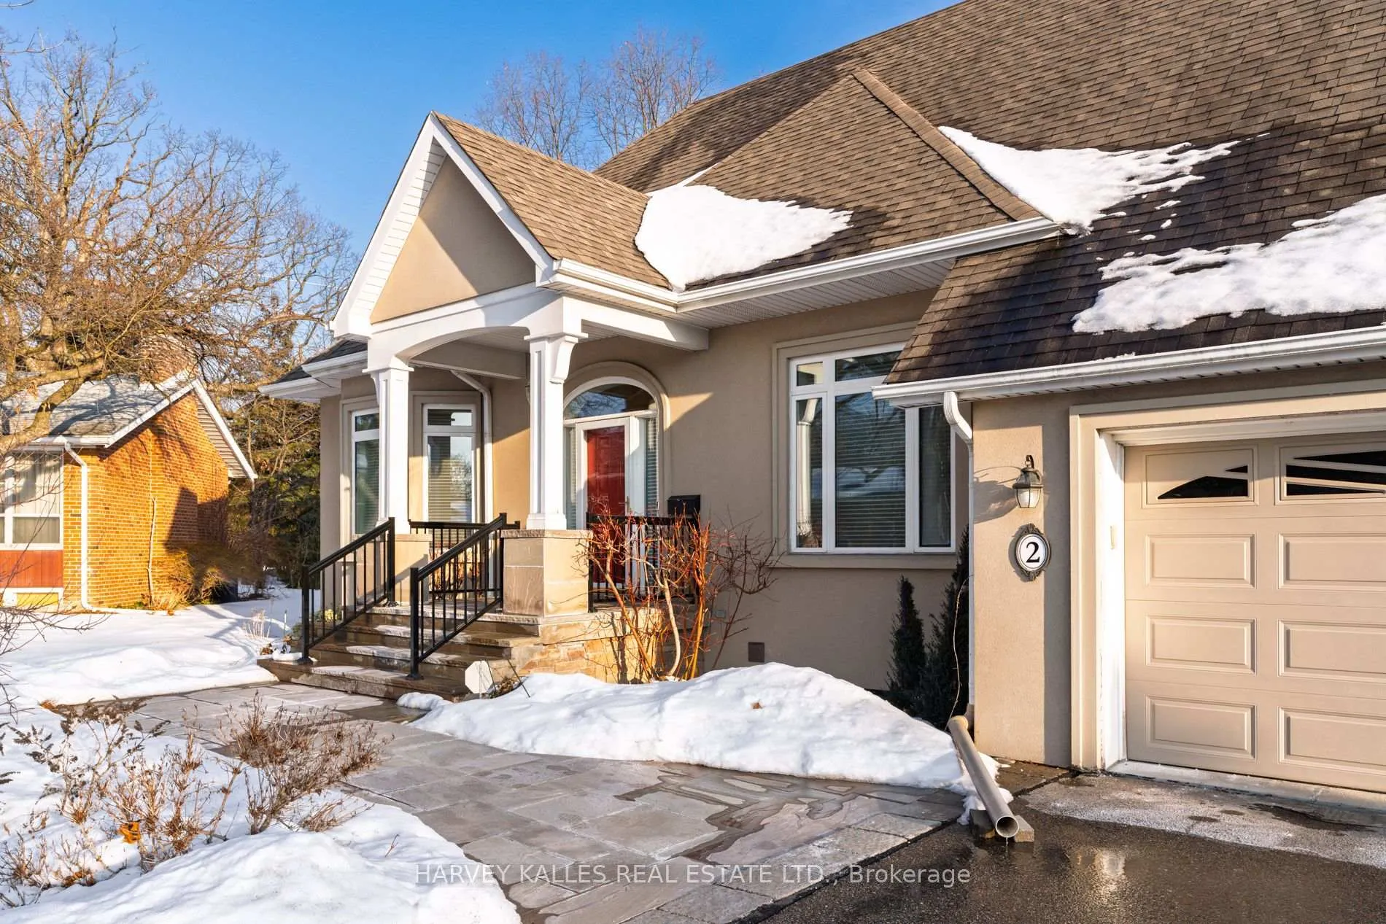
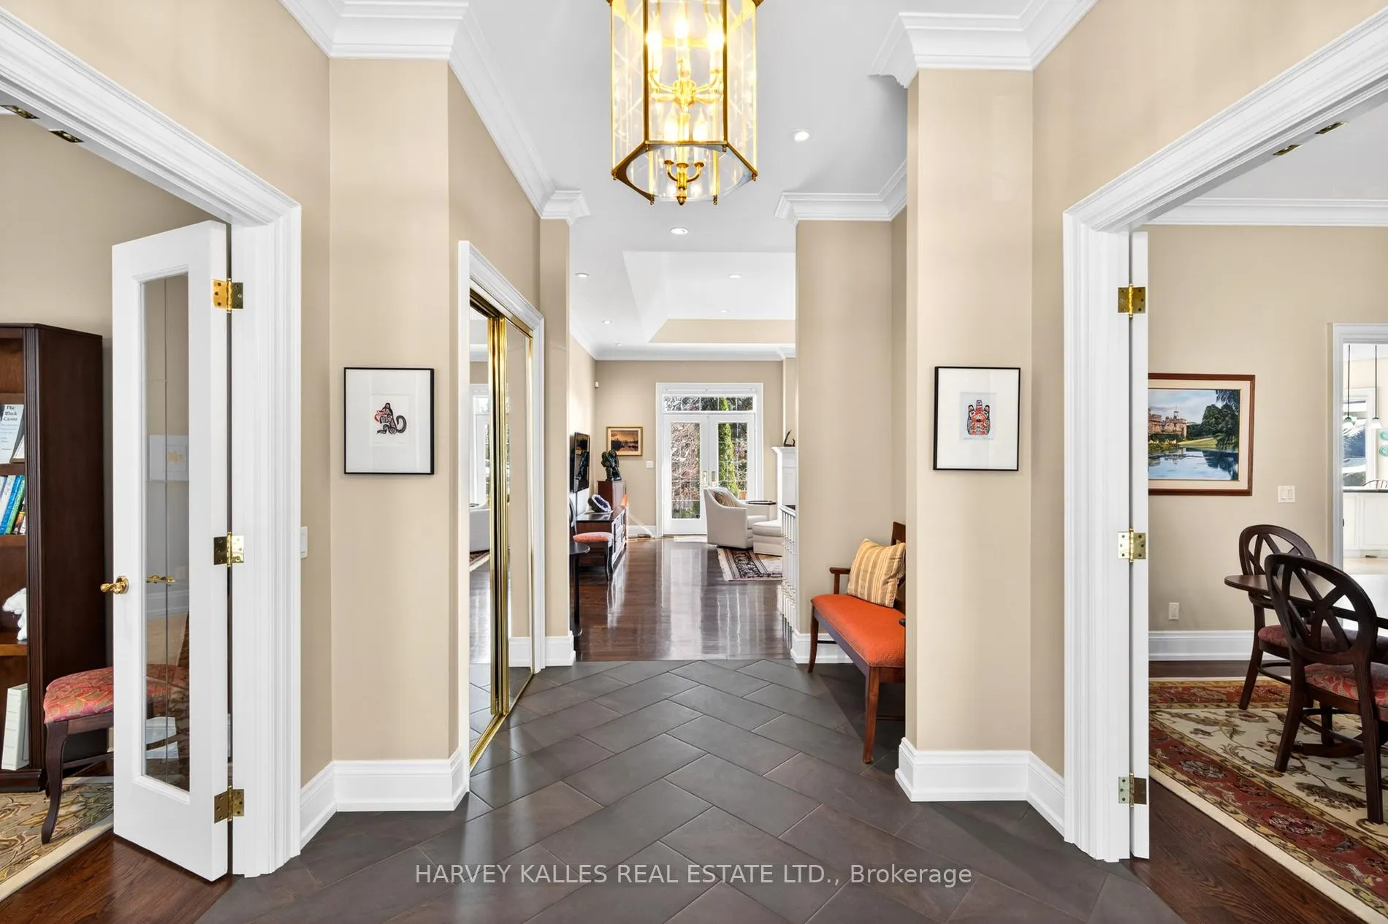
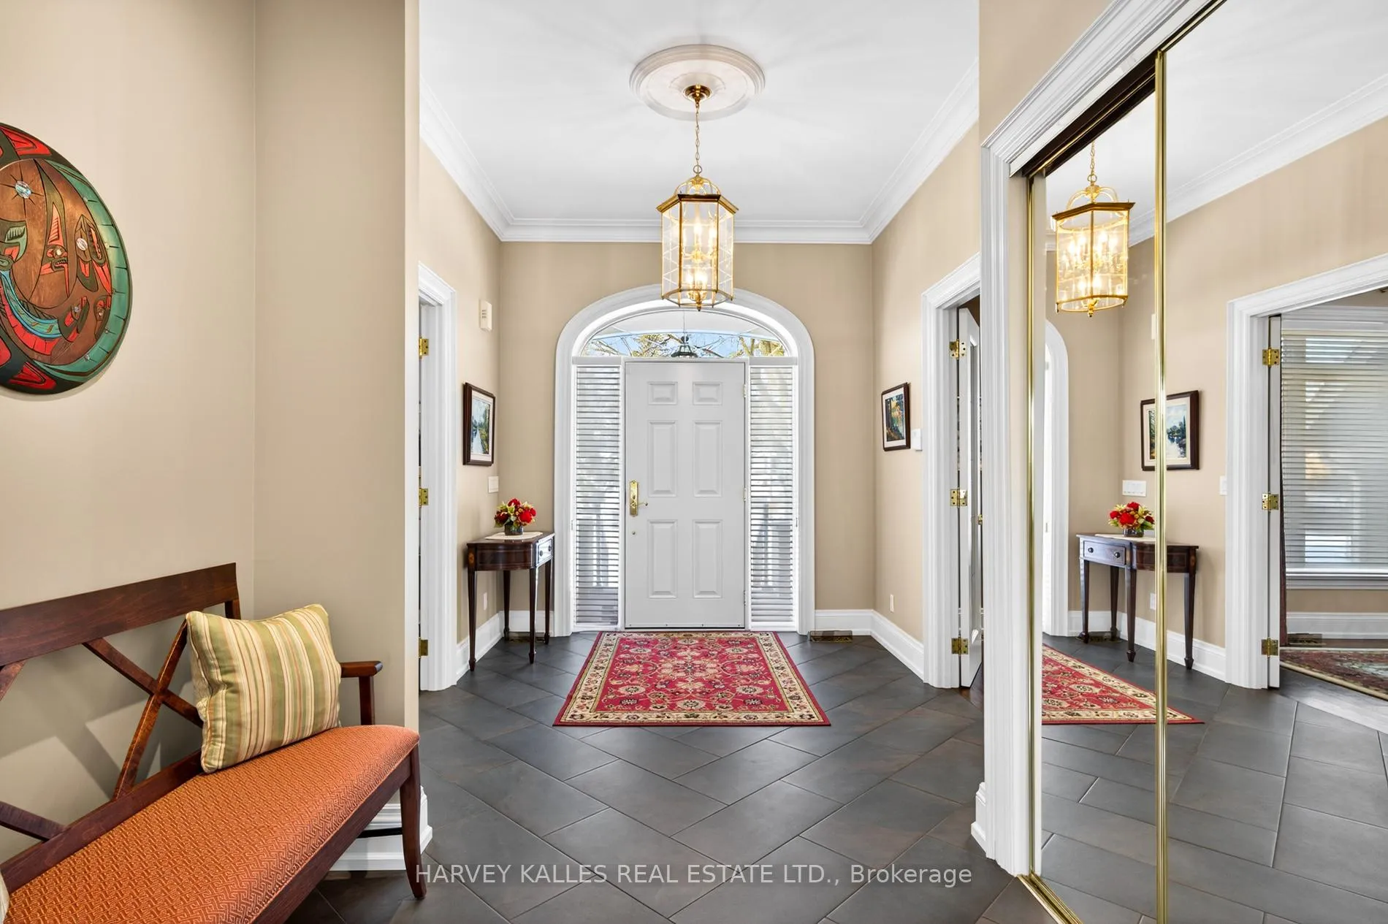
Tucked away on a quiet cul-de-sac in central Etobicoke, this custom-designed bungalow (completed 2010) offers exceptional space, natural light, and energy-efficient construction on an oversized lot. The main level features 10-foot ceilings, with an 11-foot ceiling in the living room, gas fireplace, formal principal rooms, and a sunlit kitchen with breakfast area overlooking the professionally landscaped backyard. Three bedrooms are located on the main floor, including a spacious primary suite with walk-in closet and a spa-inspired ensuite with heated floors. A separate 3-piece powder room with a shower adds convenience. Residents will appreciate the extensive storage solutions and the convenience of a laundry/mudroom with direct access to the garage. The finished lower level offers 9-foot ceilings, large above-grade windows, gas fireplace, generously sized bedrooms, and an expansive utility area designed for maximum storage. Constructed with insulated concrete forms (ICF), triple-pane Argon-filled windows, R-50+ insulation, and insulation beneath the basement floor, the home was designed with energy efficiency in mind. The furnace was replaced with an air-source heat pump in 2023. Additional features include a 17 kW whole-house natural gas generator, dual sump pumps, central vacuum, full internet/TV cabling, irrigation system, Trex deck, large patio, and professional landscaping. Large car garage with driveway parking for four additional vehicles. Oversized backyard includes vegetable gardens and mature fruit trees. A rare opportunity on a quiet, child-safe street in a well-established neighbourhood close to schools, parks, and amenities.
Ask about this home
A HOMEH agent will answer your questions about this home.
Around this home
Daily convenience, out of 100, from the distances below
Schools nearby
School rating, out of 10.
Helpful calculators
Your HOMEH agent

"I would see it this week."