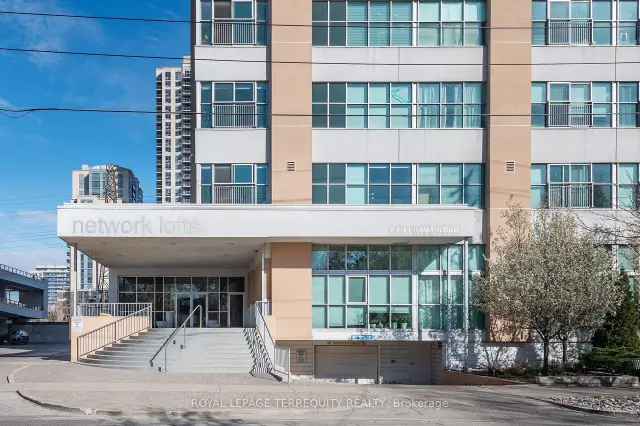
Front of Unit 707, 2 Fieldway Road

Unit 707, 2 Fieldway Road
Etobicoke (Islington-City Centre West)
Condo Apartment For Sale
1/33
Front of Unit 707, 2 Fieldway Road

Unit 707, 2 Fieldway Road
Etobicoke (Islington-City Centre West)
Condo Apartment For Sale
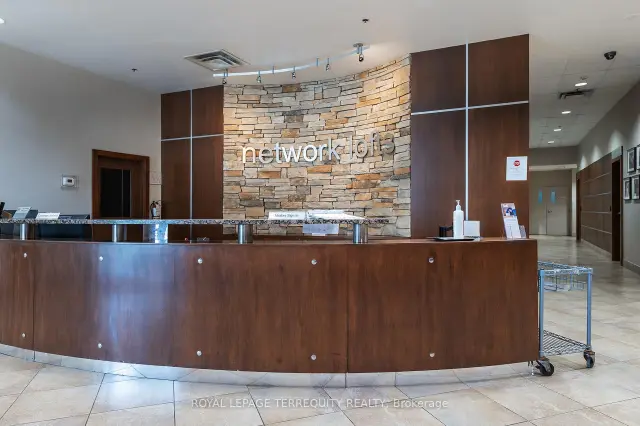
Photo 2 of 33 – Unit 707, 2 Fieldway Road, EtobicokePhoto 3 of 33 – Unit 707, 2 Fieldway Road, EtobicokePhoto 4 of 33 – Unit 707, 2 Fieldway Road, EtobicokePhoto 5 of 33 – Unit 707, 2 Fieldway Road, EtobicokeSee all 33 photos
Listed for:Listed 82 days ago

Included in condo fee: Heat, Water, Parking, Common Elements, Building Insurance

2 Bedrooms
2 Bathrooms
1 Parking
900–999 sq.ft
$880/mo
$3,200/yr

Facts and features

  • ExposureSouth
  • LaundryIn-suite
  • LockerOwned
  • BalconyJuliette
What stands out
  • Central air
  • Gym
  • Exercise room
  • Rooftop deck/garden
The homeCondo Apartment, Loft, Age 16–30 years
  • Type: Condo Apartment
  • Style: Loft
  • Age: 16–30 years
  • Living space: 900–999 sq ft
  • Basement: None
  • Exposure: South
  • View: City, skyline, water
InsideConcrete, In-suite laundry, main level, Bar fridge, carpet free, separate hydro meter
  • Flooring: Concrete
  • Laundry: In-suite laundry, main level
  • Features: Bar fridge, carpet free, separate hydro meter
  • Security: Concierge/security
  • Elevator: Yes
Rooms
  • Rooms above ground: 5
  • Bedrooms: 2
  • Bathrooms: 2
  • Kitchens: 1
OutsideConcrete, Unknown, Unknown
  • Exterior: Concrete
  • Roof: Unknown
  • Foundation: Unknown
  • Balcony: Juliette
Parking and locker1 Parking, Underground, Parking type Owned
  • Spaces: 1 Parking
  • Garage: Underground
  • Parking type: Owned
  • Driveway: Underground
  • Spot: 90
  • Locker: Owned
  • Locker unit: 723
  • Locker level: 7
BuildingNetwork Lofts, Storeys 13, Units 205
  • Name: Network Lofts
  • Storeys: 13
  • Units: 205
  • Registered: 2010
  • Condo corporation: 2054
  • Amenities: Gym, exercise room, rooftop deck/garden, visitor parking
  • Pets: Allowed
Heating, water and powerHeat pump, gas, Central air
  • Heating: Heat pump, gas
  • Cooling: Central air
Costs and taxesTaxes $3,200 a year, Condo fee $880 a month, Heat included, water included, common elements included, building insurance included, parking included
  • Taxes, 2026: $3,200 a year
  • Condo fee: $880 a month
  • Fee includes: Heat included, water included, common elements included, building insurance included, parking included
  • HST: HST included in the price
Included in the saleStainless refrigerator, certan top stove, built in dishwasher, over the range microwave, wine fridge. stacked washer & dryer. light fixtures. window coverings. decorative shelves.
  • Included: Stainless refrigerator, certan top stove, built in dishwasher, over the range microwave, wine fridge. stacked washer & dryer. light fixtures. window coverings. decorative shelves.
NearbyGolf, public transit, river/stream, school
  • Close to: Golf, public transit, river/stream, school
Listing detailsW13732040, For Sale, Sep 1, 2026
  • MLS® number: W13732040
  • Status: For Sale
  • Listed on: Sep 1, 2026
  • Days on market: 82
  • Updated: Nov 12, 2026
  • Possession: Immediate
  • Occupied by: Owner
  • Listing brokerage: ROYAL LEPAGE TERREQUITY REALTY

About this home

Unit 707, 2 Fieldway Road, Etobicoke (Islington-City Centre West), ON M8Z 0B9

Bar FridgeCarpet FreeSeparate Hydro MeterCitySkylineWater

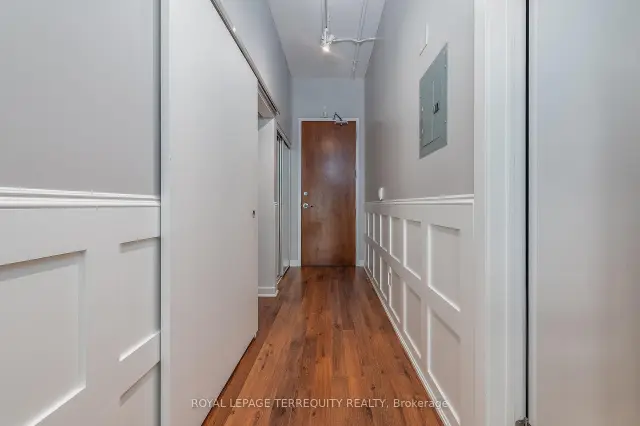
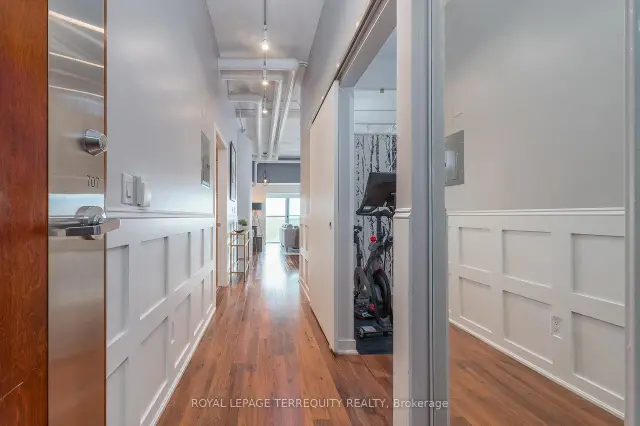
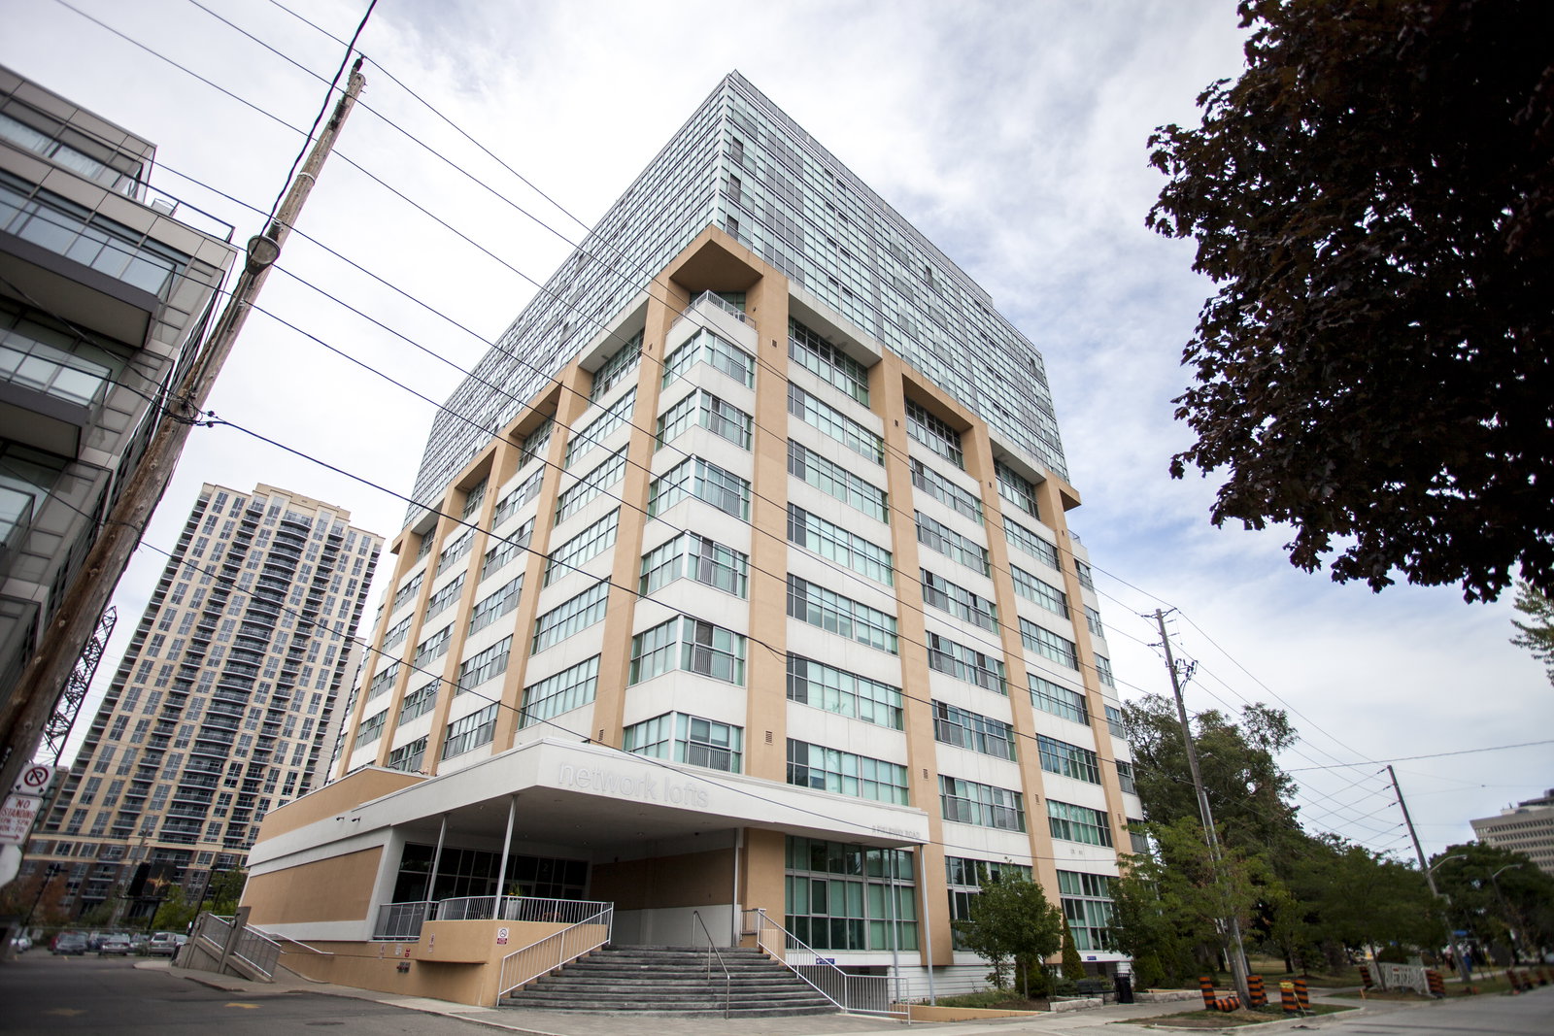
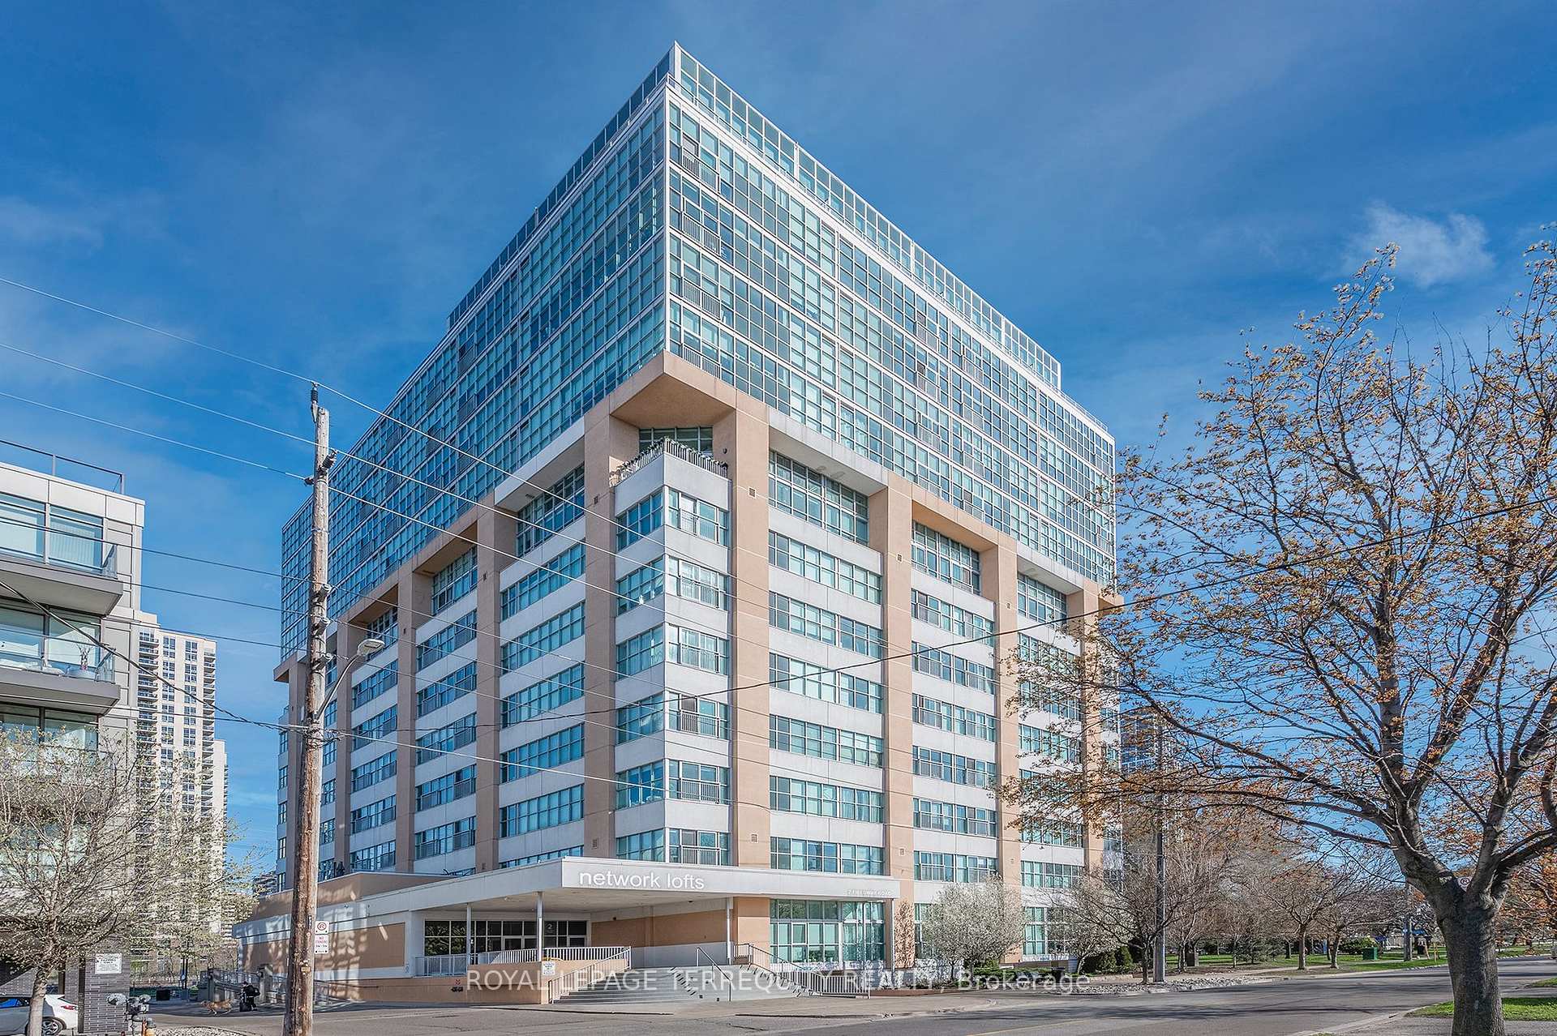
Welcome to "Network Lofts" a urban hard loft conversion in the heart of Islington City Centre. Surrounded by established residential this suite has the preferred southern exposure over treetops with views to Lake Ontario and the City Skyline. Trendy vibe industrial features within the unit: open mechanical components, dramatic 10.5 foot ceiling height, exposed support column and polished concrete in the primary. Spacious sunfilled open concept main living space perfect for entertaining and open the Juliette Balcony door for fresh air and peaceful community white noise. Well appointed Cooks Kitchen. Primary has a large window for full southern exposure with an updated ensuite. The second bedroom has been fully enclosed for privacy with a paneled window to let in light. One parking and same level locker. Building amenities include a well appointed gym, hydro pool, rooftop garden with BBQ's, party/meeting room, visitor parking and concierge for all those amazon packages. Stroll to Bloor Islington Place or vibrant Kingsway shops and restaurants. A Commuters paradise: Minutes to Islington Subway or Kipling GO station. Easy Highway access to Pearson or the Financial District. Approximately 975 square feet of convenient living and lifestyle.

Book a viewing

Sun22Nov
Mon23Nov
Tue24Nov
Wed25Nov
Thu26Nov
Fri27Nov
Sat28Nov
Pick A Time

Know more about Network Lofts

Network Lofts, 2 Fieldway Road

Condo building · 2 Fieldway Road

Network Lofts is a 13-storey condo with 205 suites, built in 2010 by Alterra Group. Right now 4 for sale and 2 for rent are on the market here.

  • 13storeys
  • 205suites
  • $707/sq ft
  • 2010built
ConciergeGymRooftop gardenParty room

No similar units for sale in Network Lofts right now.

Buy with HOMEH and get back$9,885Cashback Rebate, paid at closing
Claim my rebate

Around this home

Islington & Bloor
100Errands
100Transit
100Parks
85Schools

Daily convenience, out of 100, from the distances below

ParkKenway Park · 6 within 1 km1 min walk81 m
GroceryChantelle4 min walk272 m
SchoolIslington Junior Middle School8 min walk480 m
Train stationIslington5 min walk288 m
PharmacyIslington Medical Pharmacy6 min walk398 m
Cafés & foodLittle Free Library · 15 within 1 km4 min walk218 m
Gym & rec centreFit 1 Bootcamp5 min walk293 m
LibraryToronto Public Library - Brentwood18 min walk1.1 km
WalkDriveStraight-line distance, open map data
Grocery0.3 km
Park0.1 km
Coffee0.3 km
Dining0.4 km
Gym0.3 km
Islington0.3 km

Schools nearby

School rating, out of 10.

Islington Junior Middle Schoolelementary · Public · 0.5 km
6.3/10Fair
German International School Torontoelementary · Private · 0.8 km
—
Etobicoke Collegiate Institutesecondary · Public · 0.8 km
8.1/10Excellent
Contact agent

Helpful calculators

Mortgage
Affordability
Closing costs
Land transfer tax
Property tax
Down payment
CMHC insurance
Stress test
Cashback Rebate
Kim Karimi
Kim Karimi

Real Estate Broker

416-838-3031
Down Payment AssistanceGet Best Mortgage Rates

Your HOMEH agent

KimHOMEH agent · Etobicoke

"Priced 4% over the Hestimate. I would see it this week."

Ask Kim

© 2026 HOMEH Inc., Brokerage · RECO Registration #6000380 · 505 Highway 7 East, Unit 308, Thornhill, ON L3T 7T1 · Listing data courtesy of the MLS® System of the listing brokerage, deemed reliable but not guaranteed.

Disclaimers and terms

* Hestimate. HOMEH's estimate of this home's value, from recent sales and current market data; it may change over time.

* Estimated Cashback Rebate. 1.5% of the purchase price when the co-op commission is 2.5%.

HOMEH is operated by HOMEH Inc., a licensed Ontario real estate brokerage regulated by the Real Estate Council of Ontario (RECO) under the Trust in Real Estate Services Act, 2002 (TRESA). Under TRESA, consumers are entitled to the RECO Information Guide before entering into a representation agreement. Broker of Record Licence #5034208. Toronto Regional Real Estate Board Member #20004000.

Cashback Rebate. Paid by HOMEH Inc., Brokerage from the commission it receives, on closing, to eligible buyers who came to HOMEH as HOMEH leads. Subject to the buyer representation agreement, lender approval and legal limits; amounts vary with price, commission received and transaction type. Not a government incentive, tax credit or refund. Full terms and conditions apply.

Mortgage. Payment figures are estimates for illustration only, not an offer to lend; all financing is on approved credit (OAC). HOMEH Inc., Brokerage is not a mortgage broker, agent or lender; mortgage products and advice come from independent professionals licensed by the Financial Services Regulatory Authority of Ontario (FSRA).

Hestimate. Worked out with automated tools from recent nearby sales of similar homes. For information only, not an appraisal.

Accuracy. Listings, market data, photos, school, transit and neighbourhood information come from sources believed reliable, including the MLS® System and the Toronto Regional Real Estate Board (TRREB), but are not warranted accurate, current or complete. MLS® listing data is copyright TRREB. It must only be used by consumers with a bona fide interest in the purchase, sale or lease of real estate, and not for any commercial purpose.

Programs. Programs, incentives and benefits on this website are privately administered, may change or end without notice, and imply no government authority, endorsement or affiliation.

Not intended to solicit clients currently under contract with another brokerage.

The trademarks REALTOR®, REALTORS® and the REALTOR® logo are controlled by The Canadian Real Estate Association (CREA) and identify real estate professionals who are members of CREA. The trademarks MLS®, Multiple Listing Service® and the associated logos are owned by CREA and identify the quality of services provided by real estate professionals who are members of CREA. Used under licence.