
Unit 803, 2 Fieldway Road
Etobicoke (Islington-City Centre West)Unit 803, 2 Fieldway Road
Etobicoke (Islington-City Centre West)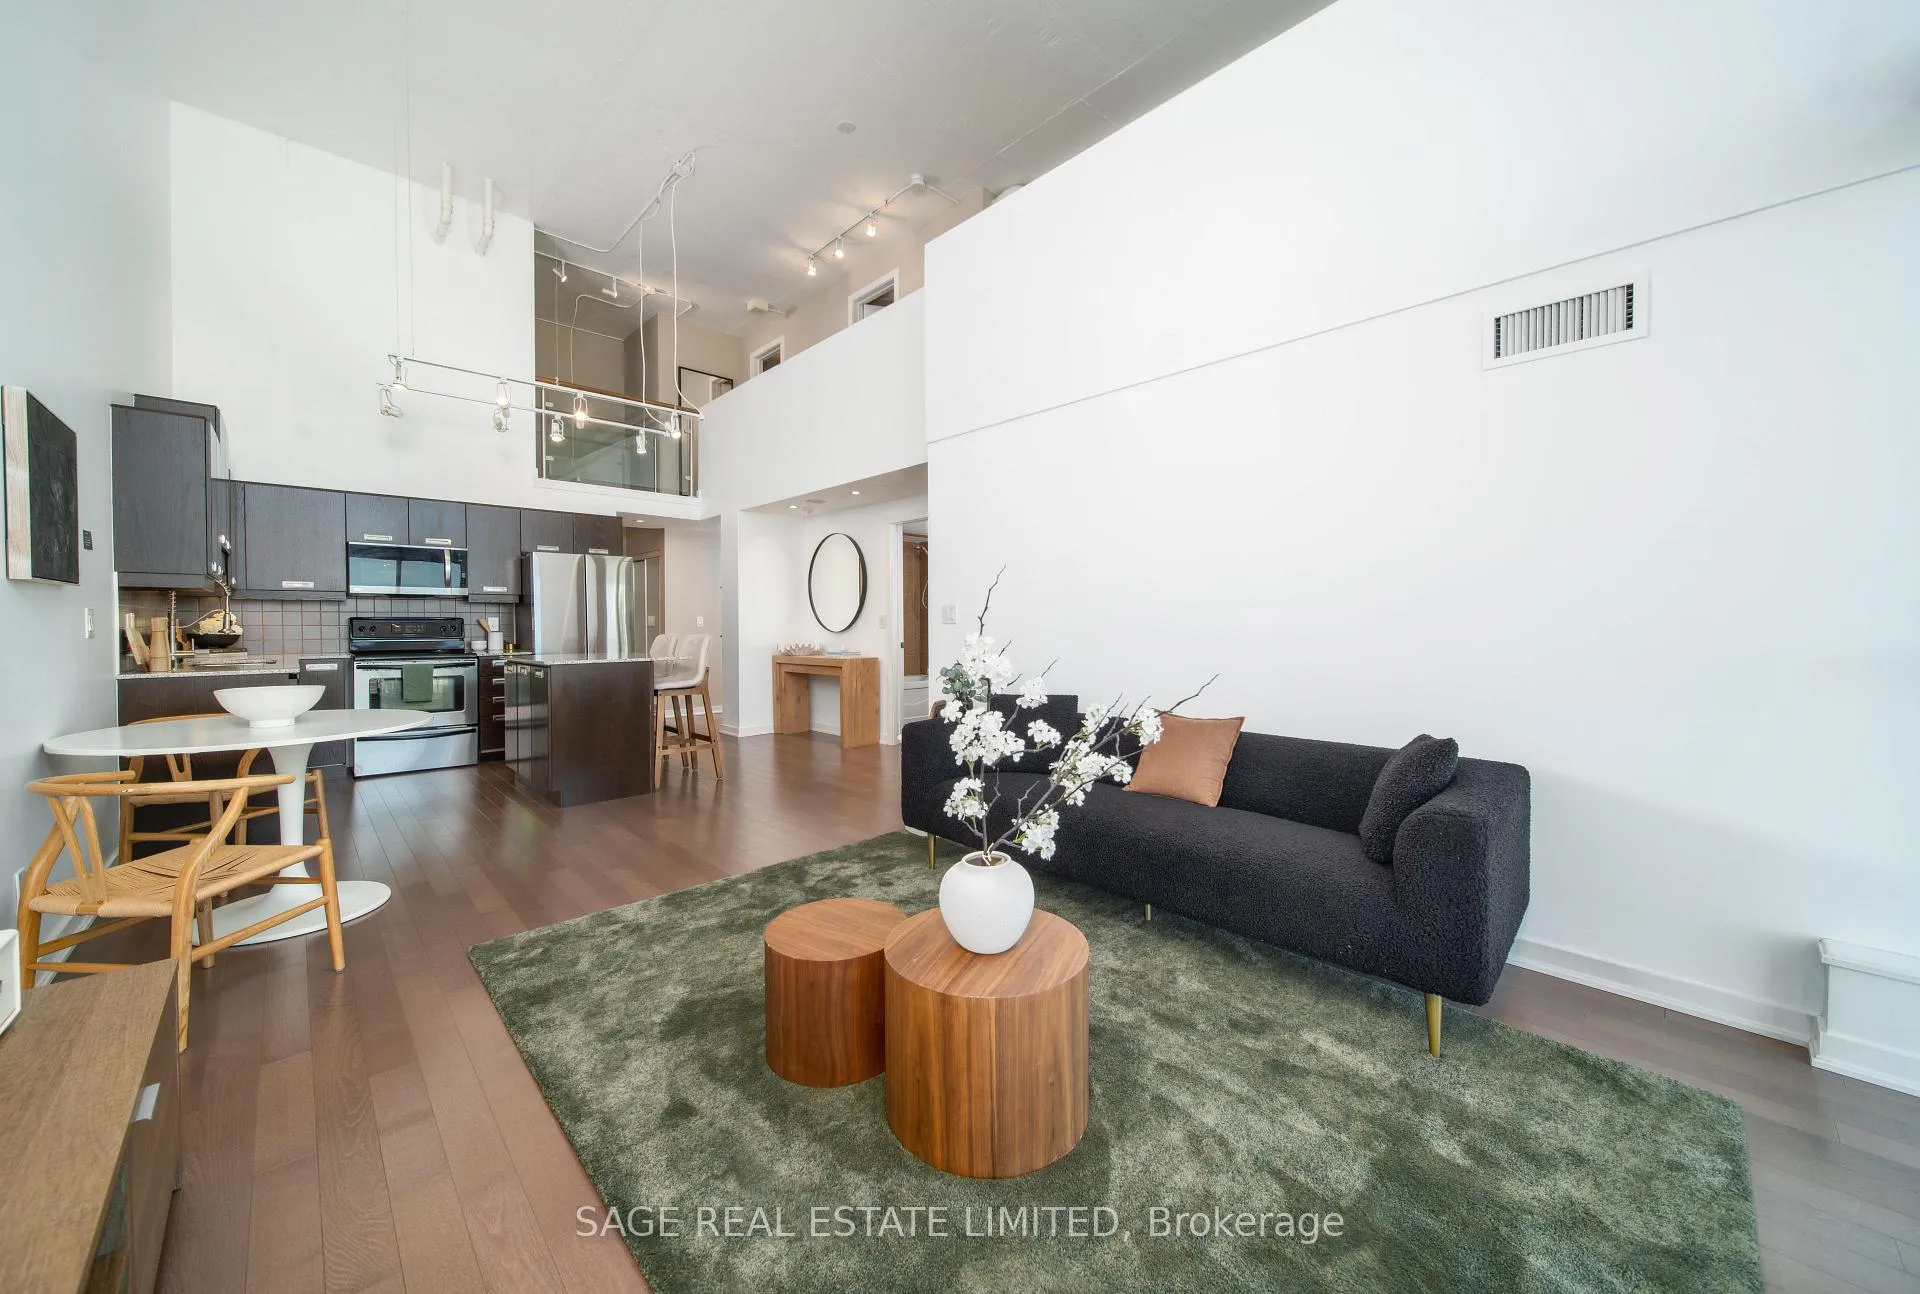
 See all 26 photos
Property history

This listing has ended. It is no longer available.
Property not available for sale or for rent.
About this home
Unit 803, 2 Fieldway Road, Etobicoke
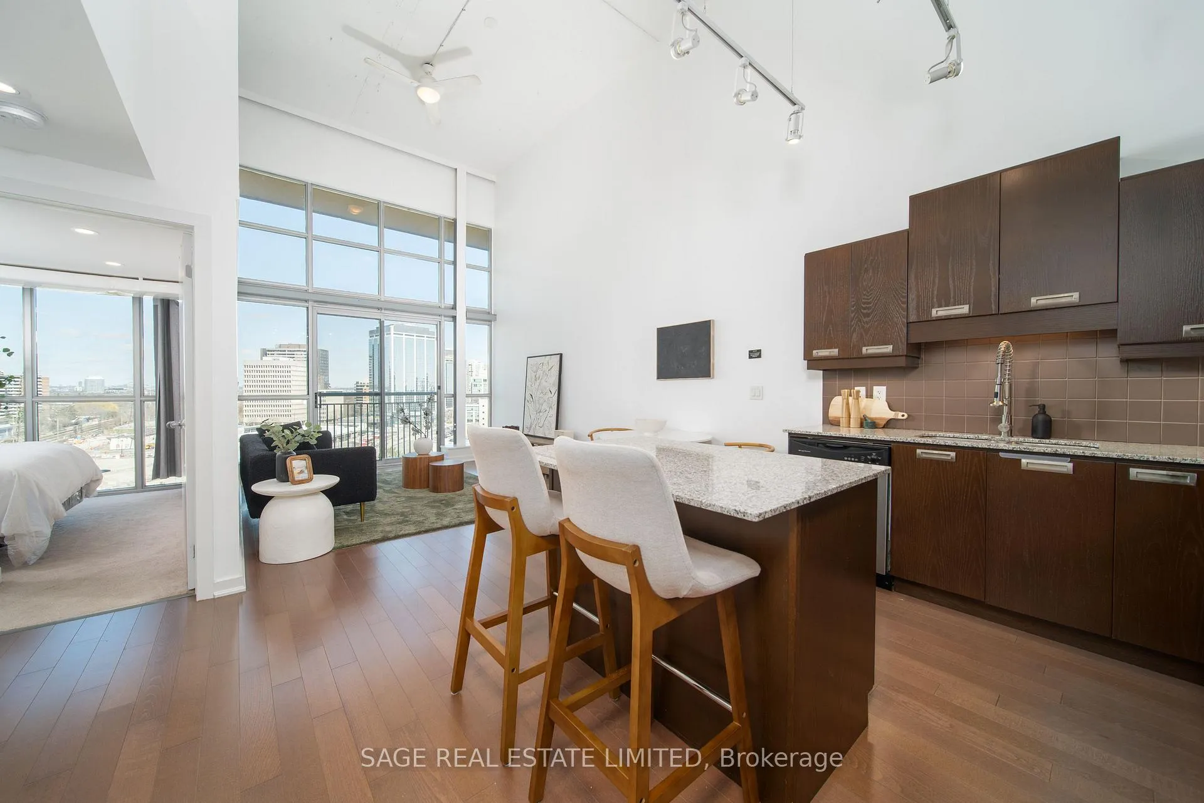
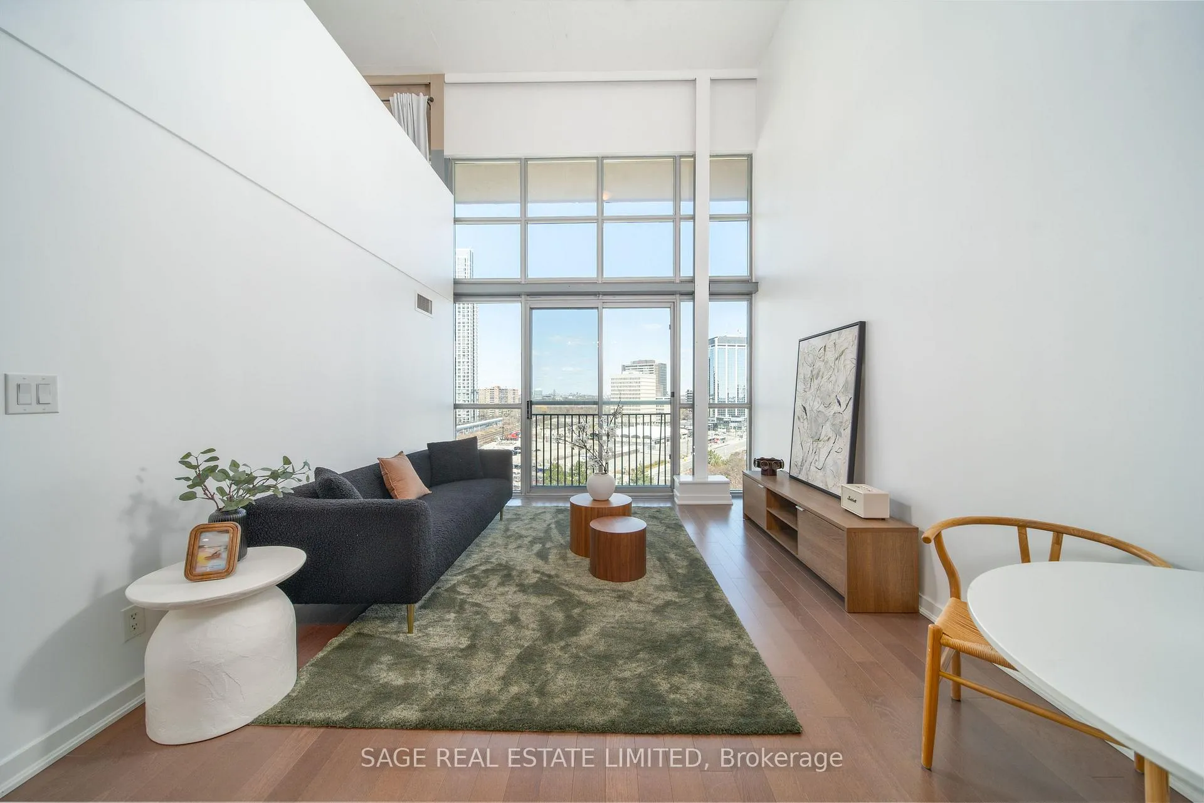
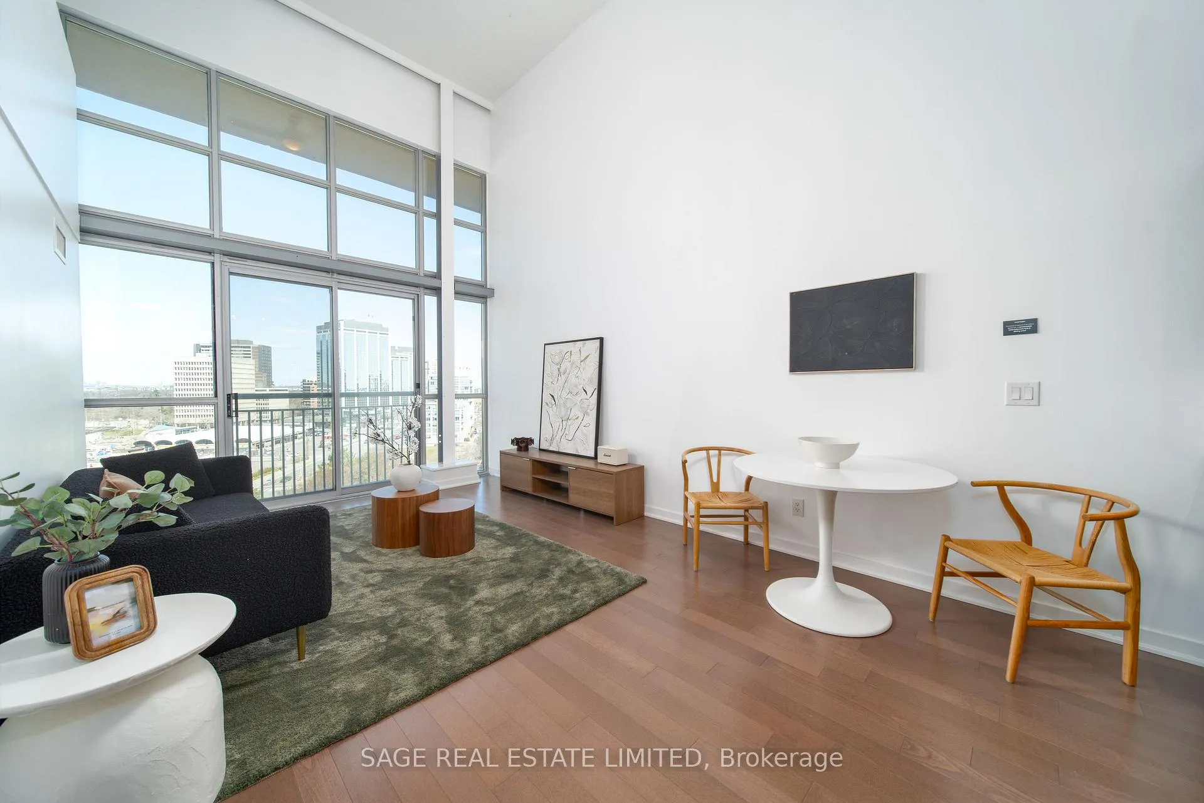
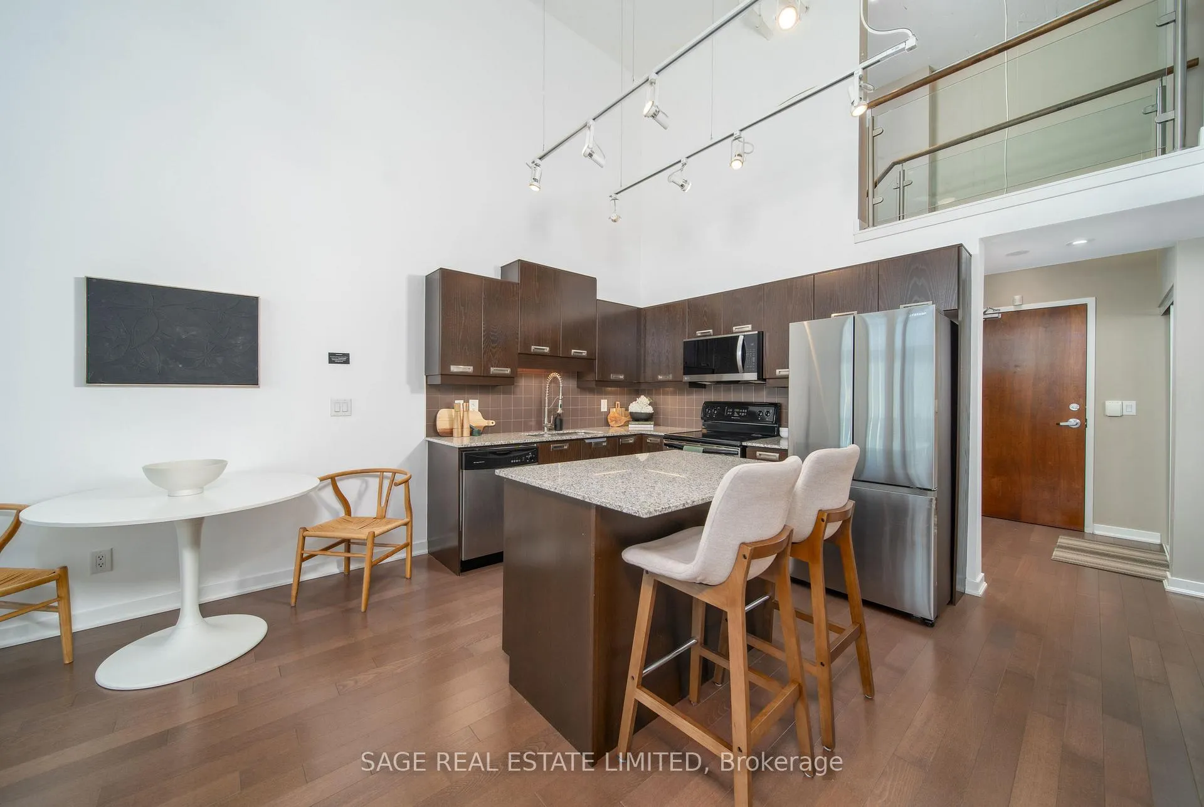
Rare two-storey loft with dramatic 18-ft ceilings and nearly 1,348 sq ft. Steps to GO, Islington, and Kipling stations, with an approx. 20-minute transit commute to downtown. True loft living of this scale rarely comes available near transit in the Bloor & Islington area. Layouts of this size & style only come to market every few years, making this a truly special offering for loft lovers searching for something distinctive. ***Unlike conventional single level condos, this thoughtfully designed 2storey layout creates a natural separation between living & private spaces. The main level is ideal for entertaining & everyday living, while the upper level offers privacy& retreat. The soaring vertical space fills the home with light& gives the loft an open feel.The kitchen features full size appliances, generous storage,& a functional moveable island. The main floor also includes a spacious 2nd bedroom w/ double closet& unobstructed east views, plus a versatile den that can function as a third bedroom or home office. A four piece bathroom with ensuite laundry completes the level.Upstairs, the primary retreat features a unique L shaped walk in closet with custom storage& a private three piece ensuite. The bedroom overlooks the living space below & enjoys sweeping east facing views including the CN Tower.Convenience continues w/ a locker directly across the hall& one underground parking space. ***Amenities: concierge, gym, rooftop terrace, guest suites, visitor parking, sauna, party & media room, & management.Maintenance fees include heat, water, air conditioning, building insurance,& parking. Hydro averages $60-$80/m.Steps to Islington subway, Bloor Street cafes and restaurants, Kingsway Village, parks, trails,& quick access to the Gardiner+ downtown.***
Facts & features
Ask about this home
A HOMEH agent will answer your questions about this home.
Rooms
8 rooms · 2 bathrooms
- Primary bedroom16′6″ × 10′2″168 sq.ft.
- Den10′6″ × 10′2″107 sq.ft.
- Living room13′5″ × 11′8″157 sq.ft.
- Kitchen9′2″ × 11′8″107 sq.ft.
- Bedroom 212′11″ × 10′7″137 sq.ft.
- Dining room11′3″ × 11′8″131 sq.ft.
- Bathroom10′4″ × 4′11″51 sq.ft.
- Other9′2″ × 7′10″72 sq.ft.
Around this home
Schools nearby
School rating, out of 10.
Listing details
Helpful tools
Your HOMEH agent
"I would see it this week."
Ask HOMEH about this home
Price, neighbourhood, monthly cost. Ask anything.
HOMEH Intelligent Agent is an AI, not a licensed representative. Check anything important with your agent.