

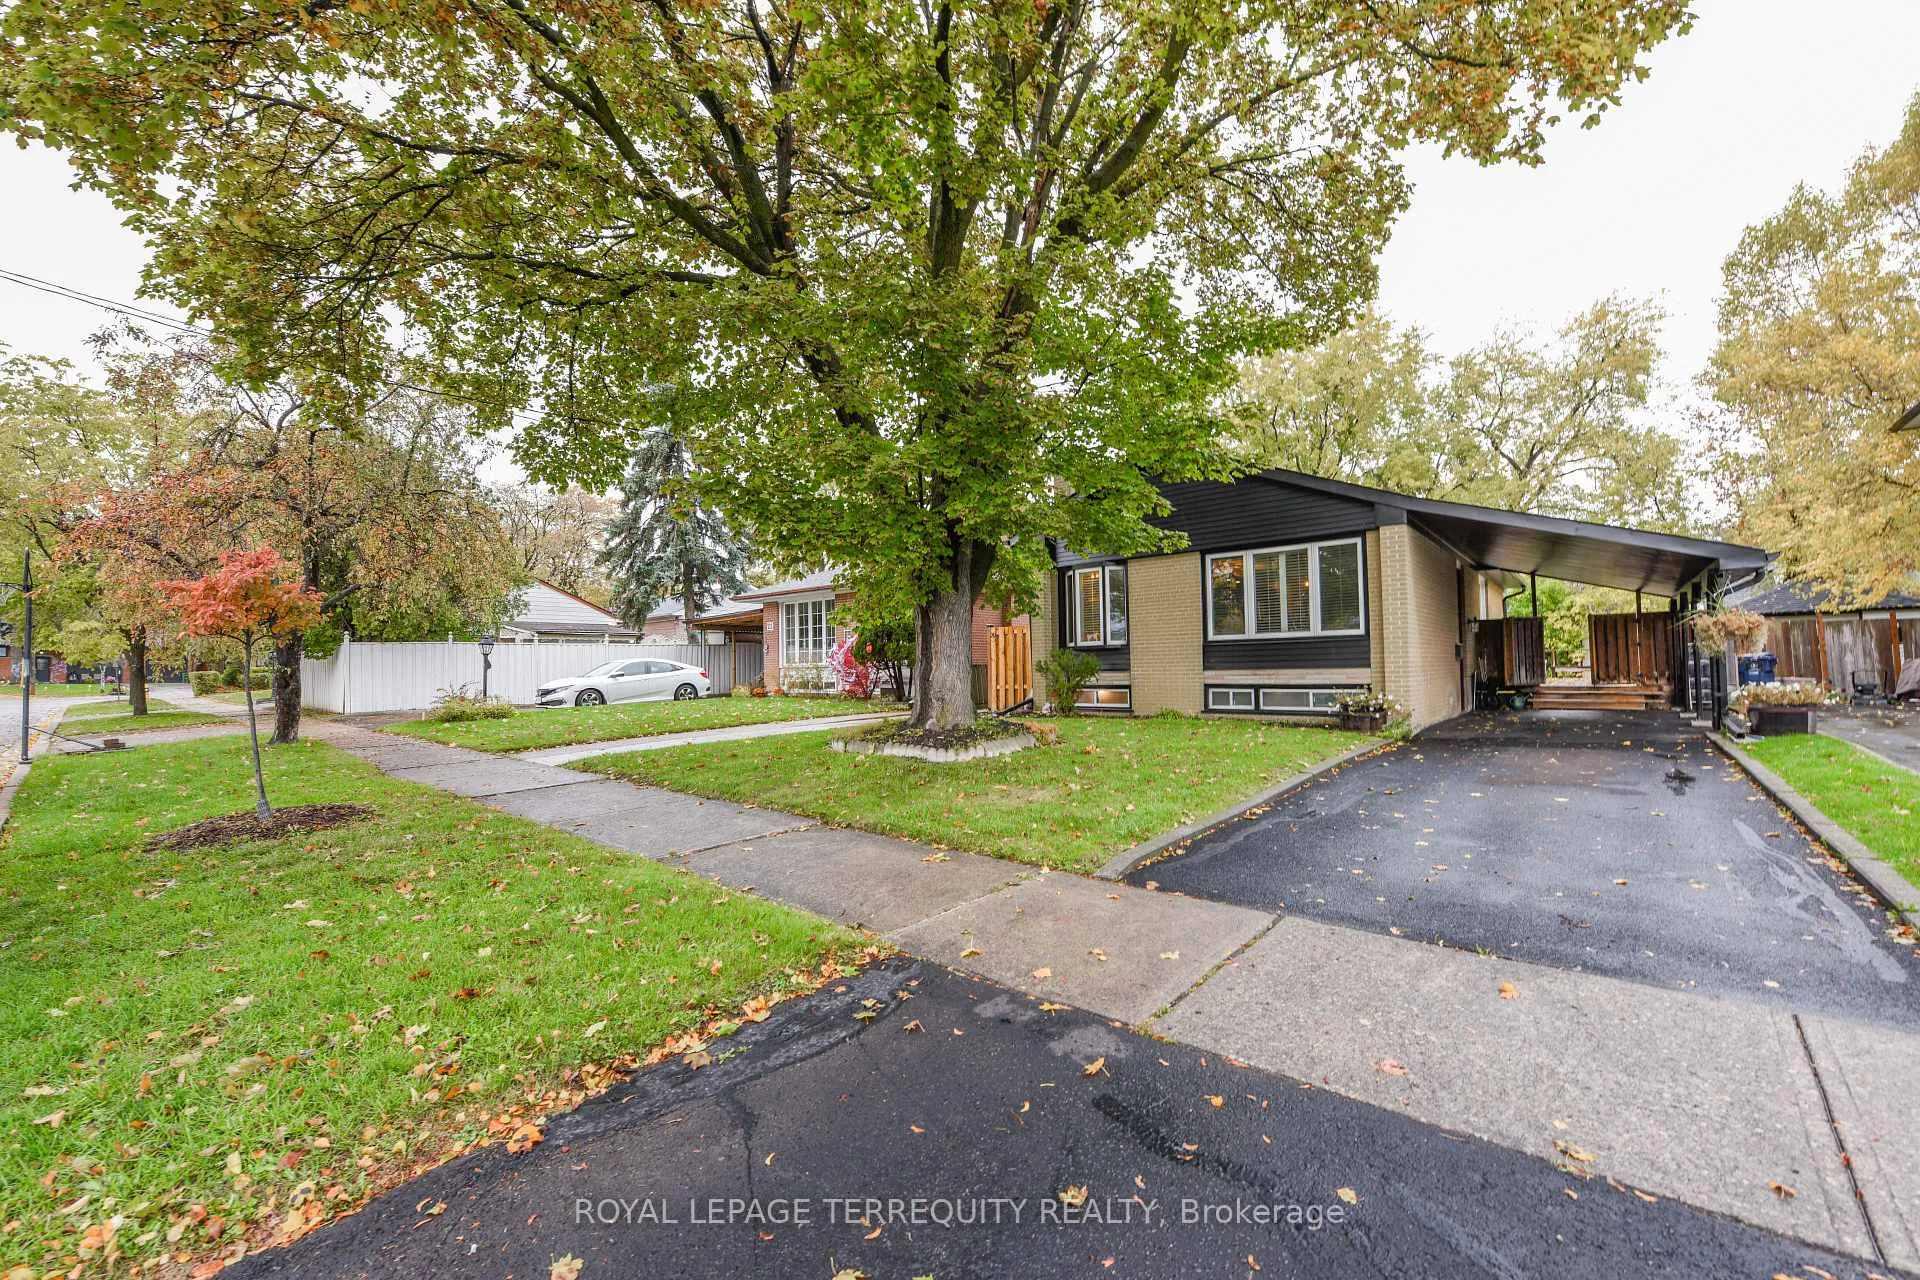
20 Hallow Crescent
20 Hallow Crescent
 See all 49 photos
Property history
Facts and features
- BasementFinished
- Age of home51–99 years
- Water, sewerMunicipal
- HeatingForced air
- Hardwood floors
- Central air
The homeDetached, Bungalow, Age 51–99 years
- TypeDetached
- StyleBungalow
- Age51–99 years
- Living space1,100–1,500 sq ft
- BasementFinished
- WaterfrontNone
InsideHardwood, Broadloom, Lower level, Primary bedroom - main floor, water heater
- FlooringHardwood, Broadloom
- LaundryLower level
- FeaturesPrimary bedroom - main floor, water heater
- Rooms above ground6
- Rooms in the basement3
- Bedrooms3 + 2 in the basement
- Bathrooms2
- Kitchens1
Outside and lotBrick, Asphalt shingle, Poured concrete
- ExteriorBrick
- RoofAsphalt shingle
- FoundationPoured concrete
- FeaturesDeck, patio, privacy
- Size45.06 × 120.14 ft
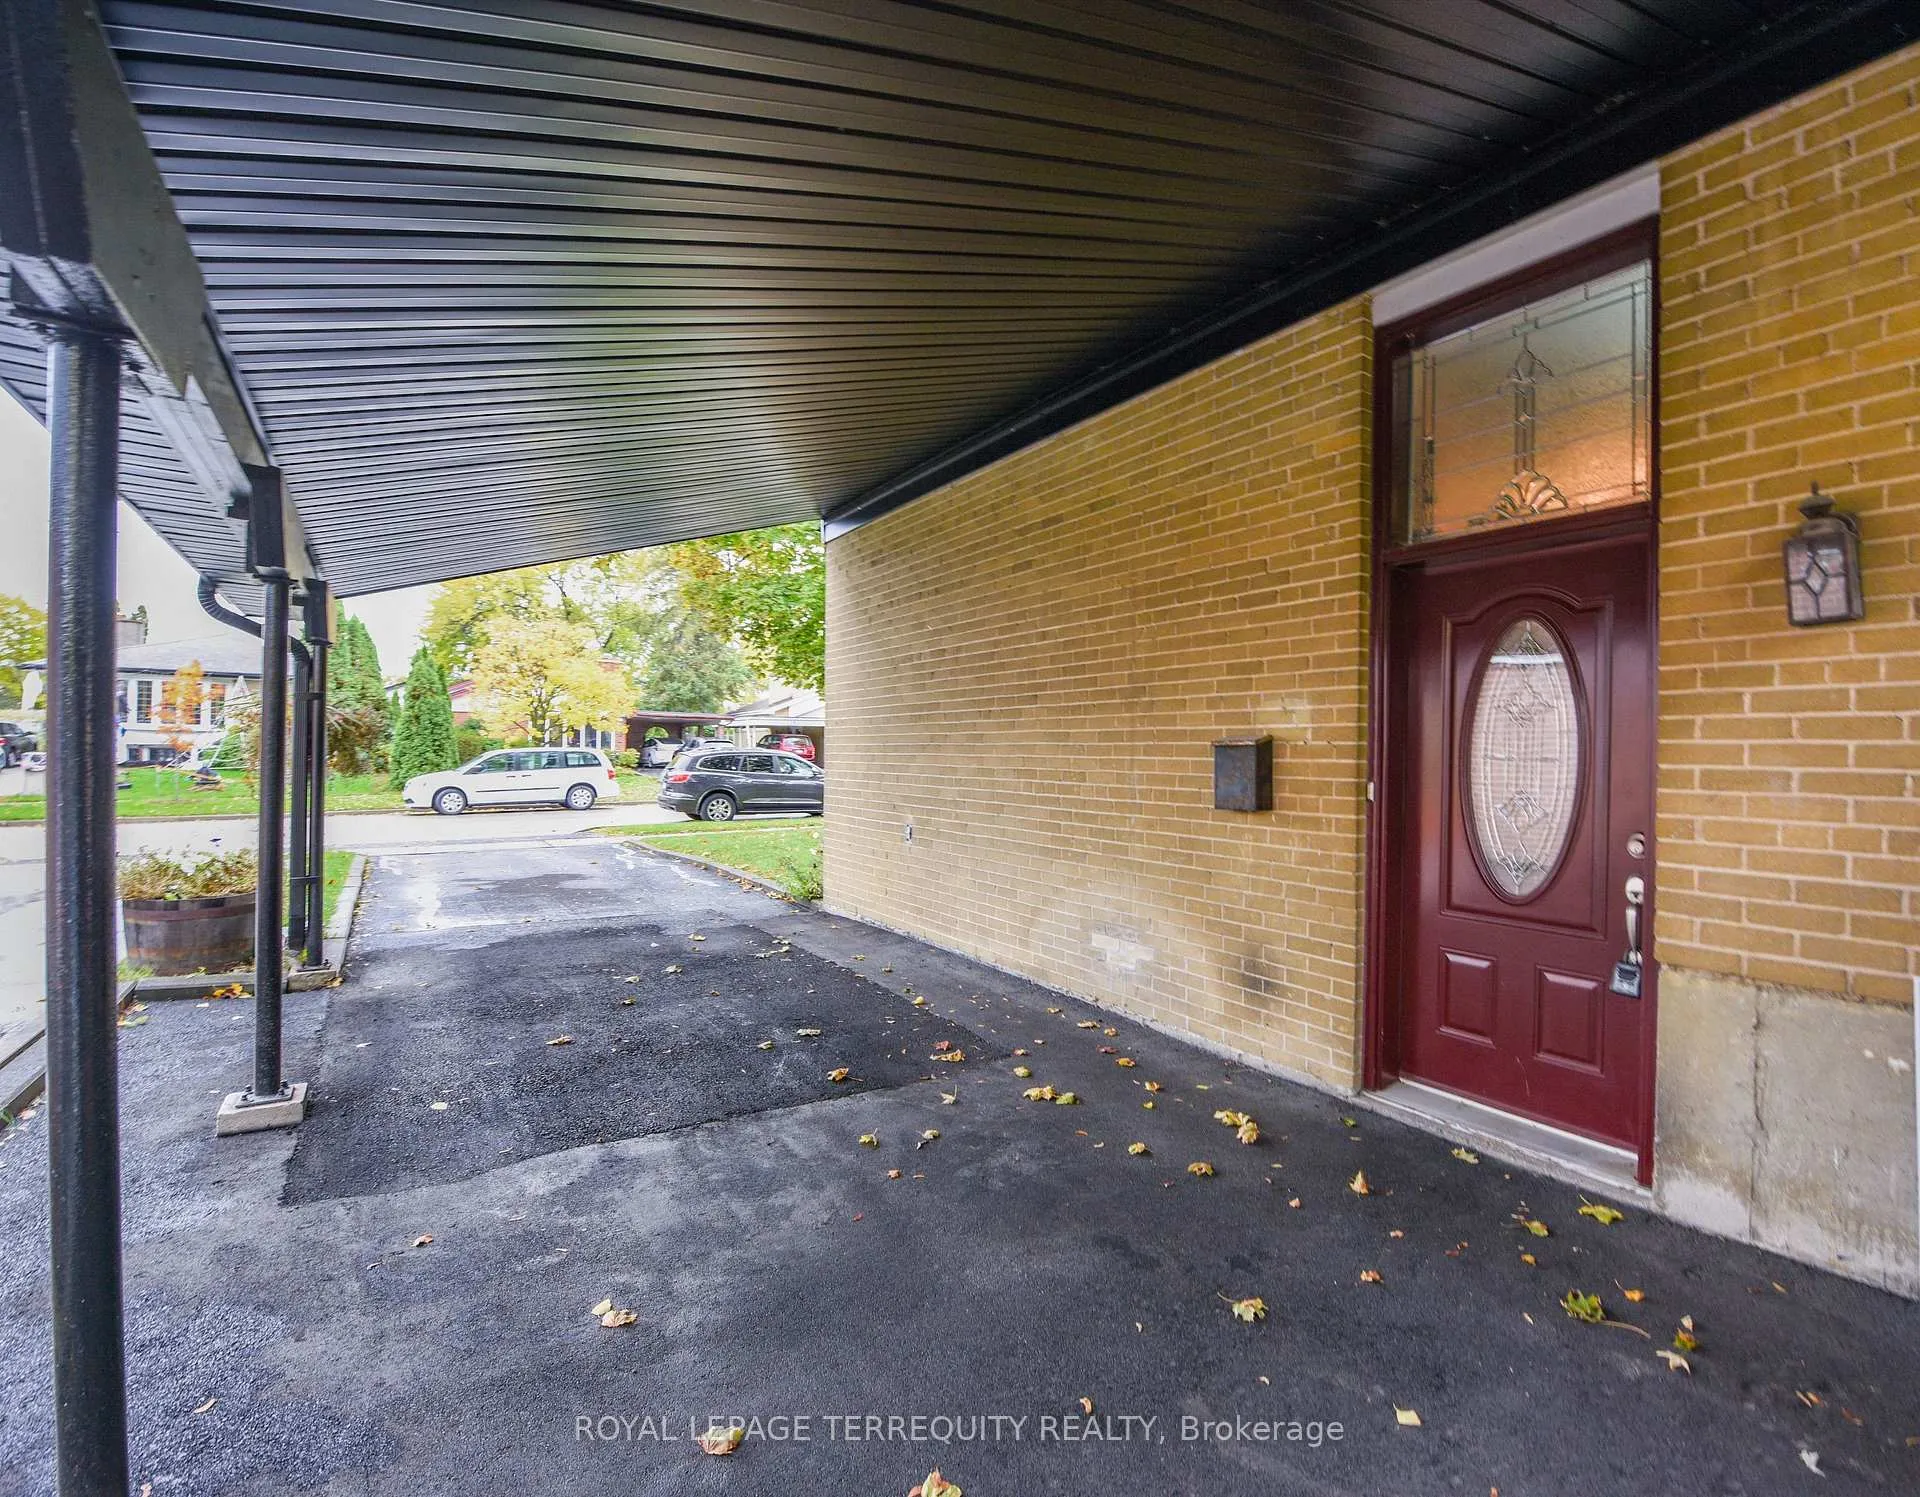
Parking2 Garage, Carport, Private
- Spaces2 Garage
- GarageCarport
- DrivewayPrivate
Heating, water and powerForced air, gas, Central air, Municipal water
- HeatingForced air, gas
- CoolingCentral air
- WaterMunicipal water
- SewerMunicipal sewer
- Natural gasYes
- HydroYes
- CableYes
- TelephoneYes
Costs and taxesTaxes $3,906 a year, HST included in the price, Hot water tank
- Taxes, 2025$3,906 a year
- HSTHST included in the price
- Rental itemsHot water tank
Included in the saleFridge, bl/microwave, bl/stove, bl/dishwasher, washer, dryer, Not included None
- IncludedFridge, bl/microwave, bl/stove, bl/dishwasher, washer, dryer
- Not includedNone
NearbyFenced yard, hospital, public transit, school
- Close toFenced yard, hospital, public transit, school
Listing detailsW12762630, Sold, Feb 5, 2026
- MLS® numberW12762630
- StatusSold
- Listed onFeb 5, 2026
- Days on market19
- UpdatedFeb 24, 2026
- Possession2026-03-31 / 30-59 days
- Occupied byOwner
- Listing brokerageROYAL LEPAGE TERREQUITY REALTY
About this home
20 Hallow Crescent, Etobicoke (Rexdale-Kipling), ON M9W 2V9
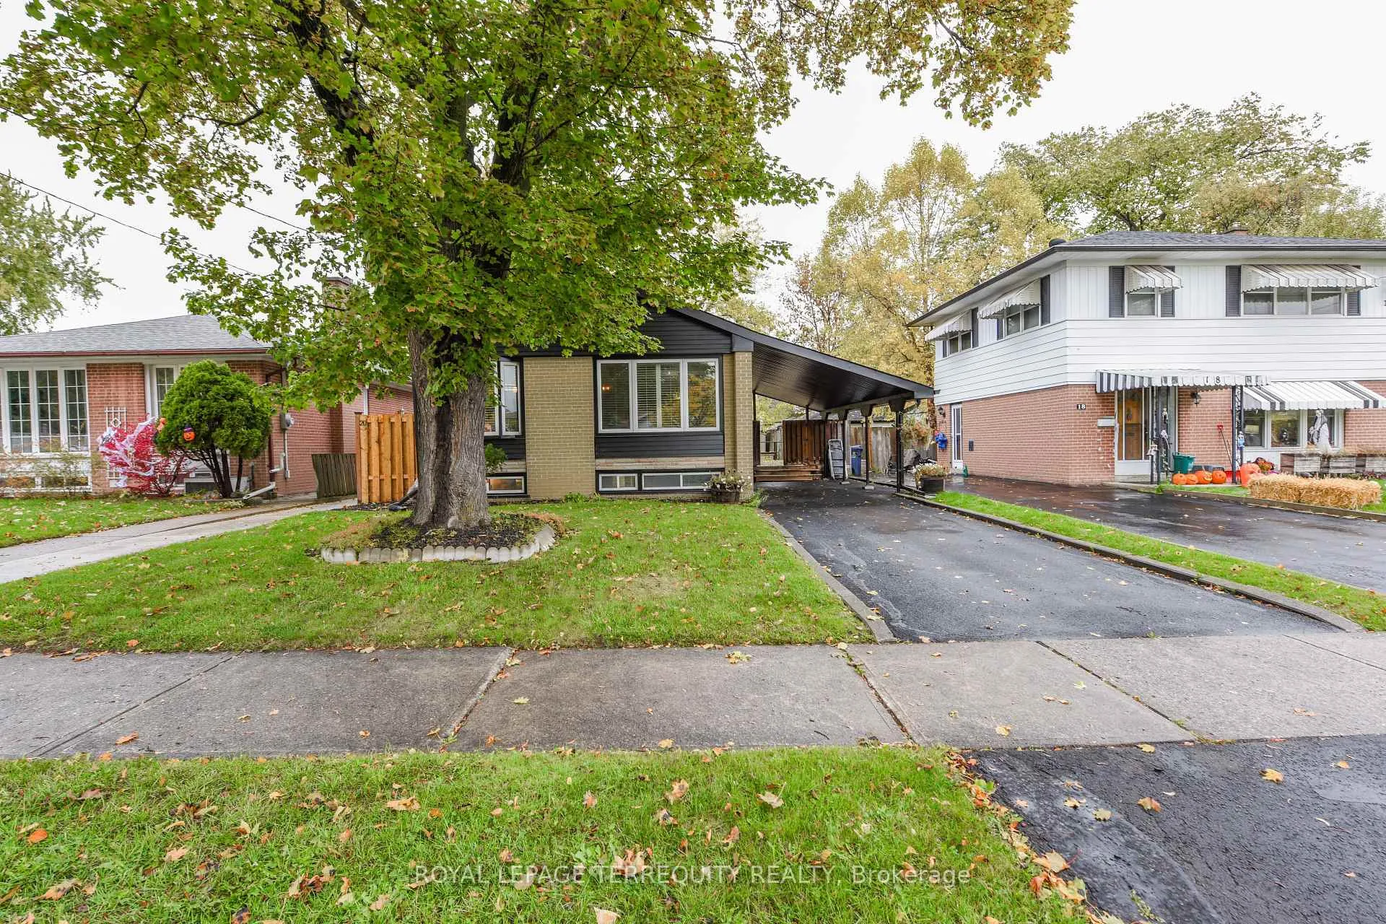
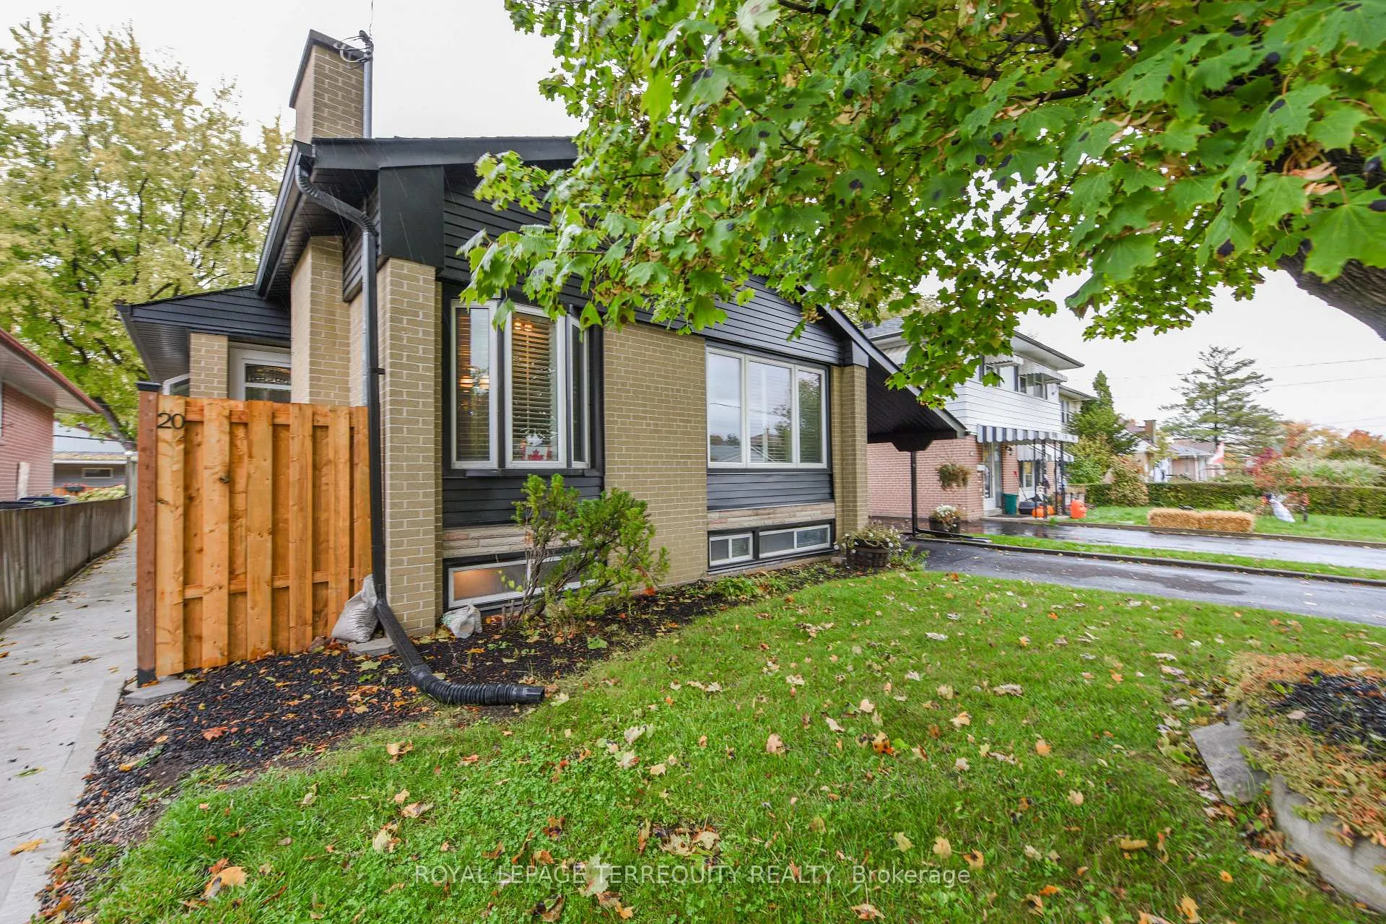
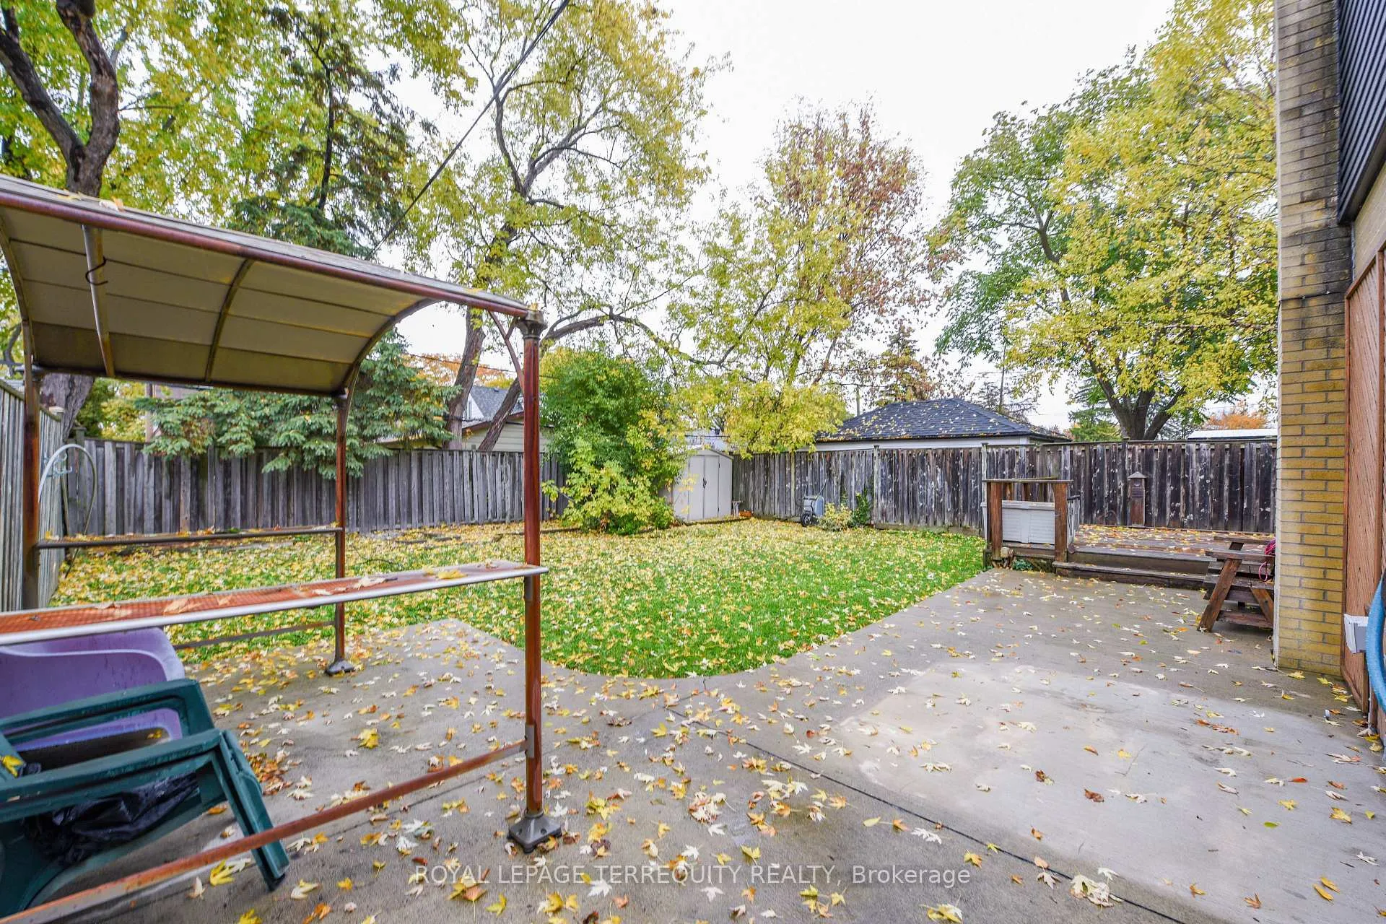
This beautifully renovated bungalow is situated on a very quiet family-friendly crescent in a charming neighbourhood in Etobicoke. This street offers no through traffic, but is steps from public transit, minutes to major highways, stores, Pearson Airport and Etobicoke General Hospital. The main level features gleaming hardwood floors and open concept to living and dining areas. The gorgeous renovated kitchen has a center island, cooktop stove, wine fridge with ample cabinetry and a walk-out to the side yard. Three generous bedrooms on the main floor (2 bedrooms have brand new broadloom). The renovated 4-piece bathroom offers a spa-like retreat with a separate tub and glass-enclosed shower. The fully finished lower level offers two additional bedrooms; one bedroom has a 3-piece ensuite washroom. The games room is very unique - it is set up as a hockey shooting room! There is also a rough-in for a fireplace. The backyard is a private oasis with a large deck, concrete patio and garden shed. Hot-tub wiring is already installed - just bring a hot tub!!Recent upgrades - New roof, new siding, exterior stairs at side entrance, refinished driveway, new washing machine & dishwasher, new concrete walkway at side of house, new hot water tank (rental).
Ask about this home
A HOMEH agent will answer your questions about this home.
Around this home
Daily convenience, out of 100, from the distances below
Schools nearby
School rating, out of 10.
Helpful calculators
Your HOMEH agent

"I would see it this week."