

200 Lake Promenade
200 Lake Promenade
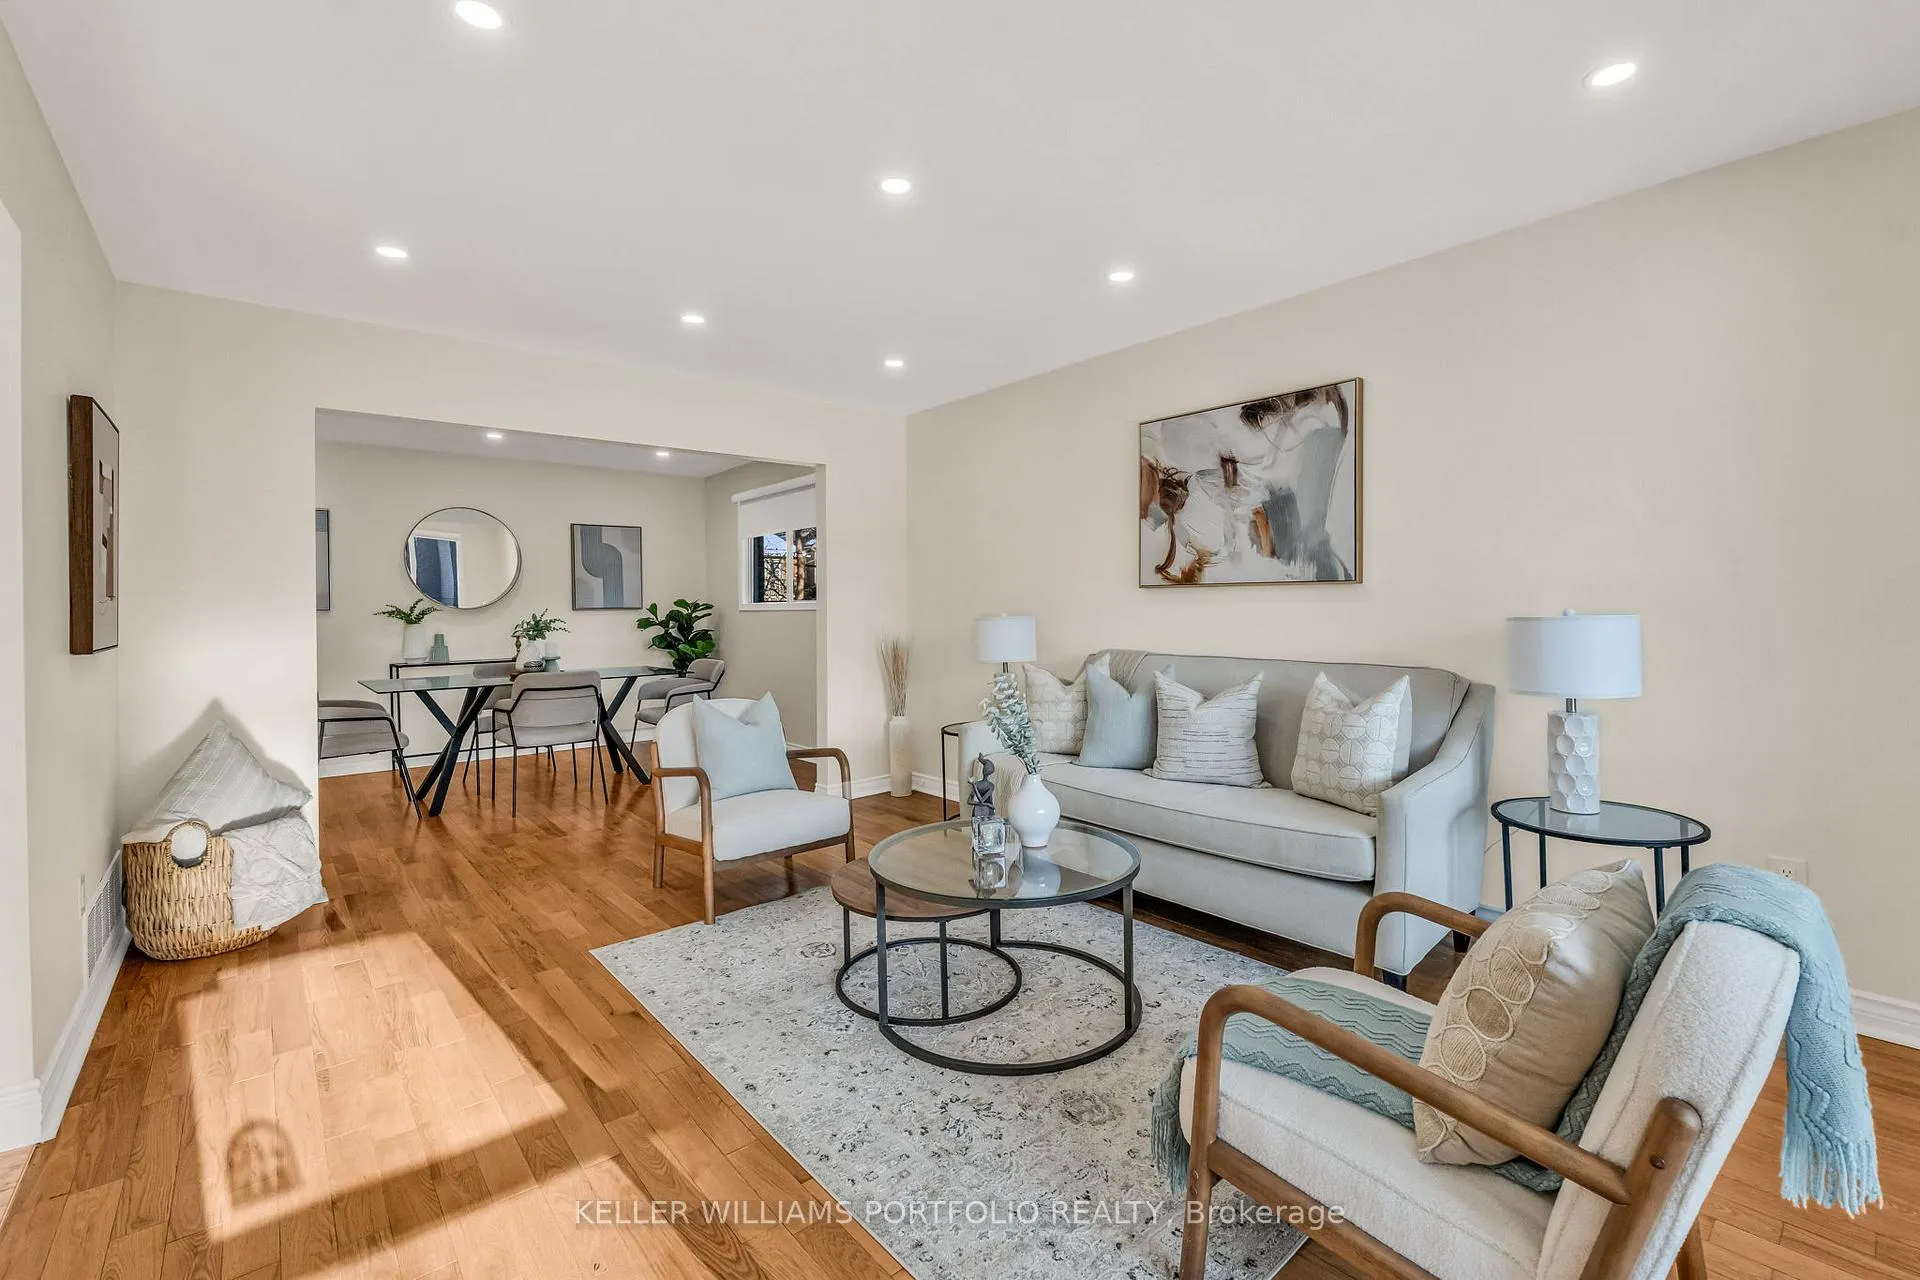 See all 47 photos
Property history
Facts and features
- BasementWalk-out
- Water, sewerMunicipal
- Lot shapePie
- HeatingForced air
- Second kitchen
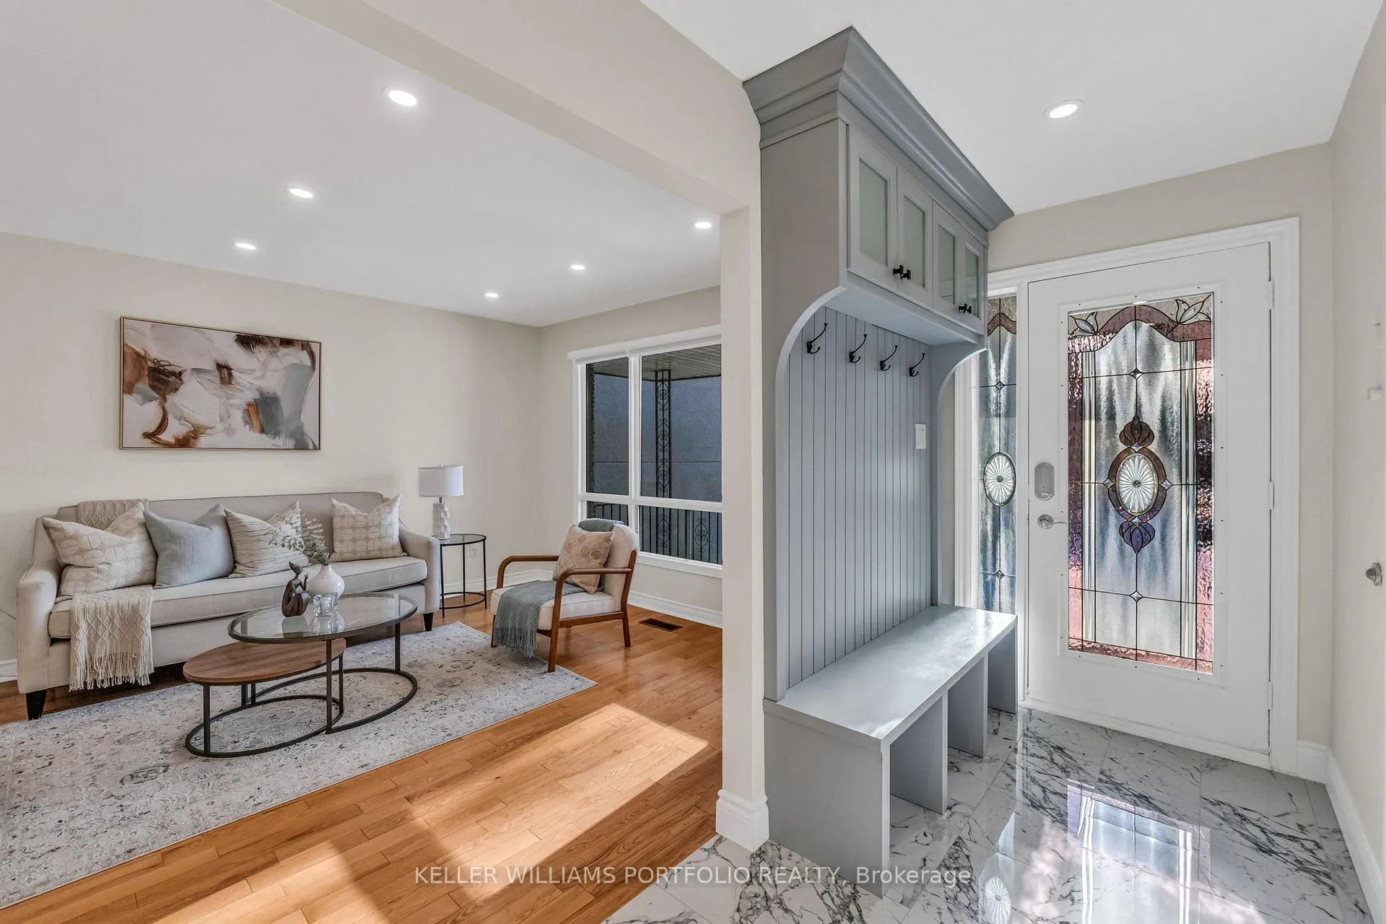
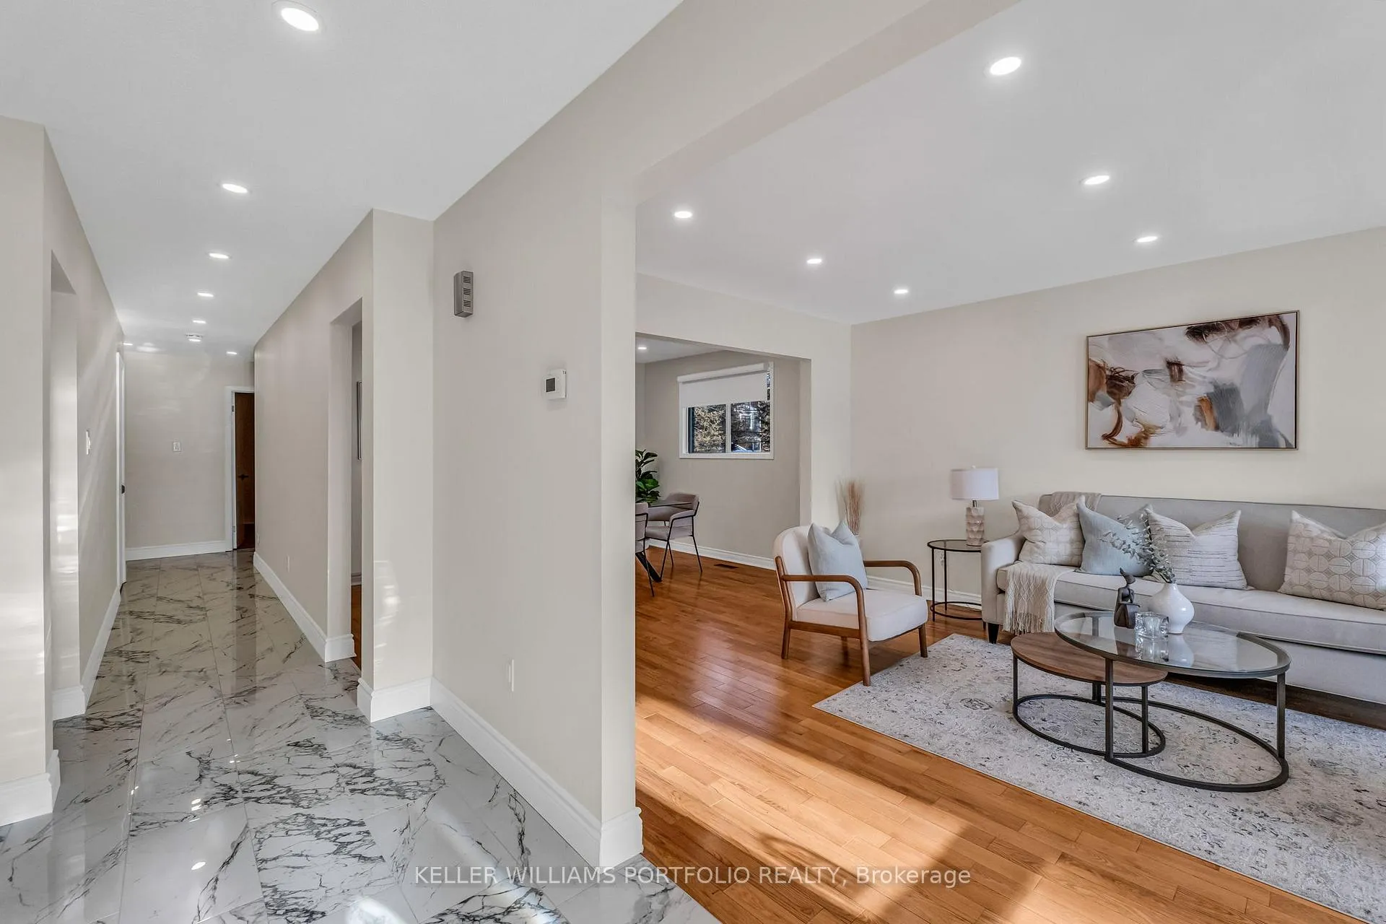
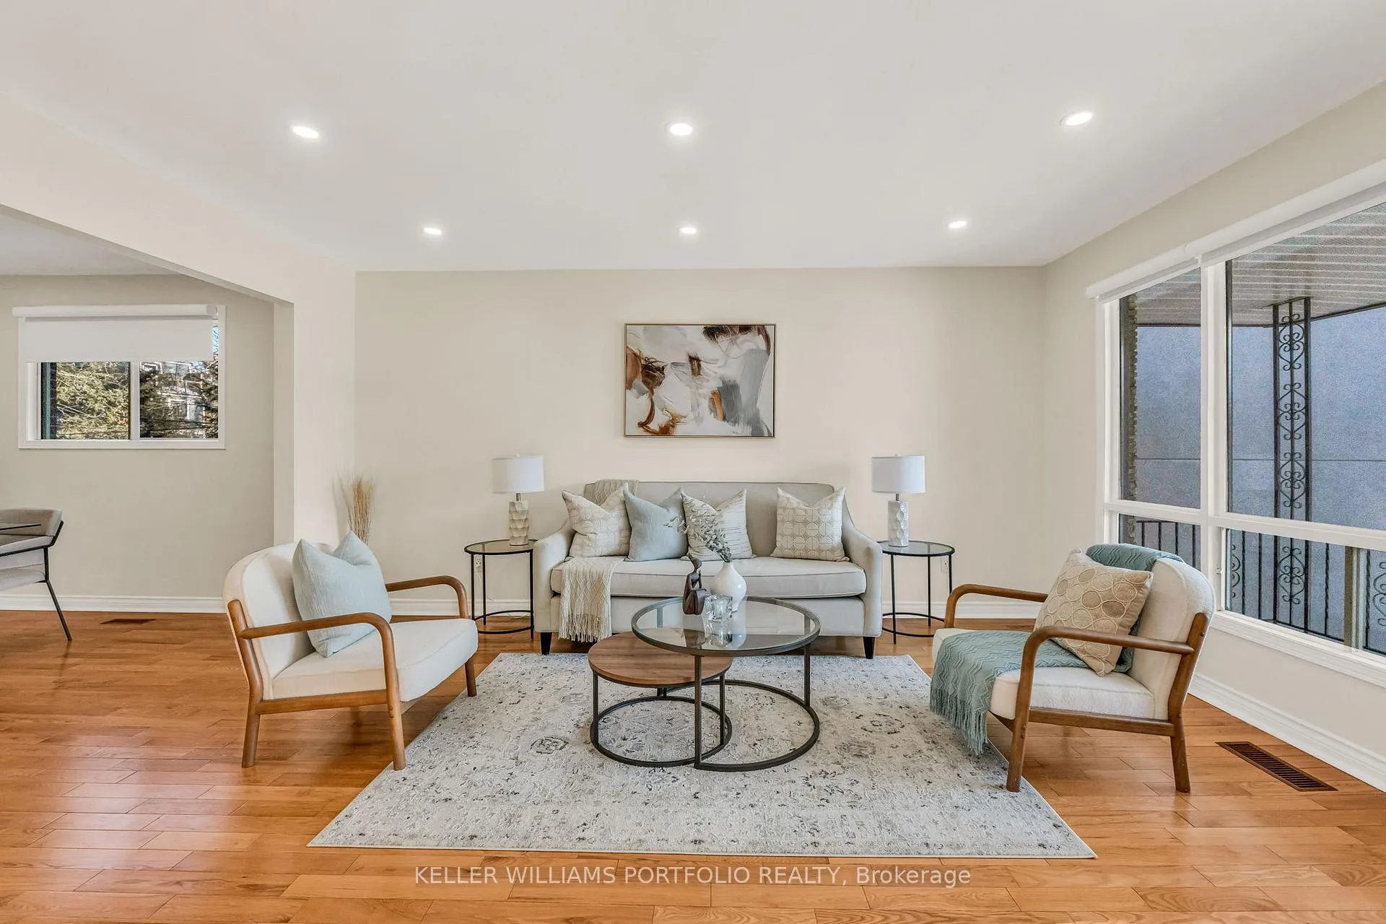
- Hardwood floors
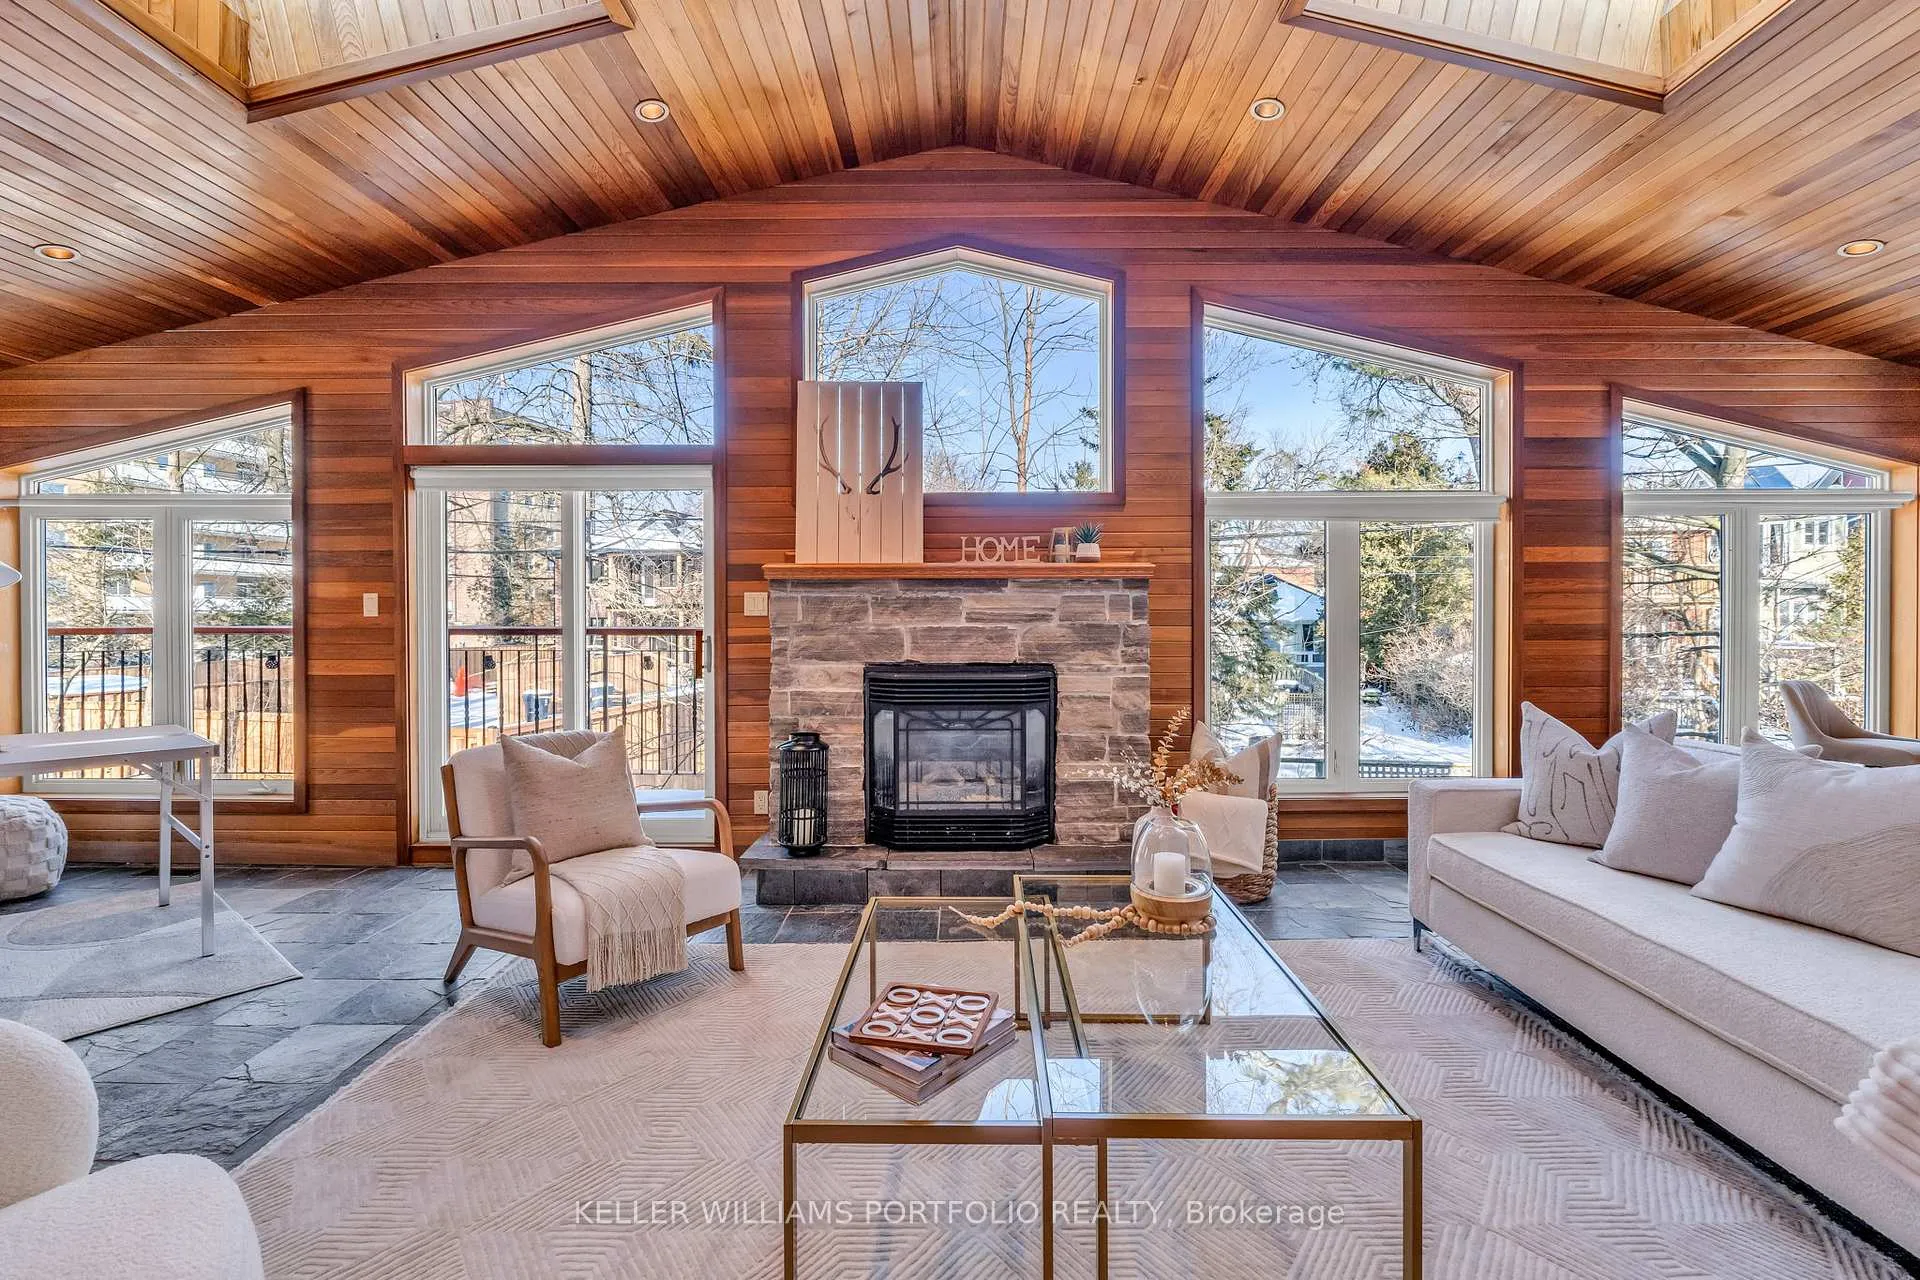
- Fireplace
- Central air
The homeDetached, Bungalow-raised, 2,000–2,500 sq ft
- Type: Detached
- Style: Bungalow-raised
- Living space: 2,000–2,500 sq ft
- Basement: Finished with walk-out
InsideFireplace Yes, natural gas, wood, Porcelain, Hardwood, Tile, Stone, Auto garage door remote, central vacuum, in-law capability, primary bedroom - main floor
- Fireplace: Yes, natural gas, wood
- Flooring: Porcelain, Hardwood, Tile, Stone
- Features: Auto garage door remote, central vacuum, in-law capability, primary bedroom - main floor
- Rooms above ground: 7
- Rooms in the basement: 5
- Bedrooms: 3 + 2 in the basement
- Bathrooms: 3
- Kitchens: 2
- Family room: Yes
Outside and lotBrick, Asphalt shingle, Concrete
- Exterior: Brick
- Roof: Asphalt shingle
- Foundation: Concrete
- Size: 36.62 × 156.46 ft
- Shape: Pie
Parking2 Garage, Built-in, Private double
- Spaces: 2 Garage
- Garage: Built-in
- Driveway: Private double
Heating, water and powerForced air, gas, Central air, Municipal sewer
- Heating: Forced air, gas
- Cooling: Central air
- Sewer: Municipal sewer
Costs and taxesTaxes $7,858 a year, HST included in the price, Enercare hwt for $36.10 per month
- Taxes, 2025: $7,858 a year
- HST: HST included in the price
- Rental items: Enercare hwt for $36.10 per month
Included in the saleStainless steel appliances; fisher & paykel fridge, café gas 6 burner stove + pot filler, kobe hood vent, maytag dishwasher, stacked front load lg washer and dryer. basement: s/s kitchenaid fridge, broan nutone hood vent, white flat top whirlpool stove, white whirlpool front load washer and dryer. elfs. owned furnace.
- Included: Stainless steel appliances; fisher & paykel fridge, café gas 6 burner stove + pot filler, kobe hood vent, maytag dishwasher, stacked front load lg washer and dryer. basement: s/s kitchenaid fridge, broan nutone hood vent, white flat top whirlpool stove, white whirlpool front load washer and dryer. elfs. owned furnace.
NearbyLake/pond, park, public transit
- Close to: Lake/pond, park, public transit
Listing detailsW12717940, Sold, Jan 21, 2026
- MLS® number: W12717940
- Status: Sold
- Listed on: Jan 21, 2026
- Days on market: 69
- Updated: Mar 31, 2026
- Possession: Immediate
- Occupied by: Vacant
- Listing brokerage: KELLER WILLIAMS PORTFOLIO REALTY
About this home
200 Lake Promenade, Etobicoke (Long Branch), ON M8W 1A8
Set along Lake Promenade in a quiet, tree-lined enclave with immediate access to waterfront trails and parks, this deceptively spacious bungalow offers far more than meets the eye with over 4000 sf of total living space. Inside, the home opens into thoughtfully updated living spaces where everyday life and entertaining feel effortless, anchored by warm wood floors, modern finishes, and a layout designed to bring people together. The main level is arranged to support comfortable family living, with a beautifully renovated eat-in kitchen, a private primary suite, additional bedrooms, and a standout Muskoka room filled with natural light, creating a year-round retreat overlooking the backyard. Below, a bright and welcoming two-bedroom suite offers its own private entrance and seamless access to the patio and yard, creating a comfortable and flexible space that truly feels like a home of its own. Whether for multigenerational living, extended family, or future income potential, this level adapts to your needs. With generous parking, a private yard, and the lake, trails, shops, and restaurants all close at hand, this home delivers space, versatility, and lifestyle in Long Branch, one of the west end's most sought-after waterfront communities.
Ask about this home
A HOMEH agent will answer your questions about this home.
Around this home
Daily convenience, out of 100, from the distances below
Schools nearby
School rating, out of 10.
Helpful calculators
Your HOMEH agent

"I would see it this week."