
 See all 28 photos
Property history

This home has sold. It is no longer available.
Property not available for sale or for rent.
Book a viewing
Ask HOMEH
About this home
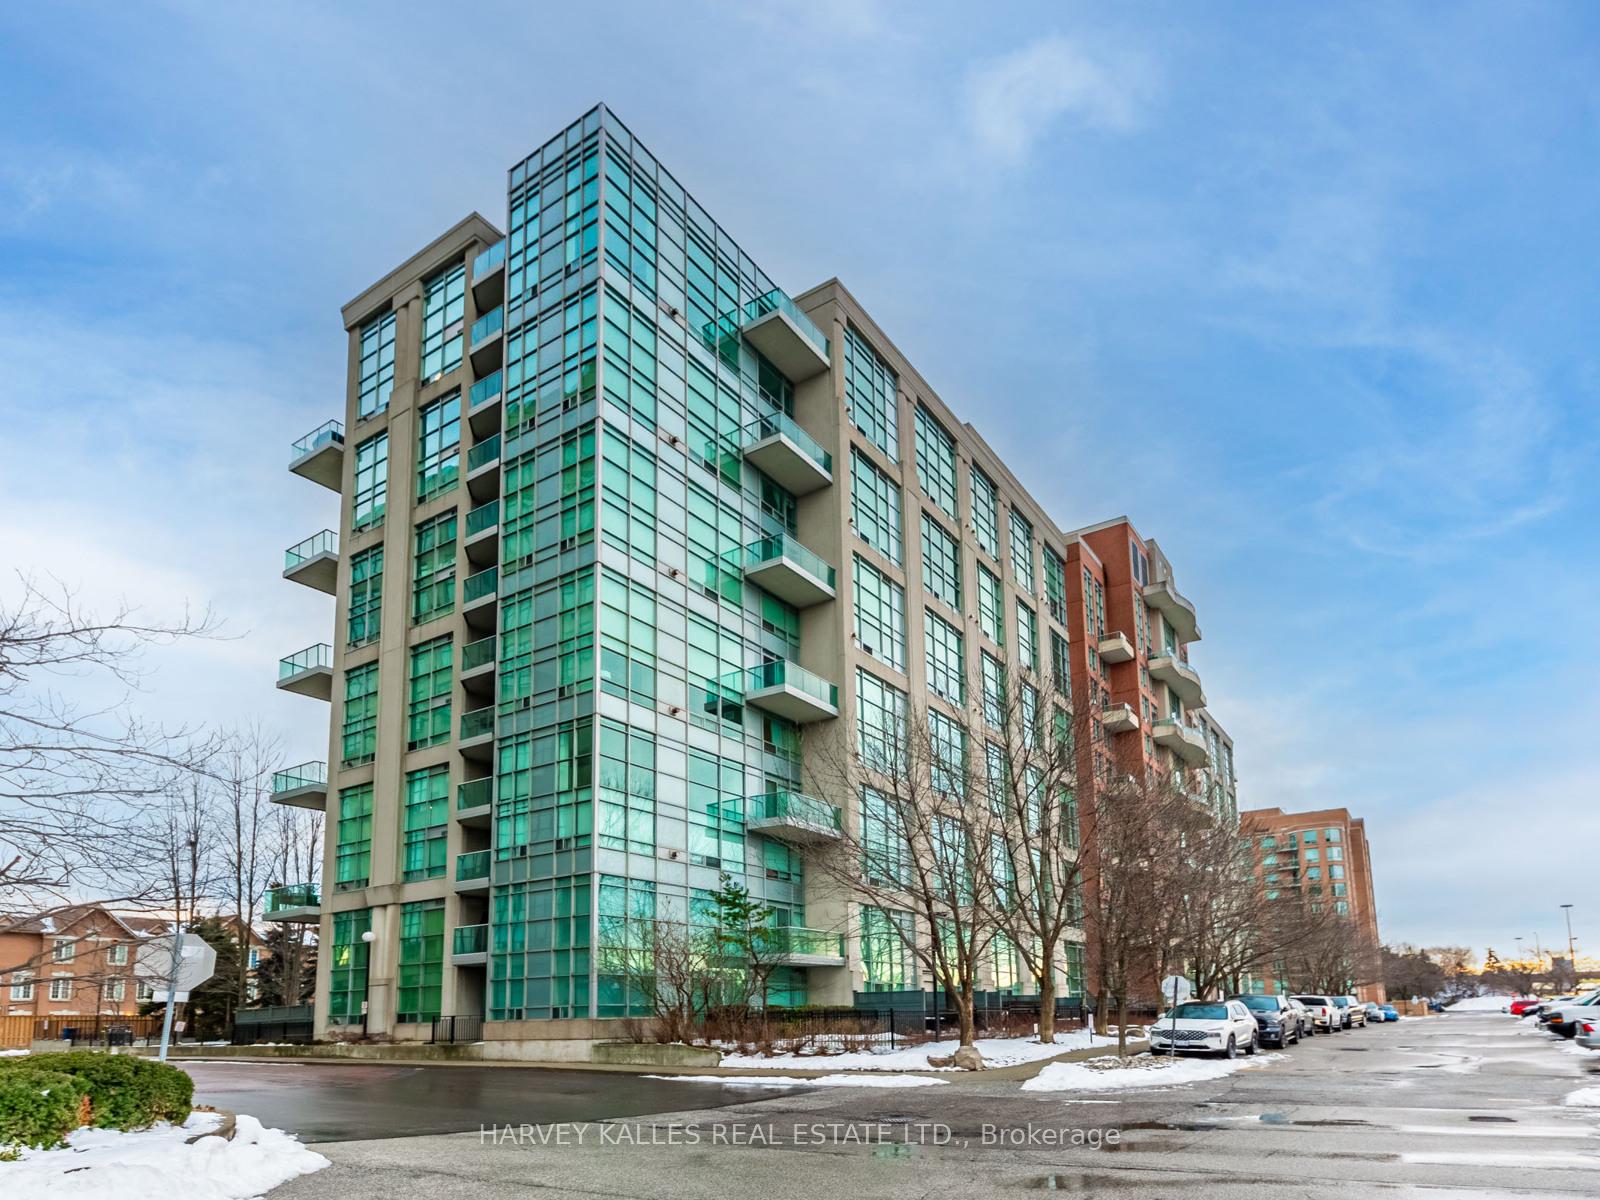
Unit 406, 200 Manitoba Street, Etobicoke
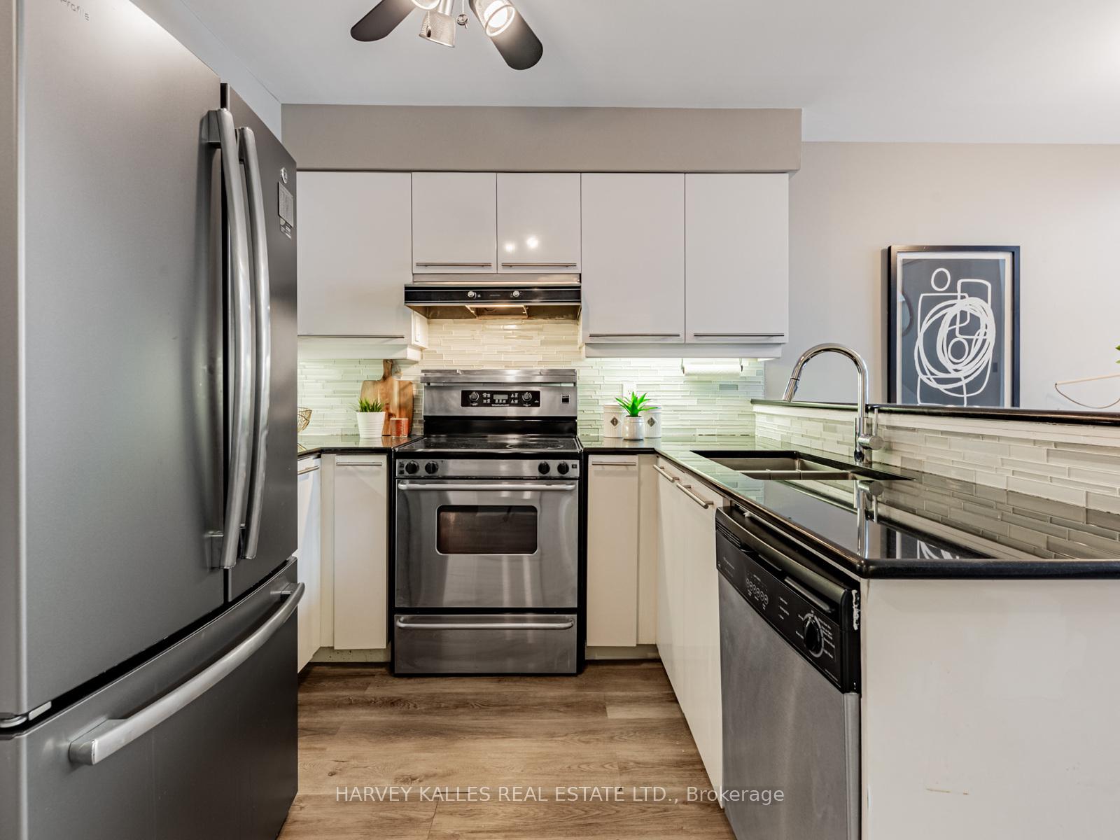
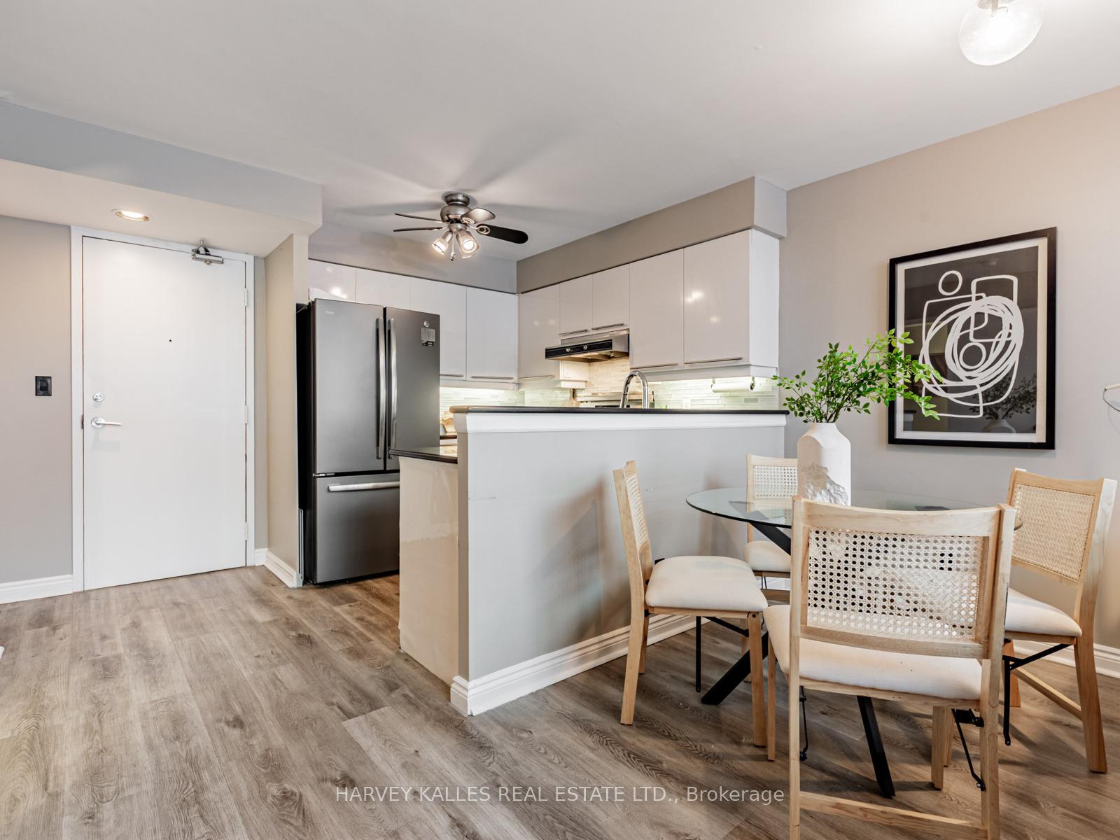
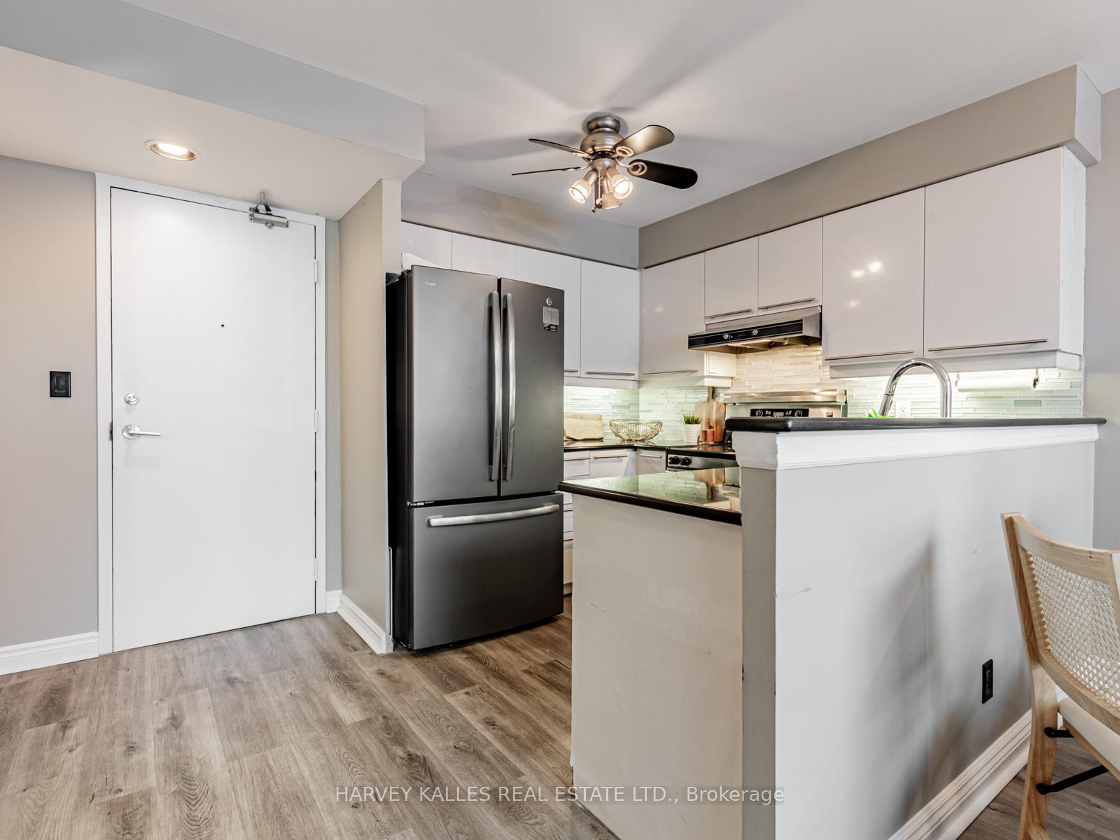
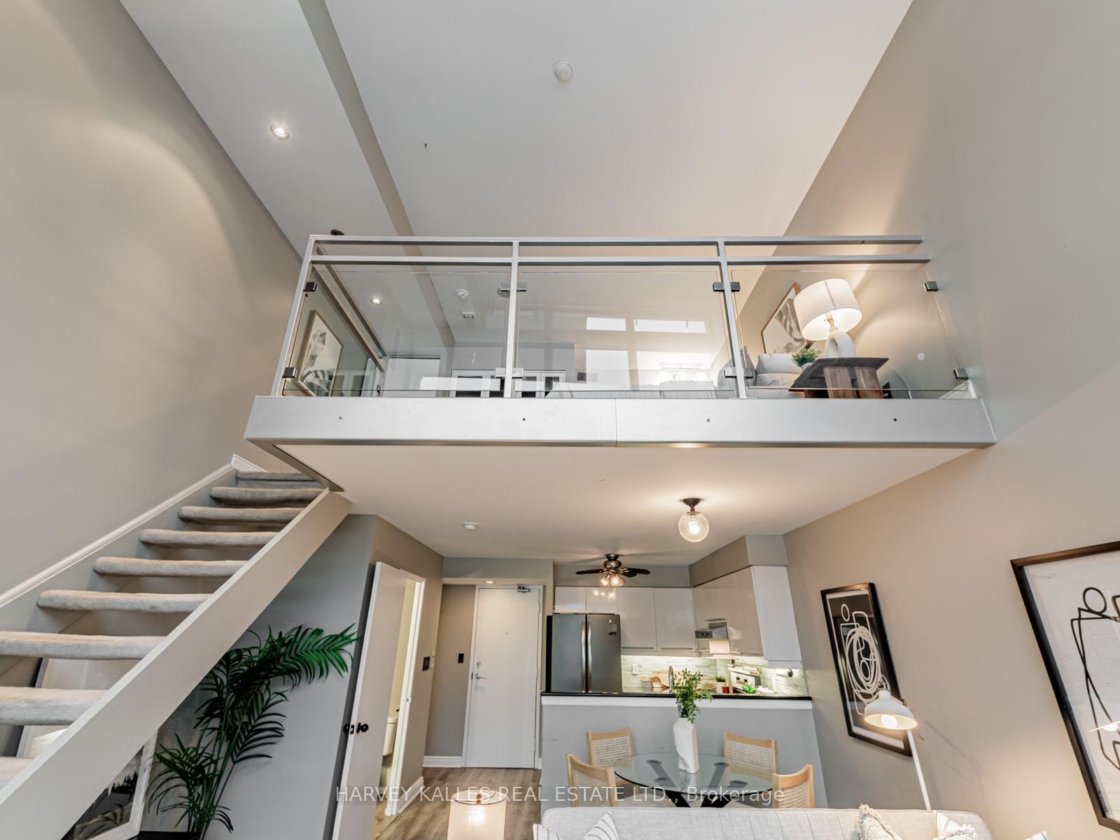
Elevated loft living at its finest at Mystic Pointe. This exceptional two-storey, south-facing loft offers breathtaking, unobstructed views and is defined by dramatic floor-to-ceiling windows and soaring 17-foot ceilings that flood the space with natural light. The open-concept layout is both airy and functional, anchored by a gas fireplace that adds warmth and ambiance year-round, with rich hardwood floors completing the refined aesthetic. The updated kitchen features stainless steel appliances, granite countertops, and a breakfast bar, ideal for everyday living and casual entertaining. The expansive living and dining area offers incredible flexibility for relaxing or hosting, framed by spectacular southern exposures that deliver light and views throughout the day. Upstairs, the oversized primary retreat comfortably accommodates a king-size bed and features custom built-in closet storage, while the four-piece ensuite bathroom includes a jacuzzi tub for a spa-like escape. A separate den provides an ideal flex space for a home office, guest area, creative studio, or nursery, with conveniently located upper-level laundry. Parking and a locker are included. Residents enjoy outstanding building amenities including a gym, squash court, sauna, games room, playground, bike storage, and a guest suite. Ideally located steps to waterfront trails, transit, shops, and cafes, with quick access to Mimico GO and the Gardiner Expressway. Be sure to explore the neighbourhood favourites just minutes away, including Revolver Pizza, SanRemo Bakery, and Jimmy's Coffee, along with everyday essentials like Royal York Meat Market and Royal York Florist. This is Mimico loft living at its best!
Facts & features
Book a viewing
Rooms
6 rooms · 2 bathrooms
- Primary bedroom15′1″ × 13′1″198 sq.ft.
- Den9′10″ × 6′7″65 sq.ft.
- Laundry—
- Living room16′5″ × 15′1″248 sq.ft.
- Dining room16′5″ × 15′1″248 sq.ft.
- Kitchen9′10″ × 11′10″116 sq.ft.
Around this home
Schools nearby
School rating, out of 10.
Listing details
Helpful tools
Your HOMEH agent
"I would see it this week."
Ask HOMEH about this home
Price, neighbourhood, monthly cost. Ask anything.
HOMEH Intelligent Agent is an AI, not a licensed representative. Check anything important with your agent.