

Unit 48, 2012 Martingrove Road W
Etobicoke (Mount Olive-Silverstone-Jamestown)Unit 48, 2012 Martingrove Road W
Etobicoke (Mount Olive-Silverstone-Jamestown)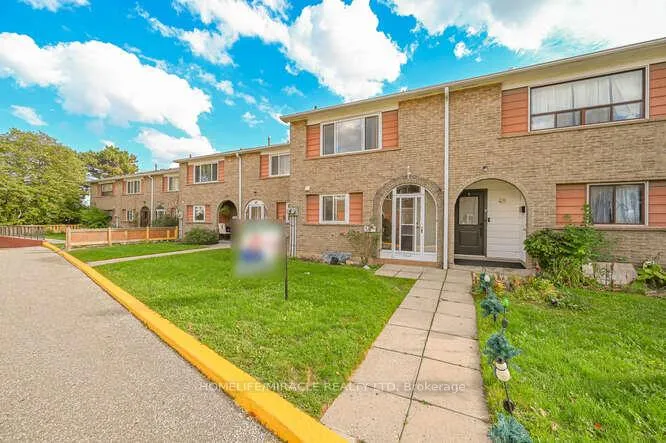
 See all 44 photos
Property history

This listing has ended. It is no longer available.
Property not available for sale or for rent.
Ask about this home
A HOMEH agent will answer your questions about this home.Ask HOMEH
About this home
Unit 48, 2012 Martingrove Road W, Etobicoke
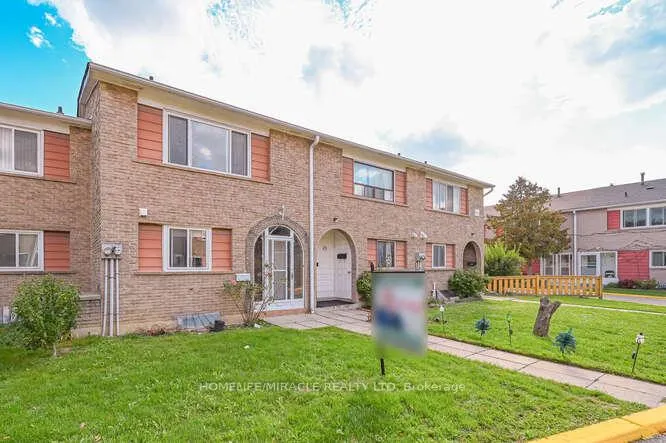
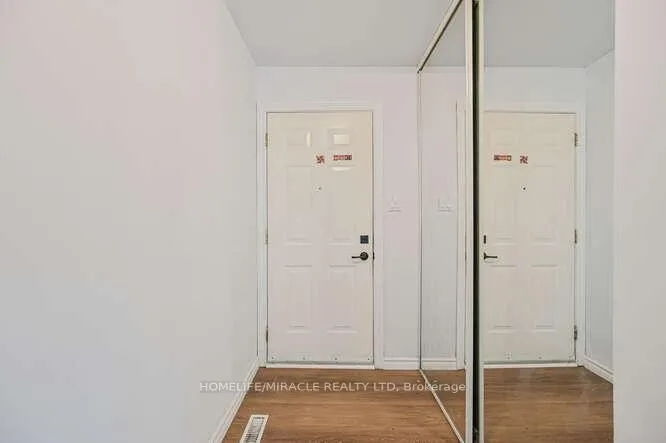
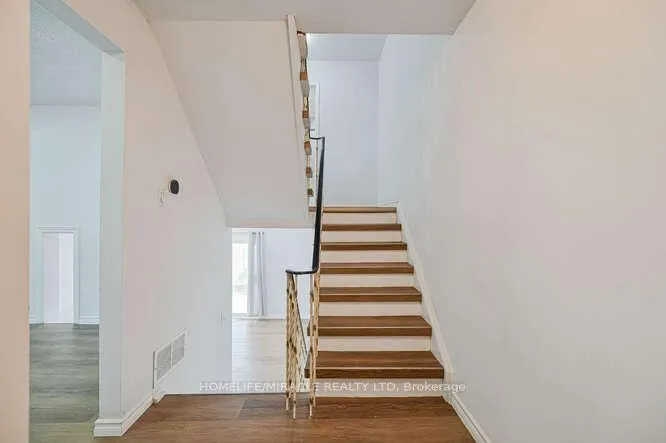
Location... Location... Location. Largest townhouse in a well maintained condo complex await you to occupy it. This carpet free, move in ready spacious unit is freshly painted and filled with natural sun shines. Thousand of $$$ spent on upgrade (Portlights 2025, Wooden floor-2025 washrooms-2025, Kitchen with quartz counter top-2023, New furnace-2021 Windows 2018 and much more). This beautiful unit has large size 3+1 Bedrooms and Fully Renovated Two Full Baths. Perfect For end user or investor. Whether you are Upsizing Or Downsizing, this is perfect for you to live. Walk-Out To large size fenced back yard for family entertainment. Water charge, building insurance and roof maintenance are included in very low condo fee. Ample Storage throughout Including Large Crawlspace In Basement. Located at most desirable area of North Etobicoke, this unit is just at the corner of Albion Road and Martin Grove Road, TTC buses stops at your doorsteps to go to Kipling and Wilson Subway Stations, Steps away to Finch West LRT, easy access to all major highways- 401, 407, 427, 409, 400, Hwy 27, Hwy 7, Humber hospital and Guelph-Humber University, Albion Mall. Close to major Canadian and Asian Grocery Stores, Worship Places, eatery places, Few minutes drive to city of Brampton East, Vaughn, North York, South Etobicoke. Book your private showing NOW.
Facts & features
Ask about this home
A HOMEH agent will answer your questions about this home.
Rooms
10 rooms · 2 bathrooms
- Kitchen7′10″ × 8′6″66 sq.ft.
- Dining room10′6″ × 8′3″87 sq.ft.
- Living room17′ × 11′3″192 sq.ft.
- Primary bedroom11′ × 16′10″185 sq.ft.
- Bathroom8′8″ × 6′3″54 sq.ft.
- Bedroom 311′7″ × 15′174 sq.ft.
- Bedroom 29′3″ × 11′5″106 sq.ft.
- Bathroom4′11″ × 7′5″37 sq.ft.
- Bedroom11′ × 7′4″81 sq.ft.
- Laundry9′ × 7′1″64 sq.ft.
Around this home
Listing details
Helpful tools
Your HOMEH agent
"I would see it this week."
Ask HOMEH about this home
Price, neighbourhood, monthly cost. Ask anything.
HOMEH Intelligent Agent is an AI, not a licensed representative. Check anything important with your agent.