

Unit 2508, 2045 Lake Shore Boulevard W
Unit 2508, 2045 Lake Shore Boulevard W
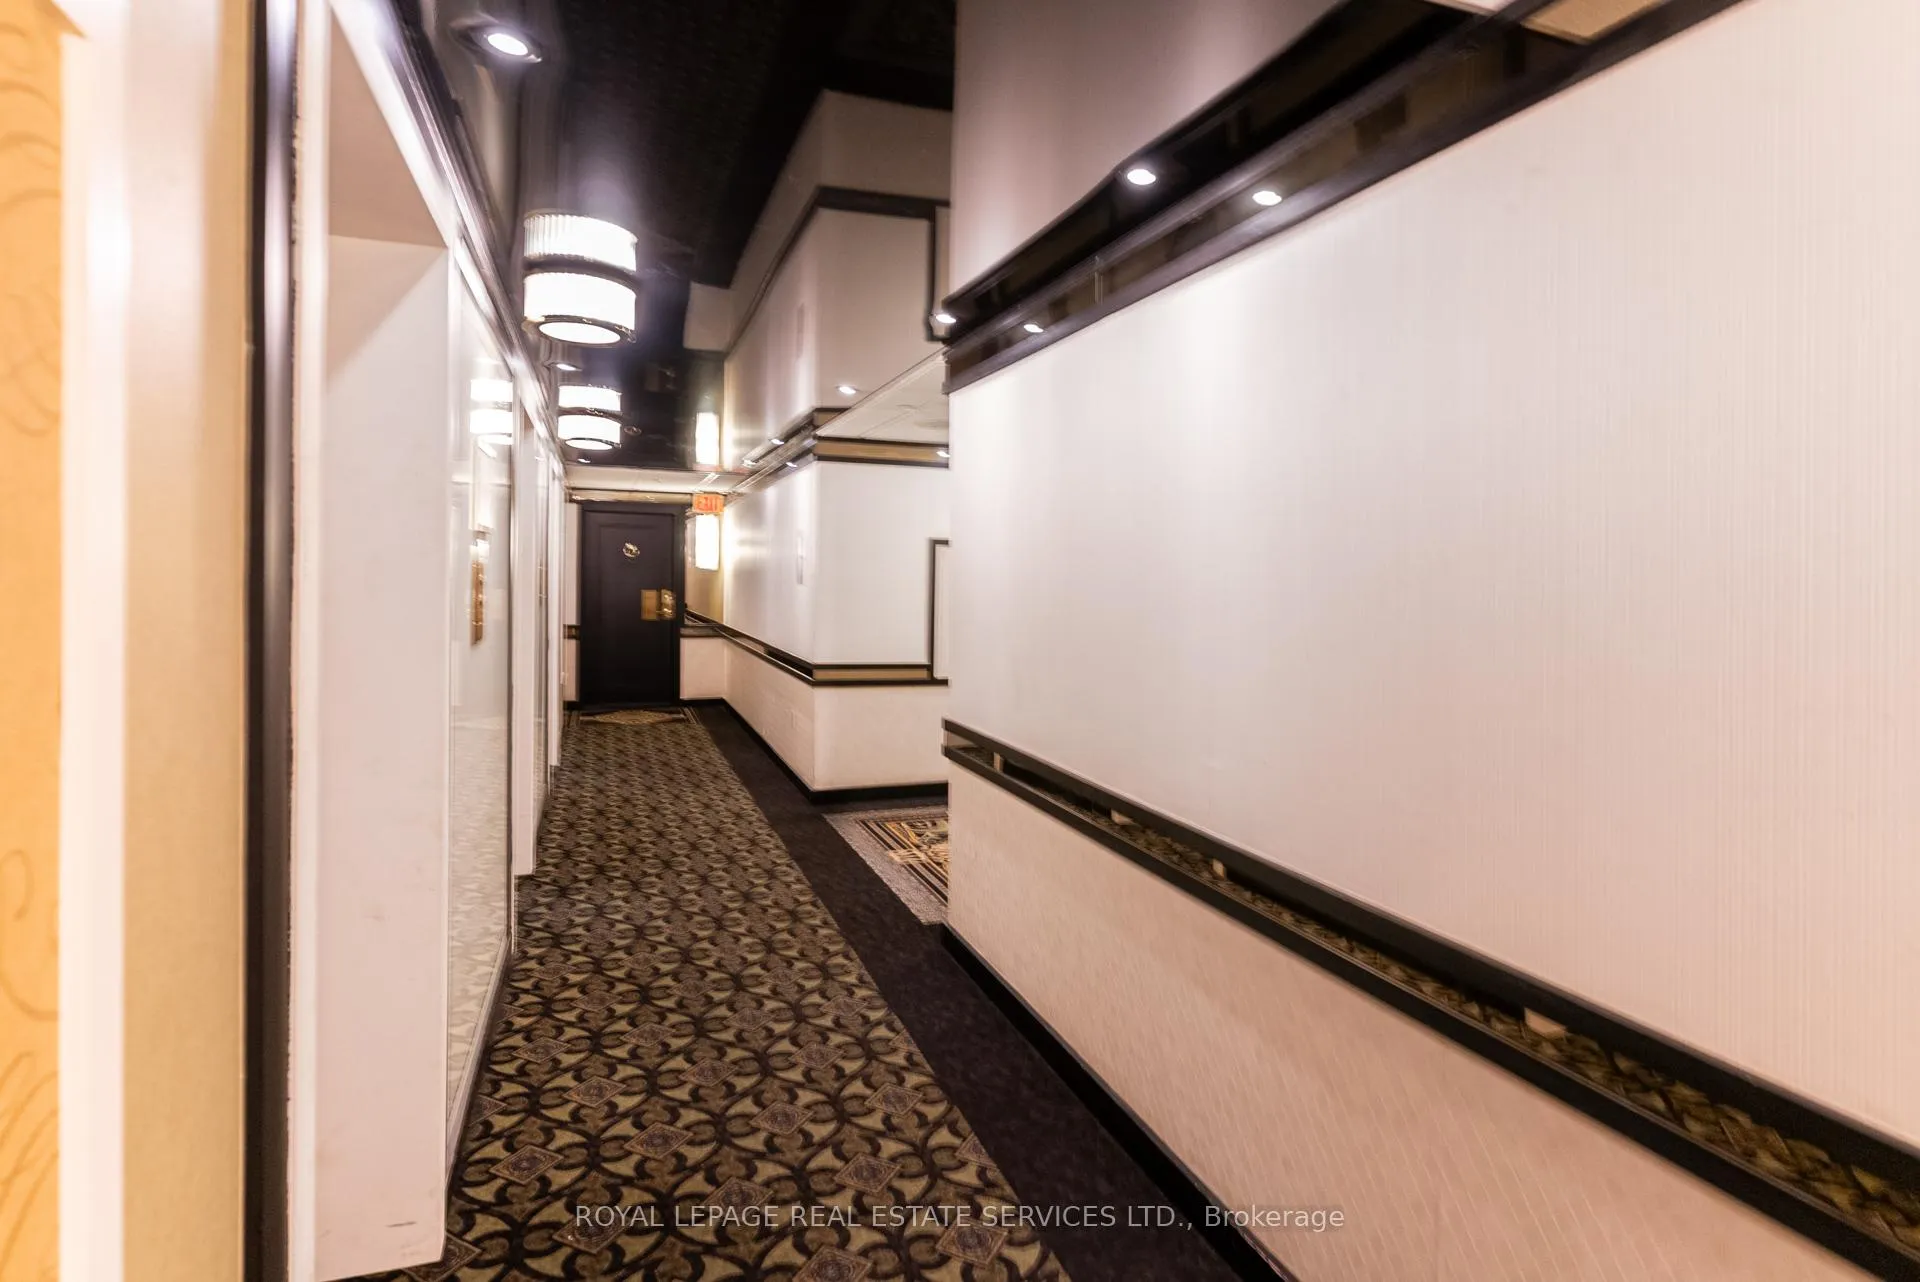 See all 40 photos
Property history
Facts and features
- ExposureNorth west
- LaundryEnsuite
- LockerEnsuite+exclusive
- BalconyEnclosed
- Hardwood floors
- Central air
- Exercise room
- Gym
- Rooftop deck/garden
The homeCondo Apartment, Apartment, Age 31–50 years
- Type: Condo Apartment
- Style: Apartment
- Age: 31–50 years
- Living space: 1,400–1,599 sq ft
- Basement: None
- Exposure: North West
- View: Bay, park/greenbelt
- Waterfront: None
InsideHardwood, Window floor to ceiling, Ensuite, Bar fridge, storage area lockers
- Flooring: Hardwood, Window floor to ceiling
- Laundry: Ensuite
- Features: Bar fridge, storage area lockers
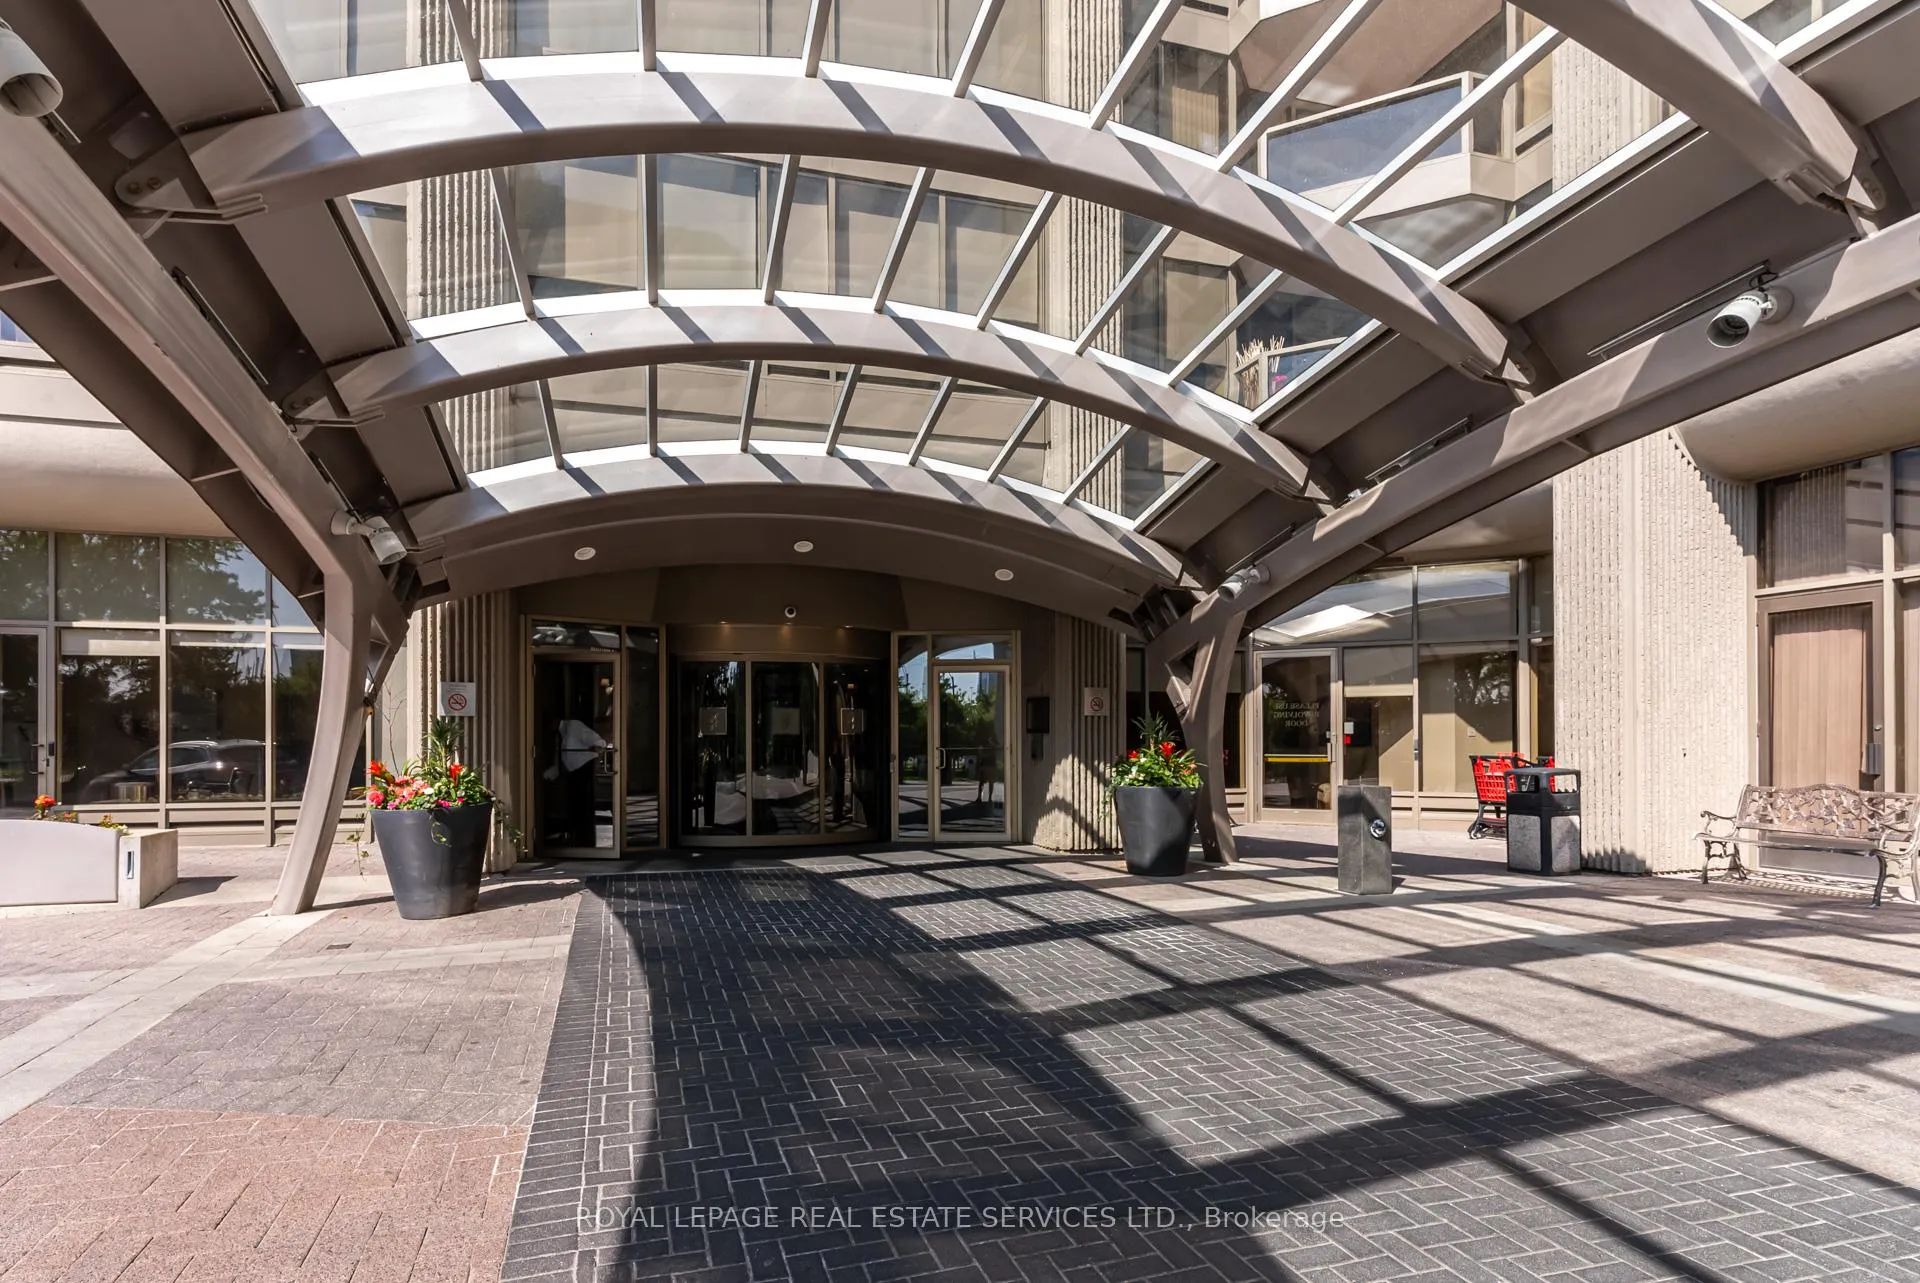
- Security: Alarm system, concierge/security, monitored, security system, smoke detector
- Rooms above ground: 6
- Bedrooms: 2
- Bathrooms: 2
- Kitchens: 1
OutsideConcrete, Enclosed
- Exterior: Concrete
- Balcony: Enclosed
Parking and locker1 Parking, Underground, Parking type Owned
- Spaces: 1 Parking
- Garage: Underground
- Parking type: Owned
- Driveway: Underground
- Spot: 184
- Locker: Ensuite+exclusive
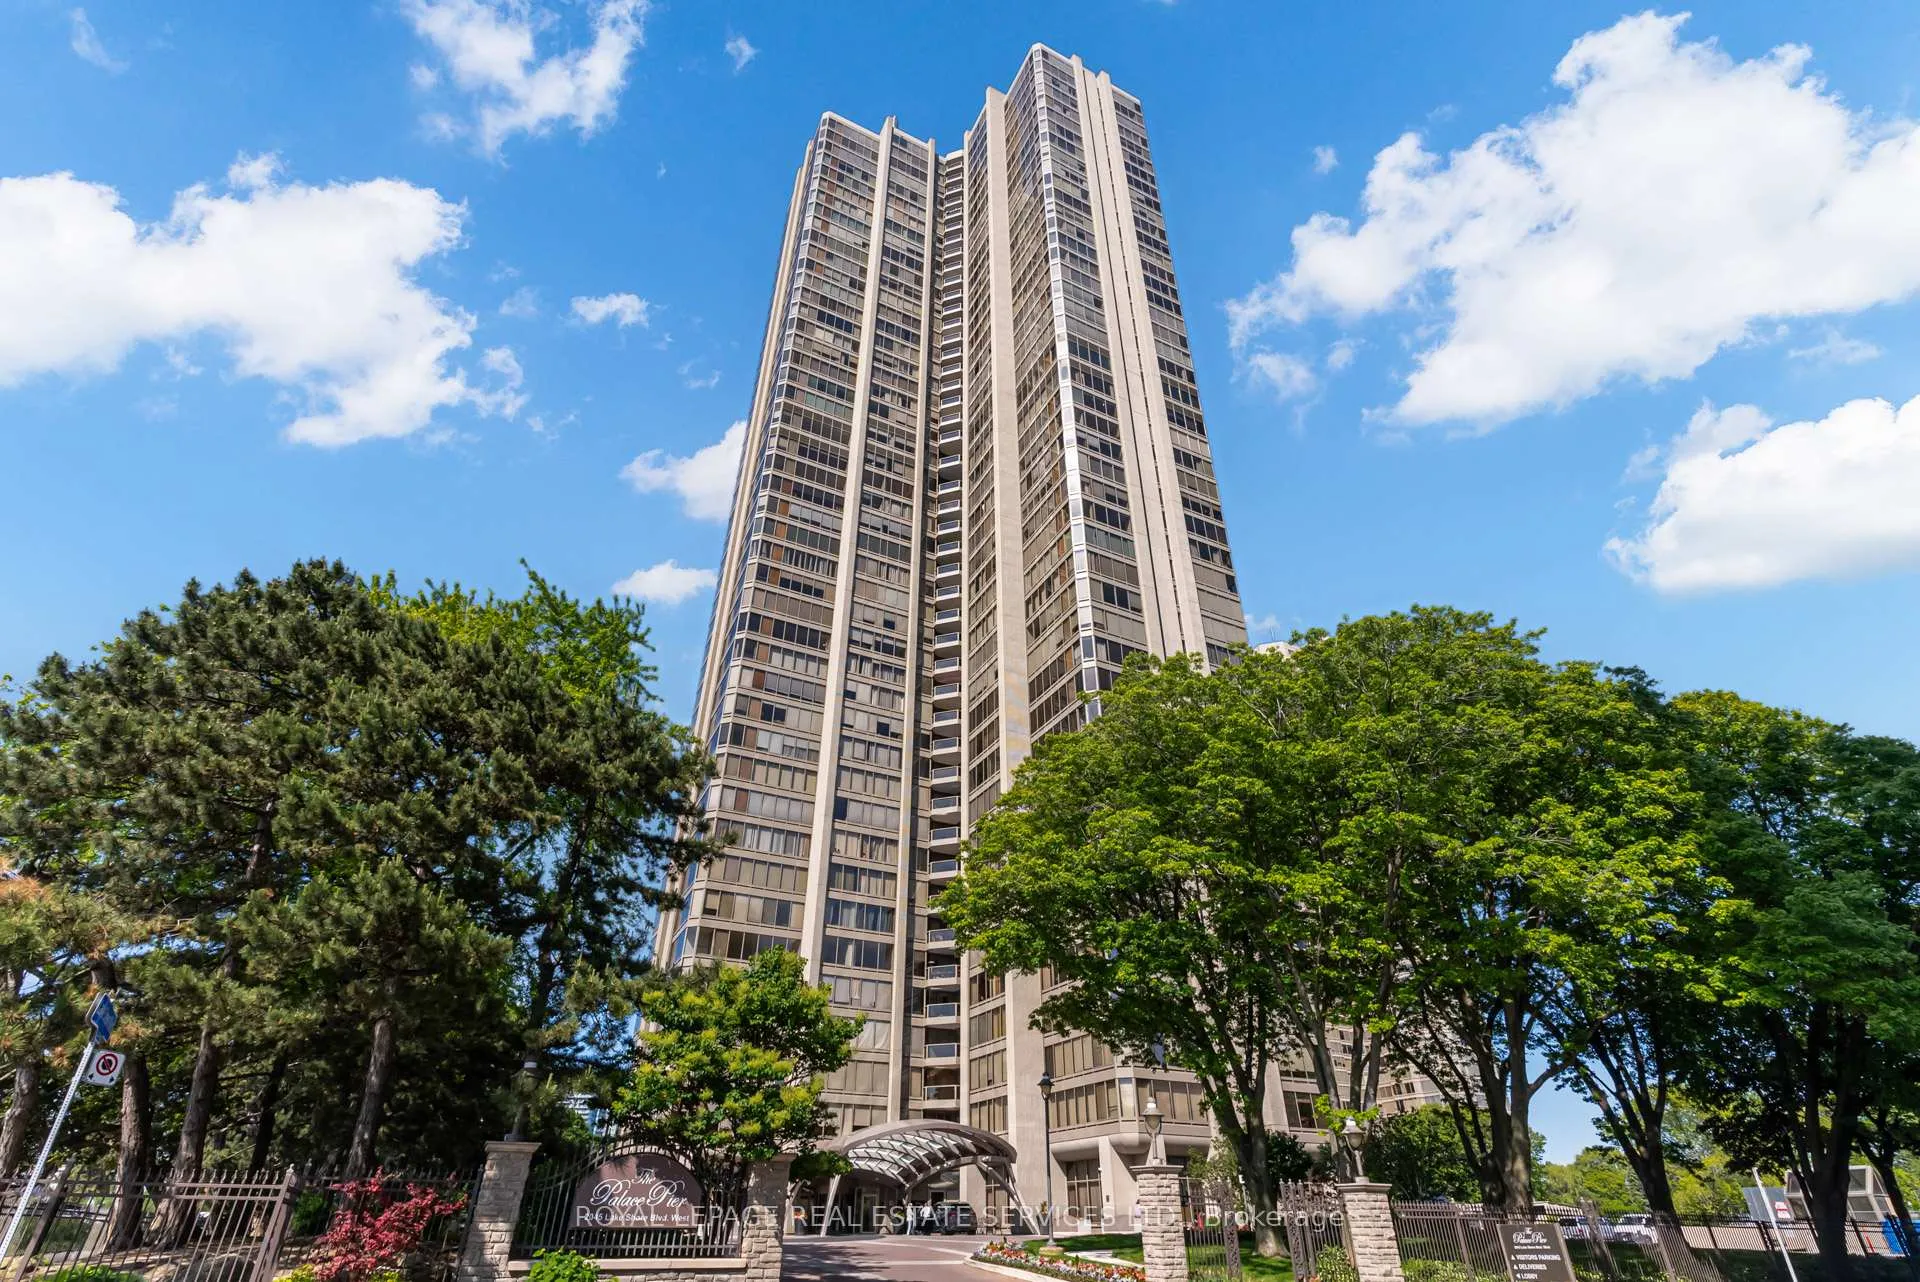
BuildingThe Palace Pier Condos, Storeys 45, Units 433
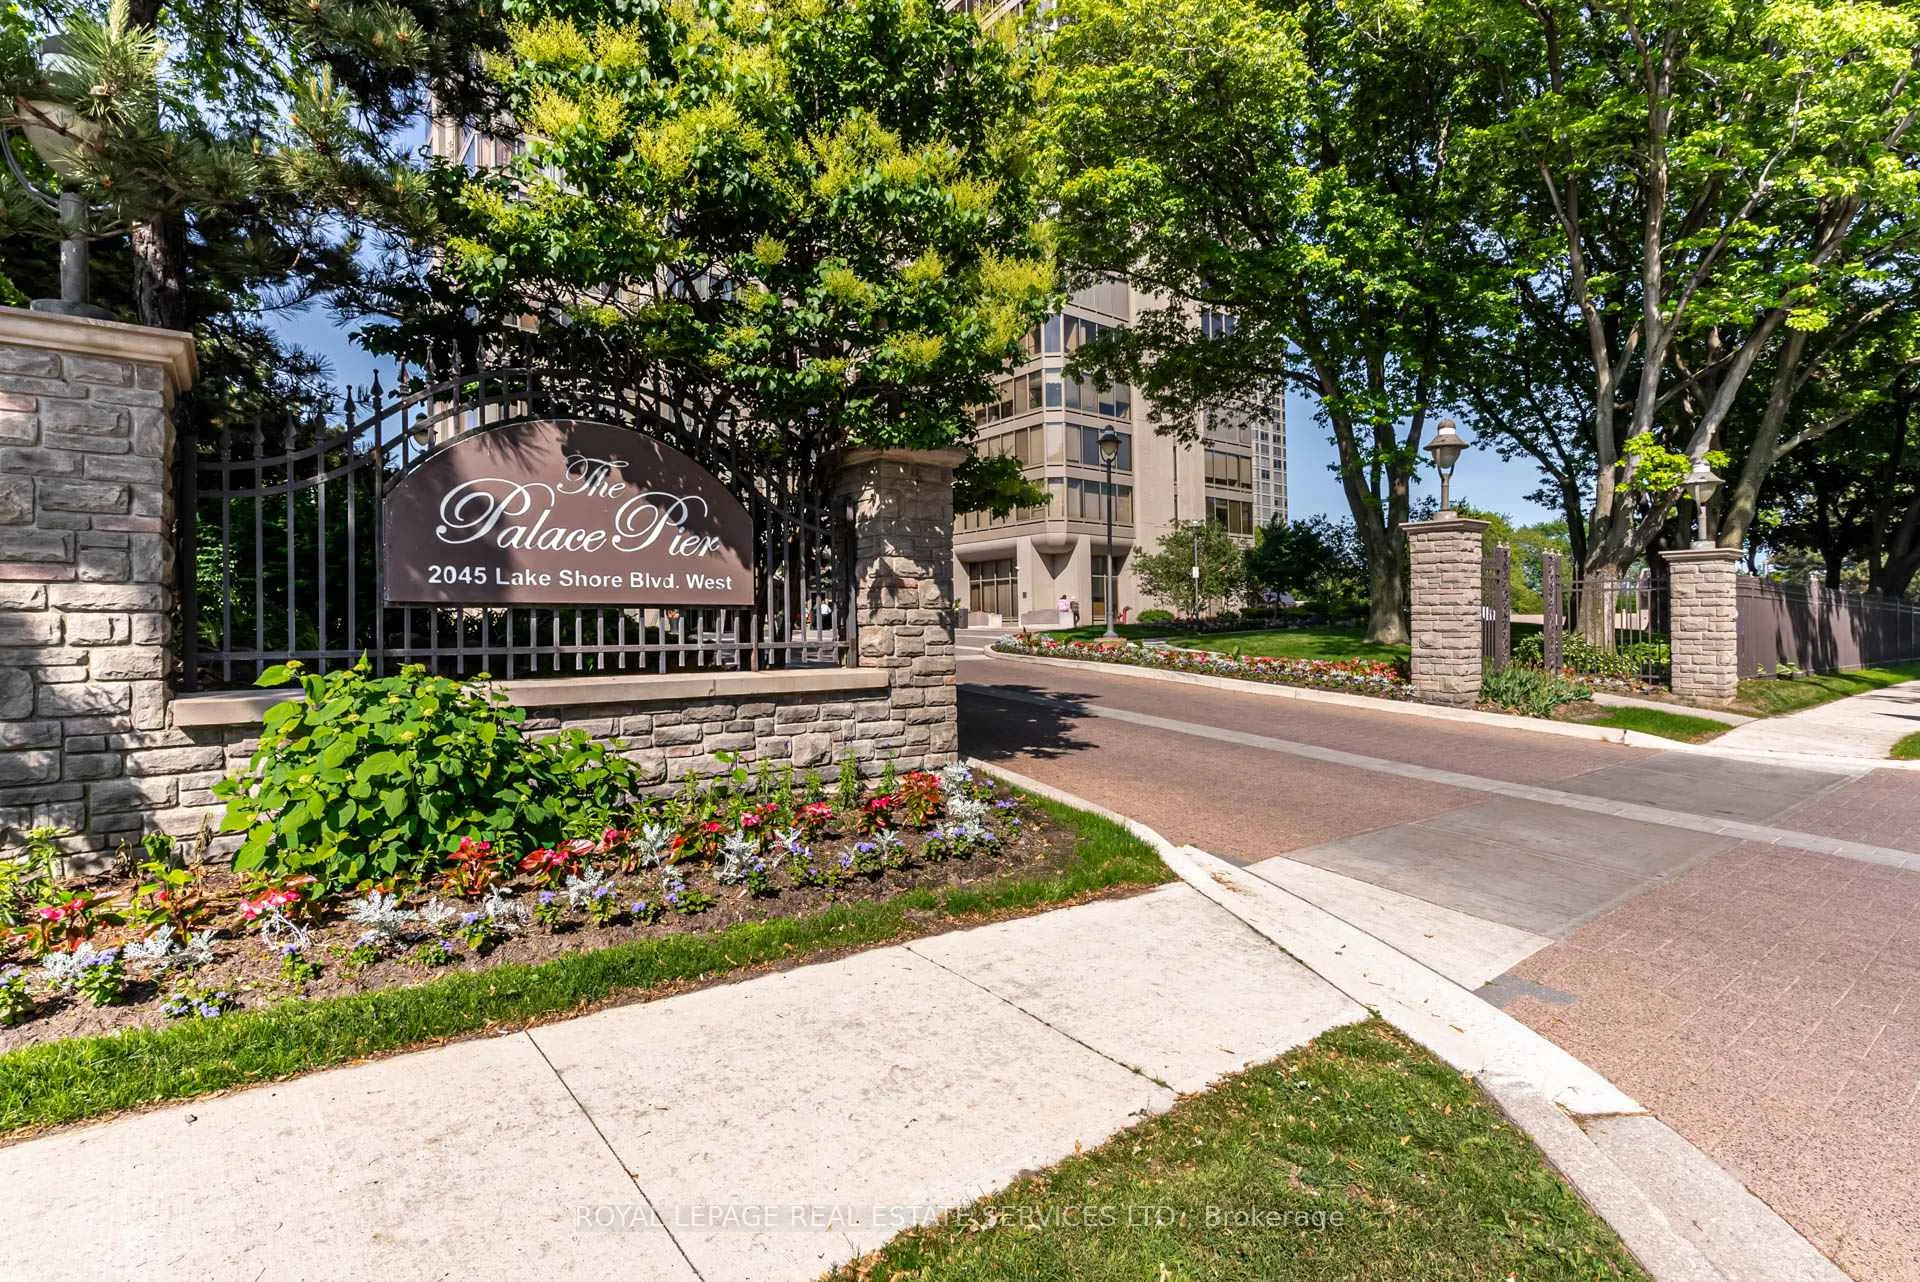
- Name: The Palace Pier Condos
- Storeys: 45
- Units: 433
- Registered: 1978
- Condo corporation: 382
- Amenities: Car wash, exercise room, guest suites, gym, rooftop deck/garden, tennis court
- Pets: Allowed
Heating, water and powerFan coil, gas, Central air
- Heating: Fan coil, gas
- Cooling: Central air
Costs and taxesTaxes $3,416 a year, Condo fee $1,733 a month, Heat included, hydro included, water included, cable tv included, cac included, common elements included, building insurance included, parking included
- Taxes, 2025: $3,416 a year
- Condo fee: $1,733 a month
- Fee includes: Heat included, hydro included, water included, cable tv included, cac included, common elements included, building insurance included, parking included
- HST: HST included in the price
Included in the saleFridge, stove, dishwasher, microwave, wine fridge, washer and dryer, white custom bookshelvesin living room
- Included: Fridge, stove, dishwasher, microwave, wine fridge, washer and dryer, white custom bookshelvesin living room
NearbyElectric car charger, greenbelt/conservation, hospital, park, public transit, waterfront
- Close to: Electric car charger, greenbelt/conservation, hospital, park, public transit, waterfront
Listing detailsW12494926, Sold, Oct 29, 2025
- MLS® number: W12494926
- Status: Sold
- Listed on: Oct 29, 2025
- Days on market: 55
- Updated: Dec 23, 2025
- Possession: Flexible
- Occupied by: Owner
- Listing brokerage: ROYAL LEPAGE REAL ESTATE SERVICES LTD.
About this home
Unit 2508, 2045 Lake Shore Boulevard W, Etobicoke (Mimico), ON M8V 2Z6
This suite has everything you're looking for. From the dramatic gallery entry, lined with ceiling LEDs, with its stunning cream porcelain flooring, to the ten foot ceilings, eight foot doors, the craftsmanship is superb. Five inch baseboards and crown moulding, are only a few of the special finishes that sets this suite apart. Spacious Living room, dining room combination, with walls of floor to ceiling glass, brings in excellent light. Floors are rich 8" bleached white oak plank hardwood, easy to care for. Surround sound adds to the features of this elegant, yet comfortable space. Electric blinds on all windows. The office/flex space off the dining room is ample and completely private. Kitchen workspace is functionally designed and the anchor is the 8'5" island of misty white granite with overhead bowl lighting. Five S/S appliances, wine fridge, double sinks, Swan faucet, and every chefs dream, a pot filler over your stove! Loads of cupboards, and a built in coffee bar, makes this the perfect kitchen. A walk-in pantry with shelving for extra storage is a plus. Primary bedroom is serene and spacious with a walk-in closet. Ensuite, four piece, glassed rain shower, lighted makeup mirror, and shelving. The second bedroom is bright with double mirrored closets and adjacent to the second bathroom with walk-in shower. This is a one of a kind suite. Quality, space, upgrades; it has it all. To add to all this, the sunsets are awesome and the view of the bay is an added bonus.
Ask about this home
A HOMEH agent will answer your questions about this home.
Know more about The Palace Pier Condos
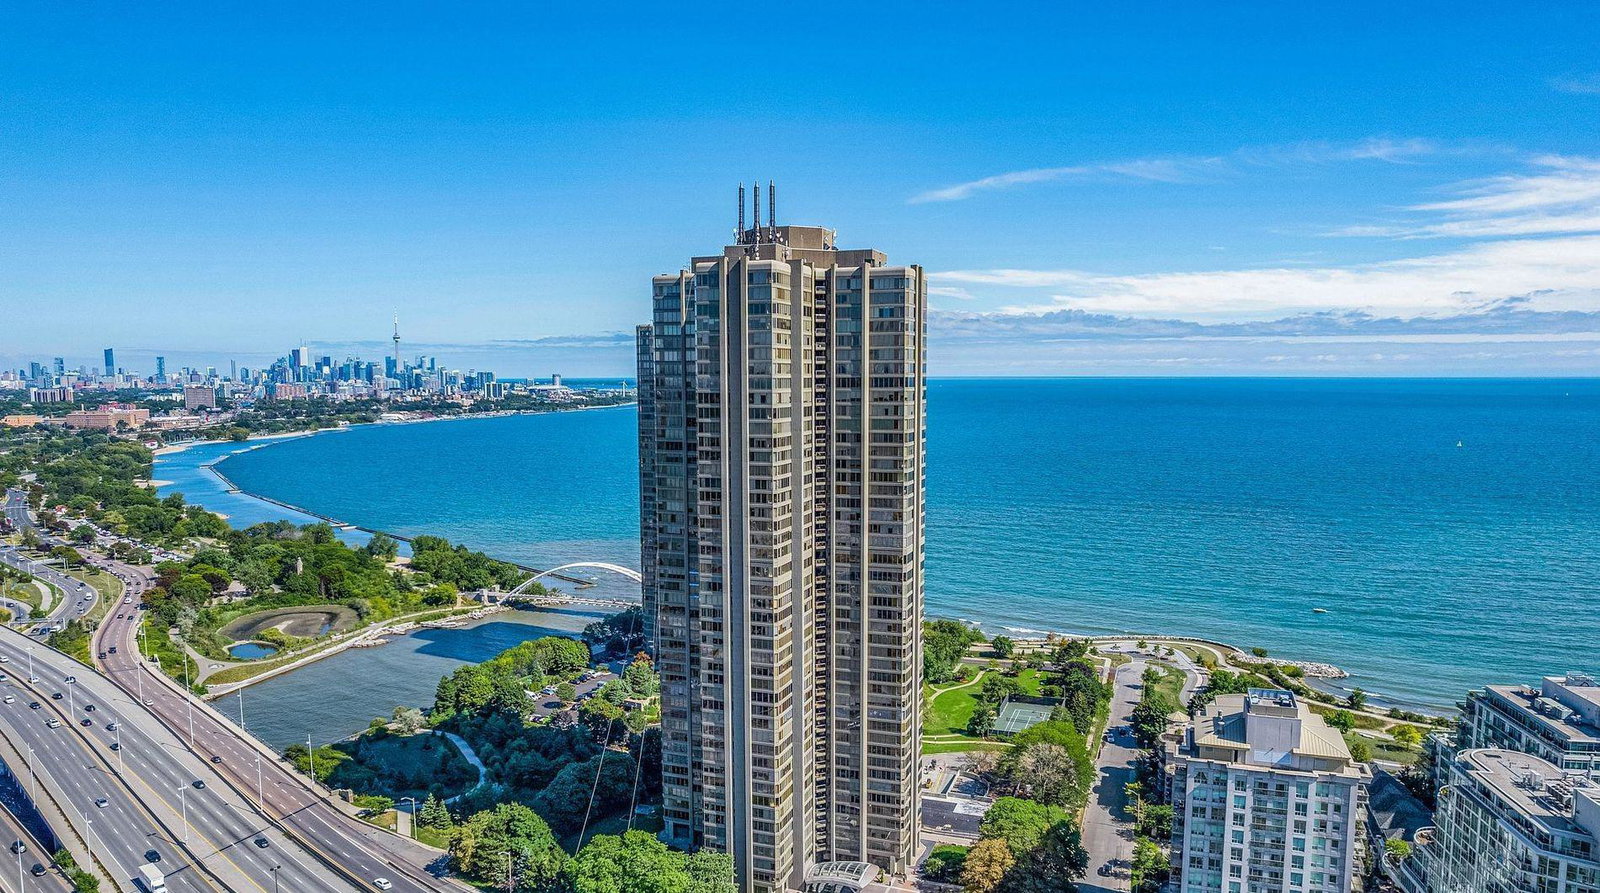
Condo building · 2045 Lake Shore Boulevard W
The Palace Pier Condos is a 45-storey condo with 433 suites, built in 1978 by Bramalea Limited. Right now 8 for sale are on the market here.
- 45storeys
- 433suites
- $596/sq ft
- 1978built
No similar units for sale in The Palace Pier Condos right now.
Around this home
Daily convenience, out of 100, from the distances below
Schools nearby
School rating, out of 10.
Helpful calculators
Your HOMEH agent

"I would see it this week."