

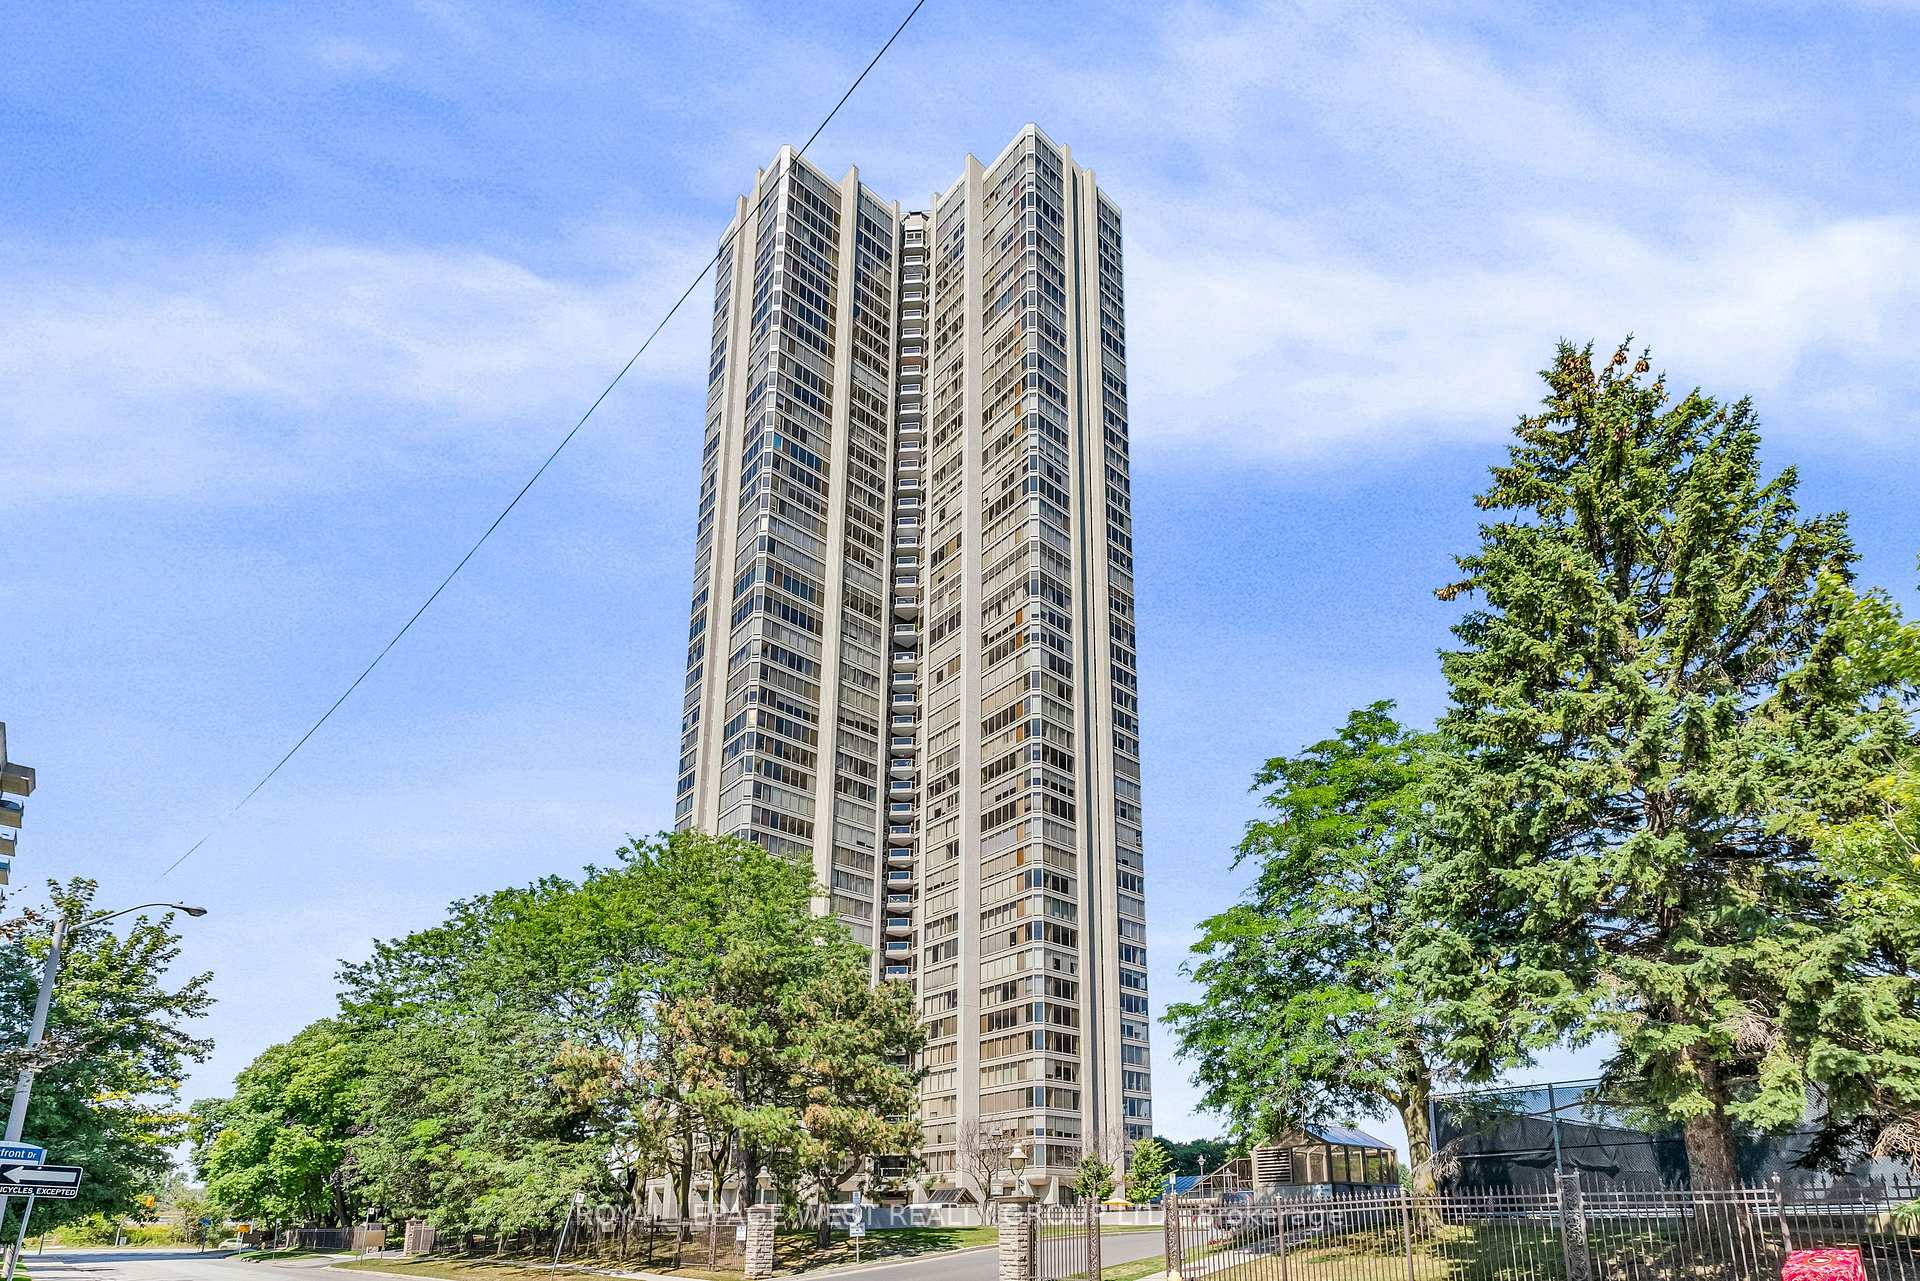
Unit 3402, 2045 Lake Shore Boulevard W
Unit 3402, 2045 Lake Shore Boulevard W
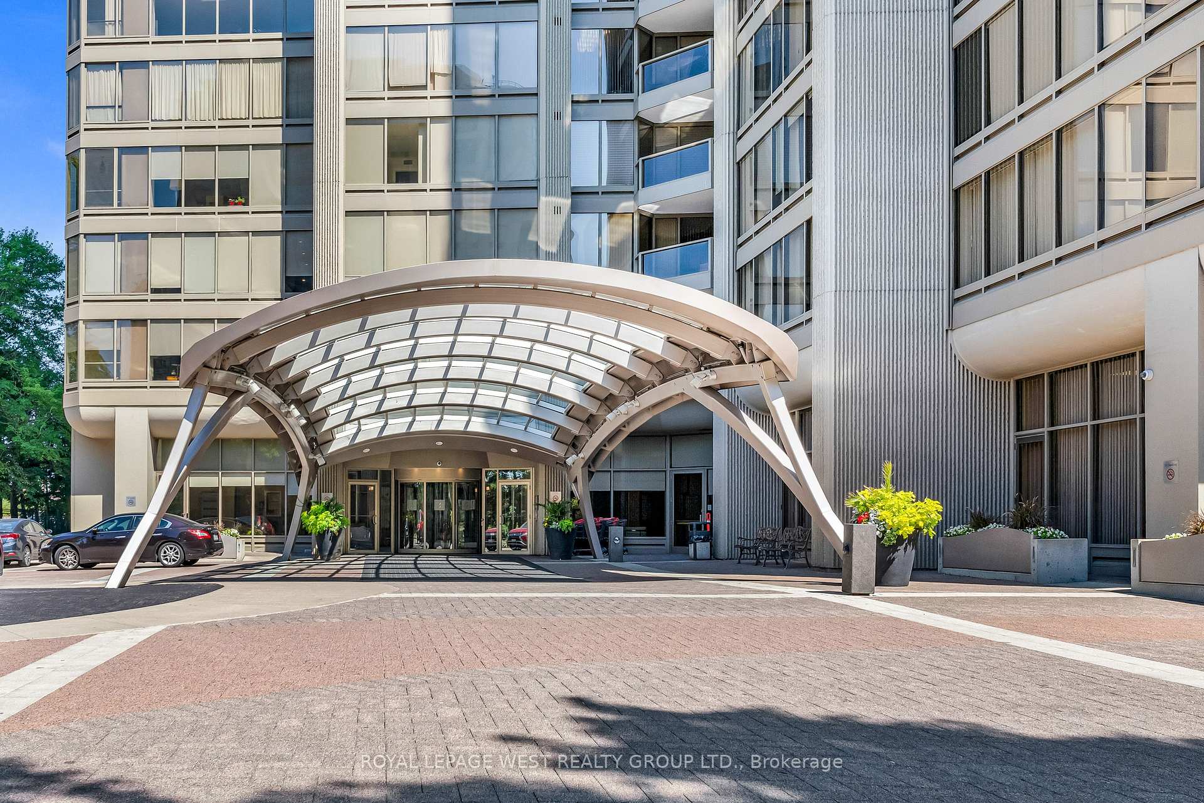
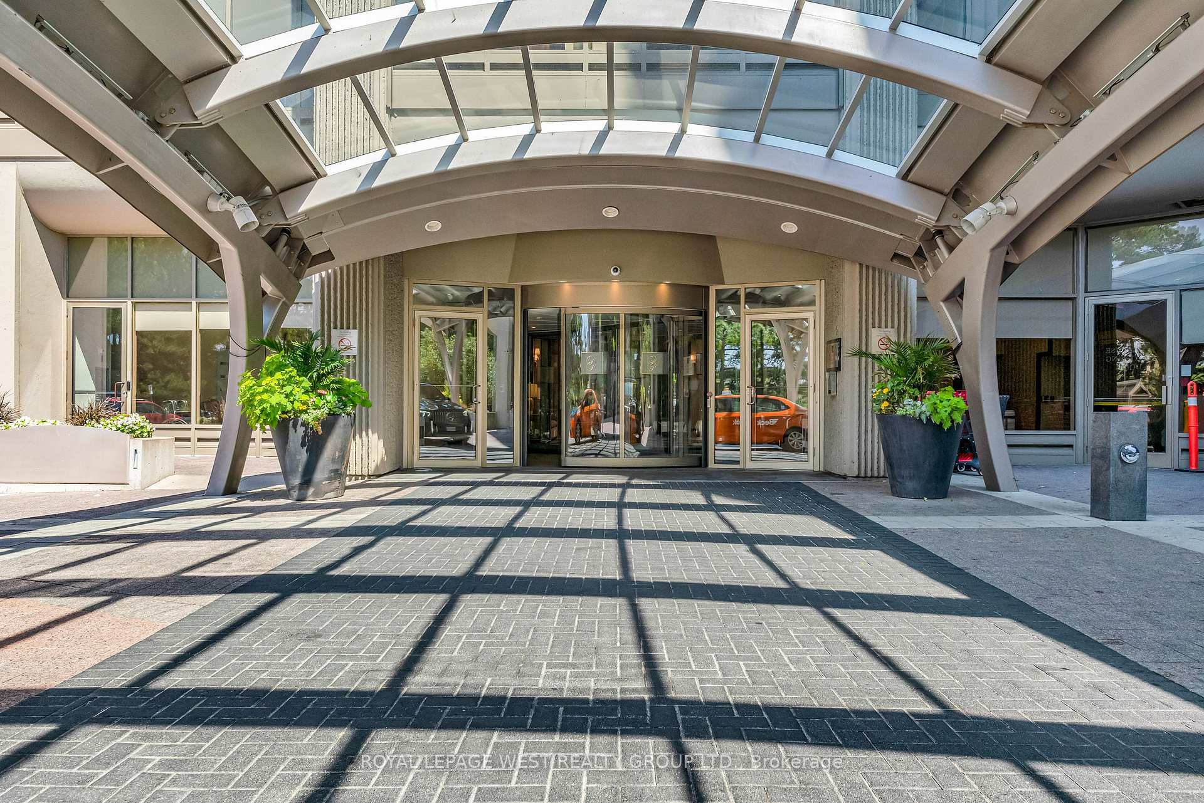
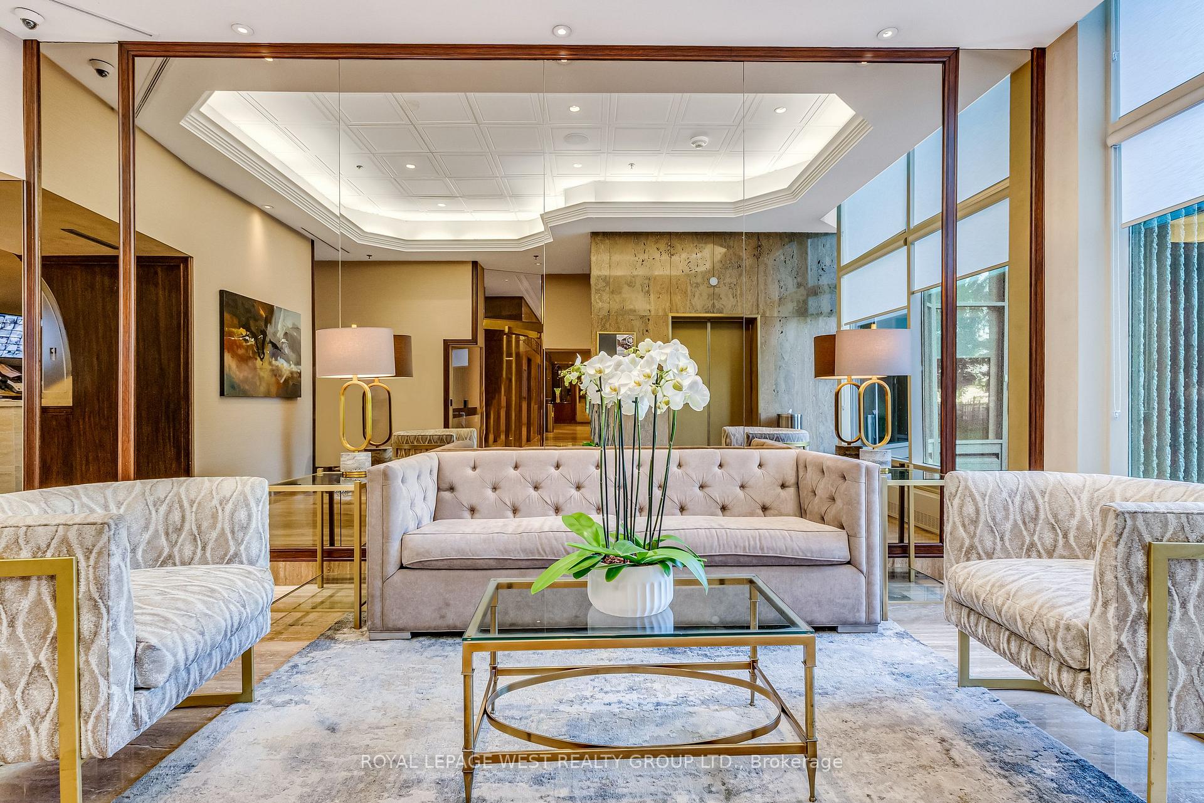
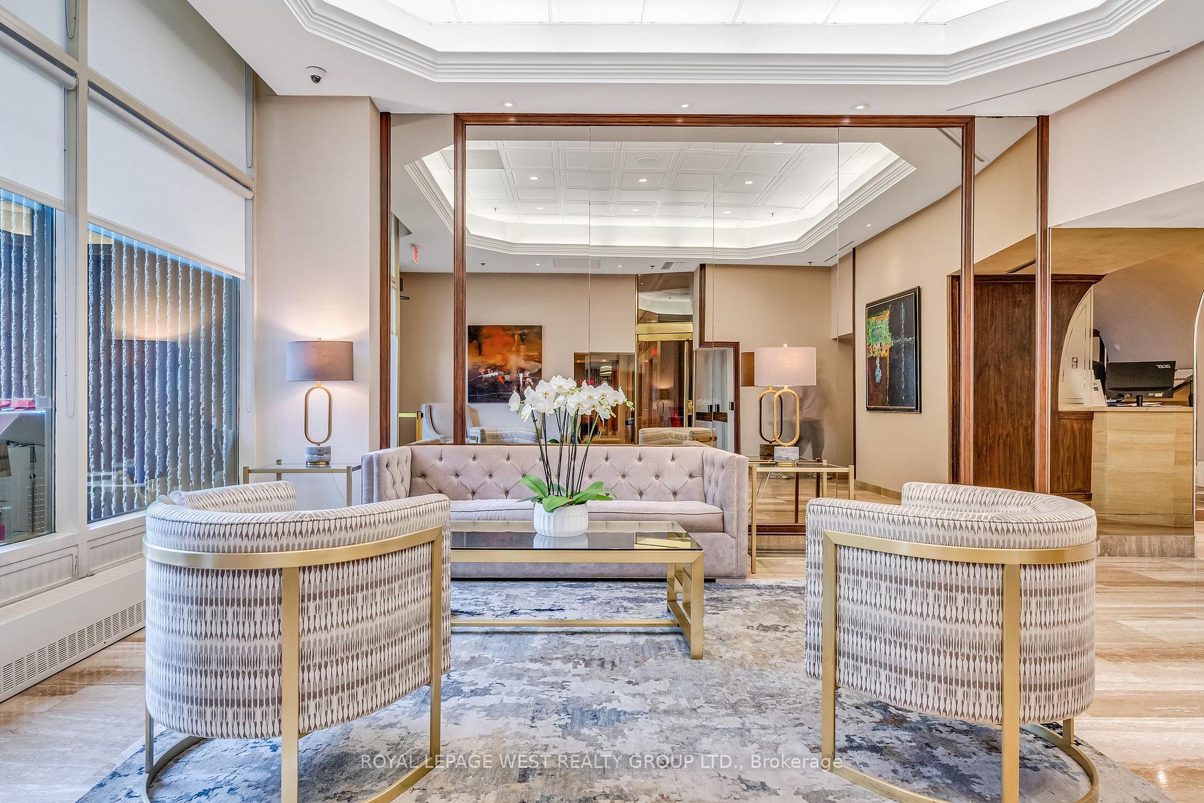 See all 33 photos
Property history
Facts and features
- ExposureNorth west
- LaundryIn-suite
- LockerExclusive
- BalconyOpen
- Hardwood floors
- Central air
- Concierge
- Gym
- Indoor pool
- Party room/meeting room
The homeCondo Apartment, Apartment, 1,200–1,399 sq ft
- Type: Condo Apartment
- Style: Apartment
- Living space: 1,200–1,399 sq ft
- Basement: None
- Exposure: North West
InsideMarble, Hardwood, In-suite laundry, Built-in oven, carpet free, countertop range
- Flooring: Marble, Hardwood
- Laundry: In-suite laundry
- Features: Built-in oven, carpet free, countertop range
- Rooms above ground: 7
- Bedrooms: 2
- Bathrooms: 2
- Kitchens: 1
OutsideConcrete, Open
- Exterior: Concrete
- Balcony: Open
Parking and locker1 Parking, Underground, Exclusive
- Spaces: 1 Parking
- Garage: Underground
- Parking type: Exclusive
- Driveway: Underground
- Spot: B226
- Locker: Exclusive
- Locker unit: 153
- Locker level: B4
BuildingPalace pier, Storeys 45, Units 433
- Name: Palace pier
- Storeys: 45
- Units: 433
- Registered: 1978
- Condo corporation: 382
- Amenities: Concierge, guest suites, gym, indoor pool, tennis court, party room/meeting room
- Pets: Allowed
Heating, water and powerForced air, electric, Central air
- Heating: Forced air, electric
- Cooling: Central air
Costs and taxesTaxes $2,675 a year, Condo fee $1,446 a month, Heat included, hydro included, water included, cable tv included, cac included, common elements included, building insurance included, parking included
- Taxes, 2024: $2,675 a year
- Condo fee: $1,446 a month
- Fee includes: Heat included, hydro included, water included, cable tv included, cac included, common elements included, building insurance included, parking included
- Rental items: None
Included in the saleStainless steel fridge, stove, rangehood, wall oven, warming oven, microwave, stacked washer/dryer. all light fixtures, all window treatments. bell fibe cable tv included in maintenance!, Not included None
- Included: Stainless steel fridge, stove, rangehood, wall oven, warming oven, microwave, stacked washer/dryer. all light fixtures, all window treatments. bell fibe cable tv included in maintenance!
- Not included: None
NearbyPublic transit, waterfront, place of worship
- Close to: Public transit, waterfront, place of worship
Listing detailsW11938976, Sold, Jan 24, 2025
- MLS® number: W11938976
- Status: Sold
- Listed on: Jan 24, 2025
- Days on market: 45
- Updated: Mar 10, 2025
- Possession: Immediately
- Occupied by: Vacant
- Listing brokerage: ROYAL LEPAGE WEST REALTY GROUP LTD.
About this home
Unit 3402, 2045 Lake Shore Boulevard W, Etobicoke (Mimico), ON M8V 2Z6
This very private suite at Palace Pier is located on the side of the building and is not overlooked by nearby buildings. The suite is move-in ready with hardwood floors, updated bathrooms and a modern kitchen. The large living space is perfect for relaxing or hosting parties for family and friends. The modern kitchen has stainless steel appliances, granite counters and a breakfast bar. The primary bedroom has 2 walls of built-in storage and an ensuite bathroom. The 2nd bedroom is perfect for guests or a home office. The 5 Star amenities include 24-hour concierge service, valet parking, and a private shuttle to and from downtown as well as local shopping areas. The expansive outdoor areas have tennis courts, putting greens, BBQs and a beautiful patio area. Indoors includes a saltwater pool, hot tub, sauna, cardio and weights area, yoga studio, squash, basketball, golf simulator, children's playroom, 2 party rooms, car wash facilities, guest suites, a spa and a convenience store. Just steps to lakefront trails and High Park or a quick drive downtown. Everyone loves living at Palace Pier and you will too! **EXTRAS** The suite has a pantry for convenient extra storage, a secure locker downstairs and 1 parking. Underground parking or valet parking for your guests. A safe, secure building with friendly staff and many social events to meet your neighbours.
Ask about this home
A HOMEH agent will answer your questions about this home.
Know more about The Palace Pier Condos
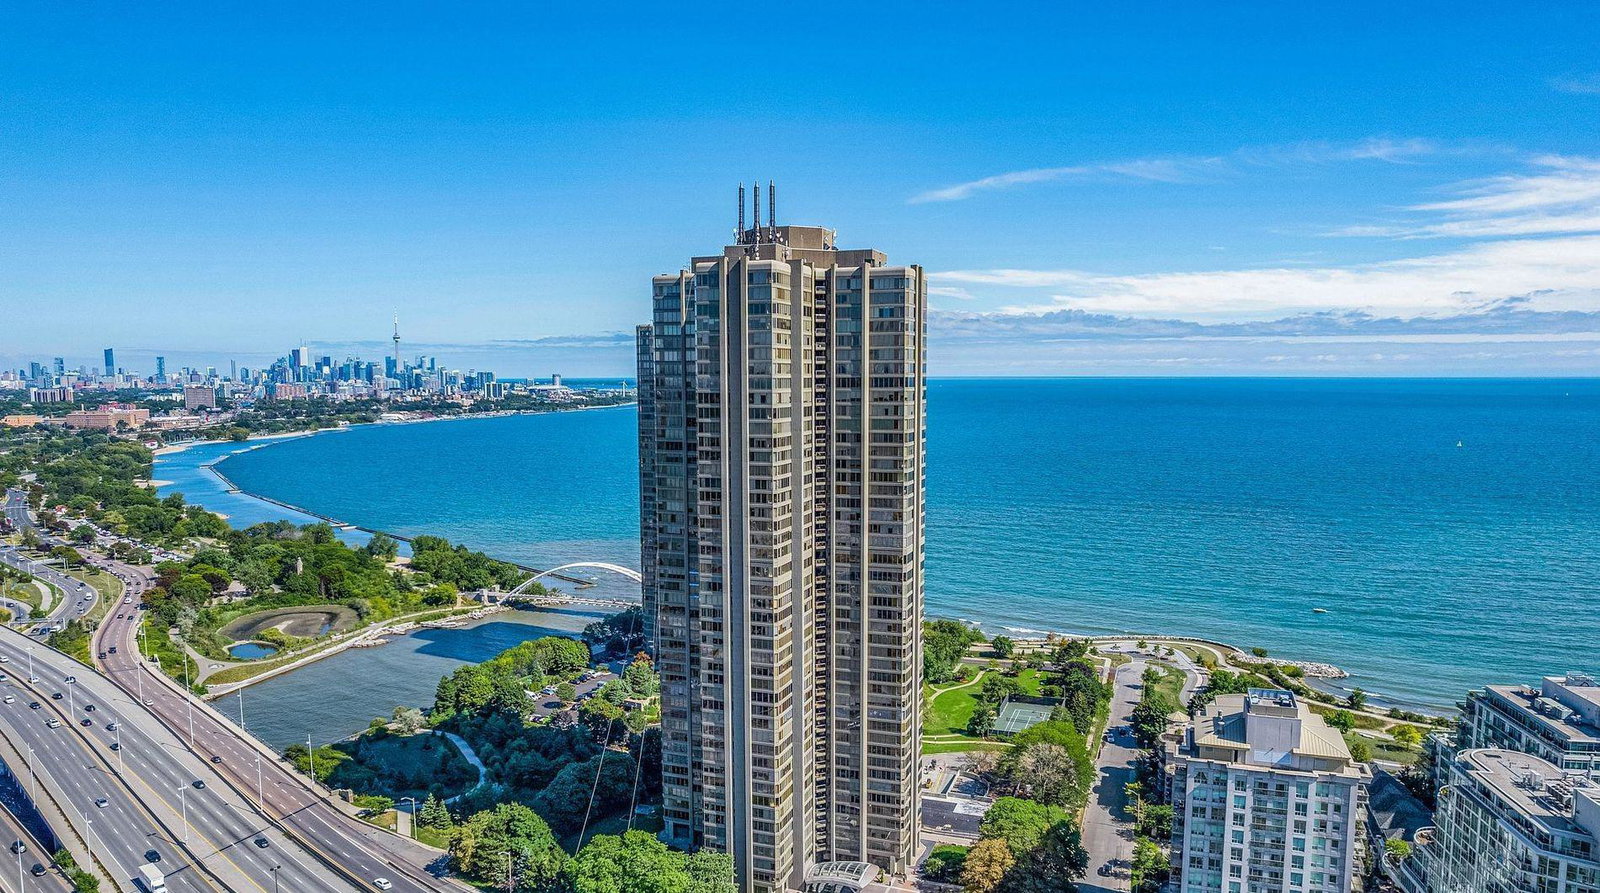
Condo building · 2045 Lake Shore Boulevard W
The Palace Pier Condos is a 45-storey condo with 433 suites, built in 1978 by Bramalea Limited. Right now 8 for sale are on the market here.
- 45storeys
- 433suites
- $596/sq ft
- 1978built
No similar units for sale in The Palace Pier Condos right now.
Around this home
Daily convenience, out of 100, from the distances below
Schools nearby
School rating, out of 10.
Helpful calculators
Your HOMEH agent

"I would see it this week."