

Unit 4106, 2045 Lake Shore Boulevard W
Unit 4106, 2045 Lake Shore Boulevard W
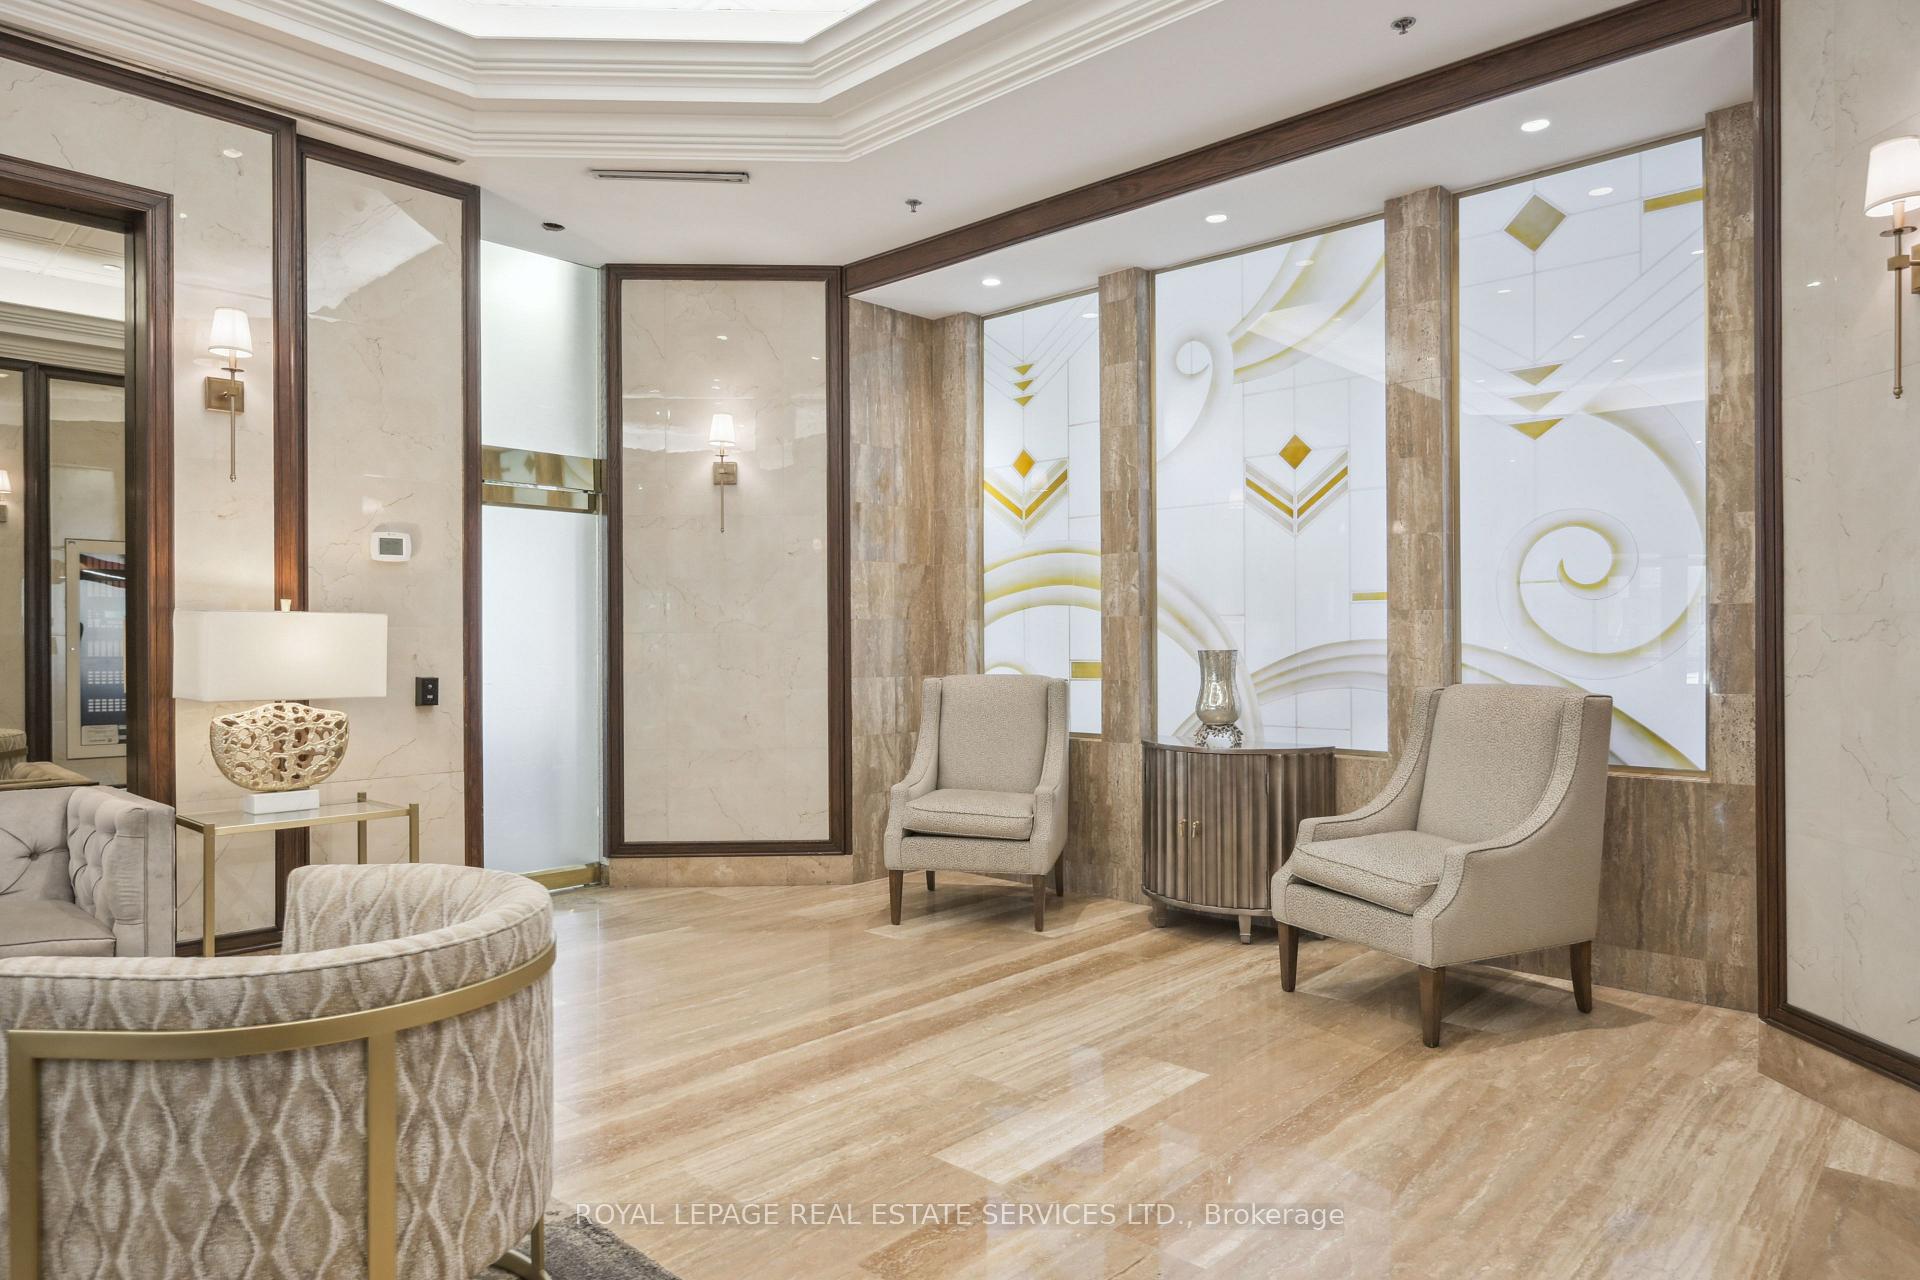 See all 38 photos
Property history
Facts and features
- ExposureSouth east
- LaundryIn-suite
- LockerExclusive
- BalconyOpen
- Central air
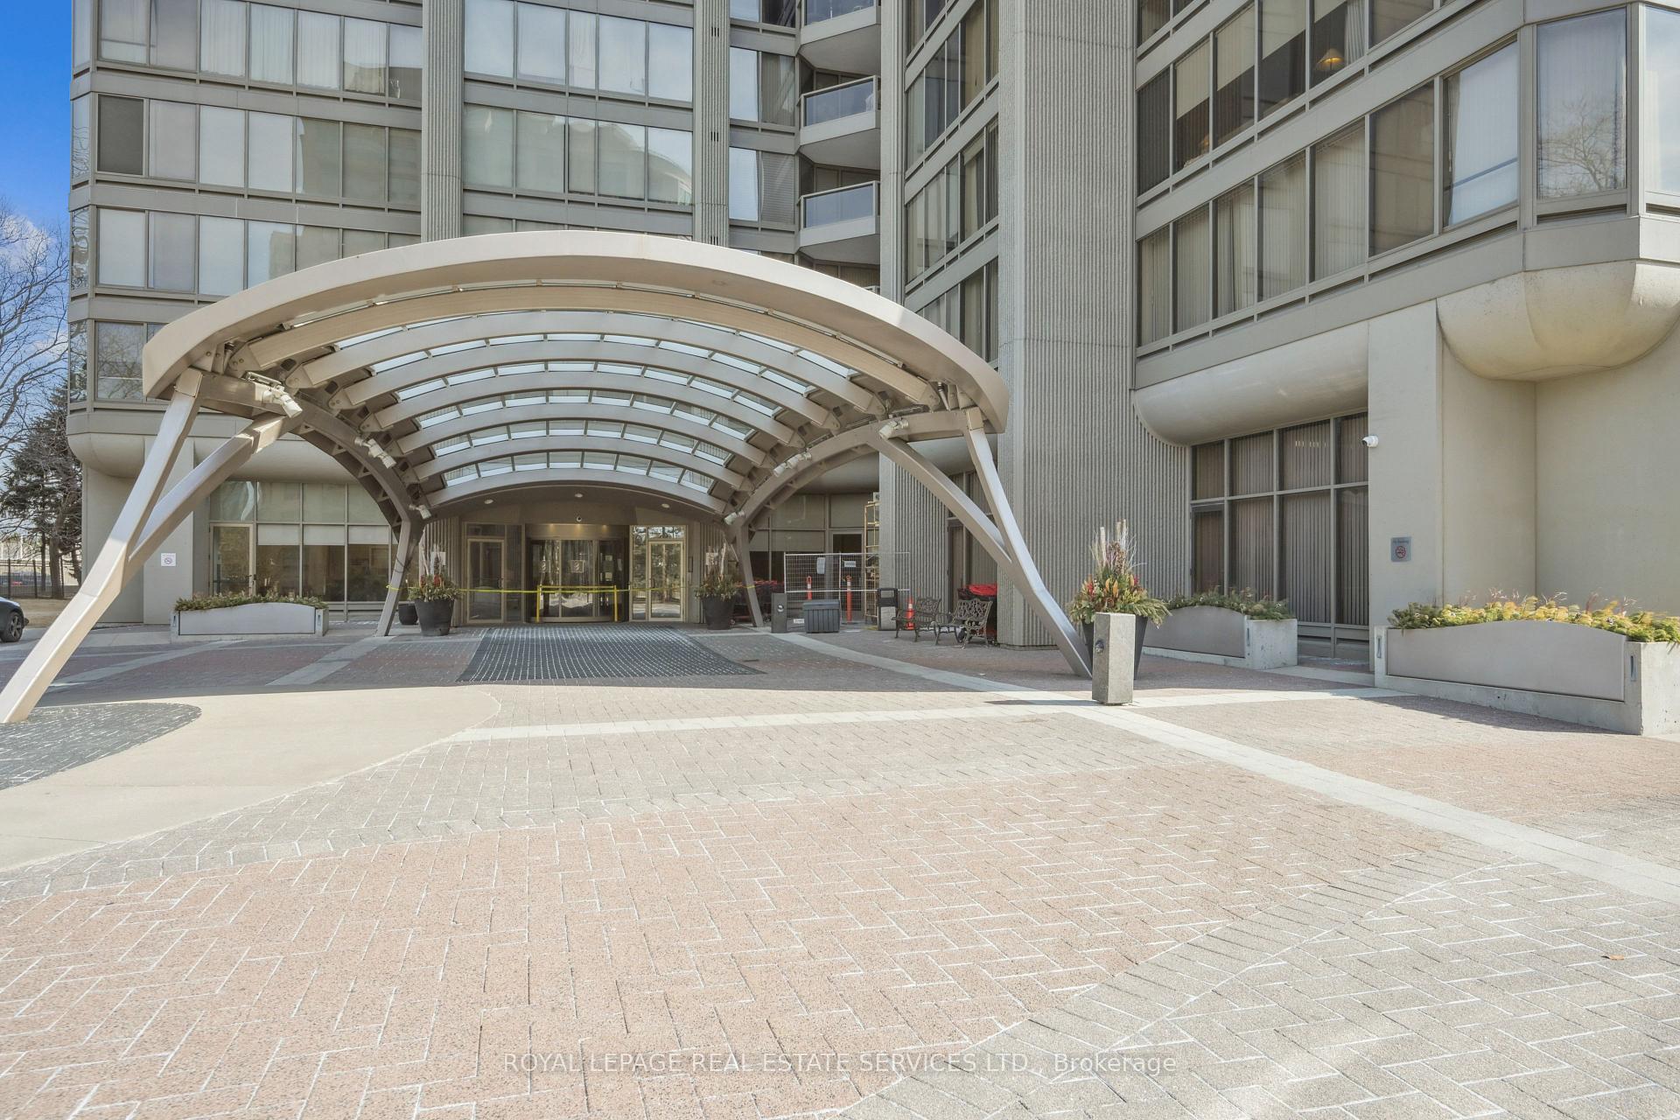
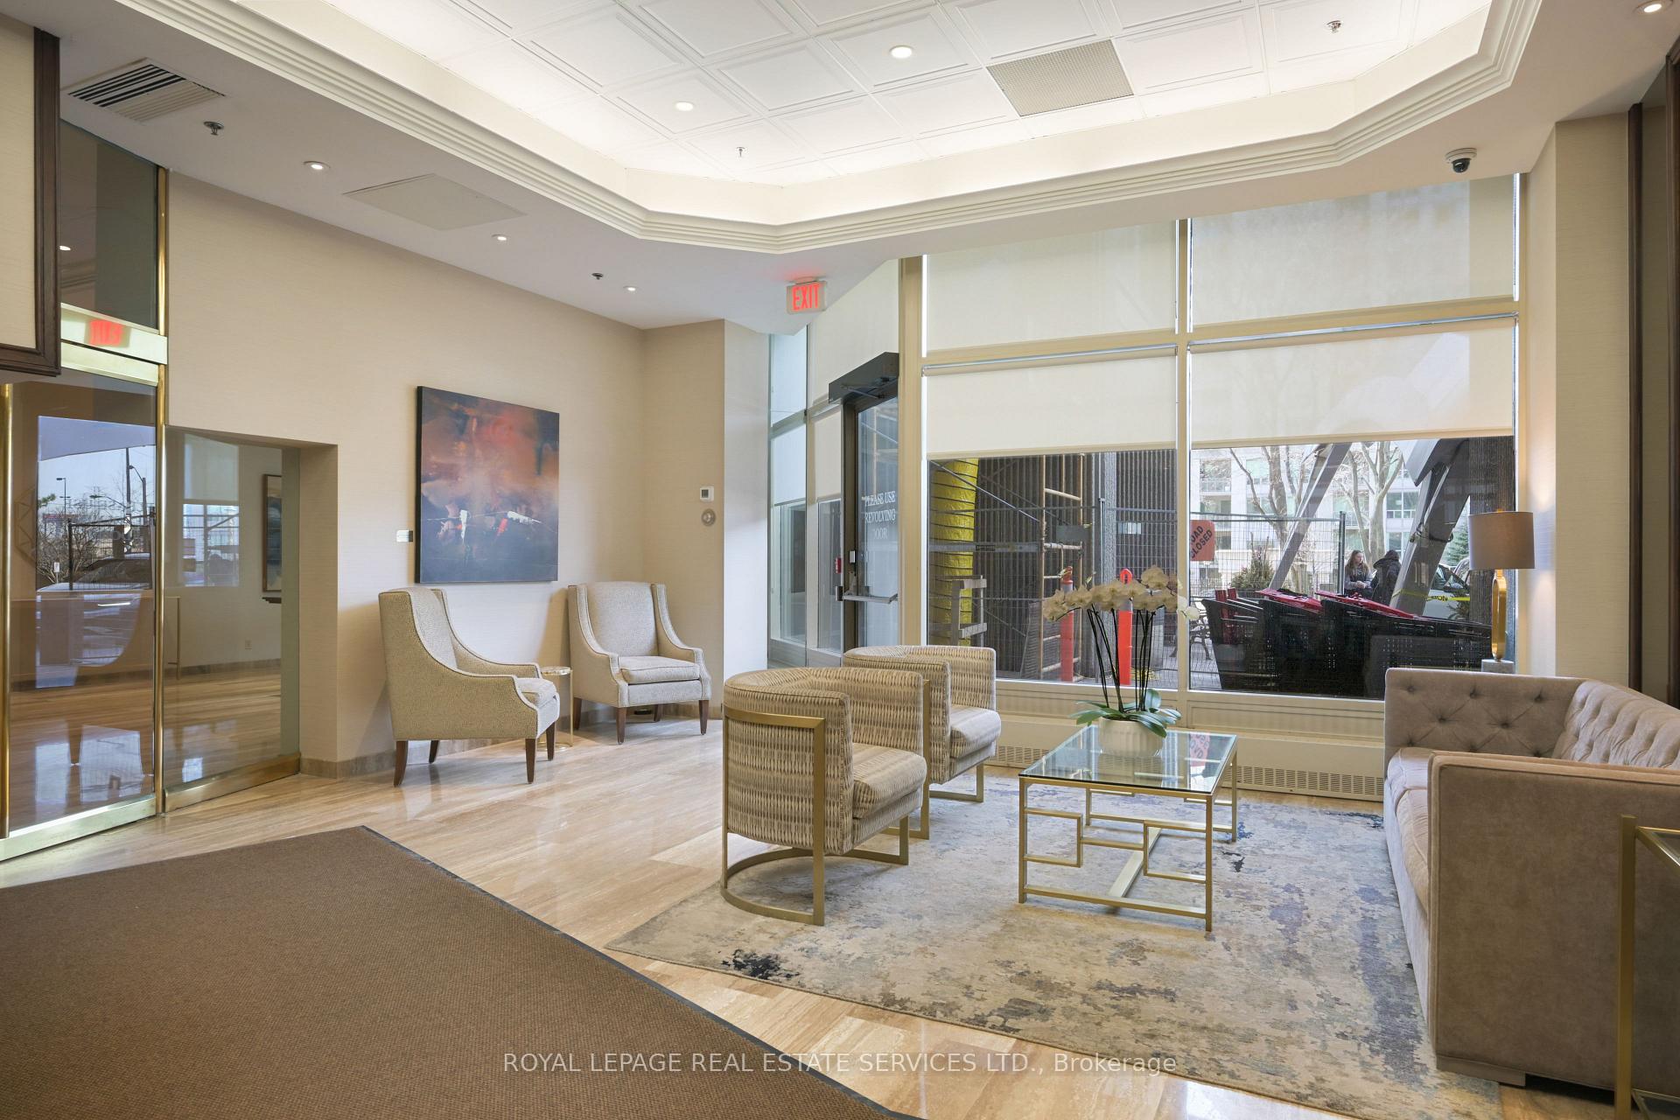
- Concierge
- Exercise room
- Indoor pool
- Party room/meeting room
The homeCondo Apartment, 1 storey/apt, Age 31–50 years
- Type: Condo Apartment
- Style: 1 storey/apt
- Age: 31–50 years
- Living space: 1,000–1,199 sq ft
- Basement: None
- Exposure: South East
- View: Beach, city, downtown, lake, skyline, trees/woods
InsideIn-suite laundry, main level, Storage, primary bedroom - main floor, Concierge/security
- Laundry: In-suite laundry, main level
- Features: Storage, primary bedroom - main floor
- Security: Concierge/security
- Elevator: Yes
- Rooms above ground: 4
- Bedrooms: 1
- Bathrooms: 1
- Kitchens: 1
- Family room: Yes
OutsideConcrete, Open, Elevator
- Exterior: Concrete
- Balcony: Open
- Accessibility: Elevator
Parking and locker1 Parking, Underground, Parking type Owned
- Spaces: 1 Parking
- Garage: Underground
- Parking type: Owned
- Driveway: Underground
- Locker: Exclusive
- Locker number: 68
- Locker level: B3
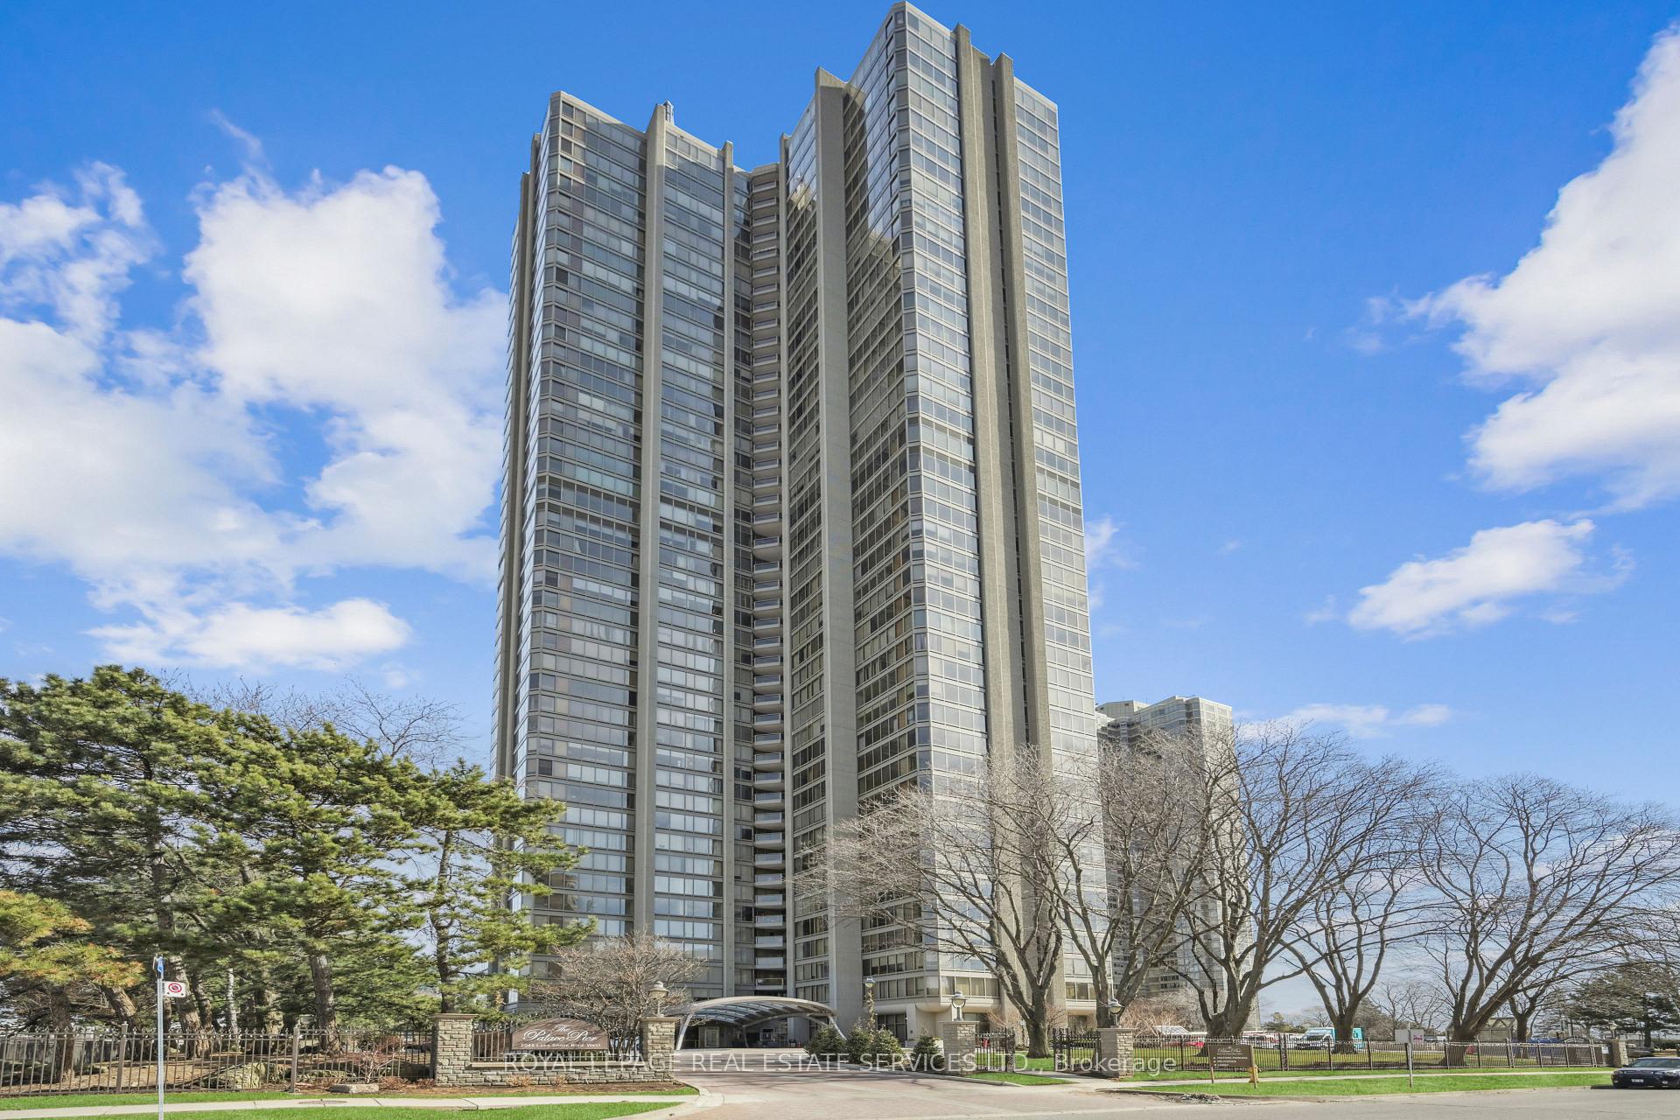
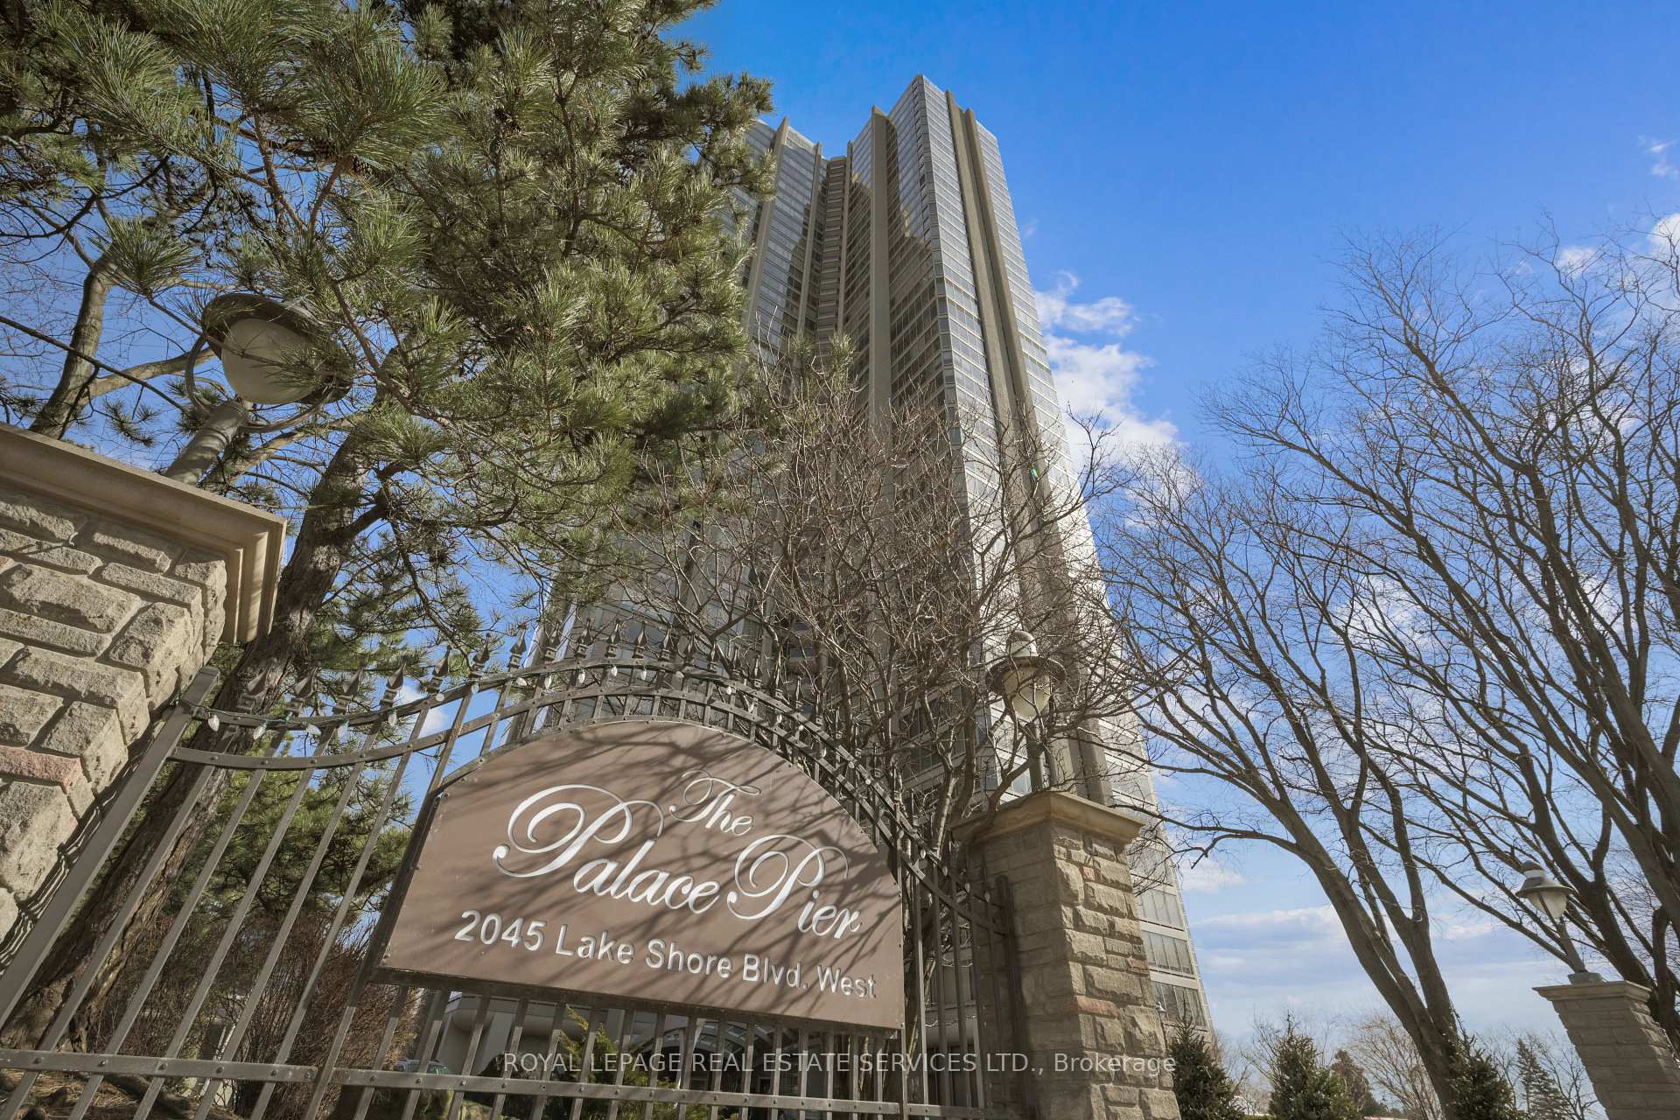
BuildingThe palace pier, Storeys 45, Units 433
- Name: The palace pier
- Storeys: 45
- Units: 433
- Registered: 1978
- Condo corporation: 382
- Amenities: Concierge, exercise room, guest suites, indoor pool, party room/meeting room, visitor parking
- Pets: Allowed
Heating, water and powerWater, gas, Central air
- Heating: Water, gas
- Cooling: Central air
Costs and taxesTaxes $2,940 a year, Condo fee $1,236 a month, Heat included, water included, hydro included, common elements included, building insurance included, cac included, parking included
- Taxes, 2025: $2,940 a year
- Condo fee: $1,236 a month
- Fee includes: Heat included, water included, hydro included, common elements included, building insurance included, cac included, parking included
- HST: HST included in the price
Included in the saleAll electrical light fixtures, all draperies, washer, dryer, stove and fridge
- Included: All electrical light fixtures, all draperies, washer, dryer, stove and fridge
NearbyBeach, lake/pond, marina, public transit, waterfront
- Close to: Beach, lake/pond, marina, public transit, waterfront
Listing detailsW12029788, Sold, Mar 17, 2025
- MLS® number: W12029788
- Status: Sold
- Listed on: Mar 17, 2025
- Days on market: 52
- Updated: May 8, 2025
- Possession: 60-89 days
- Occupied by: Vacant
- Listing brokerage: ROYAL LEPAGE REAL ESTATE SERVICES LTD.
About this home
Unit 4106, 2045 Lake Shore Boulevard W, Etobicoke (Mimico), ON M8V 2Z6
Welcome to the prestigious Palace Pier and enjoy refined lakeside living! This unit is perched on the 41st floor, and offers breathtaking views of Lake Ontario, and the Toronto skyline including the iconic CN Tower! Enjoy these views through your dramatic floor to ceiling windows or while relaxing with a beverage on your beautiful private balcony. Every moment is framed by stunning panoramic vistas! This 1,000sq ft, 1 bedroom, 1 bathroom unit with a RARE oversized parking space (which can accommodate two cars) and locker presents a fantastic opportunity! It's ready for renovation- a blank canvas ready for new owners to transform it to their taste and create their dream home. Natural light floods the expansive living and dining areas which provide enough space to entertain family and friends, as well as relaxation after a long week. The primary bedroom boasts a spacious walk-in closet and also offers more spectacular city views, complemented by a 4-piece ensuite bath for ultimate comfort. This prestigious building offers world-class amenities including a gym, indoor swimming pool, saunas, tennis and squash courts, golf simulator, wellness spa, billiard room, craft room, kids' playroom, library, party room, meeting room, concierge service, valet parking, car wash area, games room, putting green, guest suites, and complimentary shuttle bus service. Everything you desire is at your fingertips! This is your chance to live the ultimate lakeside lifestyle in one of Torontos most sought-after residences. Don't miss out! Bring your vision and make this stunning space your own!
Ask about this home
A HOMEH agent will answer your questions about this home.
Know more about The Palace Pier Condos
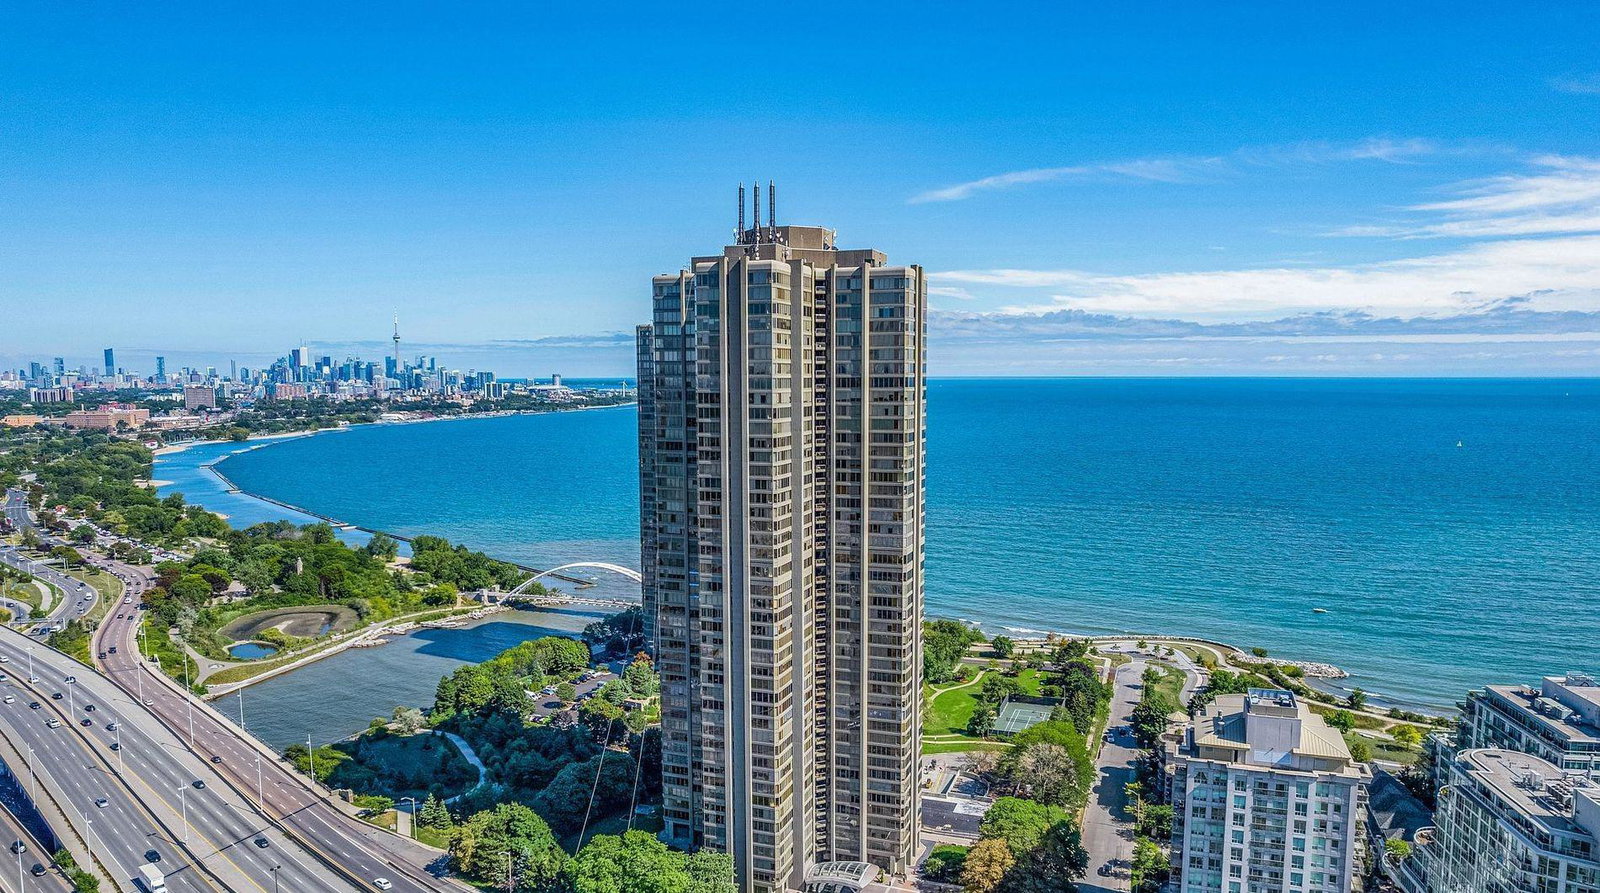
Condo building · 2045 Lake Shore Boulevard W
The Palace Pier Condos is a 45-storey condo with 433 suites, built in 1978 by Bramalea Limited. Right now 8 for sale are on the market here.
- 45storeys
- 433suites
- $596/sq ft
- 1978built
No similar units for sale in The Palace Pier Condos right now.
Around this home
Daily convenience, out of 100, from the distances below
Schools nearby
School rating, out of 10.
Helpful calculators
Your HOMEH agent

"I would see it this week."