
 See all 50 photos
Property history

This home has sold. It is no longer available.
Property not available for sale or for rent.
Ask about this home
A HOMEH agent will answer your questions about this home.Ask HOMEH
About this home
Unit 4107, 2045 Lake Shore Boulevard W, Etobicoke
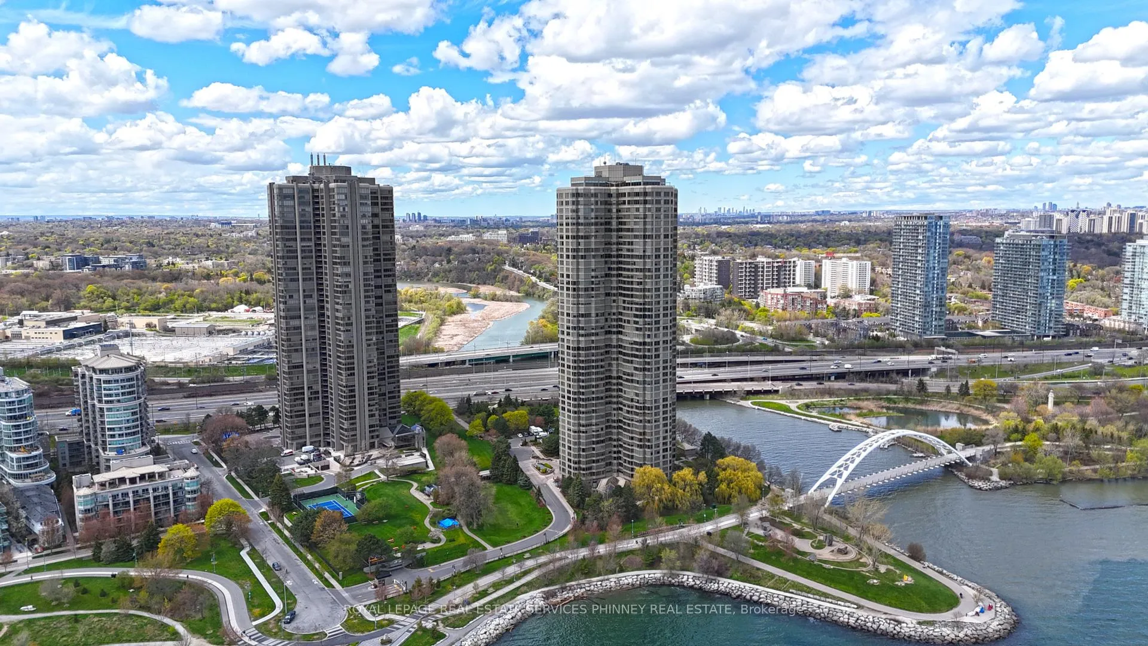
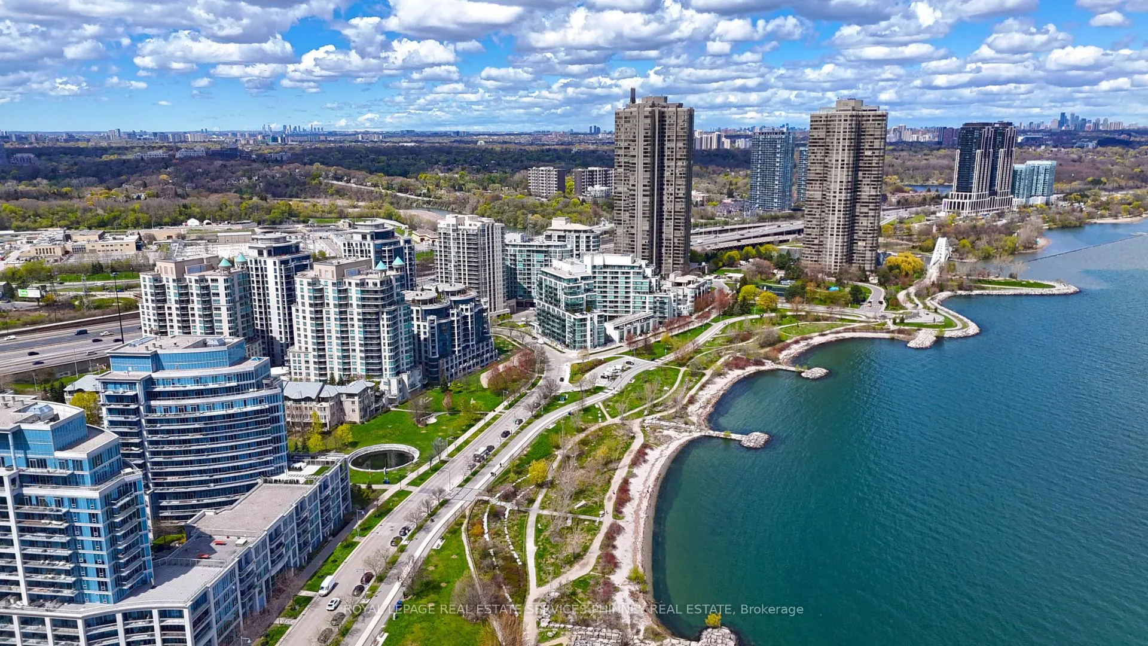
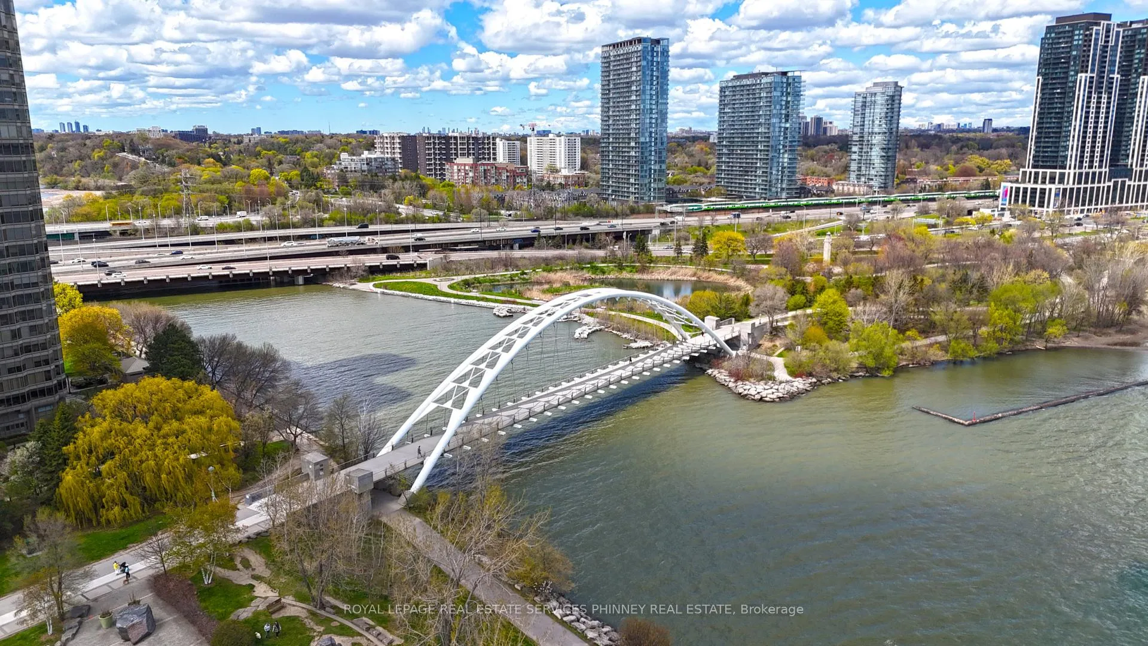
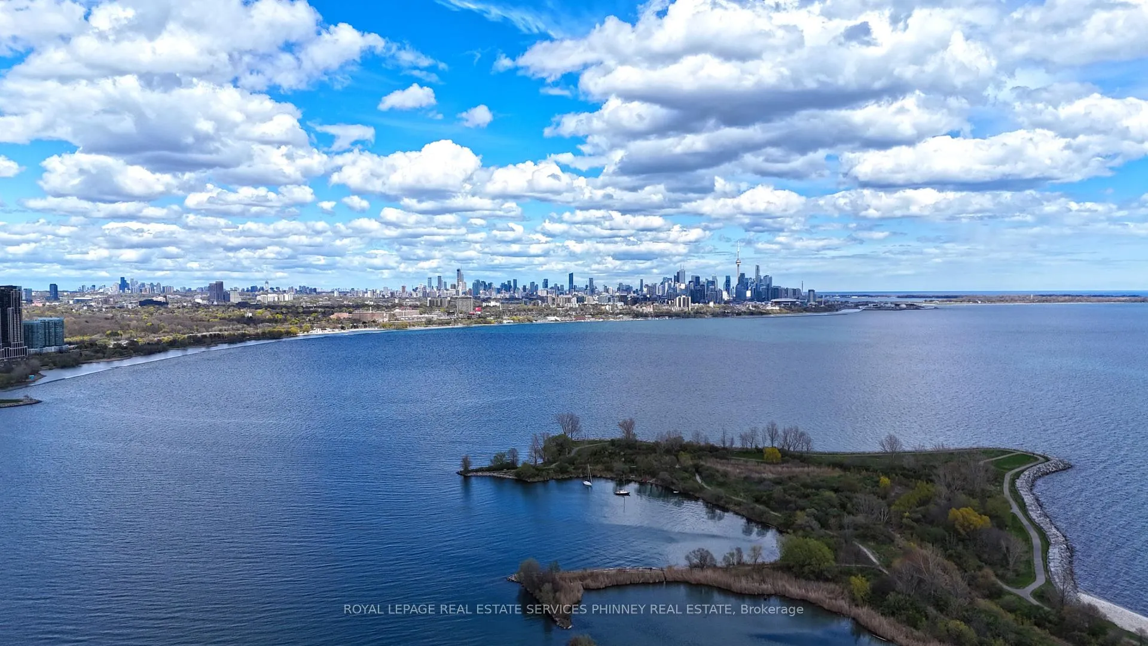
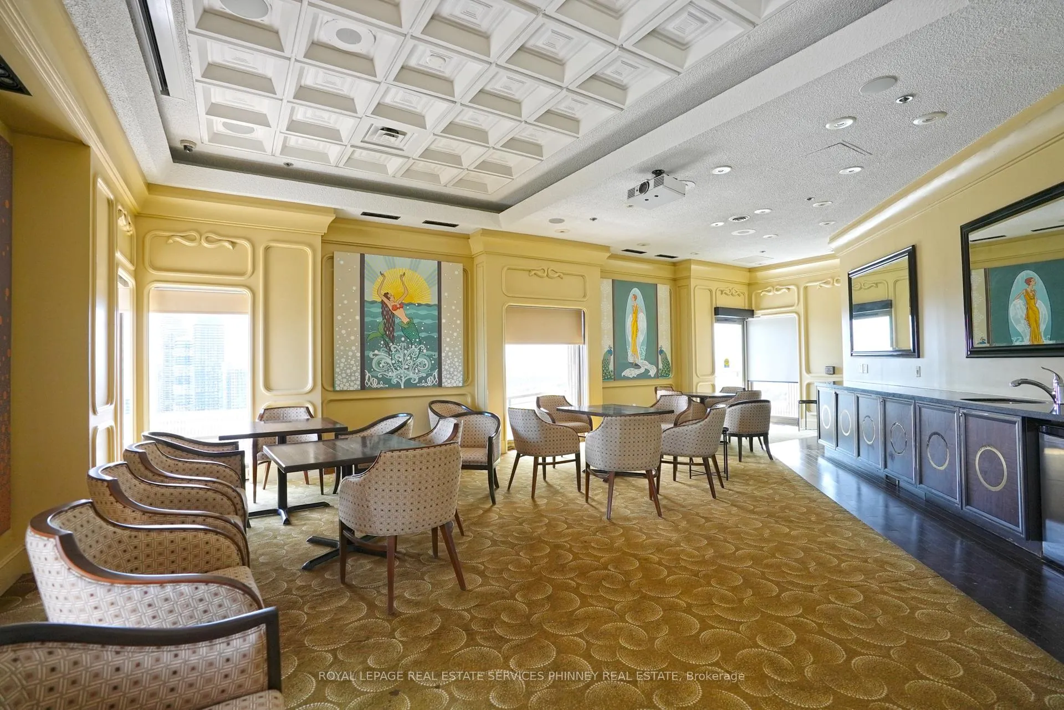
Waterfront luxury reaches new heights at the prestigious Palace Pier. This spectacular, 4 bedroom residence in the coveted South Wing offers approximately 3,595 sq. ft. of exquisitely designed living space with breathtaking panoramic Lake Ontario, Toronto skyline, and western sunset views. Professionally designed and renovated by renowned designer Brian Gluckstein and featured on The Marilyn Denis Show, this one-of-a-kind suite. Every detail reflects timeless sophistication, from the extensive custom millwork, dental tooth mouldings, crown mouldings, and designer finishes throughout to the rich hardwood and marble floors. The expansive principal rooms are designed for elegant entertaining and luxurious everyday living, featuring a grand living room and formal dining room, each complete with its own fireplace.The gourmet centre island kitchen seamlessly blends style and functionality, while the private office with built-in shelving offers the perfect work-from-home retreat.The luxurious primary suite features a sitting area, spa-inspired ensuite, and walk-in closet, while one of the additional bedrooms has been transformed into an extraordinary custom walk-in dressing room. With 4 beautifully appointed bathrooms, ensuite laundry, 3 parking spaces, and locker included, this residence offers unmatched comfort and convenience. Enjoy resort-style waterfront living at one of Toronto's finest lakefront addresses with world-class amenities including valet service, car wash, visitor suites, tennis courts, indoor pool, gym, library, and more. An extraordinary opportunity to own a landmark residence with unmatched views, scale, and design.
Facts & features
Ask about this home
A HOMEH agent will answer your questions about this home.
Rooms
10 rooms · 4 bathrooms
- Foyer22′5″ × 7′10″176 sq.ft.
- Living room27′2″ × 26′1″709 sq.ft.
- Dining room31′10″ × 19′10″631 sq.ft.
- Family room20′8″ × 12′10″264 sq.ft.
- Kitchen16′5″ × 14′229 sq.ft.
- Office10′10″ × 8′6″92 sq.ft.
- Primary bedroom21′5″ × 14′6″309 sq.ft.
- Bedroom 217′1″ × 10′3″176 sq.ft.
- Bedroom 317′1″ × 10′3″176 sq.ft.
- Bedroom 426′11″ × 11′6″309 sq.ft.
Around this home
Schools nearby
School rating, out of 10.
Listing details
Helpful tools
Your HOMEH agent
"I would see it this week."
Ask HOMEH about this home
Price, neighbourhood, monthly cost. Ask anything.
HOMEH Intelligent Agent is an AI, not a licensed representative. Check anything important with your agent.