
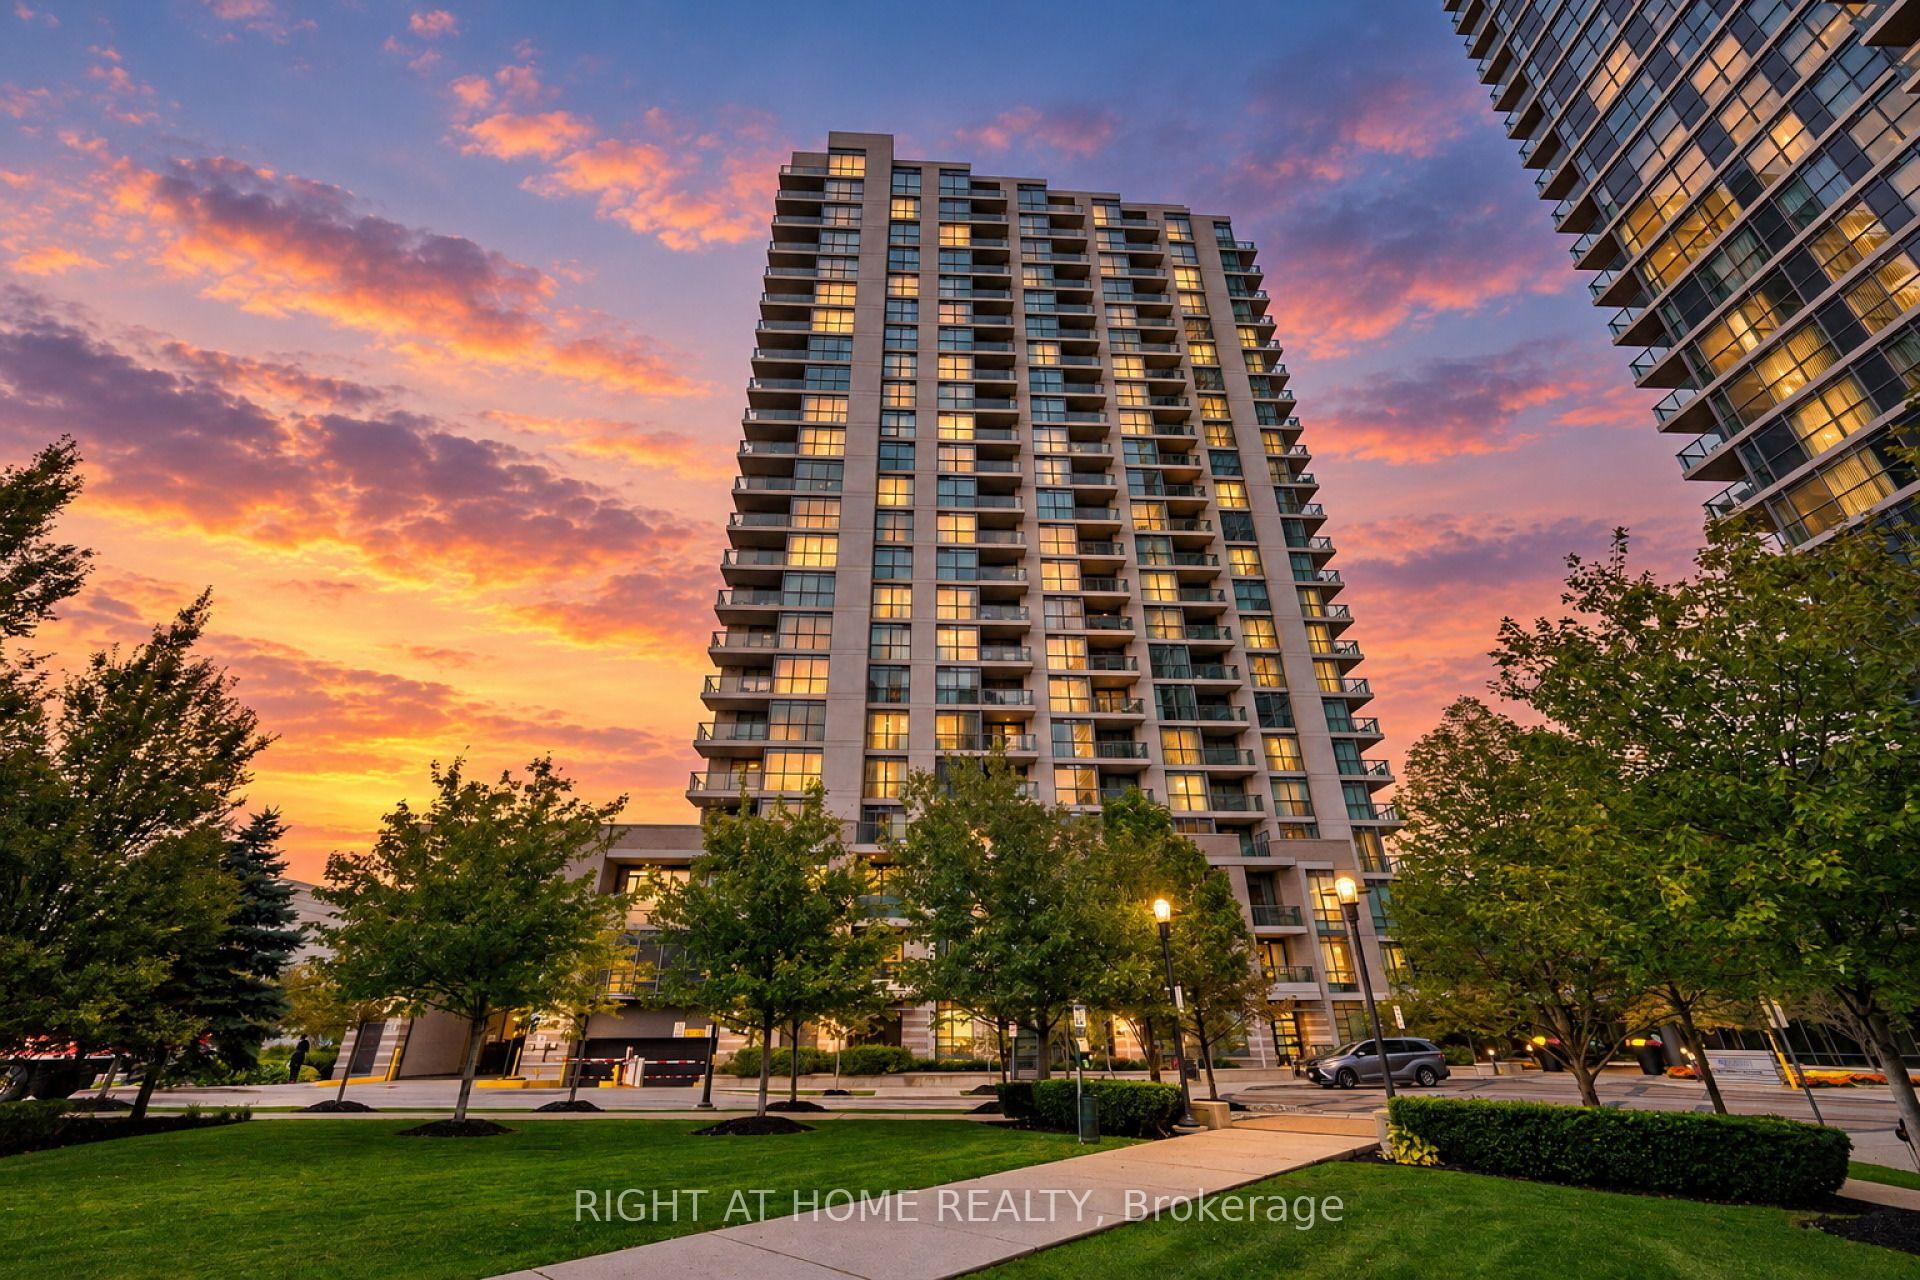
Unit 1211, 205 Sherway Gardens Road
Etobicoke (Islington-City Centre West)Unit 1211, 205 Sherway Gardens Road
Etobicoke (Islington-City Centre West)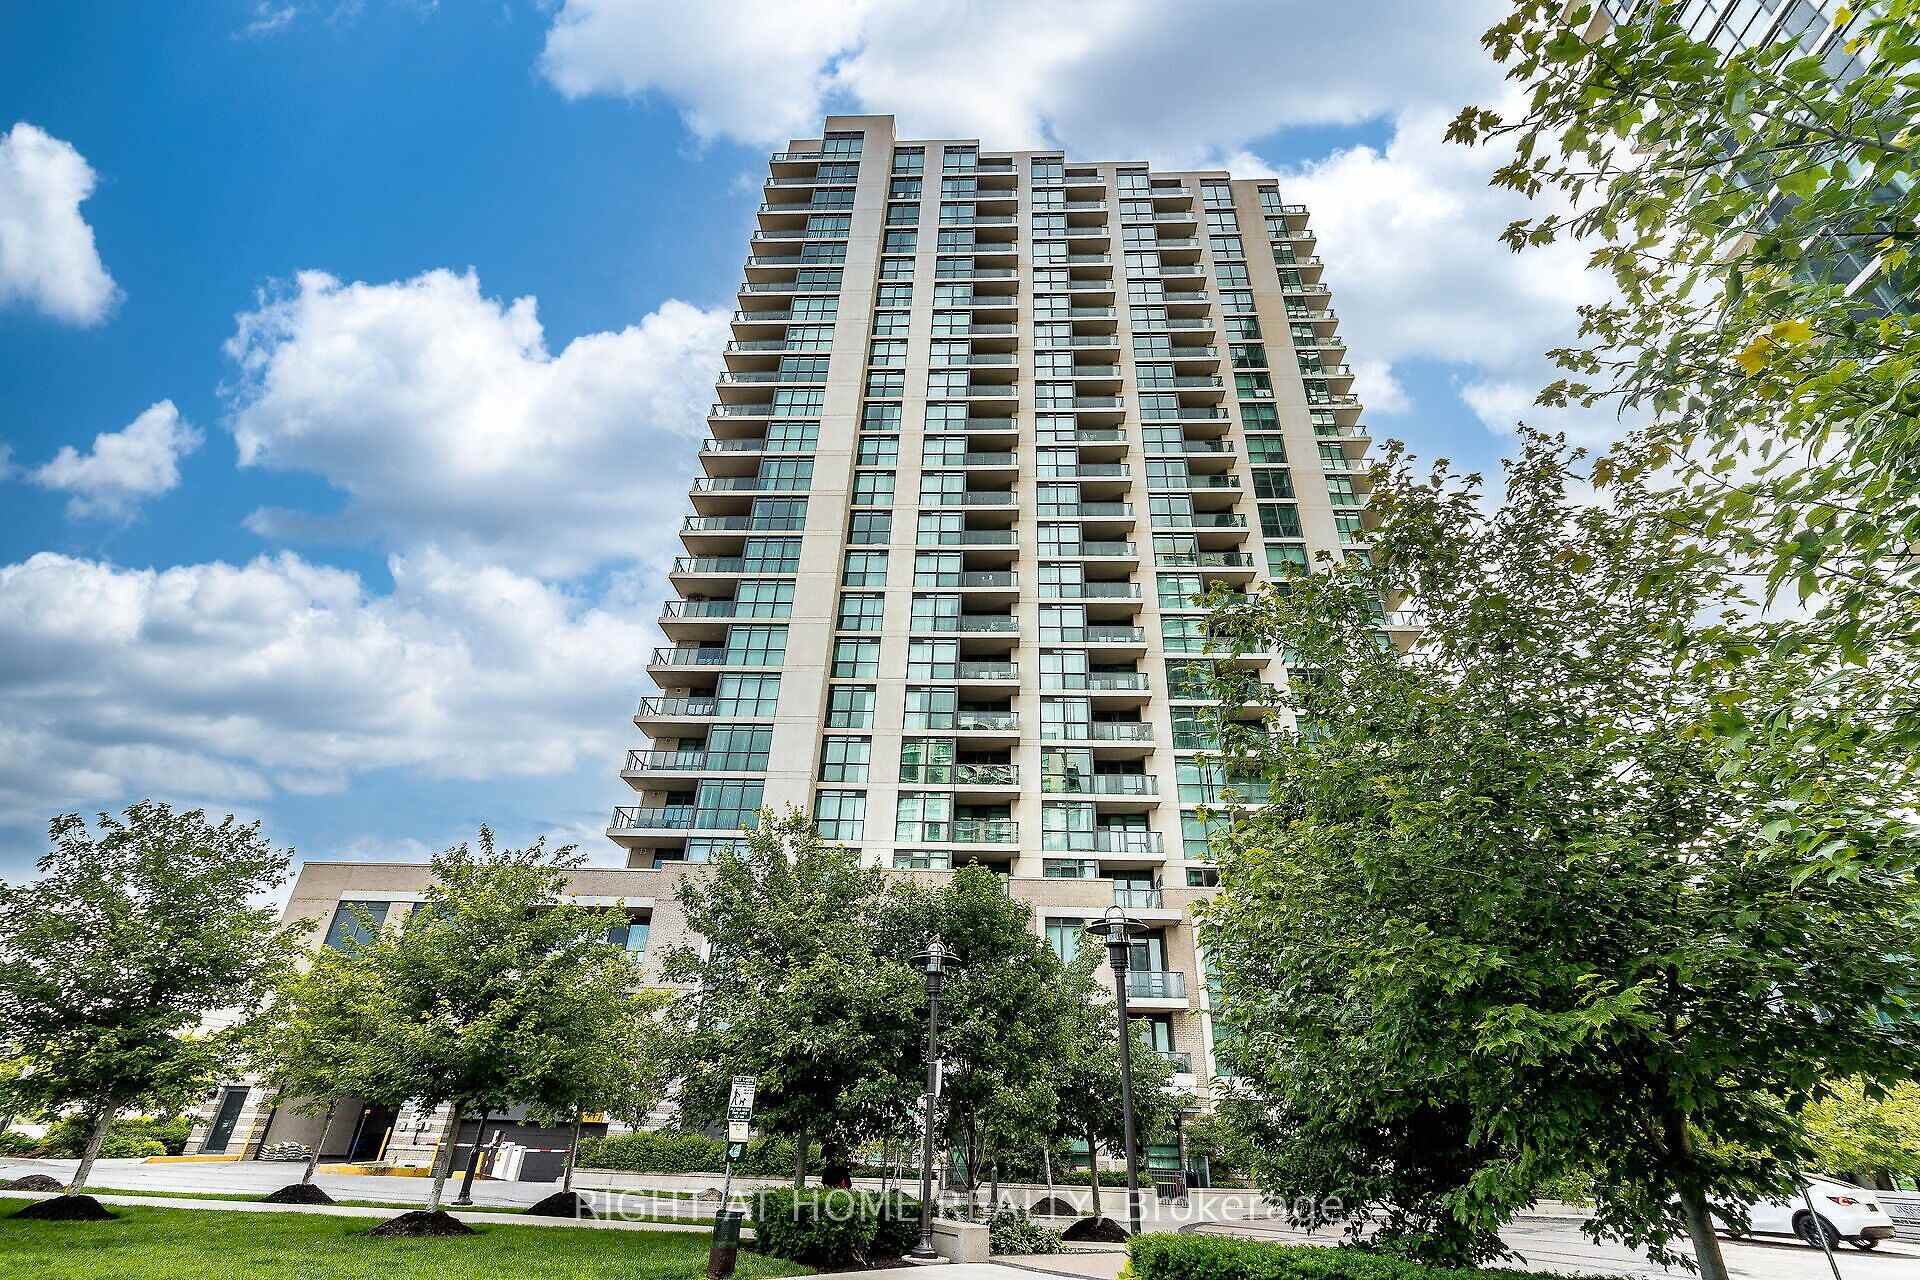
 See all 36 photos
About this home
Unit 1211, 205 Sherway Gardens Road, Etobicoke
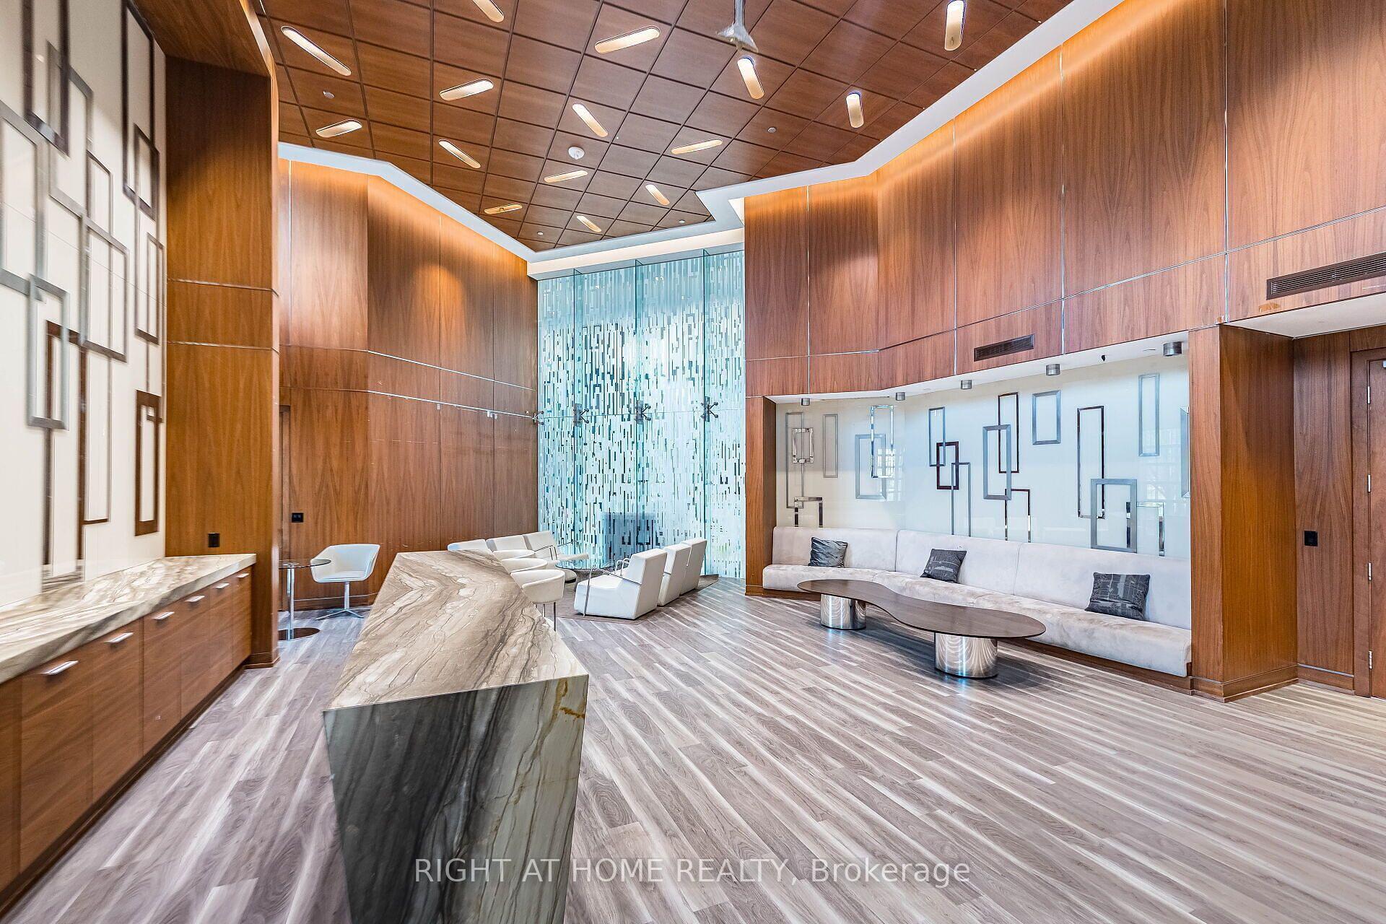
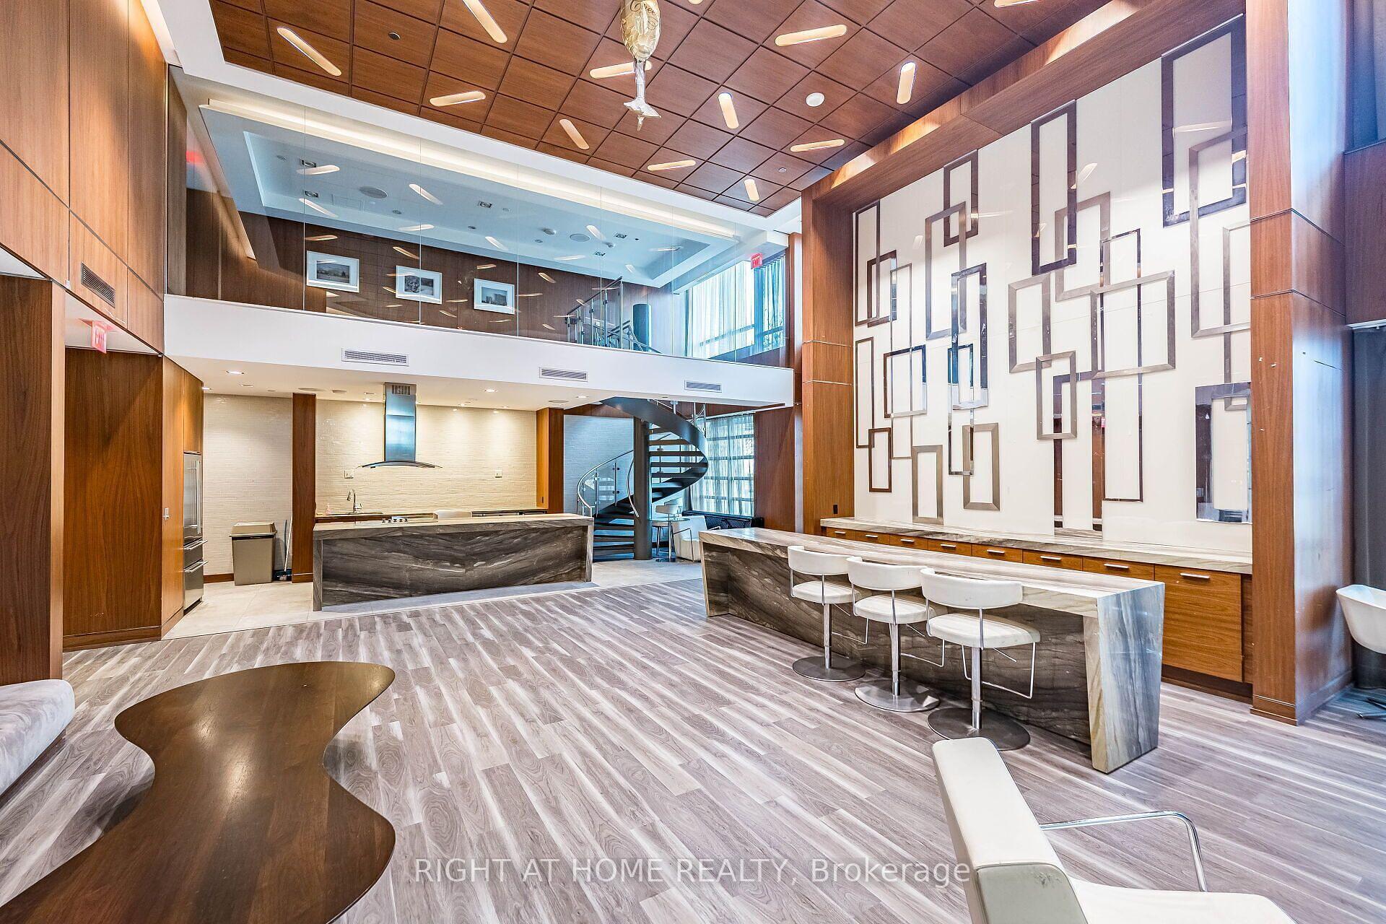
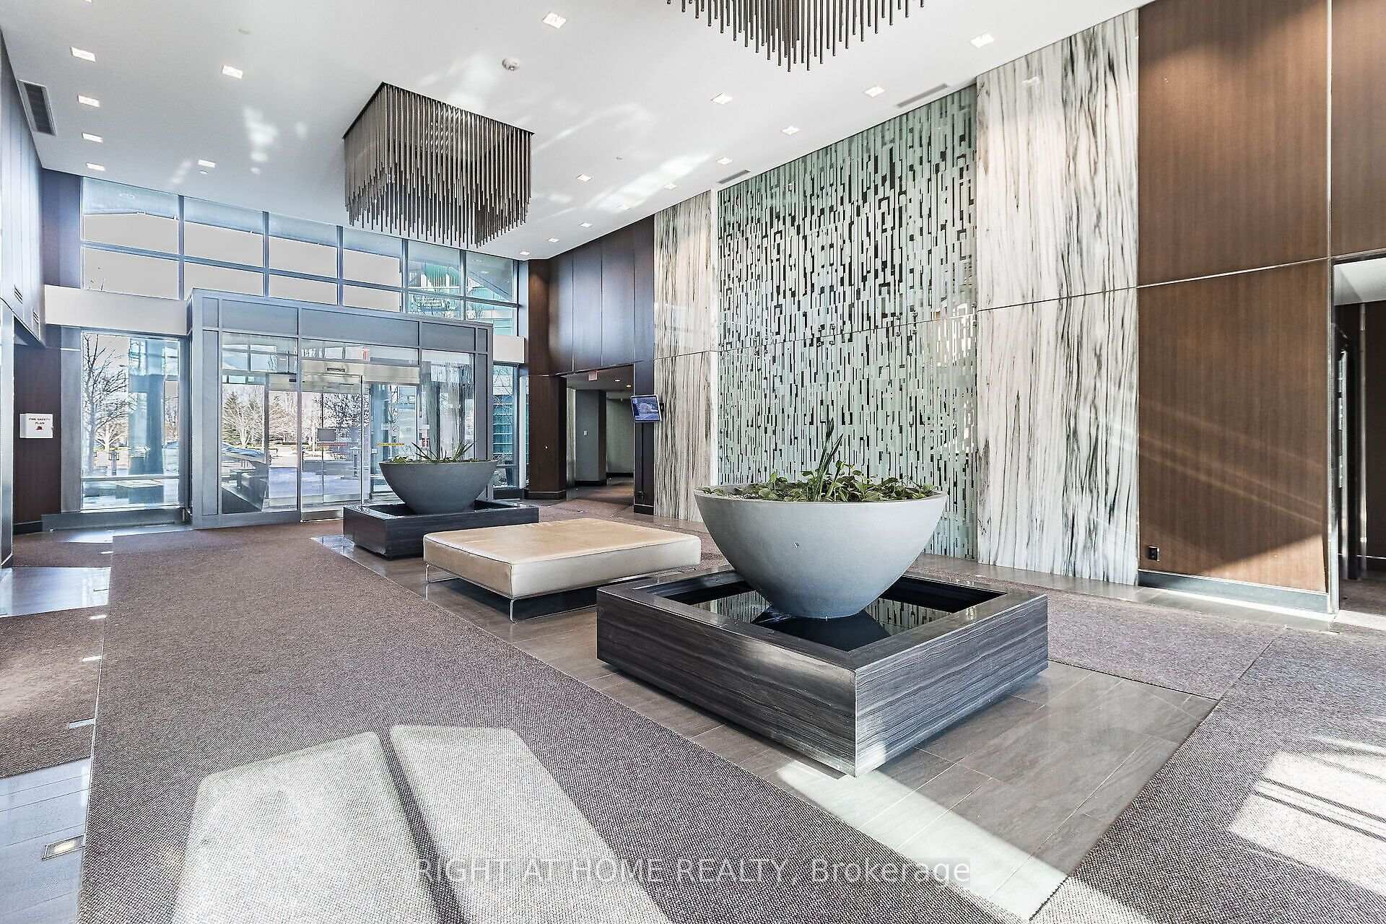
Welcome to Sherway Tower Four! One Of The Largest 1 Bedroom + Den Suites, Approx. 681 Sqf. And Ceilings Taller Than Other Units In The Building. Much-Desired "Stonegate" Floorplan Features Hardwood Floors Throughout, Large Bedroom With W/I Closet & Organizer, Den With Double Doors That Can Be Used As Small Bedroom, Nursery Or Home Office. This Unit Offers Many Recent Upgrades: Modern Vinyl Flooring Throughout, Offering A Stylish Waterproof And Scratch-Resistant Finish Perfect For Everyday Living. Other Upgrades Include New Baseboards, A New Washing Machine, New Dishwasher, And Updated Plumbing Throughout The Entire Unit Providing Both Peace Of Mind And Exceptional Value. Breathtaking Unobstructed View. This Well-Managed Building Has Many Desirable Amenities, Including 24-hr. Concierge, Guest Suites, Outdoor Patio/Gardens, Indoor Pool, Hot Tub, Sauna, Gym, Recreation Room & More. Conveniently Located Across From Sherway Gardens Mall With Superb Dining & Shops. Easy Access To All Major Routes, QEW, 427, Gardiner Exp. & Pearson Airport. Simplify Your Life. If You're Looking For Convenience As Well As Quality, This One Is For You!
Facts & features
Book a viewing
Rooms
5 rooms · 1 bathroom
- Living room19′5″ × 10′6″205 sq.ft.
- Dining room19′5″ × 10′6″205 sq.ft.
- Kitchen9′ × 8′3″75 sq.ft.
- Primary bedroom13′10″ × 9′4″129 sq.ft.
- Den10′1″ × 8′2″83 sq.ft.
Around this home
Schools nearby
School rating, out of 10.
Listing details
Helpful tools
Your HOMEH agent

"Priced 4% over our estimate. I would see it this week."
Ask HOMEH about this home
Price, neighbourhood, monthly cost. Ask anything.
HOMEH Intelligent Agent is an AI, not a licensed representative. Check anything important with your agent.