

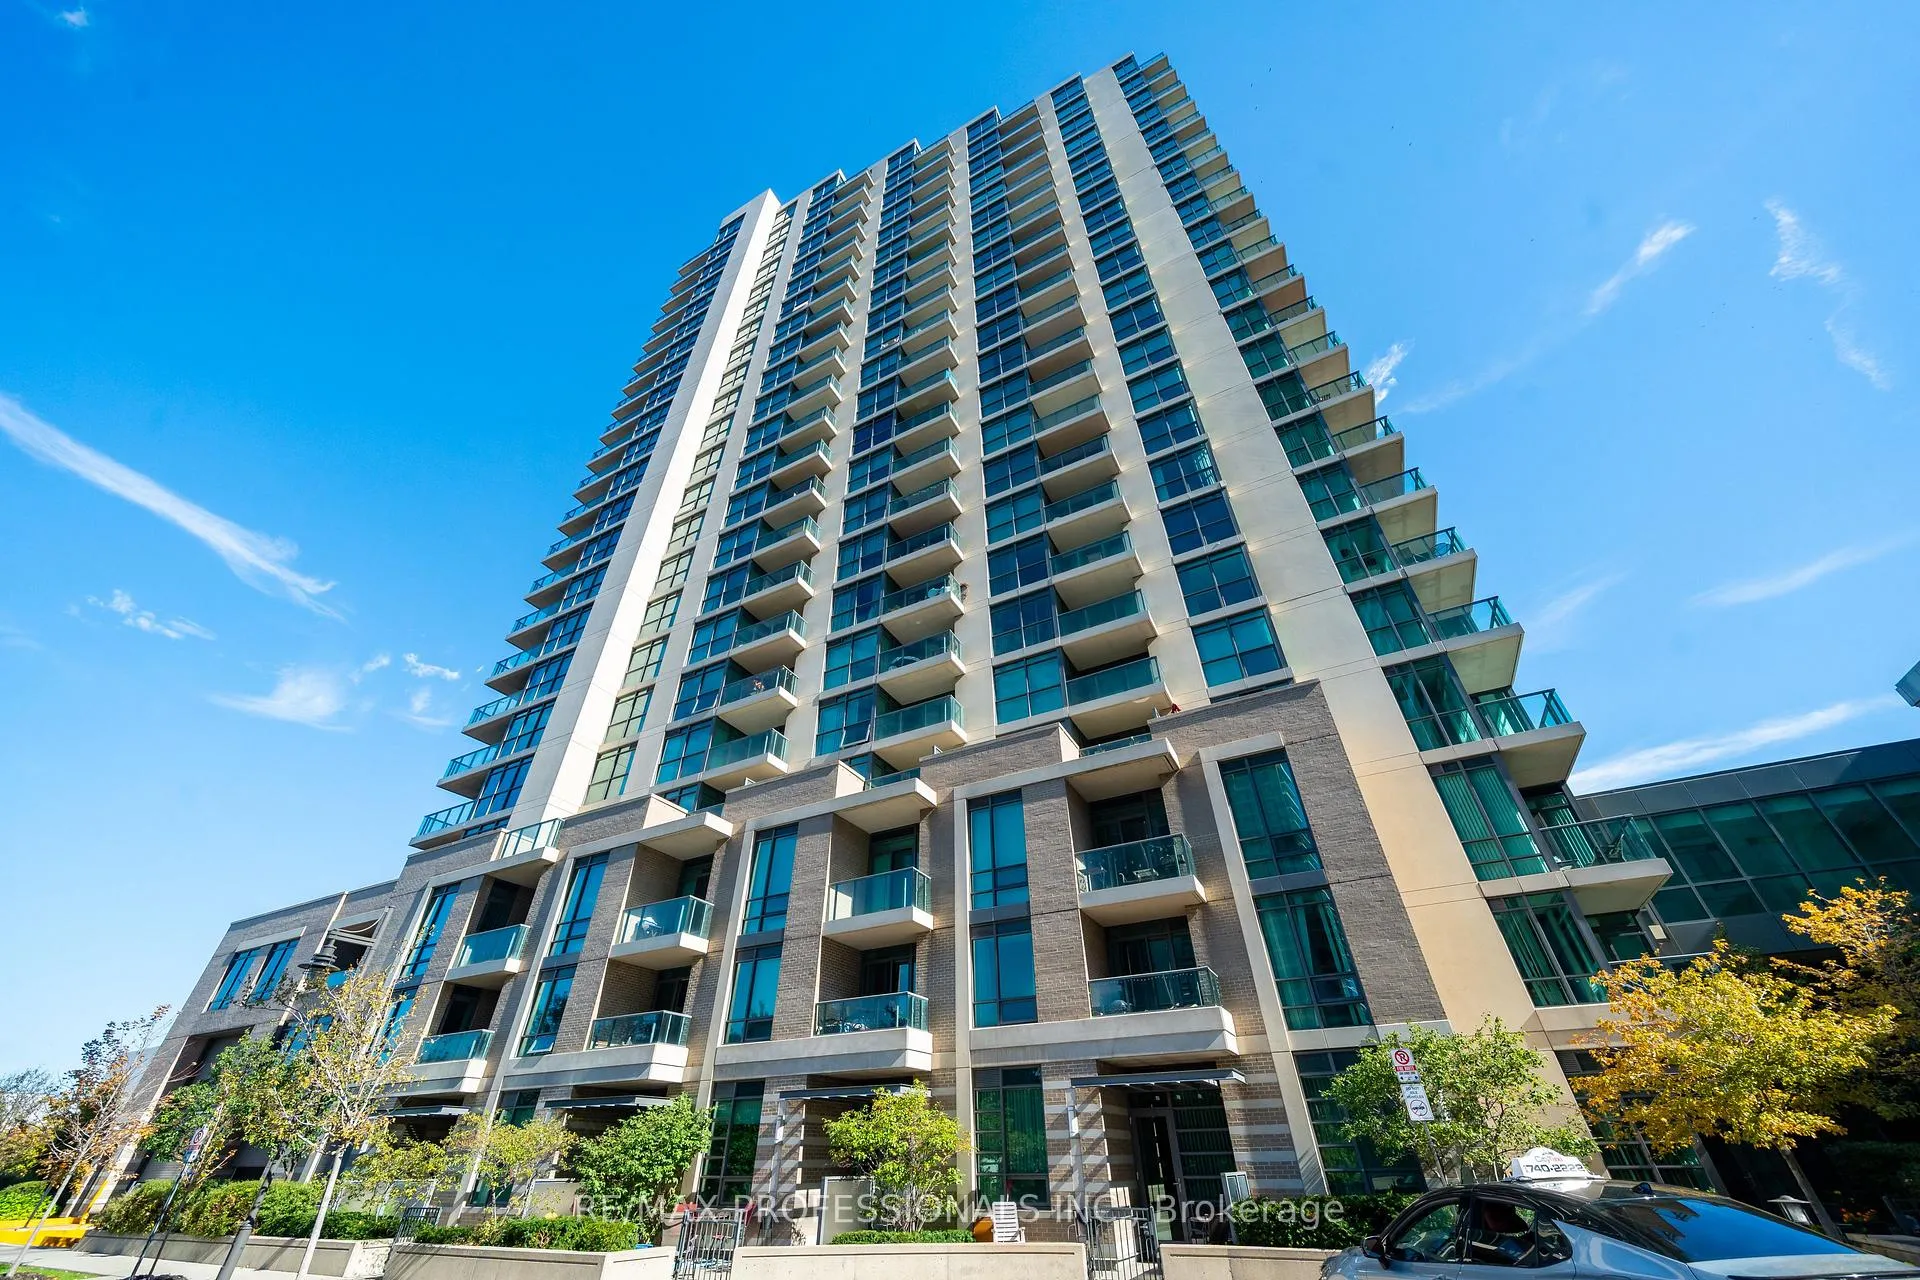
Unit 610, 205 Sherway Gardens Road
Unit 610, 205 Sherway Gardens Road
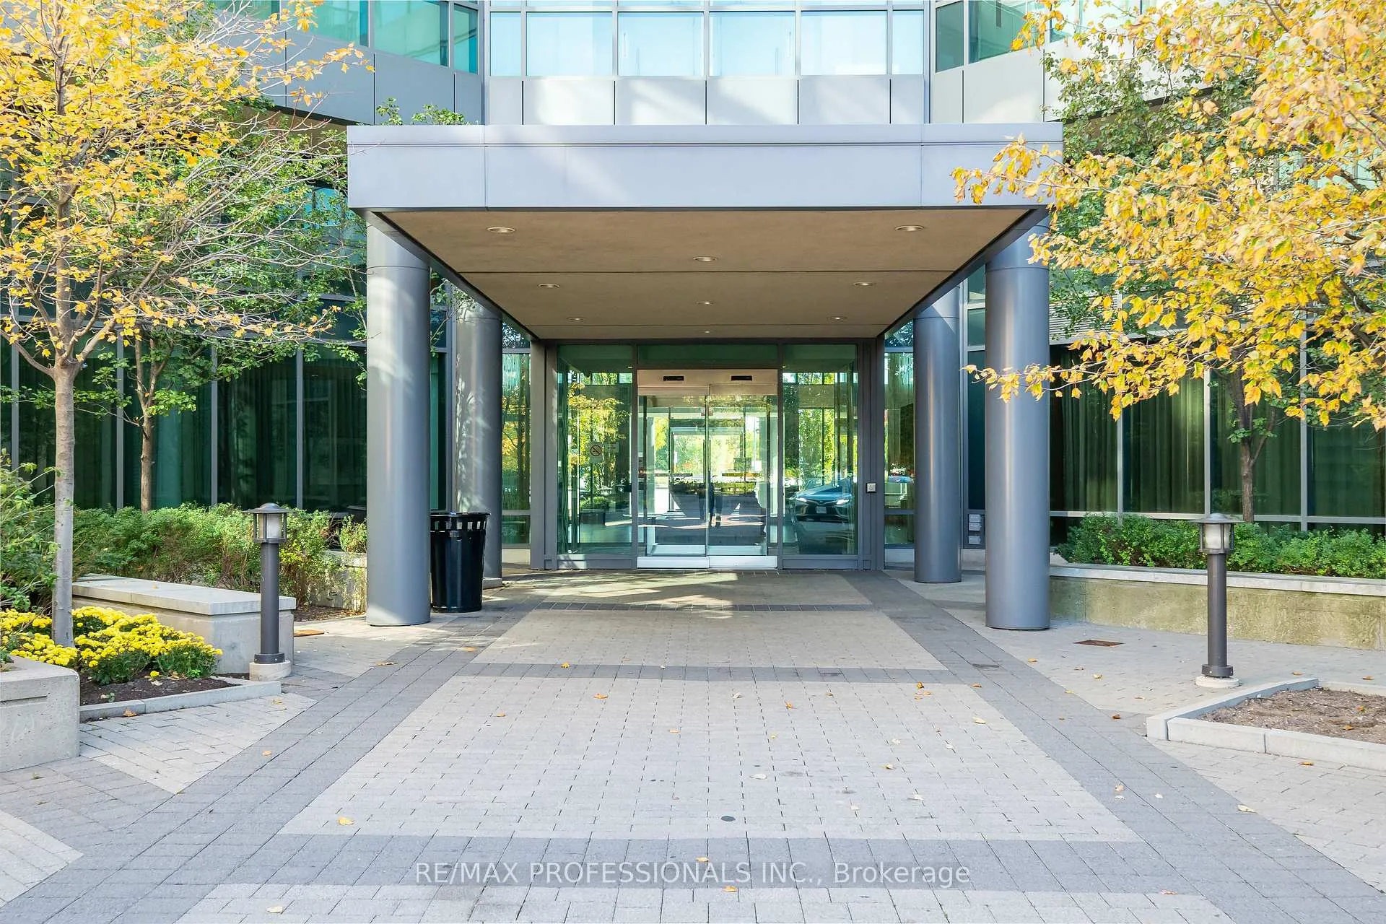
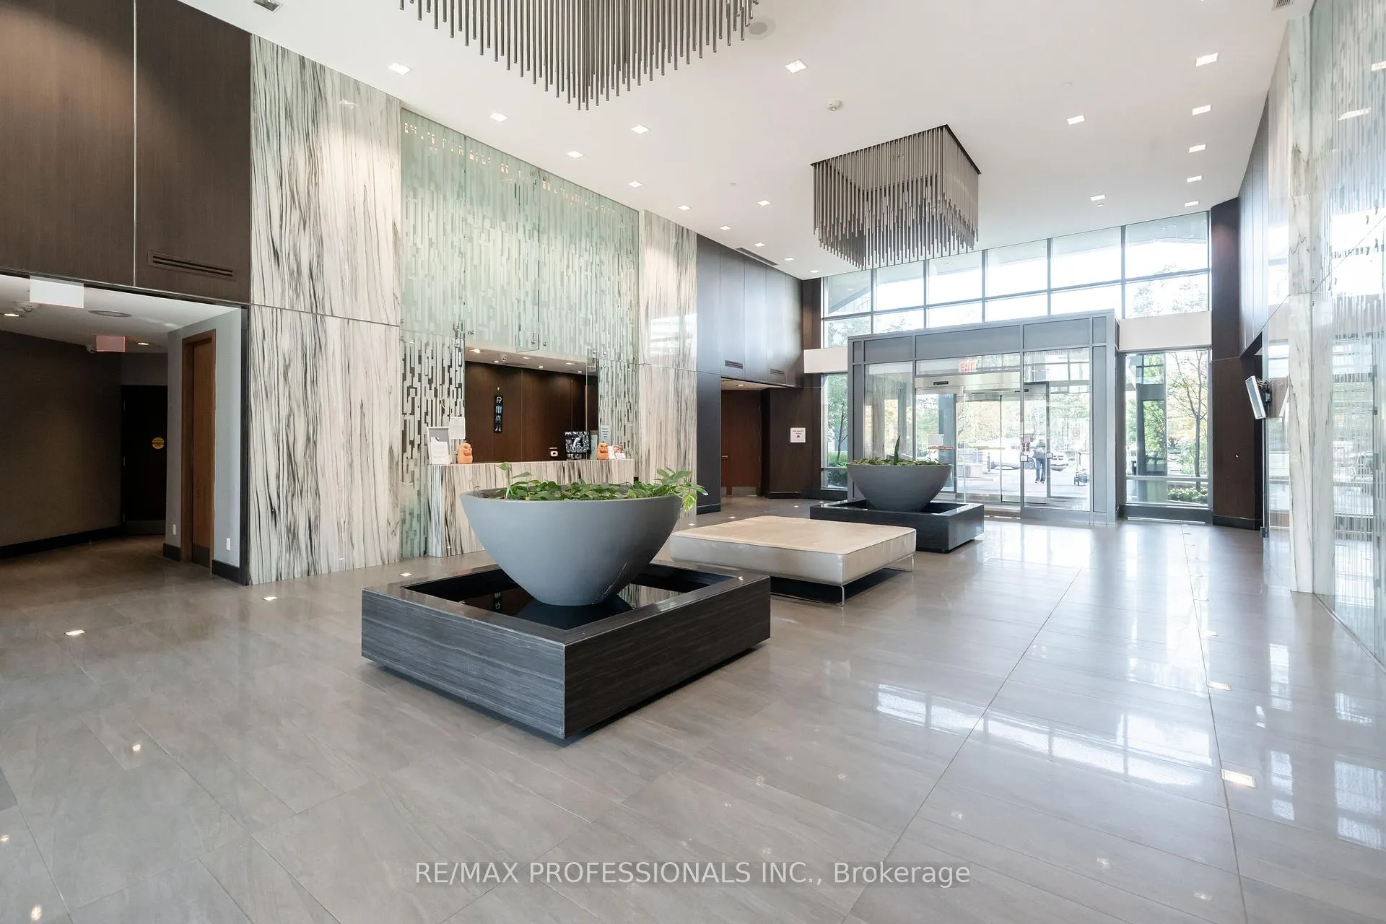
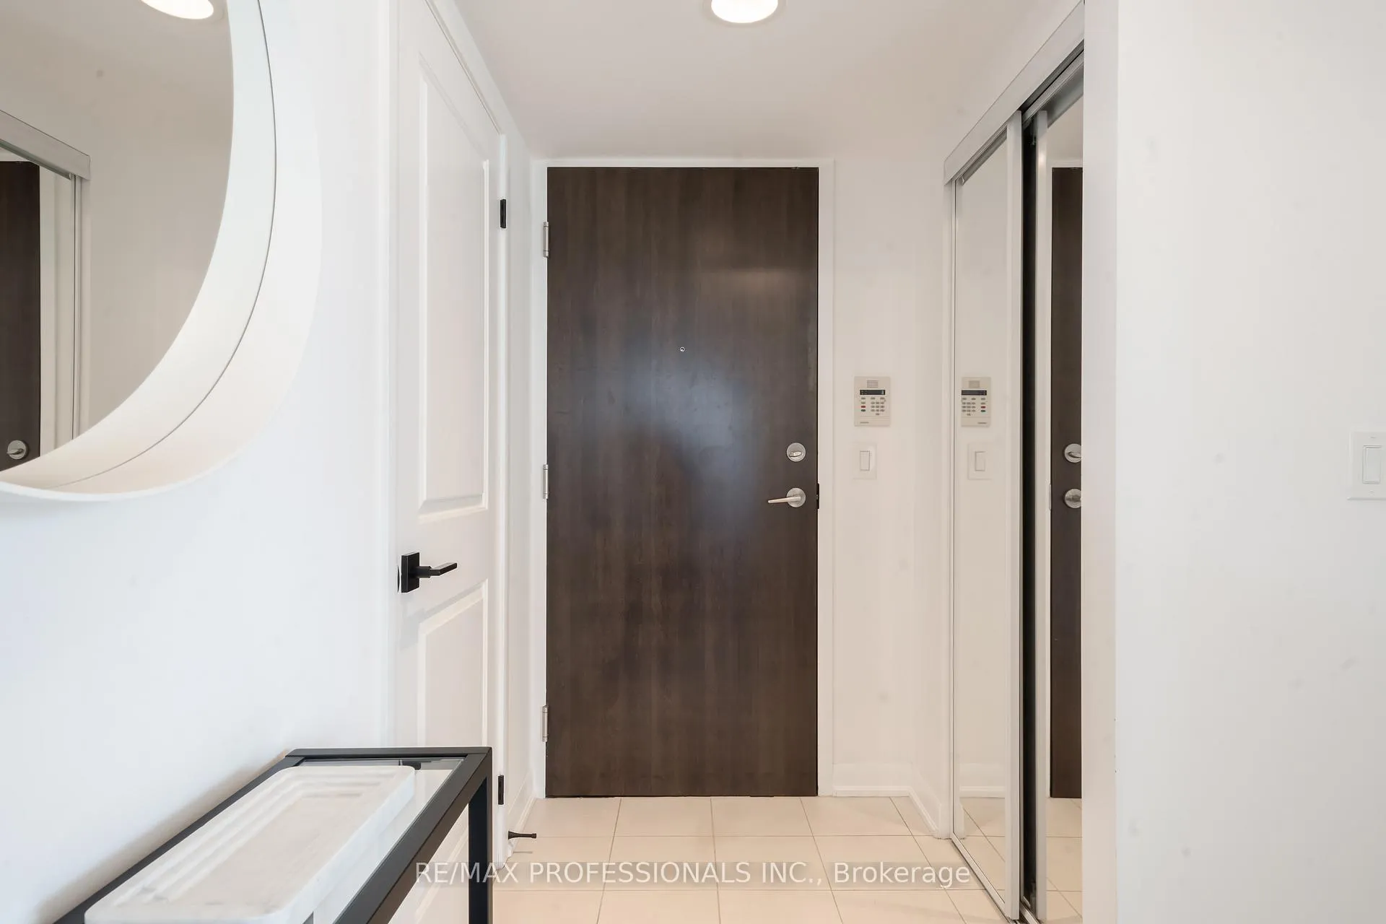 See all 38 photos
Property history
Facts and features
- ExposureSouth west
- LaundryIn-suite
- LockerOwned
- BalconyOpen
- Hardwood floors
- Central air
- Concierge
- Gym
- Indoor pool
- Party room/meeting room
The homeCondo Apartment, Apartment, 900–999 sq ft
- Type: Condo Apartment
- Style: Apartment
- Living space: 900–999 sq ft
- Basement: None
- Exposure: South West
InsideHardwood, Broadloom, Ceramic, In-suite laundry, Rooms above ground 5
- Flooring: Hardwood, Broadloom, Ceramic
- Laundry: In-suite laundry
- Rooms above ground: 5
- Bedrooms: 2
- Bathrooms: 2
- Kitchens: 1
OutsideBrick, Open
- Exterior: Brick
- Balcony: Open
Parking and locker1 Parking, Underground, Parking type Owned
- Spaces: 1 Parking
- Garage: Underground
- Parking type: Owned
- Driveway: Underground
- Spot: 41
- Locker: Owned
- Locker unit: 89
- Locker level: P1
BuildingOne sherway tower four condos, Storeys 23, Units 278
- Name: One sherway tower four condos
- Storeys: 23
- Units: 278
- Registered: 2013
- Condo corporation: 2349
- Amenities: Concierge, guest suites, gym, indoor pool, party room/meeting room, visitor parking
- Pets: Allowed
Heating, water and powerForced air, gas, Central air
- Heating: Forced air, gas
- Cooling: Central air
Costs and taxesTaxes $3,107 a year, Condo fee $819 a month, Common elements included, building insurance included, parking included
- Taxes, 2025: $3,107 a year
- Condo fee: $819 a month
- Fee includes: Common elements included, building insurance included, parking included
- HST: HST included in the price
Included in the saleFridge, stove, built-in microwave, built-in dishwasher, front load stacking washer, dryer, existing window coverings, electric light fixtures
- Included: Fridge, stove, built-in microwave, built-in dishwasher, front load stacking washer, dryer, existing window coverings, electric light fixtures
NearbyHospital, public transit
- Close to: Hospital, public transit
Listing detailsW12466496, Sold, Oct 16, 2025
- MLS® number: W12466496
- Status: Sold
- Listed on: Oct 16, 2025
- Days on market: 96
- Updated: Jan 20, 2026
- Possession: Other
- Occupied by: Owner
- Listing brokerage: RE/MAX PROFESSIONALS INC.
About this home
Unit 610, 205 Sherway Gardens Road, Etobicoke (Islington-City Centre West), ON M9C 0A5
**One Sherway Tower Four Condos** Bright and Spacious Corner Suite With 943sqft of Living Space. Corner South West Suite Has 2 Bdrms, 2 Baths, Open Balcony, Locker And 1 Parking. Featuring Engineered Hardwood, Broadloom and Ceramic Flooring, Quartz Counter In Kitchen, Open Concept Living, Dining and Kitchen. Building Offers State of the Art Amenities including Indoor Pool, Sauna, Aerobic Room, Fitness Room, Billiards Room, Media Room, Library, Party Room And Lounge. Minutes to Major Highways, Steps to Sherway Gardens Mall. TTC Buses to Subway Stations. Easy Access To Restaurants, Shops and Entertainment. Move-in And Enjoy All This Fabulous Location Has To Offer.
Ask about this home
A HOMEH agent will answer your questions about this home.
Know more about One Sherway Tower Four Condos
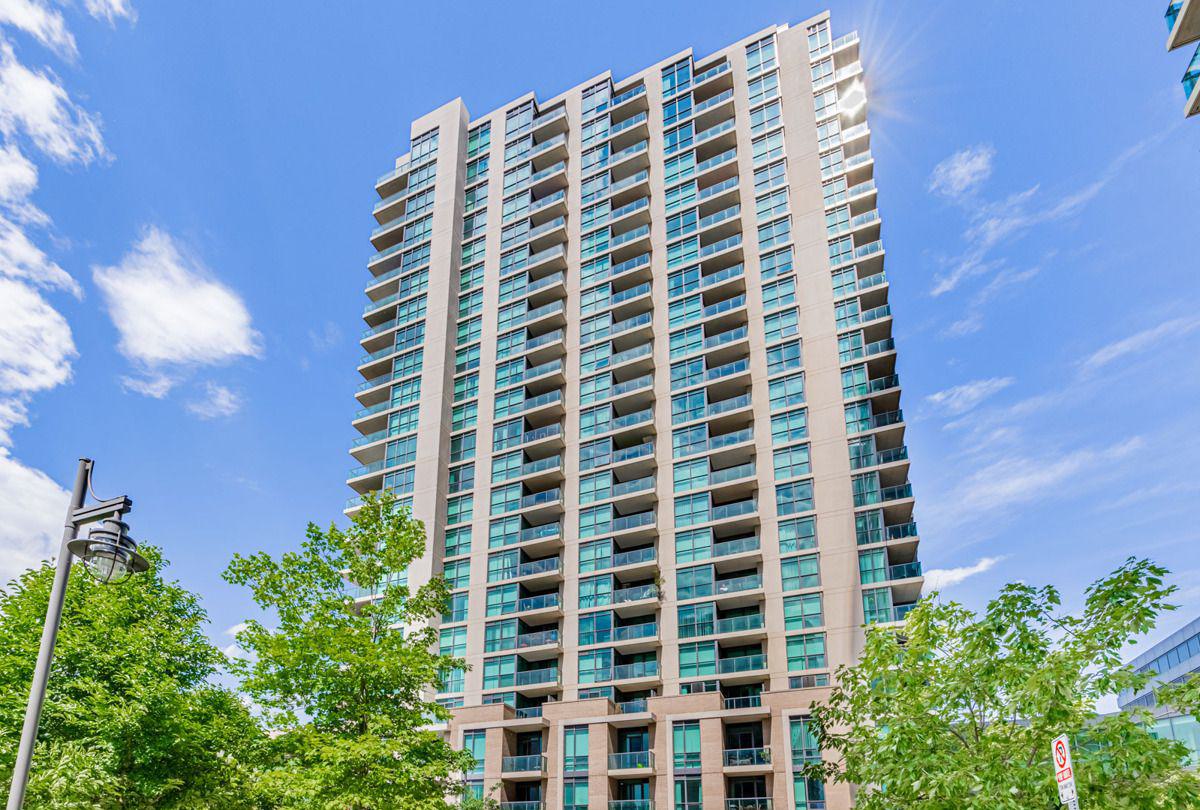
Condo building · 205 Sherway Gardens Road
One Sherway Tower Four Condos is a 23-storey condo with 278 suites, built in 2013 by Menkes. Right now 7 for sale and 1 for rent are on the market here.
- 23storeys
- 278suites
- $700/sq ft
- 2013built
No similar units for sale in One Sherway Tower Four Condos right now.
Around this home
Daily convenience, out of 100, from the distances below
Schools nearby
School rating, out of 10.
Helpful calculators
Your HOMEH agent

"Priced 10% over the Hestimate. I would see it this week."