

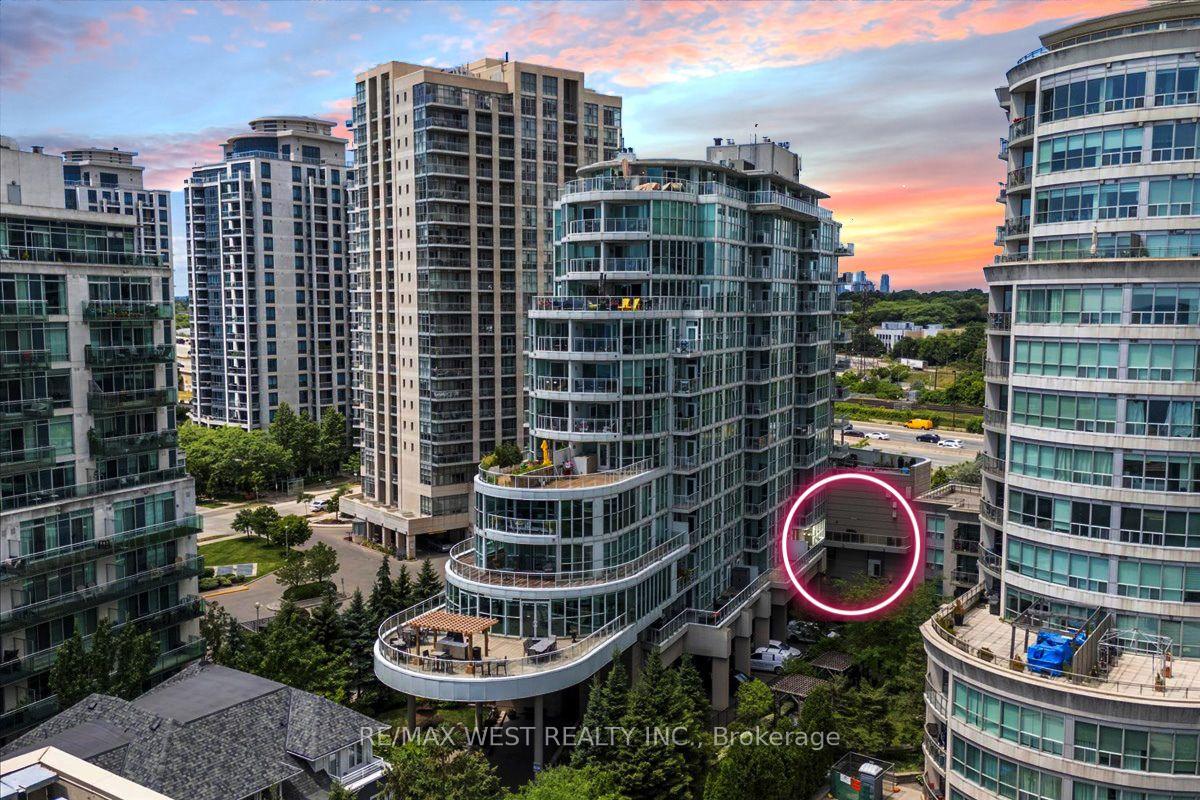
Unit 202, 2067 Lake Shore Boulevard W
Unit 202, 2067 Lake Shore Boulevard W
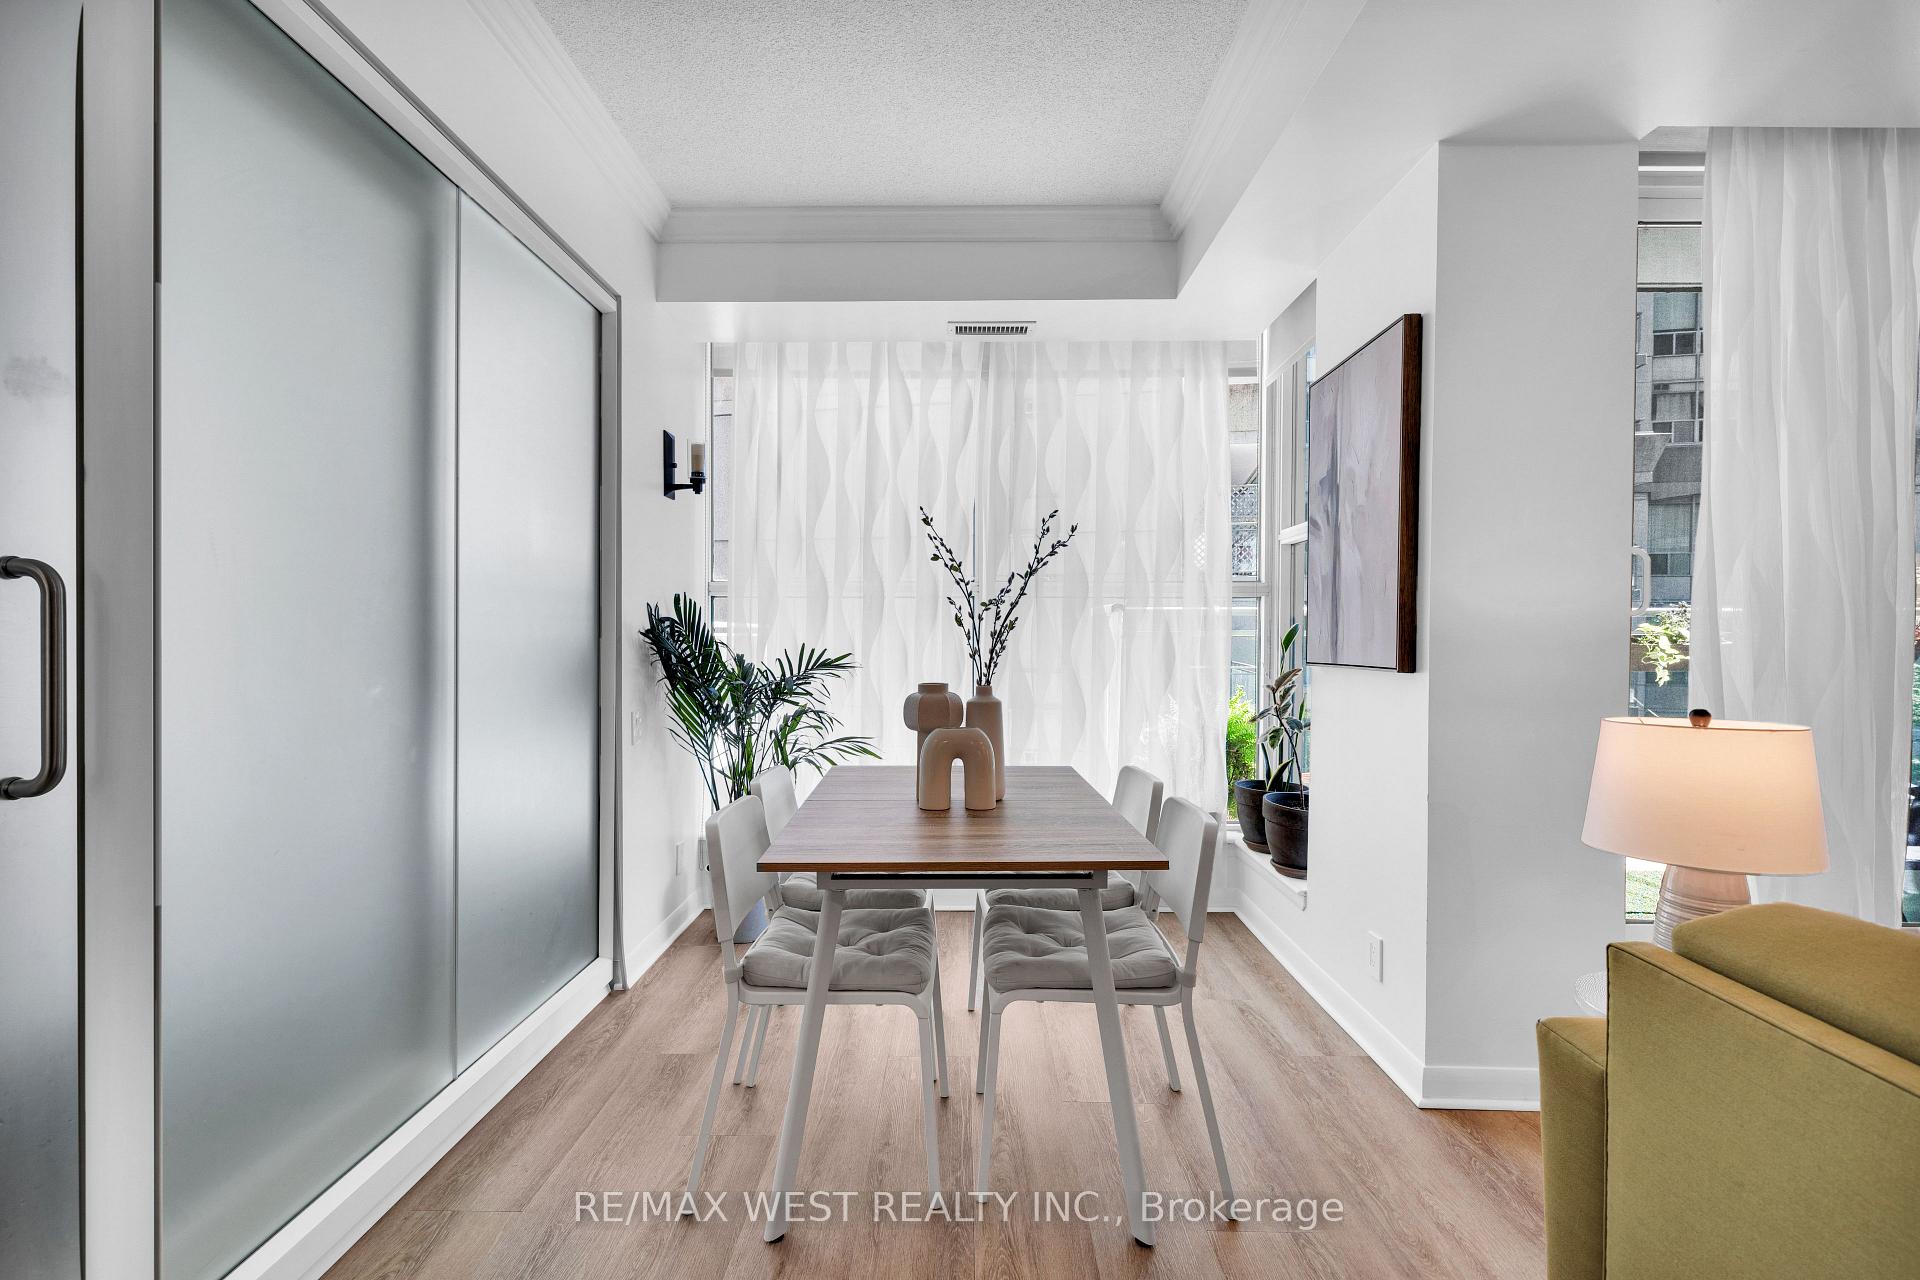 See all 45 photos
Property history
Facts and features
- ExposureSouth east
- LaundryIn-suite
- LockerOwned
- BalconyTerrace
- Central air
- Gym
- Party room/meeting room
The homeCondo Apartment, Apartment, 1,000–1,199 sq ft
- Type: Condo Apartment
- Style: Apartment
- Living space: 1,000–1,199 sq ft
- Basement: None
- Exposure: South East
- Special designation: Other
- Waterfront: None
InsideIn-suite laundry, Primary bedroom - main floor, carpet free, Concierge/security, smoke detector
- Laundry: In-suite laundry
- Features: Primary bedroom - main floor, carpet free
- Security: Concierge/security, smoke detector
- Rooms above ground: 5
- Rooms in the basement: 1
- Bedrooms: 2 + 1 in the basement
- Bathrooms: 2
- Kitchens: 1
OutsideConcrete, Terrace
- Exterior: Concrete
- Balcony: Terrace
Parking and locker1 Parking, Underground, Parking type Owned
- Spaces: 1 Parking
- Garage: Underground
- Parking type: Owned
- Driveway: Underground
- Spot: P1-07
- Locker: Owned
- Locker unit: A
- Locker number: 50
- Locker level: P1
BuildingLakeside place, Storeys 13, Units 92
- Name: Lakeside place
- Storeys: 13
- Units: 92
- Registered: 2002
- Condo corporation: 1454
- Amenities: Bbqs allowed, gym, party room/meeting room, visitor parking, sauna, bike storage
- Pets: Allowed
Heating, water and powerForced air, gas, Central air
- Heating: Forced air, gas
- Cooling: Central air
Costs and taxesTaxes $2,561 a year, Condo fee $1,409 a month, Heat included, water included, building insurance included, parking included, common elements included, cac included
- Taxes, 2024: $2,561 a year
- Condo fee: $1,409 a month
- Fee includes: Heat included, water included, building insurance included, parking included, common elements included, cac included
- HST: HST included in the price
Included in the saleFridge, gas stove, dishwasher, washer/dryer, window coverings, electrical light fixtures, bathroom mirrors, closet built-in shelves, 2 storage bike racks, 2 building fobs, 2 unit keys, 1 parking fob, 2 mailbox keys. 1 parking, 1 storage locker.
- Included: Fridge, gas stove, dishwasher, washer/dryer, window coverings, electrical light fixtures, bathroom mirrors, closet built-in shelves, 2 storage bike racks, 2 building fobs, 2 unit keys, 1 parking fob, 2 mailbox keys. 1 parking, 1 storage locker.
NearbyLake access, lake/pond, park, river/stream, waterfront, public transit
- Close to: Lake access, lake/pond, park, river/stream, waterfront, public transit
Listing detailsW12304147, Sold, Jul 24, 2025
- MLS® number: W12304147
- Status: Sold
- Listed on: Jul 24, 2025
- Days on market: 41
- Updated: Sep 3, 2025
- Possession: 60-89 days
- Occupied by: Owner
- Listing brokerage: RE/MAX WEST REALTY INC.
About this home
Unit 202, 2067 Lake Shore Boulevard W, Etobicoke (Mimico), ON M8V 4B8
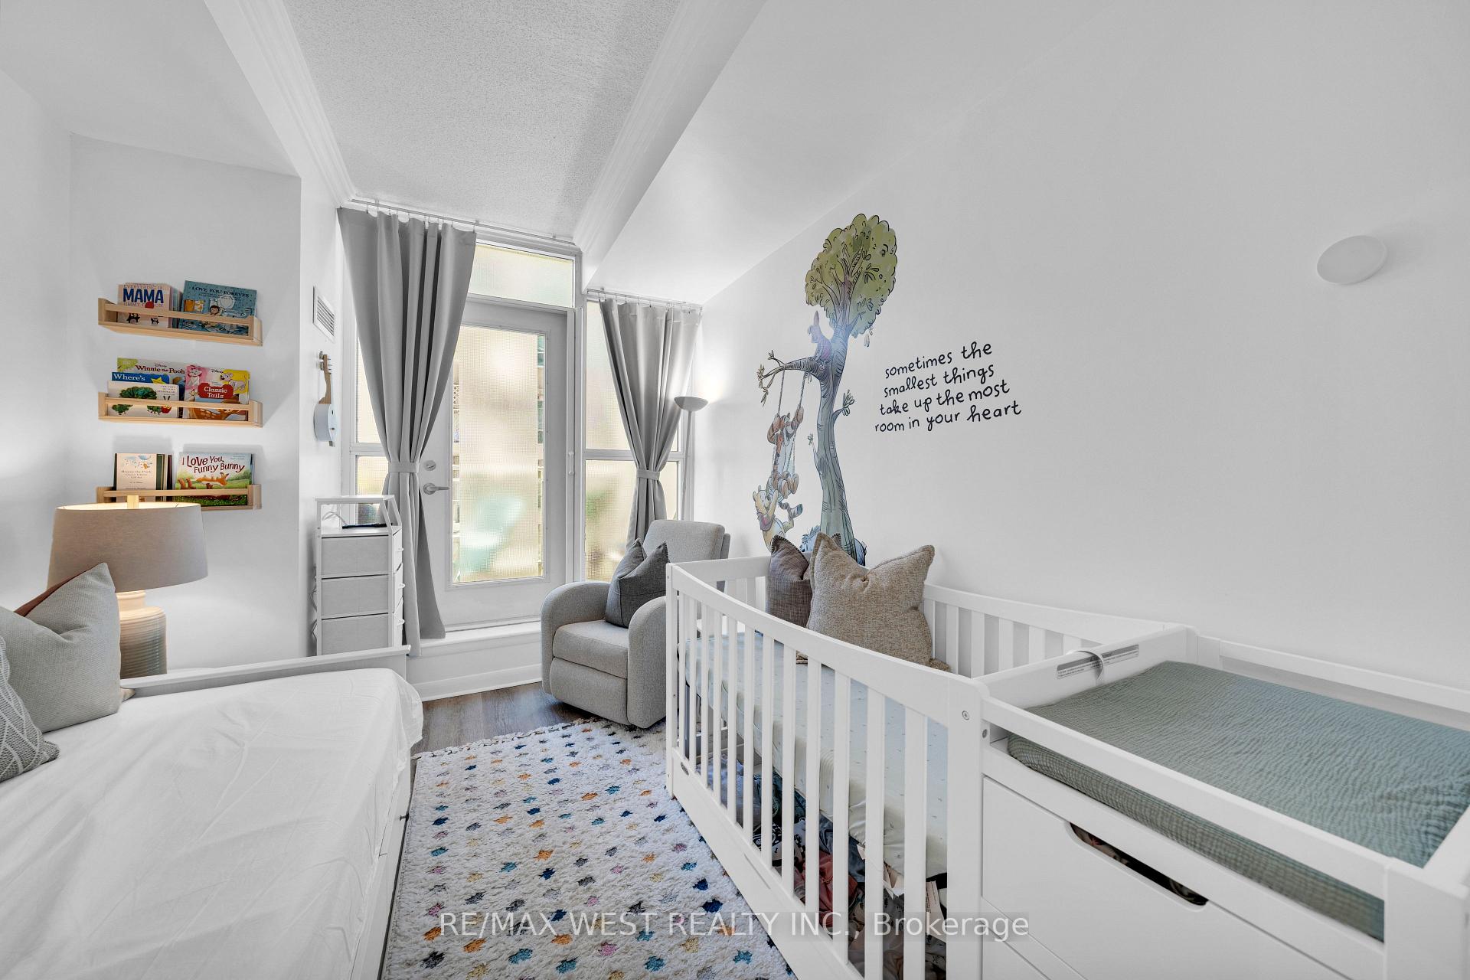
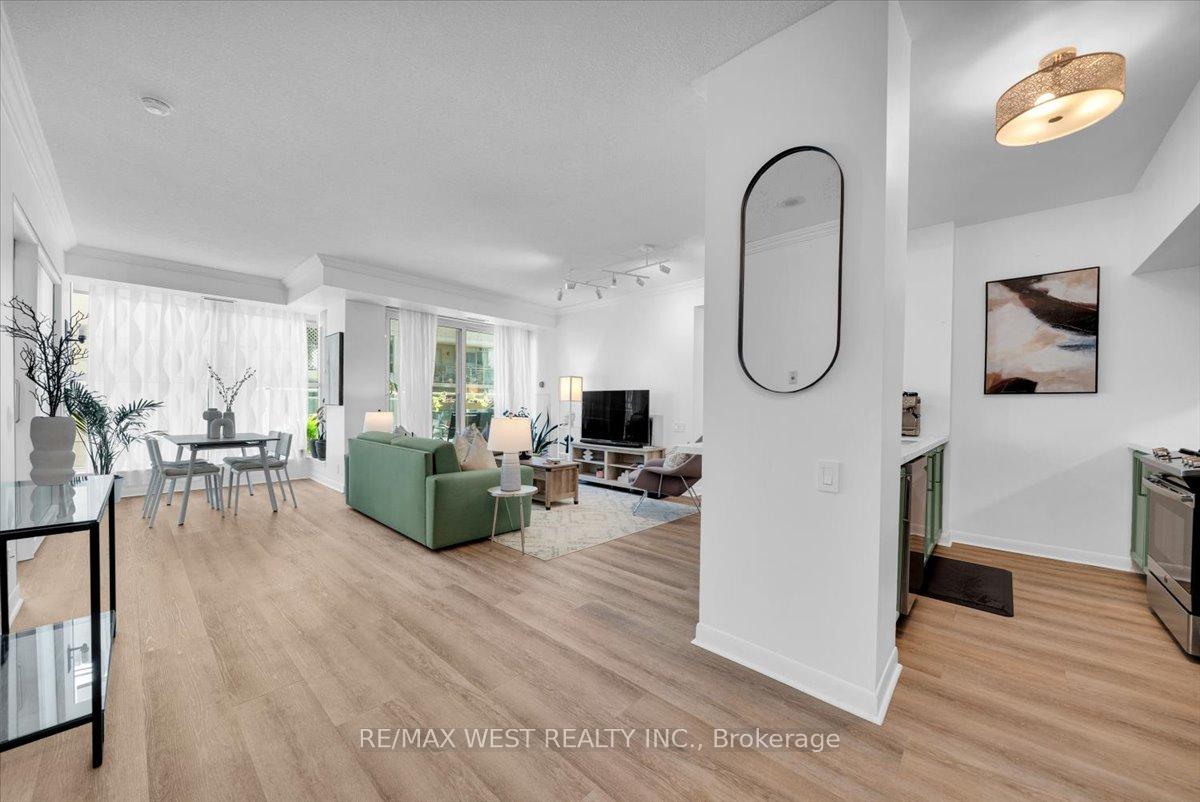
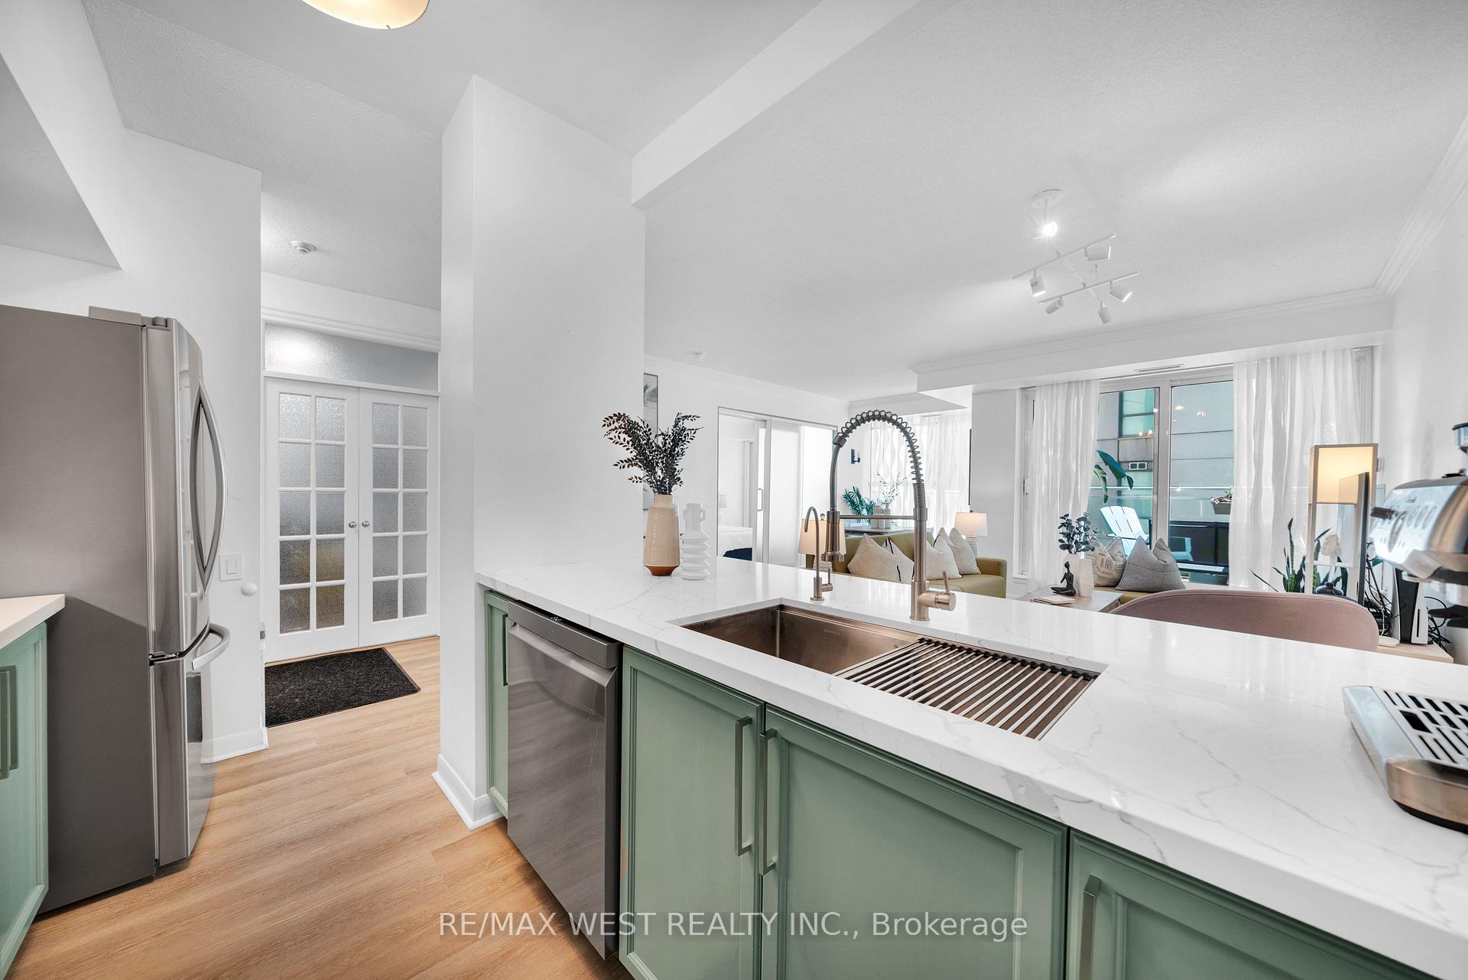
Renovated, stylish, airy and private. This 2+1 bedroom, 2-bath condo offers the perfect blend of function and flair in a boutique waterfront building where units rarely come up for sale. Walk in, unpack and live your best life at Lakeside Place! This bright and spacious second-floor suite features 9-ft ceilings, floor-to-ceiling windows and a smart split-bedroom layout. No long elevator waits. Parking is on P1 with two private bike racks, so no winding ramps. Enjoy two outdoor spaces, including a private terrace with wood plank decking, gas BBQ hookup and water hookup perfect for outdoor living and entertaining. The updated kitchen includes stainless steel appliances with a gas stove, modern cabinetry and a large breakfast bar. Theres also a separate dining area (yes, it fits a real table!). Both bedrooms feature walk-in closets with custom organizers and walk-outs to the terraces. A large utility room can easily double as a home office or bonus storage. Comes with a locker for even more space. Amenities include a gym, sauna, hot tub, party room, library, ping pong table, outdoor lounge area, 24-hour concierge and visitor parking. *The pet-friendly building allows 2 large dogs and is one of only 8 buildings in Humber Bay with that policy.* Humber Bay Shores is one of the most sought-after neighbourhoods in Etobicoke, offering scenic waterfront trails, vibrant restaurants and cafes, seasonal farmers markets and the upcoming Park Lawn GO station. You'll fall in love with this neighbourhood and living at Lakeside Place. I promise! *Offers anytime!*
Ask about this home
A HOMEH agent will answer your questions about this home.
Know more about Lakeside Place
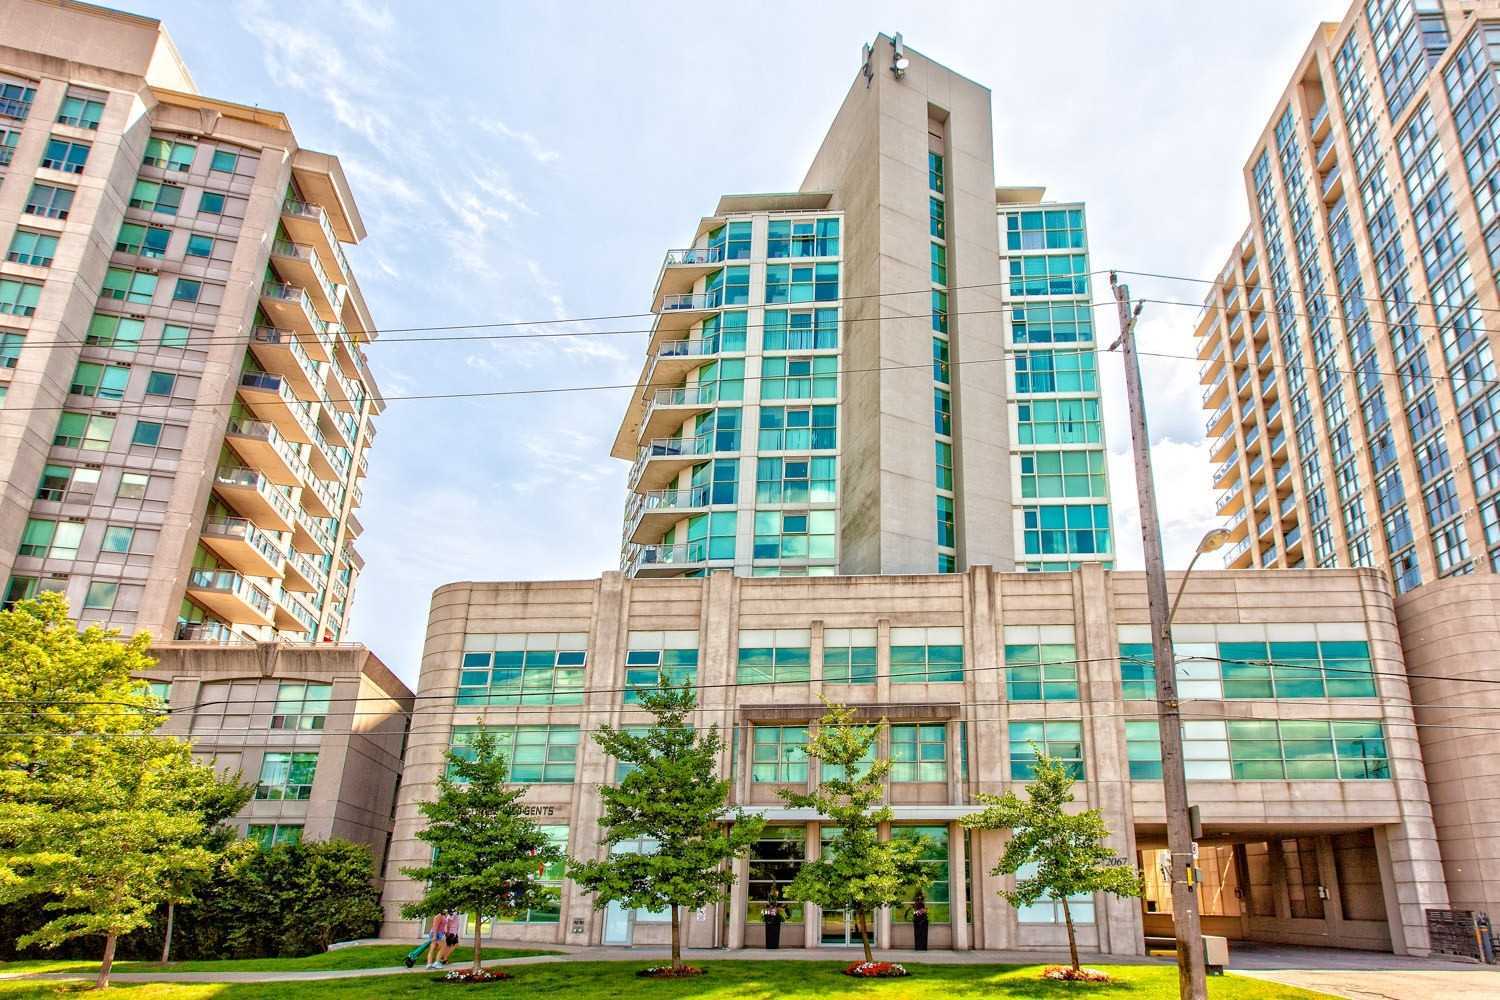
Condo building · 2067 Lake Shore Boulevard W
Lakeside Place is a 13-storey condo with 92 suites, built in 2002 by Intracorp. Right now 1 for sale and 1 for rent are on the market here.
- 13storeys
- 92suites
- 2002built
No similar units for sale in Lakeside Place right now.
Around this home
Daily convenience, out of 100, from the distances below
Schools nearby
School rating, out of 10.
Helpful calculators
Your HOMEH agent

"I would see it this week."