

Unit 1509, 2083 Lakeshore Boulevard W
Unit 1509, 2083 Lakeshore Boulevard W
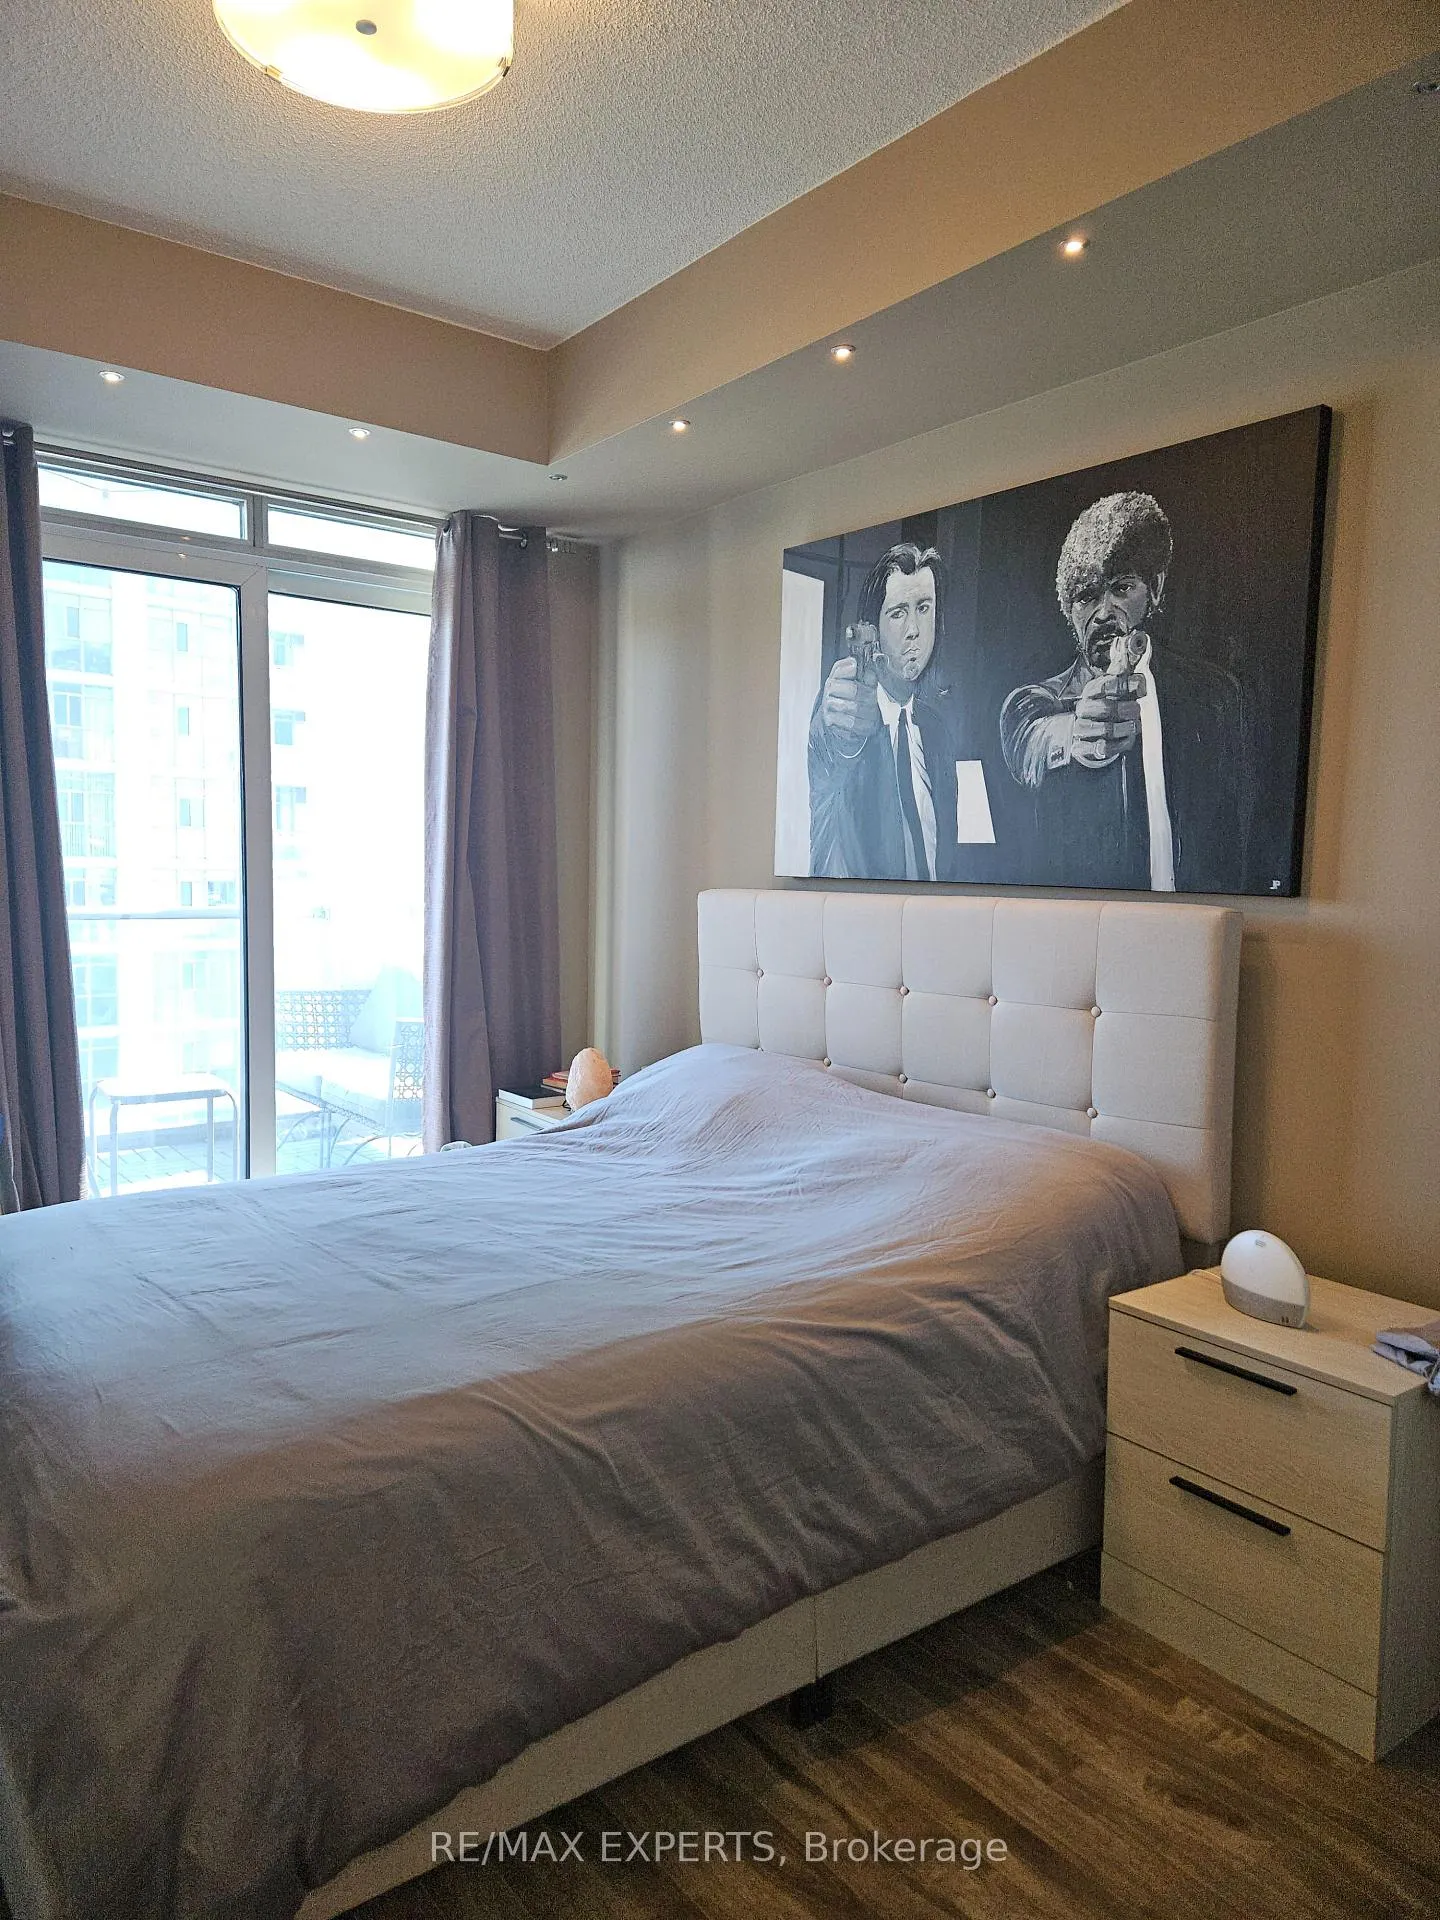 See all 23 photos
Property history
- $539,000ExpiredList: 2026-05-31|End: 2026-10-01|123 daysW13219080
Facts and features
- ExposureSouth east
- LaundryEnsuite
- LockerExclusive
- BalconyOpen
- Central air
- Waterfront
- Exercise room
The homeCommon Element Condo, Apartment, Age 16–30 years
- Type: Common Element Condo
- Style: Apartment
- Age: 16–30 years
- Living space: 600–699 sq ft
- Basement: None
- Exposure: South East
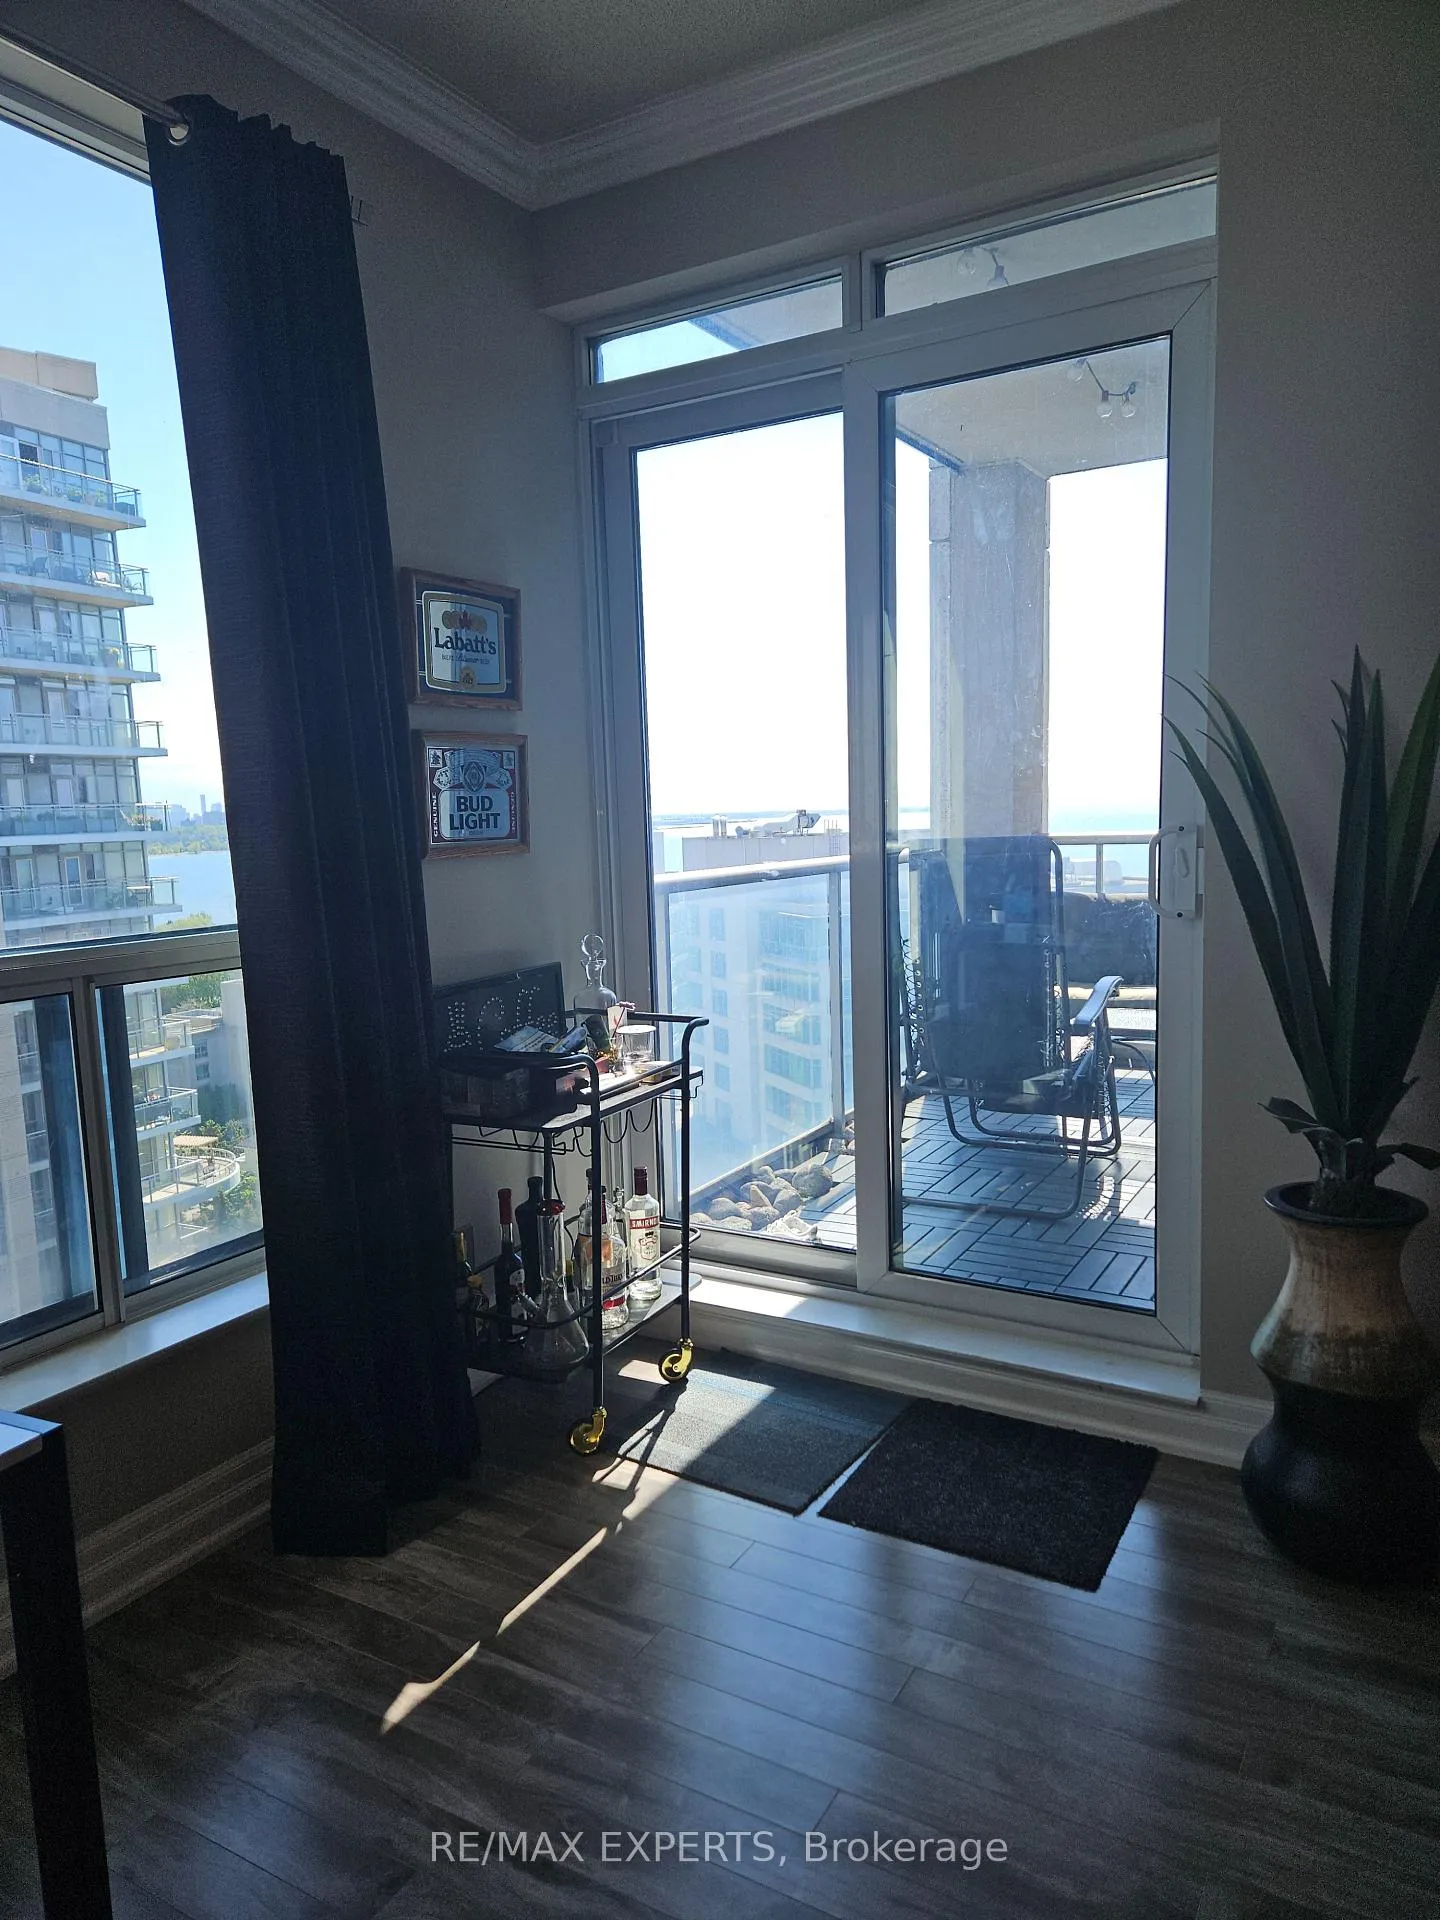
- View: Lake, downtown, water, city, skyline
- Waterfront: Indirect
InsideEnsuite, main level, Carpet free, intercom, primary bedroom - main floor, Concierge/security
- Laundry: Ensuite, main level
- Features: Carpet free, intercom, primary bedroom - main floor
- Security: Concierge/security
- Elevator: Yes
- Rooms above ground: 5
- Rooms in the basement: 0
- Bedrooms: 1
- Bathrooms: 1
- Kitchens: 1
- Family room: Yes
OutsideConcrete, Unknown, Concrete
- Exterior: Concrete
- Roof: Unknown
- Foundation: Concrete
- Balcony: Open
- Features: Landscaped, landscape lighting, year round living
- Accessibility: Elevator
Parking and locker1 Parking, Underground, Exclusive
- Spaces: 1 Parking
- Garage: Underground
- Parking type: Exclusive
- Driveway: Underground
- Spot: 51
- Locker: Exclusive
- Locker unit: 264
- Locker level: P3/c
BuildingThe waterford in humber bay, Condo corporation 1659, Bbqs allowed, communal waterfront area, elevator, exercise room, game room, guest suites
- Name: The waterford in humber bay
- Condo corporation: 1659
- Amenities: Bbqs allowed, communal waterfront area, elevator, exercise room, game room, guest suites
- Pets: Allowed
Heating, water and powerForced air, gas, Central air
- Heating: Forced air, gas
- Cooling: Central air
Costs and taxesTaxes $2,134 a year, Condo fee $896 a month, Heat included, cac included, common elements included, water included
- Taxes, 2025: $2,134 a year
- Condo fee: $896 a month
- Fee includes: Heat included, cac included, common elements included, water included
- HST: HST included in the price
- Rental items: N/a
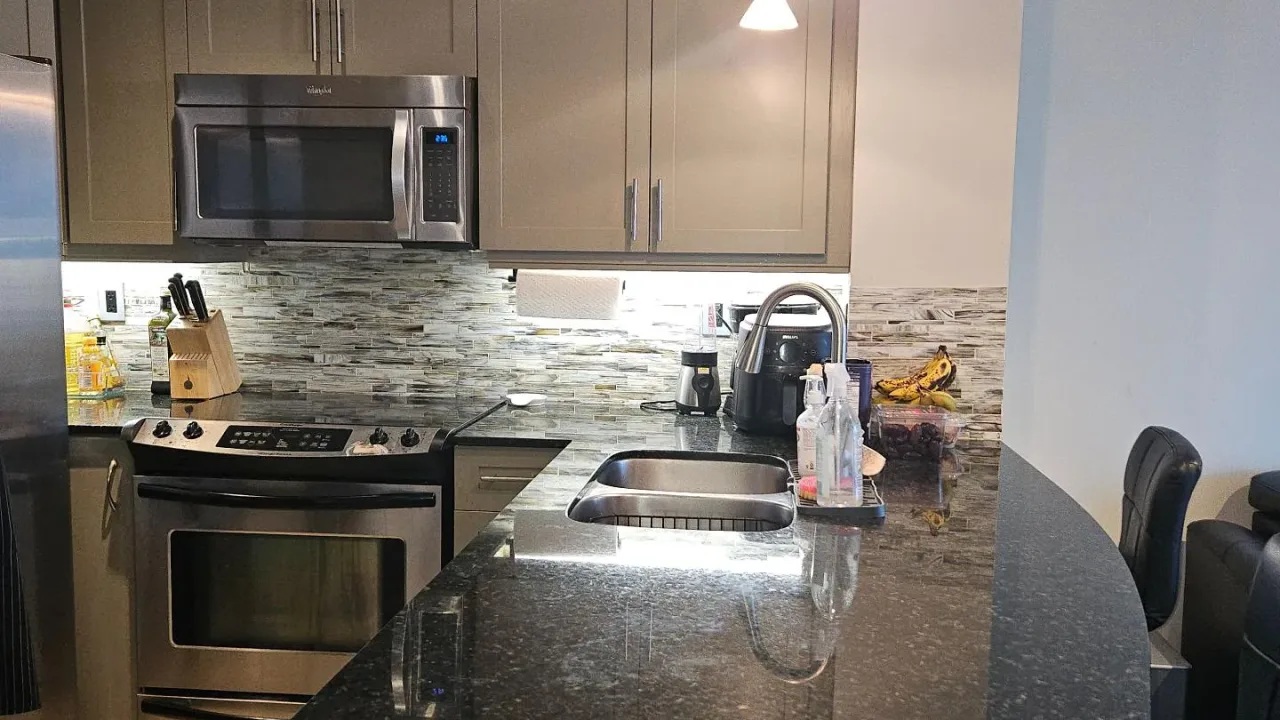
Included in the saleS/s frigidaire kitchen appliance: refrogerator, oven, dishwasher and microwave with fan. white whirlpool stacked washer & dryer. all light fixtues, dimmers, window coverings and rods, natural gas bbq hookup., N/a
- Included: S/s frigidaire kitchen appliance: refrogerator, oven, dishwasher and microwave with fan. white whirlpool stacked washer & dryer. all light fixtues, dimmers, window coverings and rods, natural gas bbq hookup.
- Not included: N/a
NearbyPark, public transit, waterfront, lake/pond, electric car charger
- Close to: Park, public transit, waterfront, lake/pond, electric car charger
Listing detailsW13219080, Expired, May 31, 2026
- MLS® number: W13219080
- Status: Expired
- Listed on: May 31, 2026
- Days on market: 123
- Updated: Oct 1, 2026
- Possession: Flexible
- Occupied by: Tenant
- Listing brokerage: RE/MAX EXPERTS
About this home
Unit 1509, 2083 Lakeshore Boulevard W, Etobicoke (Mimico), ON M8V 4G2
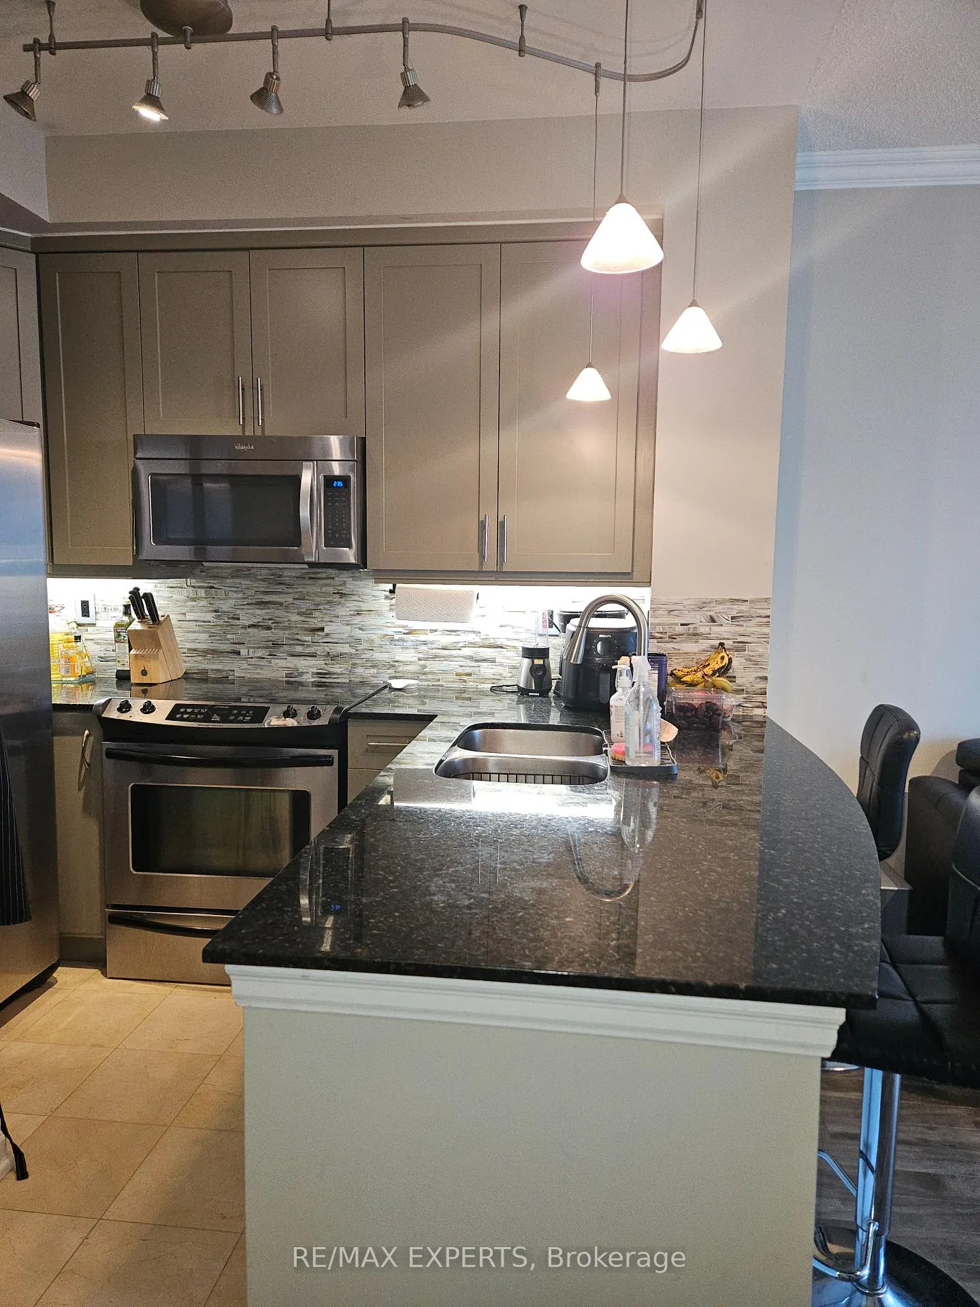
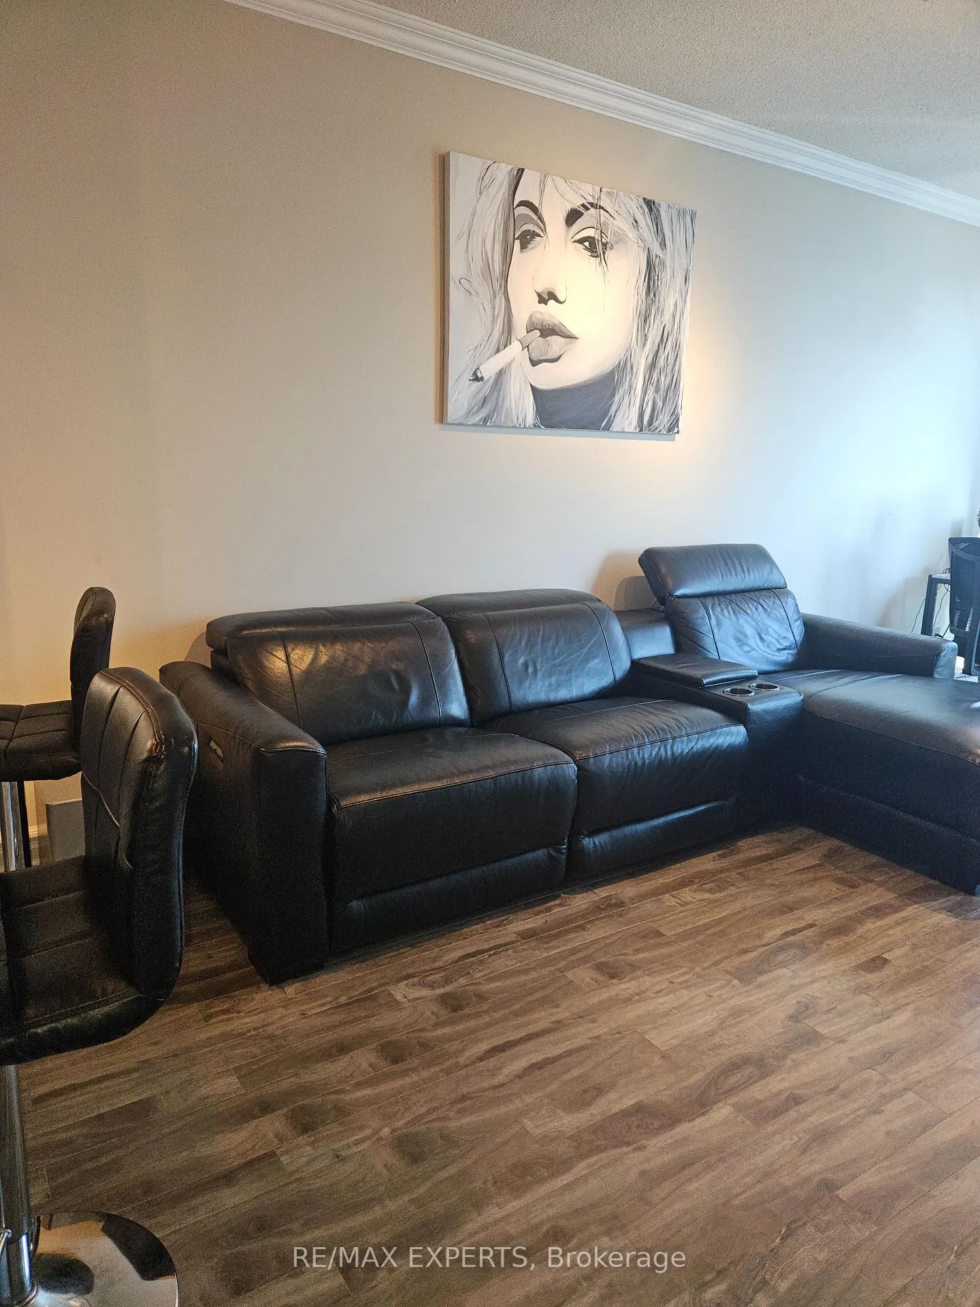
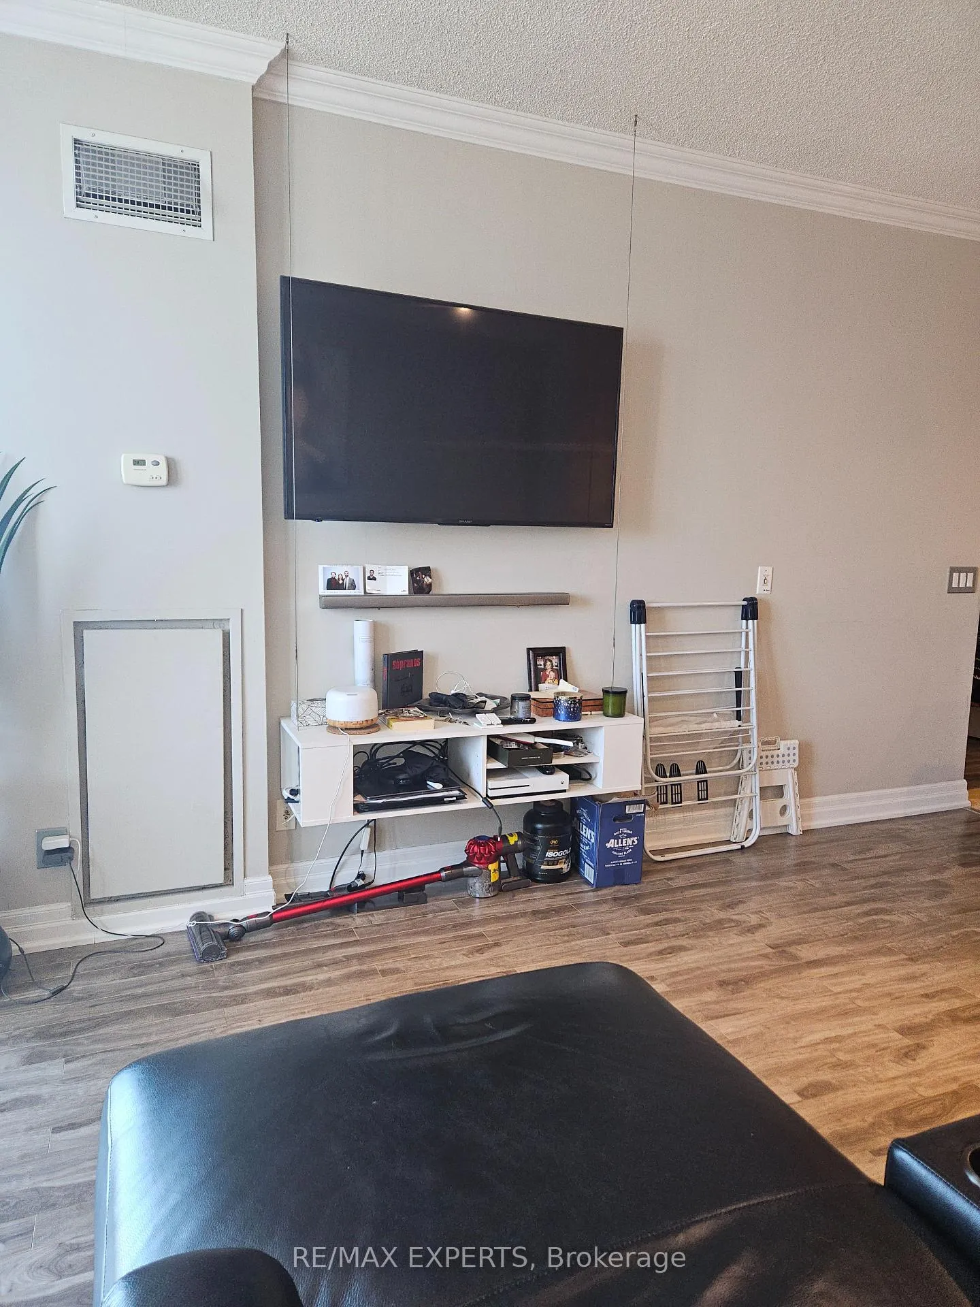
Welcome to The Waterford! Breathtaking Lake Ontario Views Await You! These include the CN Tower and Toronto Skyline! The Waterford delivers urban convenience: walk to Humber Bay Park/Waterfront, Coffee Shops, Restaurants and Amenities! This pet friendly building has a beautiful rooftop terrace with 180 views of Toronto and Lake Ontario views. Amenities include: 24hr Concierge, Lap Pool, Gym, Party Room, Garden, Business Centre, Guest Suites and Visitor Parking. This One Bedroom unit is move-in ready with large open concept living space. The Large Kitchen with Full Size Stainless Steel Appliances, Large Granite Counter/Breakfast Area are Perfect For Entertaining. The Open Concept Family Room with LED lighting/dimmers Lends Perfectly to work from home space. Lots of Natural Light with Large Windows. The open south balcony is the perfect place to BBQ with your own natural gas line. Sit and Unwind while enjoying the lake/T.O. skyline views with family & friends! The bedroom has a double closet with organizer and access to the walkout balcony. This unit includes one parking spot as well as a locker. Don't Miss Out on This Opportunity to Own a Place in One of T.O's Most Desirable Waterfront Communities! So Much Convenience! Walk to Public Transit, TTC Streetcar, Waterfront Trails, Major Highways, T.O. Nightlife!
Ask about this home
A HOMEH agent will answer your questions about this home.
Know more about The Waterford in Humber Bay
Condo building · 2083 Lakeshore Boulevard
The Waterford in Humber Bay is a condo. No units are on the market here right now.
No similar units for sale in The Waterford in Humber Bay right now.
Around this home
Daily convenience, out of 100, from the distances below
Schools nearby
School rating, out of 10.
Helpful calculators
Your HOMEH agent

"I would see it this week."